3415, 1620 70 Street SE, Calgary, Alberta
Condo For Sale in Calgary, Alberta
$137,000
-
Property Type
 Condo
Condo
-
Bedrooms
 1
1
-
Bath
 1
1
-
Garage
 0
0
-
Sq Ft
 288
288
-
Year Built
 2004
2004
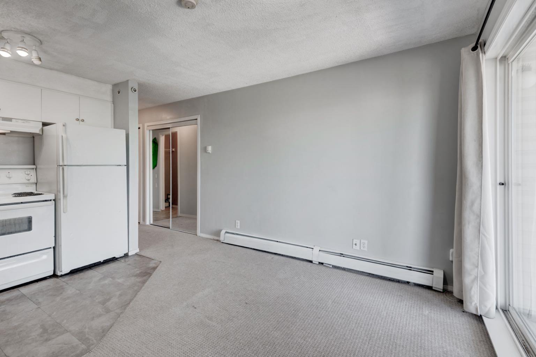
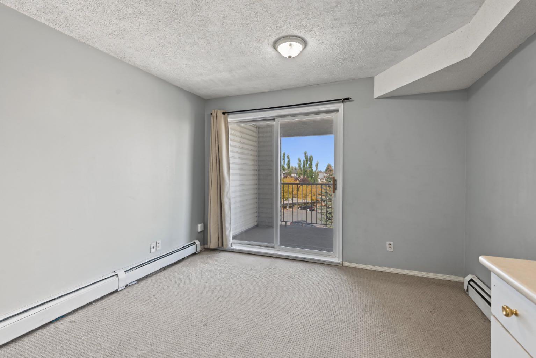
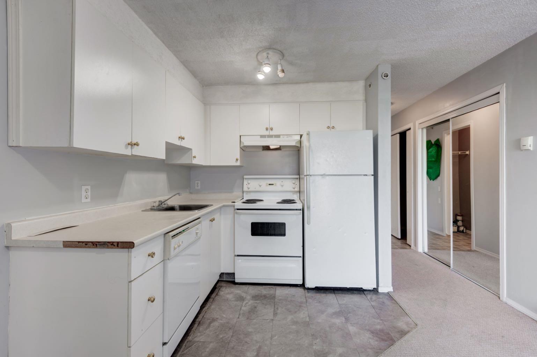
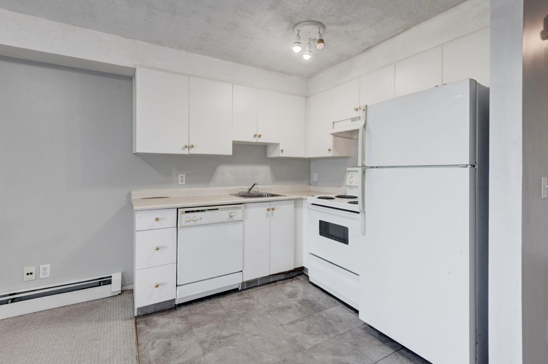
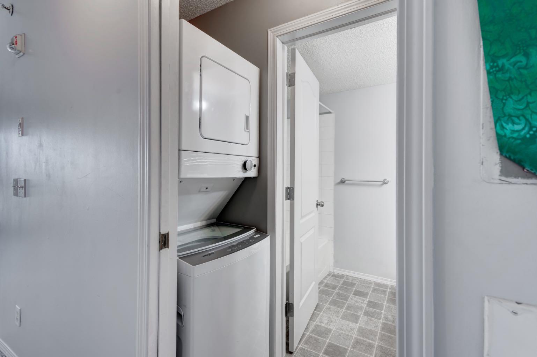
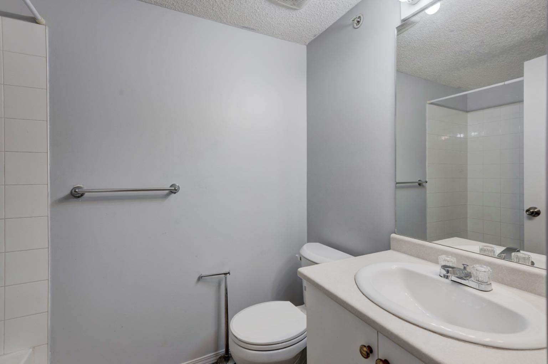
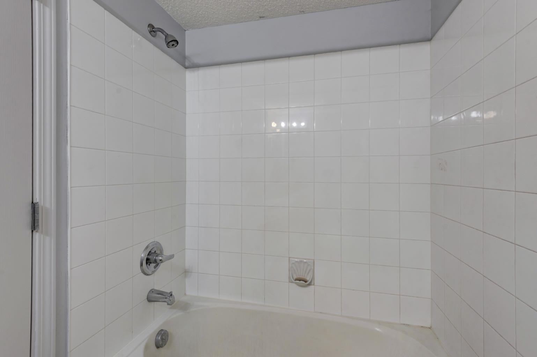
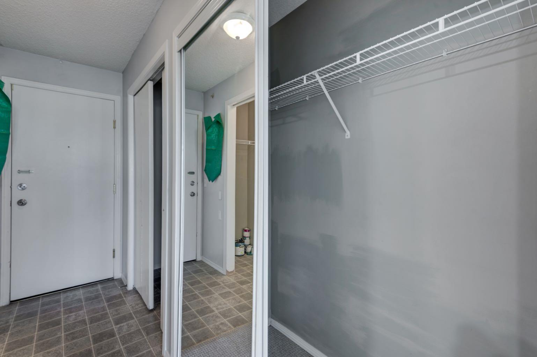
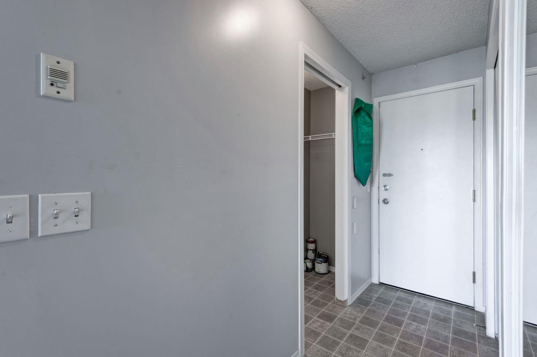
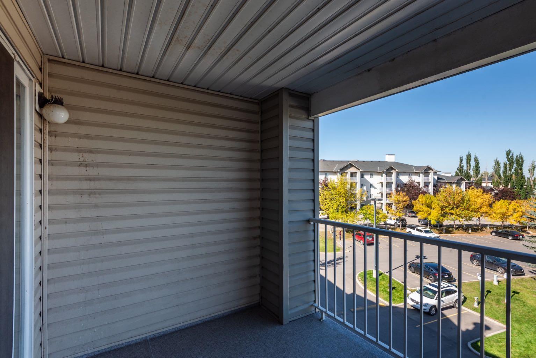
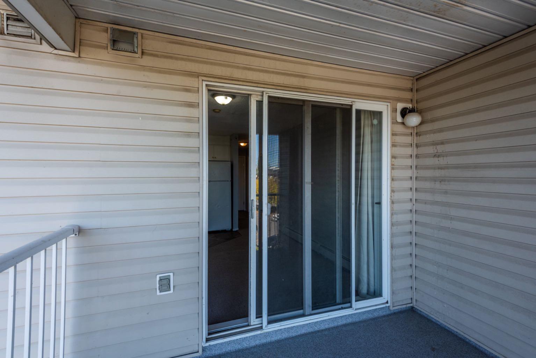
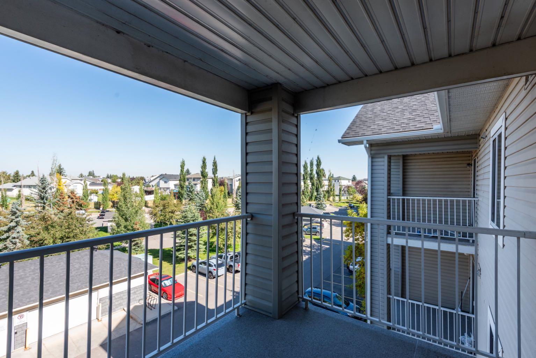
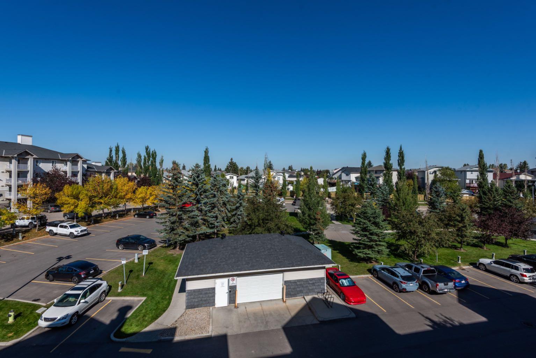
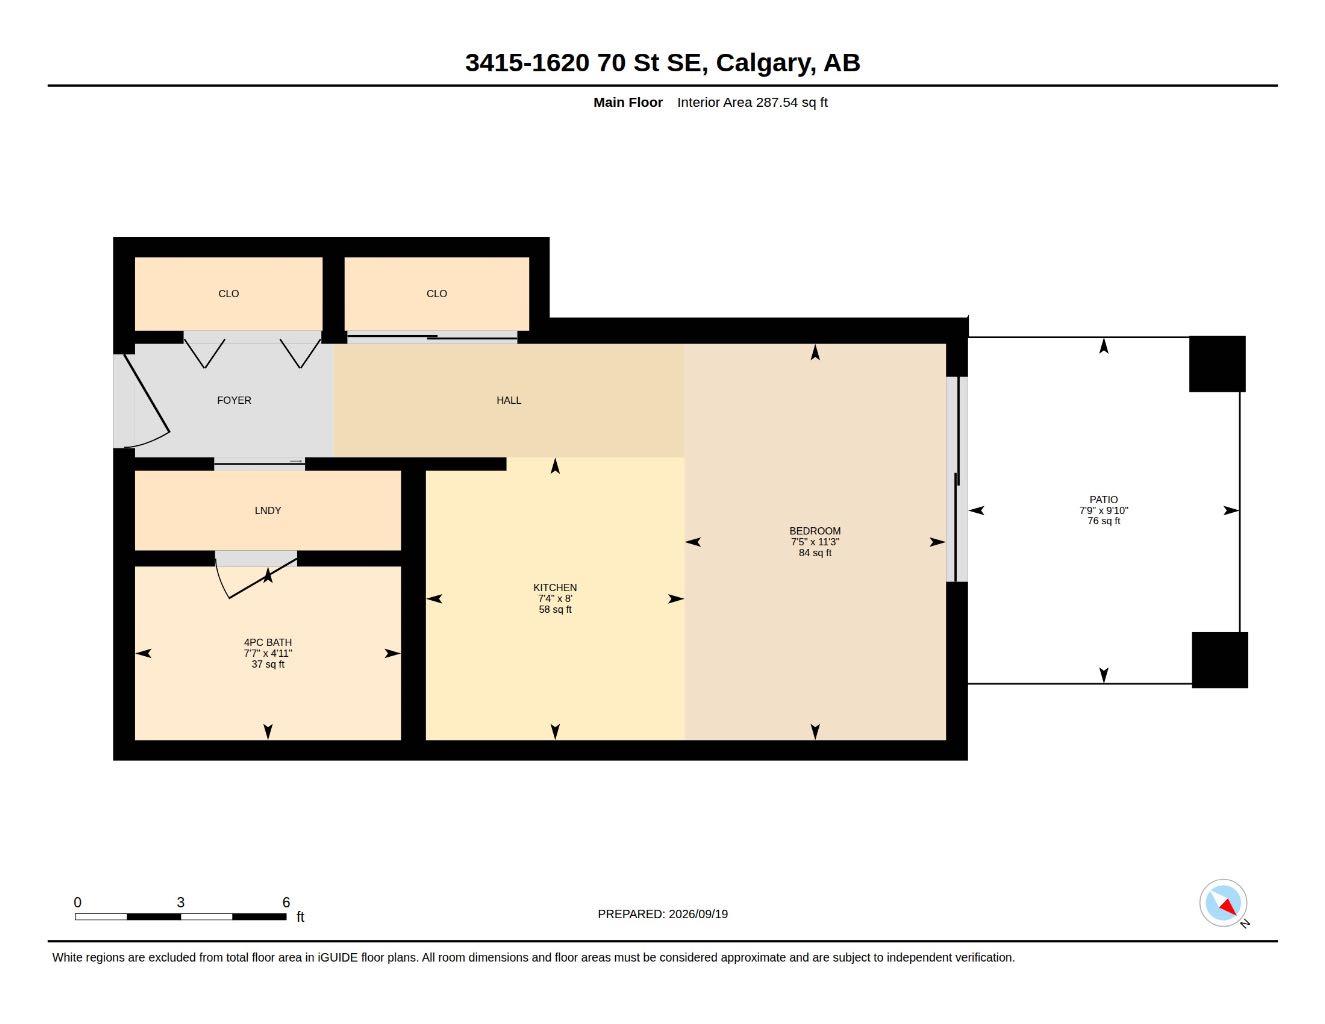
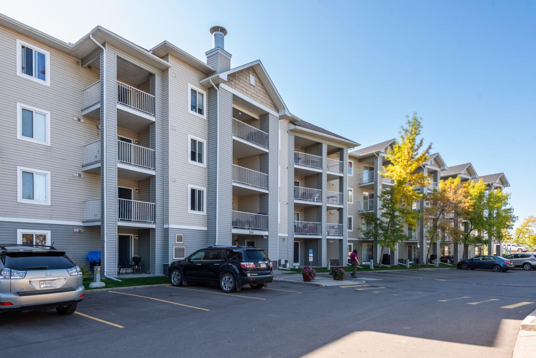
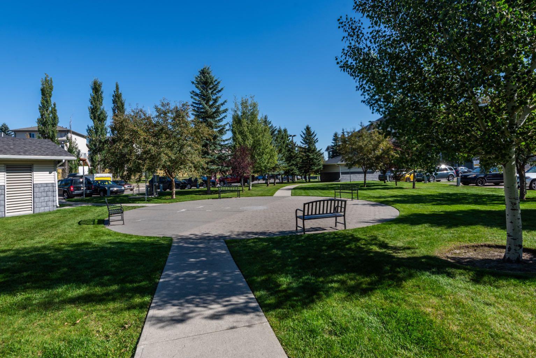
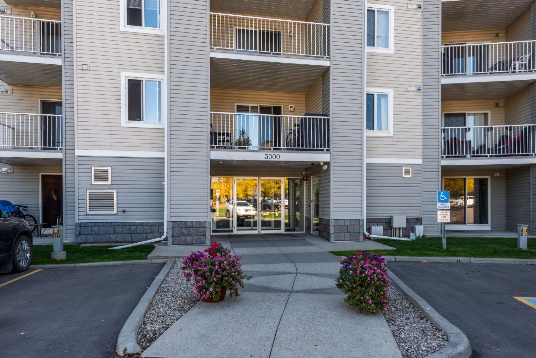
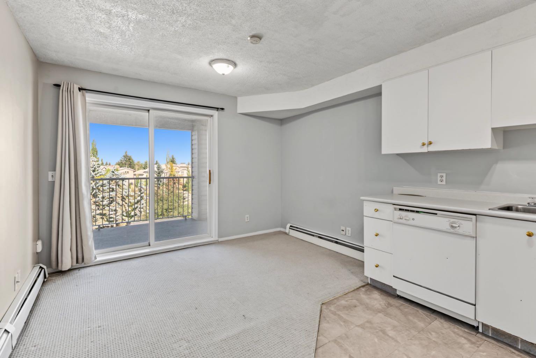
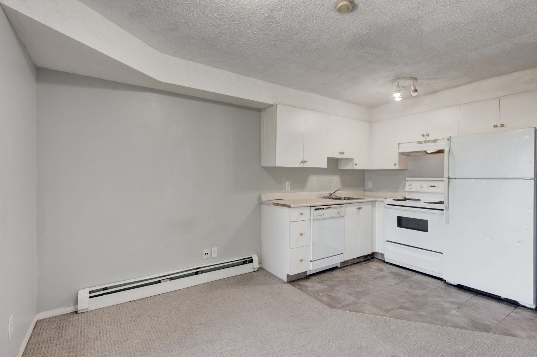
Top-floor bachelor apartment with no neighbours above and no unit on one side. Quiet, private, and easy to live in. The open layout is a main living area with a corner kitchen, a 4-piece bathroom, in-suite laundry, and a couple of convenient closets. Efficient 288 square feet with purposeful design: making it easier to clean and maintain. Ideally a Murphy bed or daybed would keep the floor clear for day-to-day living. Large balcony with vinyl decking replaced less than six months ago. Updates include a newer in-suite washer and dryer, carpet less than a year old, and a toilet less than a year old. Quick elevator access, one parking stall included. The low, $201/month, condo fees include heat, water and electricity – adding to the affordability. Across the street from Elliston Park, including easy walking access for the annual GlobalFest fireworks. Close to East Hills (Walmart, Costco), bus stops, and Stoney Trail. Investor-friendly with the ability to rent the unit, making it an appealing low-maintenance rental opportunity. Also well suited to a first-time buyer or downsizer who wants low upkeep and a park across the street.
| Street Address: | 3415, 1620 70 Street SE |
| City: | Calgary |
| Province/State: | Alberta |
| Postal Code: | N/A |
| County/Parish: | Calgary |
| Subdivision: | Applewood Park |
| Country: | Canada |
| Latitude: | 51.03914449 |
| Longitude: | -113.92638185 |
| MLS® Number: | A2350153 |
| Price: | $137,000 |
| Property Area: | 288 Sq ft |
| Bedrooms: | 1 |
| Bathrooms Half: | 0 |
| Bathrooms Full: | 1 |
| Living Area: | 288 Sq ft |
| Building Area: | 0 Sq ft |
| Year Built: | 2004 |
| Listing Date: | Oct 04, 2026 |
| Garage Spaces: | 0 |
| Property Type: | Residential |
| Property Subtype: | Apartment |
| MLS Status: | Active |
Additional Details
| Flooring: | N/A |
| Construction: | Vinyl Siding,Wood Frame |
| Parking: | Stall |
| Appliances: | Dishwasher,Electric Range,Range Hood,Refrigerator,Washer/Dryer Stacked,Window Coverings |
| Stories: | N/A |
| Zoning: | M-C2 d116 |
| Fireplace: | N/A |
| Amenities: | Shopping Nearby,Sidewalks,Street Lights,Walking/Bike Paths |
Utilities & Systems
| Heating: | Baseboard,Hot Water |
| Cooling: | None |
| Property Type | Residential |
| Building Type | Apartment |
| Storeys | 4 |
| Square Footage | 288 sqft |
| Community Name | Applewood Park |
| Subdivision Name | Applewood Park |
| Title | Fee Simple |
| Land Size | Unknown |
| Built in | 2004 |
| Annual Property Taxes | Contact listing agent |
| Parking Type | Stall |
| Time on MLS Listing | 1 day |
Bedrooms
| Above Grade | 1 |
Bathrooms
| Total | 1 |
| Partial | 0 |
Interior Features
| Appliances Included | Dishwasher, Electric Range, Range Hood, Refrigerator, Washer/Dryer Stacked, Window Coverings |
| Flooring | Carpet, Linoleum, Vinyl |
Building Features
| Features | Laminate Counters |
| Style | Attached |
| Construction Material | Vinyl Siding, Wood Frame |
| Building Amenities | Visitor Parking |
| Structures | Balcony(s) |
Heating & Cooling
| Cooling | None |
| Heating Type | Baseboard, Hot Water |
Exterior Features
| Exterior Finish | Vinyl Siding, Wood Frame |
Neighbourhood Features
| Community Features | Shopping Nearby, Sidewalks, Street Lights, Walking/Bike Paths |
| Pets Allowed | Restrictions, Yes |
| Amenities Nearby | Shopping Nearby, Sidewalks, Street Lights, Walking/Bike Paths |
Maintenance or Condo Information
| Maintenance Fees | $201 Monthly |
| Maintenance Fees Include | Common Area Maintenance, Electricity, Heat, Insurance, Maintenance Grounds, Parking, Professional Management, Reserve Fund Contributions, Sewer, Snow Removal, Trash, Water |
Parking
| Parking Type | Stall |
| Total Parking Spaces | 1 |
Interior Size
| Total Finished Area: | 288 sq ft |
| Total Finished Area (Metric): | 26.71 sq m |
Room Count
| Bedrooms: | 1 |
| Bathrooms: | 1 |
| Full Bathrooms: | 1 |
| Rooms Above Grade: | 2 |
Lot Information
Legal
| Legal Description: | 0410620;80 |
| Title to Land: | Fee Simple |
- Laminate Counters
- Balcony
- Dishwasher
- Electric Range
- Range Hood
- Refrigerator
- Washer/Dryer Stacked
- Window Coverings
- Visitor Parking
- Shopping Nearby
- Sidewalks
- Street Lights
- Walking/Bike Paths
- Vinyl Siding
- Wood Frame
- Stall
- Balcony(s)
Floor plan information is not available for this property.
Monthly Payment Breakdown
Loading Walk Score...
What's Nearby?
Powered by Yelp
REALTOR® Details
Wayne Burton
- (403) 850-1058
- wayne@burtonrealestate.ca
- RE/MAX West Real Estate