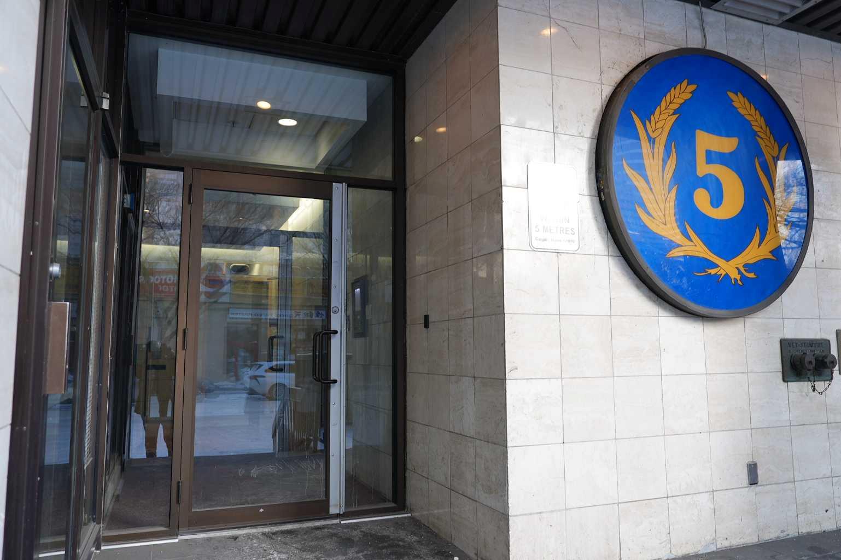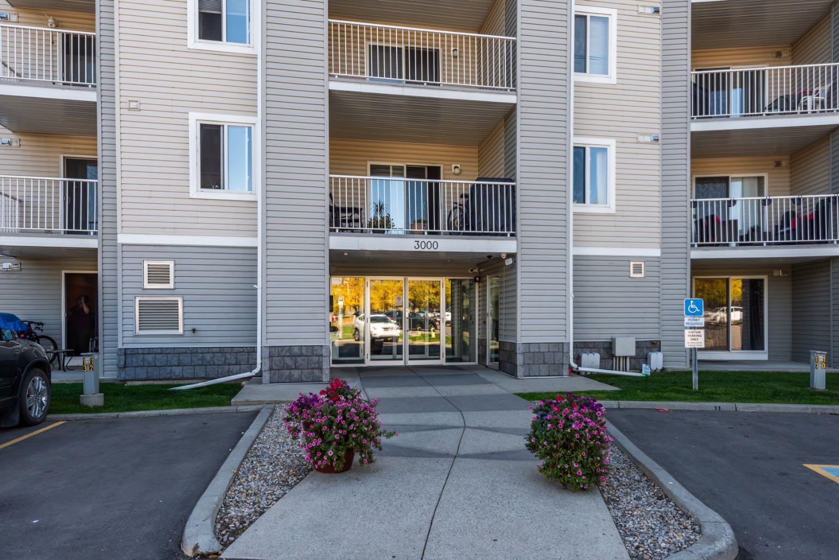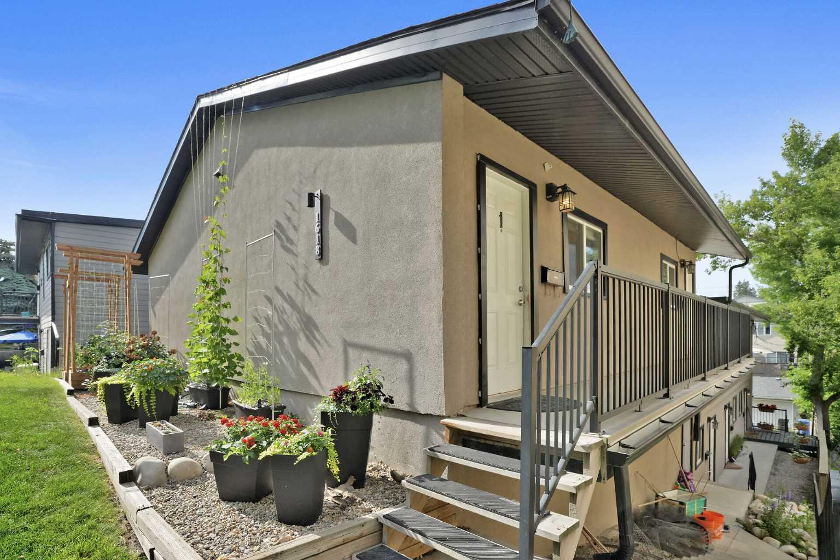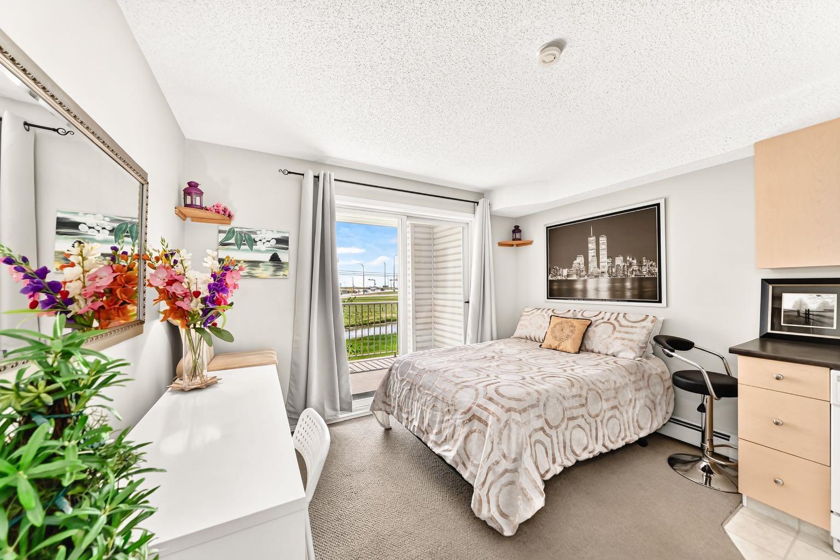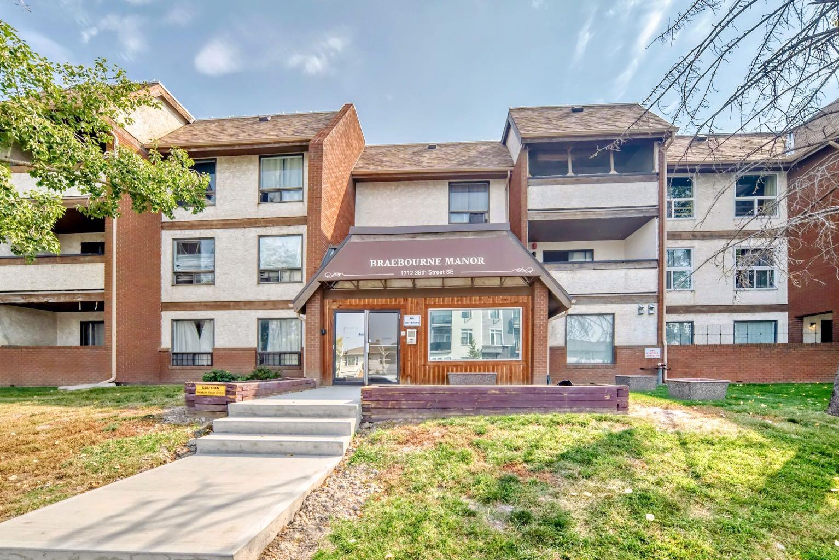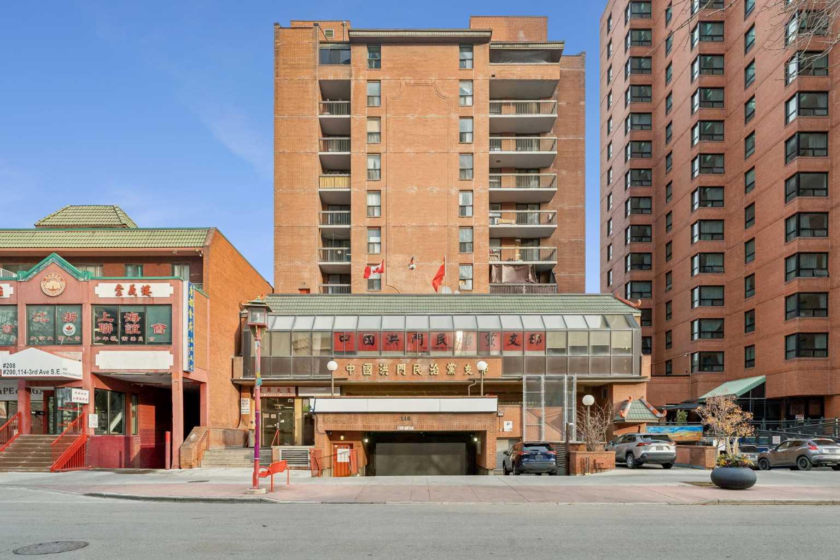
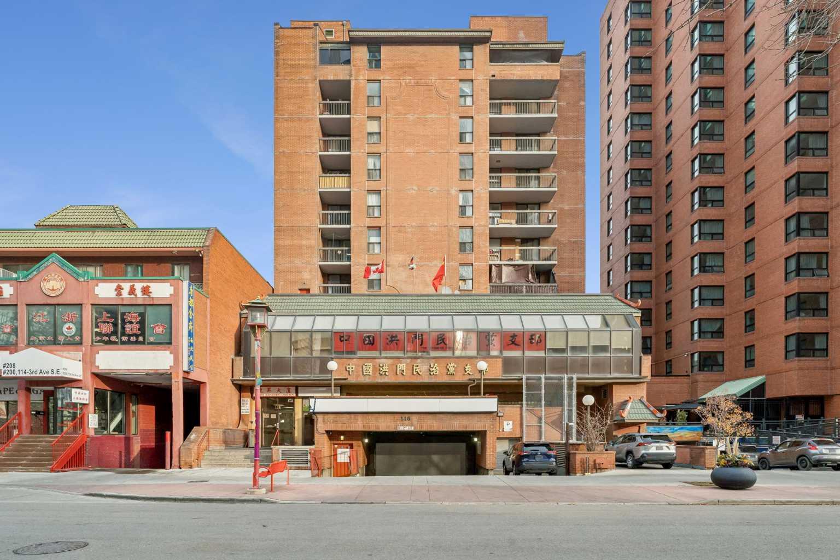
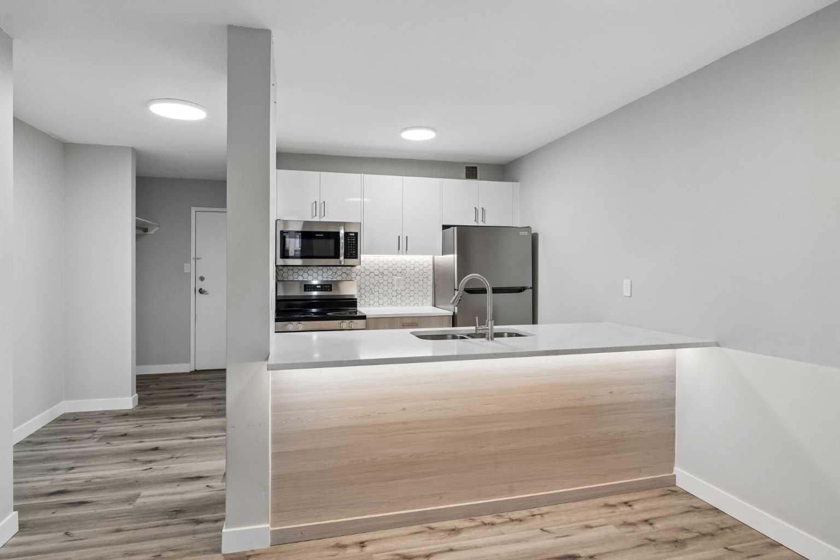
304, 116 3 Avenue SE, Calgary, Alberta
Condo For Sale in Calgary, Alberta
$124,900
-
Property Type
 Condo
-
Bedrooms
 0
-
Bath
 1
-
Garage
 0
-
Sq Ft
 358
-
Year Built
 1981
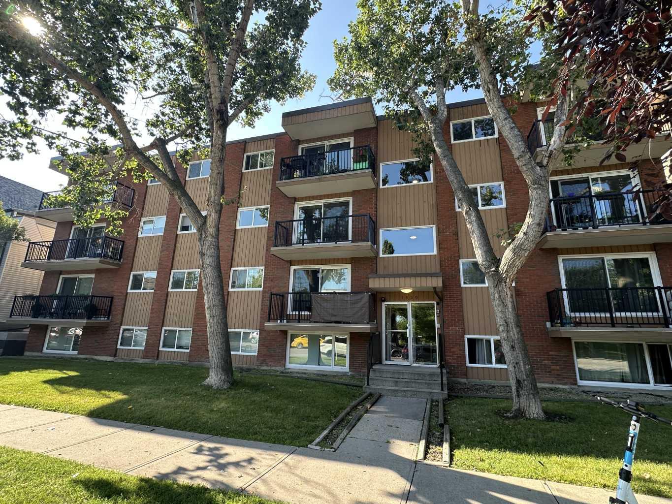
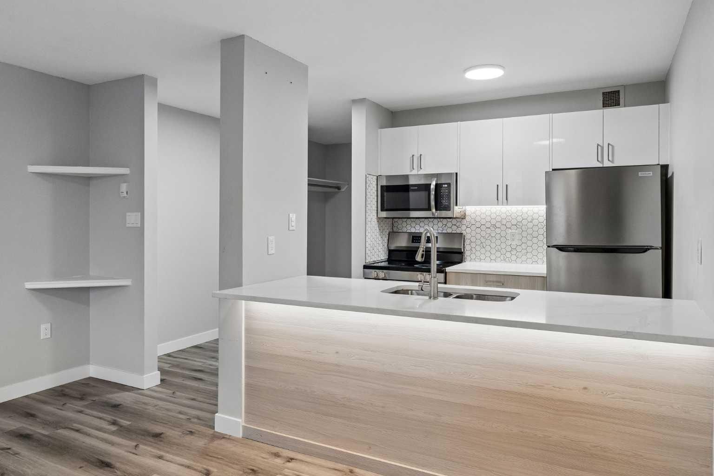
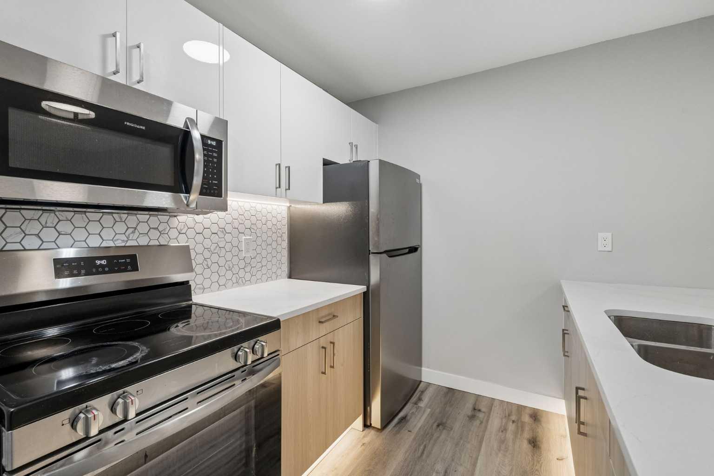
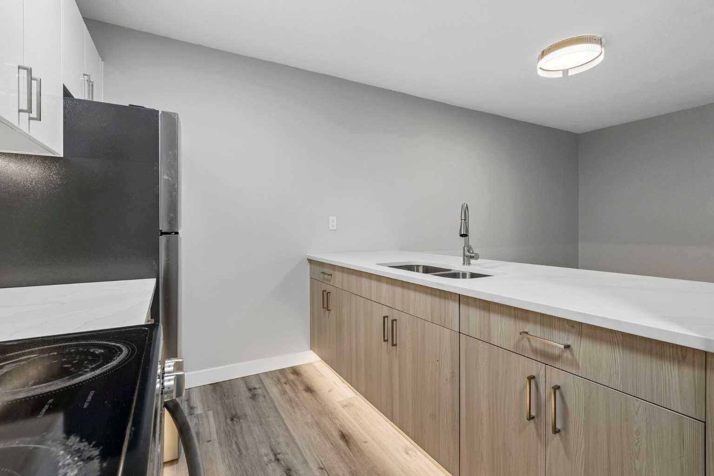
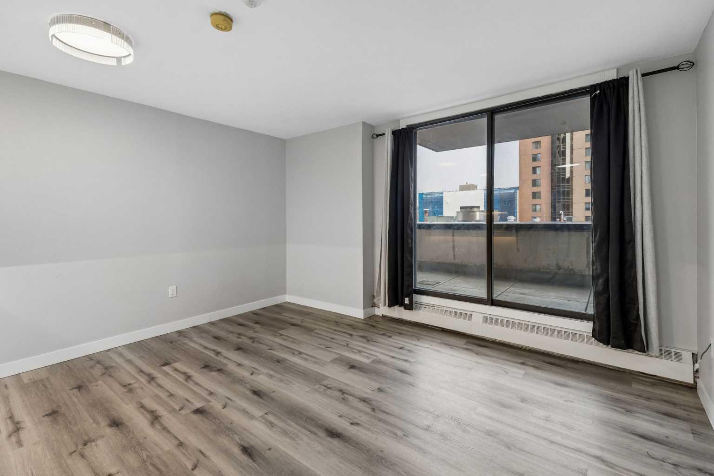
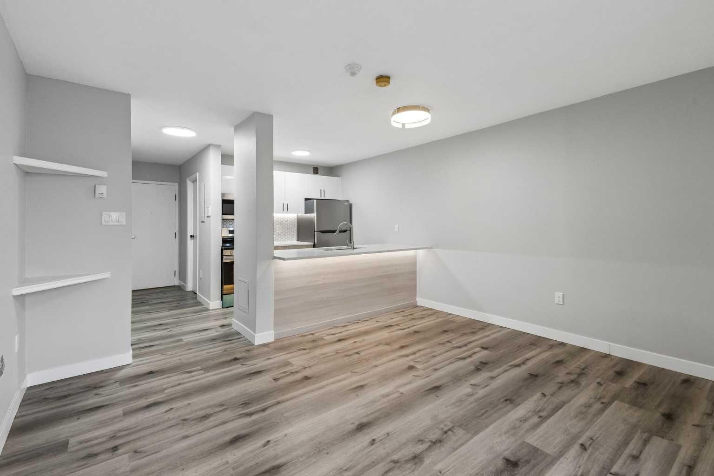
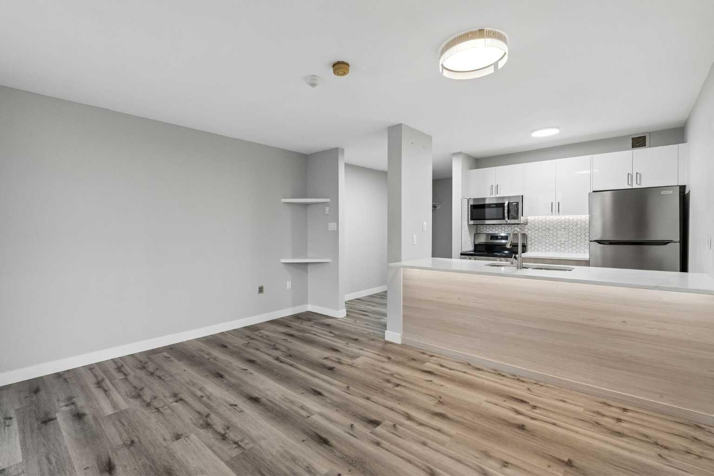
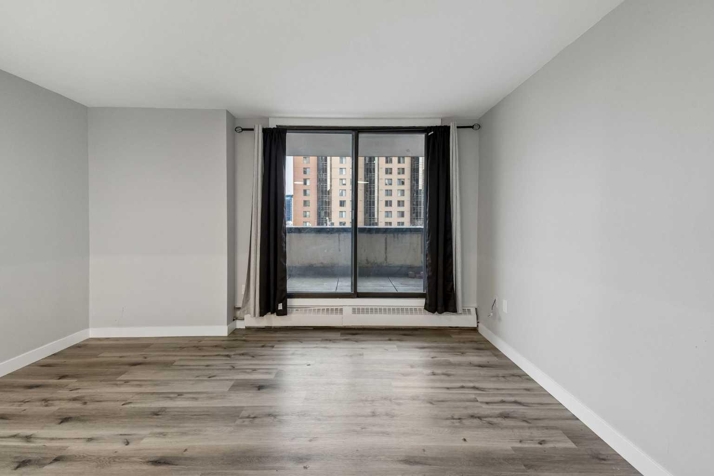
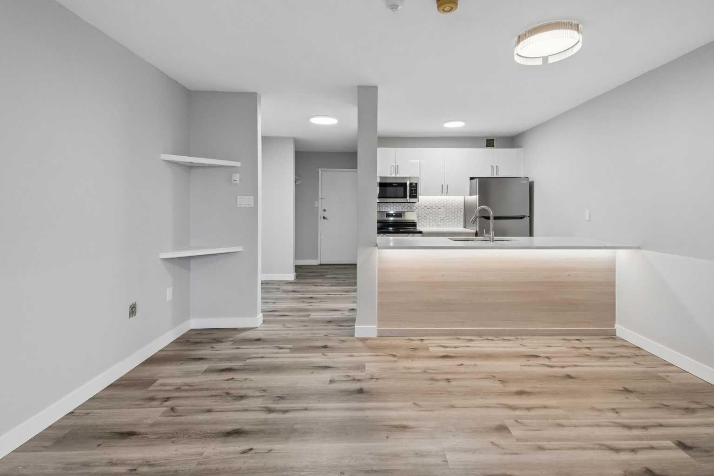
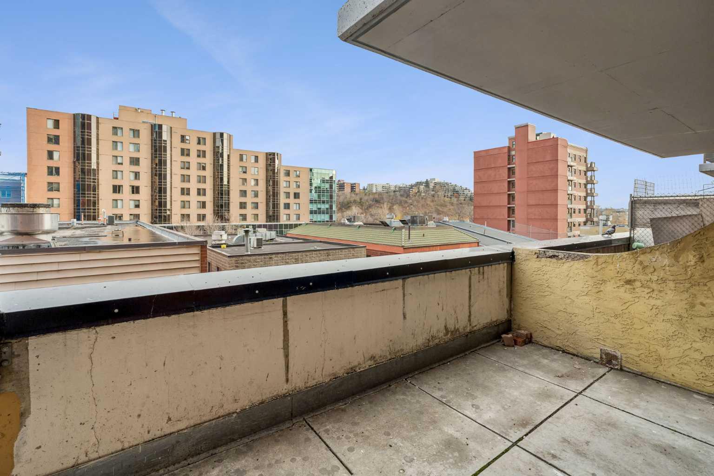
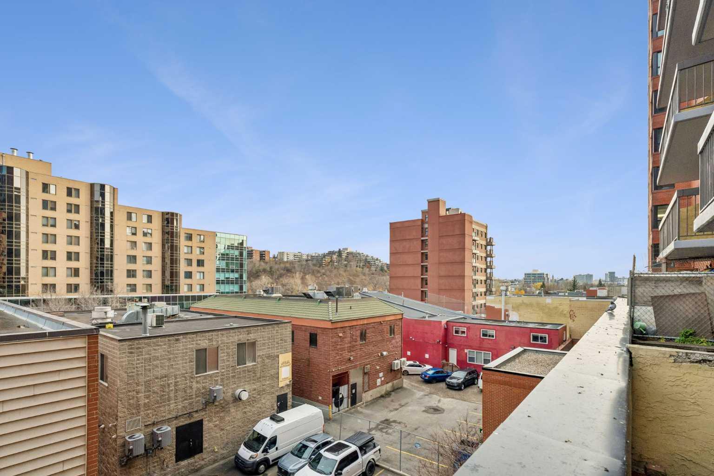
RENOVATED! Looking for an ultra-affordable downtown spot? This bachelor-style unit in Calgary’s Chinatown delivers exactly what it promises—simplicity, location, and a price that’s hard to beat. You’ve got a private balcony, a ground-level patio, and a functional layout that covers the basics. The building has elevators, shared laundry, and monthly condo fees that include heat, water, and electricity. Located just steps from the Bow River, Prince’s Island Park, transit, and great eats, this is a great opportunity for a minimalist, investor, or first-time buyer. Vacant and ready to go!
| Street Address: | 304, 116 3 Avenue SE |
| City: | Calgary |
| Province/State: | Alberta |
| Postal Code: | N/A |
| County/Parish: | Calgary |
| Subdivision: | Chinatown |
| Country: | Canada |
| Latitude: | 51.05053975 |
| Longitude: | -114.06160197 |
| MLS® Number: | A2355242 |
| Price: | $124,900 |
| Property Area: | 358 Sq ft |
| Bedrooms: | 0 |
| Bathrooms Half: | 0 |
| Bathrooms Full: | 1 |
| Living Area: | 358 Sq ft |
| Building Area: | 0 Sq ft |
| Year Built: | 1981 |
| Listing Date: | Oct 28, 2026 |
| Garage Spaces: | 0 |
| Property Type: | Residential |
| Property Subtype: | Apartment |
| MLS Status: | Active |
Additional Details
| Flooring: | N/A |
| Construction: | Brick,Concrete,Other |
| Parking: | None |
| Appliances: | Electric Stove,Microwave Hood Fan,Refrigerator |
| Stories: | N/A |
| Zoning: | DC (PRE 1P2007) |
| Fireplace: | N/A |
| Amenities: | Other,Park,Playground,Shopping Nearby,Sidewalks,Street Lights,Walking/Bike Paths |
Utilities & Systems
| Heating: | Baseboard,Electric |
| Cooling: | None |
| Property Type | Residential |
| Building Type | Apartment |
| Storeys | 11 |
| Square Footage | 358 sqft |
| Community Name | Chinatown |
| Subdivision Name | Chinatown |
| Title | Fee Simple |
| Land Size | Unknown |
| Built in | 1981 |
| Annual Property Taxes | Contact listing agent |
| Parking Type | None |
Bedrooms
Bathrooms
| Total | 1 |
| Partial | 0 |
Interior Features
| Appliances Included | Electric Stove, Microwave Hood Fan, Refrigerator |
| Flooring | Laminate, Tile |
Building Features
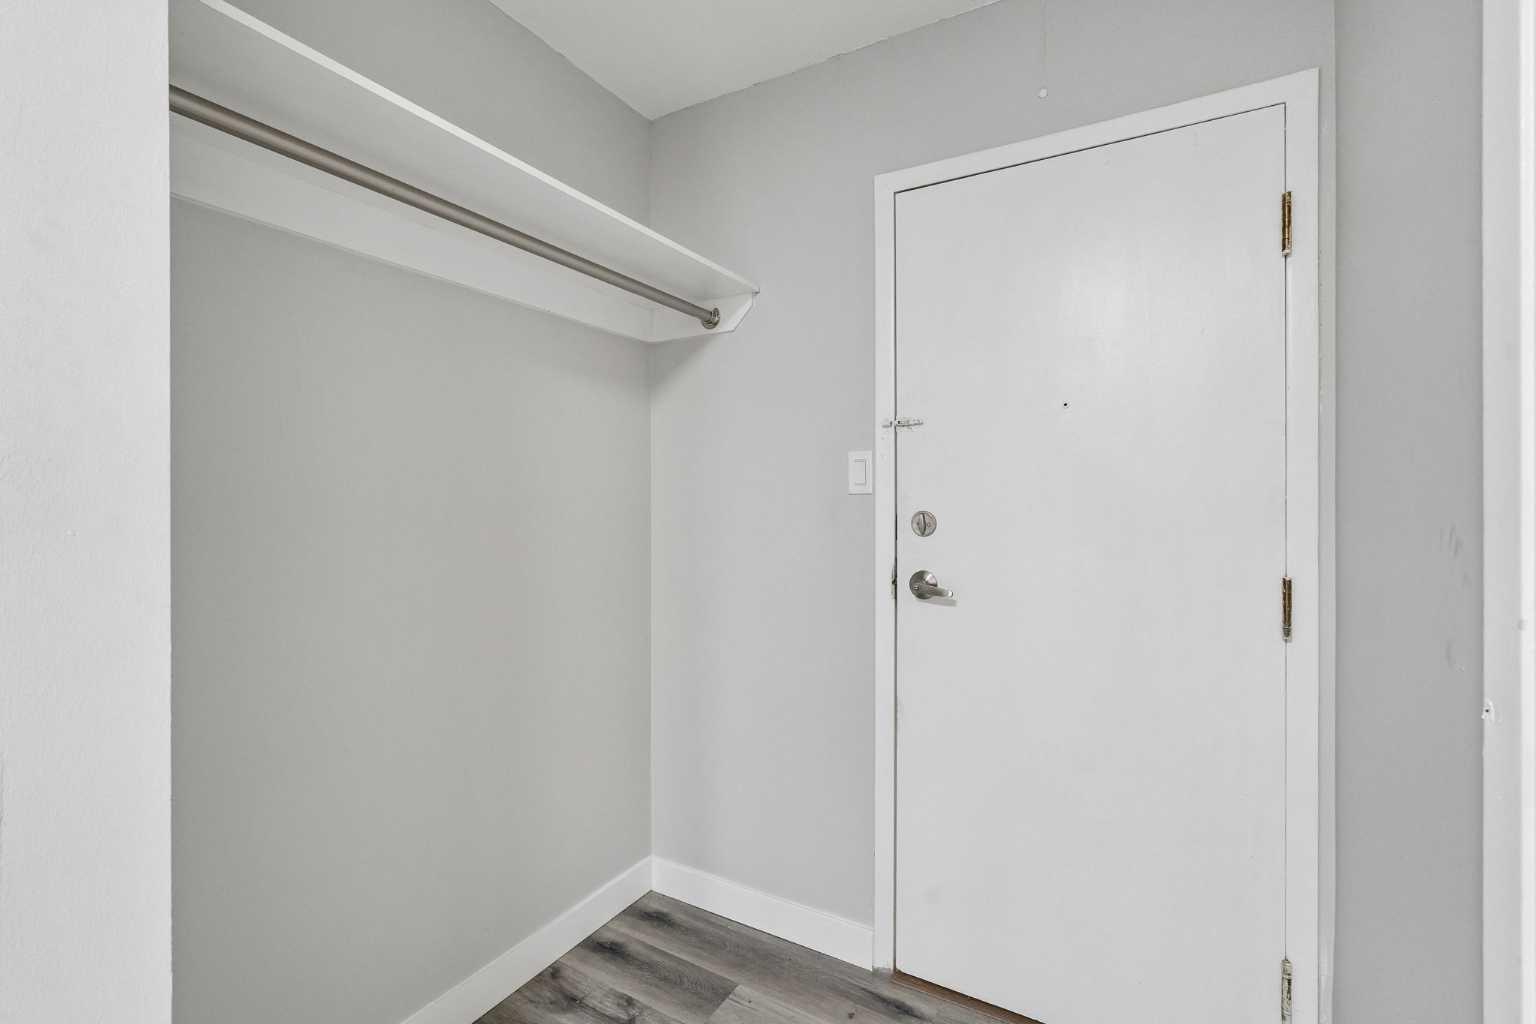
| Features | Built-in Features, Closet Organizers, Quartz Counters |
| Style | Attached |
| Construction Material | Brick, Concrete, Other |
| Building Amenities | Coin Laundry, Elevator(s), Laundry, Other, Parking, Trash |
| Structures | Other |
Heating & Cooling
| Cooling | None |
| Heating Type | Baseboard, Electric |
Exterior Features
| Exterior Finish | Brick, Concrete, Other |
Neighbourhood Features
| Community Features | Other, Park, Playground, Shopping Nearby, Sidewalks, Street Lights, Walking/Bike Paths |
| Pets Allowed | Restrictions, Yes |
| Amenities Nearby | Other, Park, Playground, Shopping Nearby, Sidewalks, Street Lights, Walking/Bike Paths |
Maintenance or Condo Information
| Maintenance Fees | $401 Monthly |
| Maintenance Fees Include | Common Area Maintenance, Electricity, Heat, Insurance, Maintenance Grounds, Professional Management, Reserve Fund Contributions, Sewer, Snow Removal, Trash, Water |
Parking
| Parking Type | None |
Interior Size
| Total Finished Area: | 358 sq ft |
| Total Finished Area (Metric): | 33.26 sq m |
Room Count
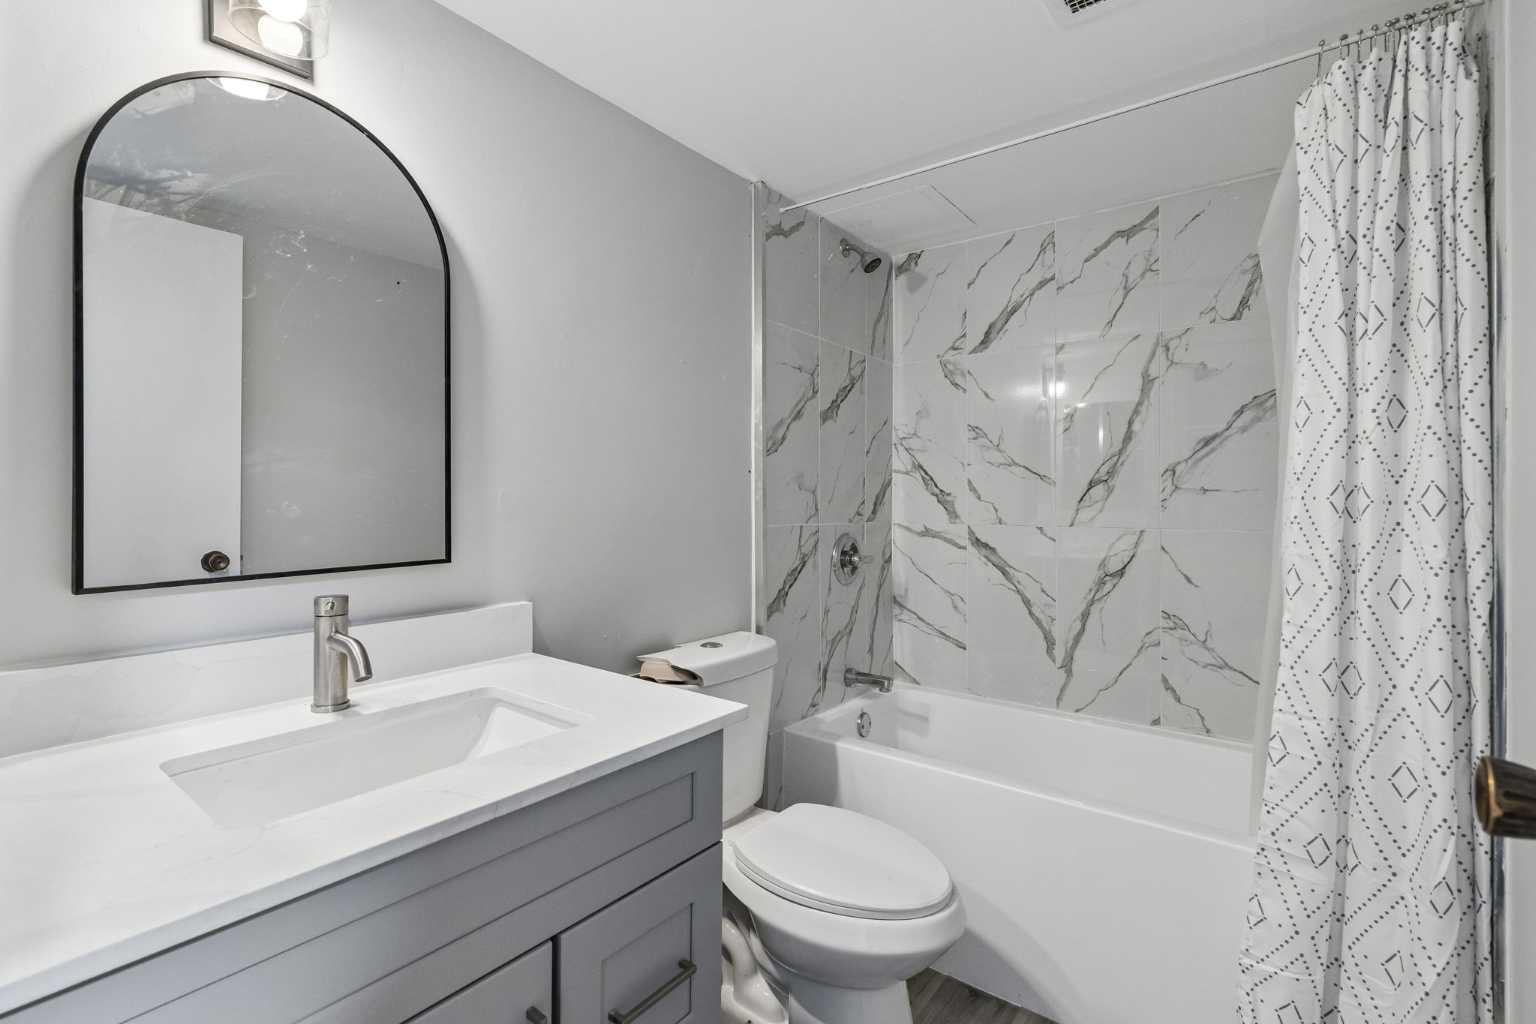
| Bathrooms: | 1 |
| Full Bathrooms: | 1 |
| Rooms Above Grade: | 2 |
Lot Information
Legal
| Legal Description: | 9810495;5 |
| Title to Land: | Fee Simple |
- Built-in Features
- Closet Organizers
- Quartz Counters
- Balcony
- Electric Stove
- Microwave Hood Fan
- Refrigerator
- Coin Laundry
- Elevator(s)
- Laundry
- Other
- Parking
- Trash
- Park
- Playground
- Shopping Nearby
- Sidewalks
- Street Lights
- Walking/Bike Paths
- Brick
- Concrete
- None
Main Level
| Kitchen | 13`11" x 8`8" |
| Living Room | 13`11" x 12`3" |
| 4pc Bathroom | 7`11" x 4`11" |
Monthly Payment Breakdown
Principal & Interest:
$0
Property Tax:
$0
Home Insurance:
$0
HOA Fees:
$0
PMI:
$0
Total Monthly Payment:
$0
Chart Mortgage:
Loading Walk Score...
What's Nearby?
Powered by Yelp