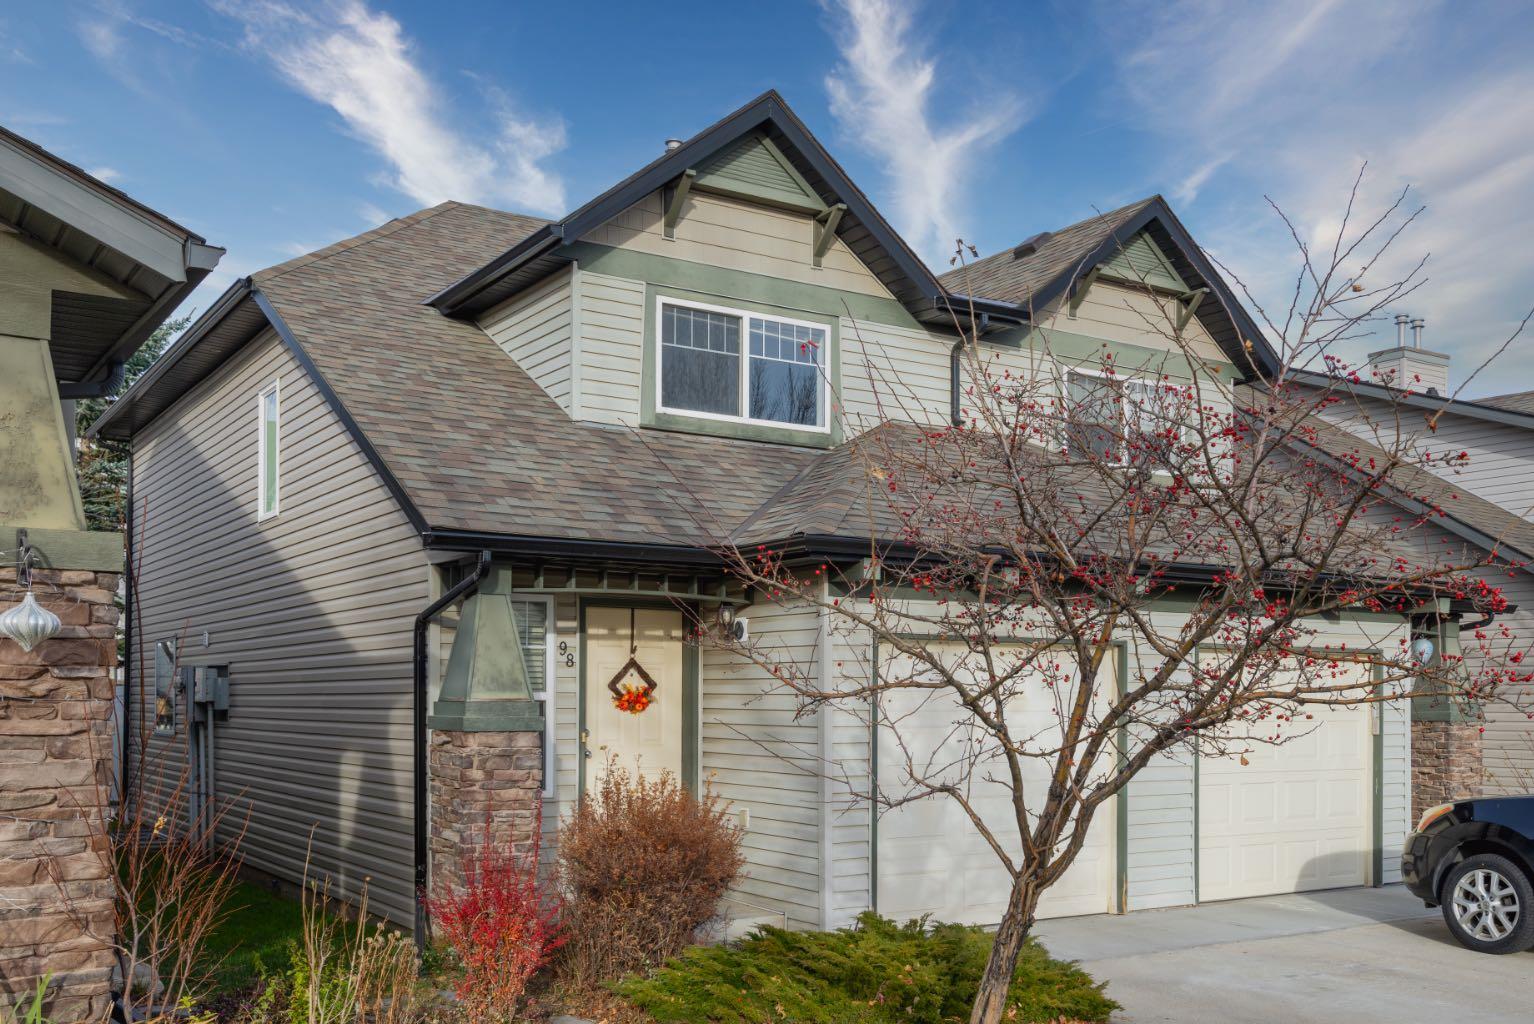
98 Everstone Boulevard SW, Calgary, Alberta
Condo For Sale in Calgary, Alberta
$354,900
-
Property Type
 Condo
-
Bedrooms
 3
-
Bath
 2
-
Garage
 1
-
Sq Ft
 1,144
-
Year Built
 2002
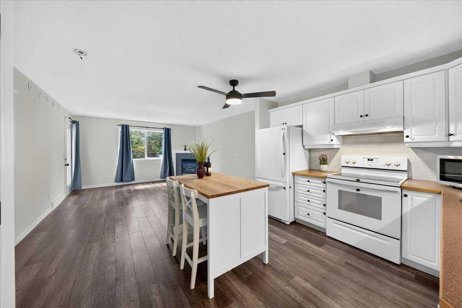
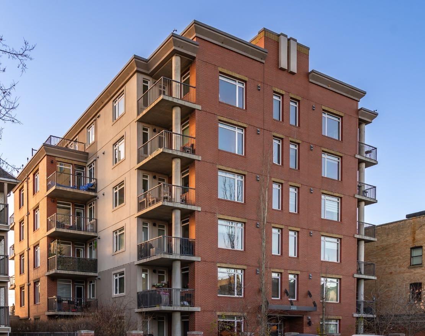
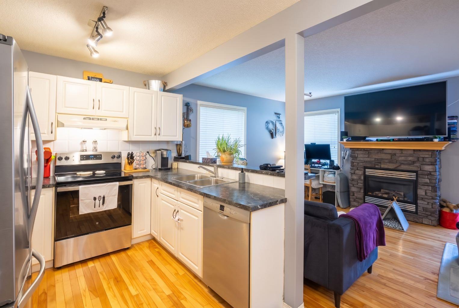
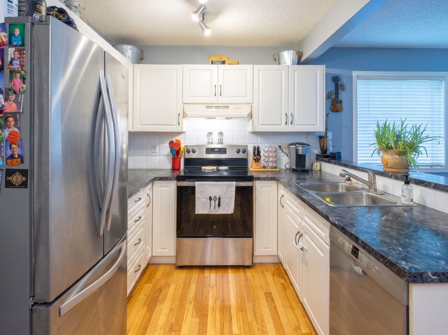
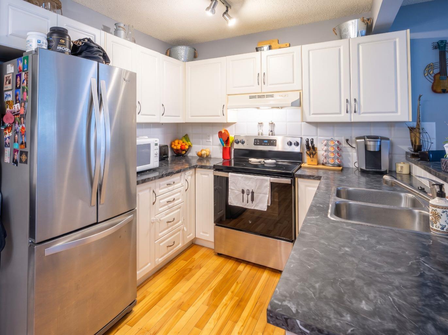
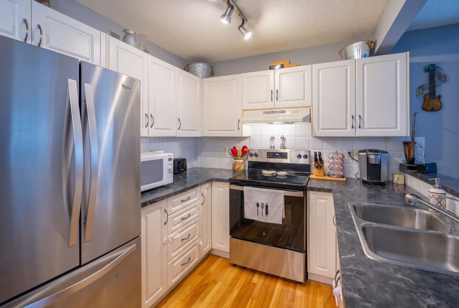
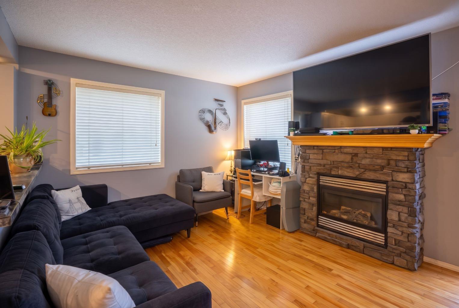
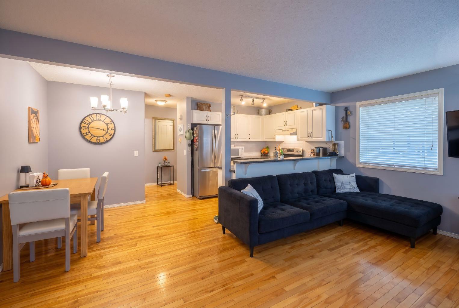
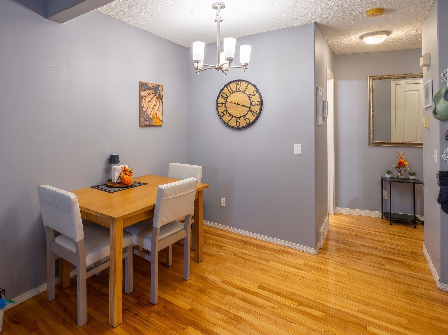
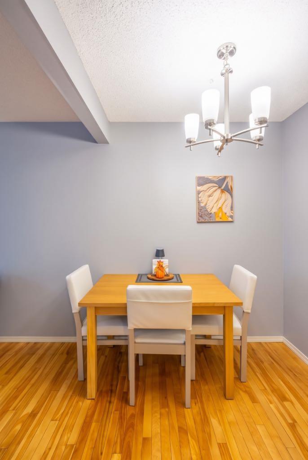
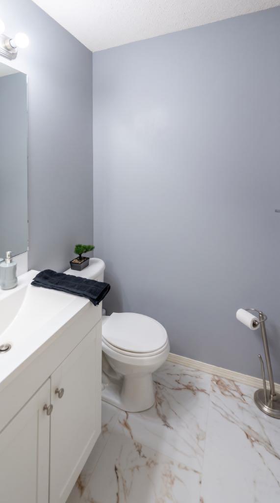
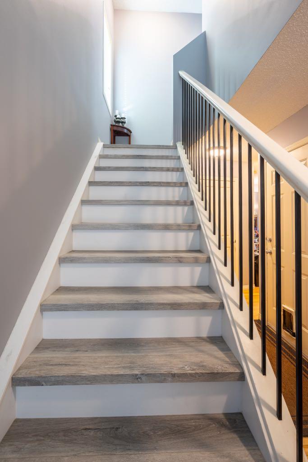
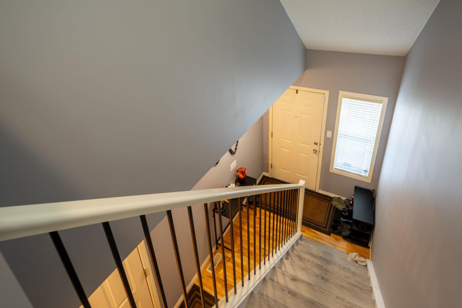
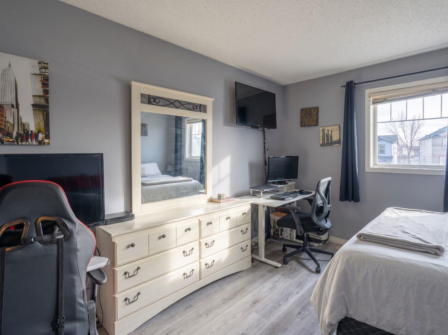
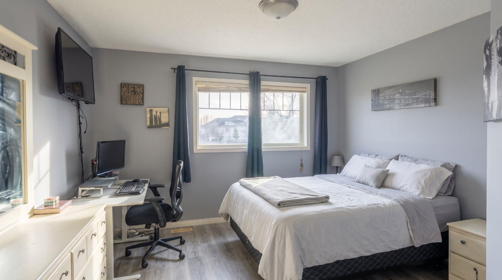
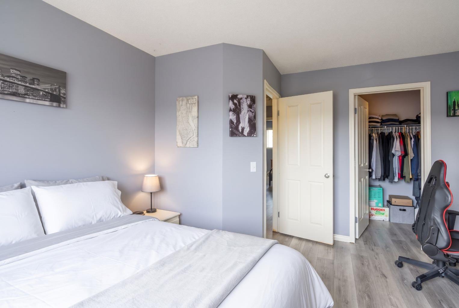
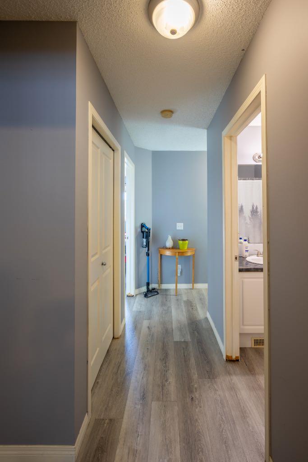
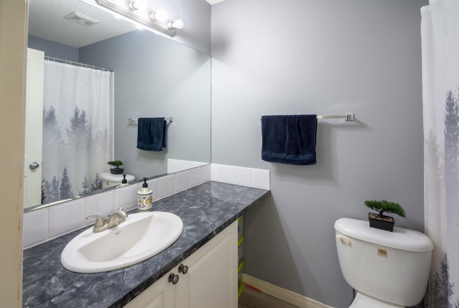
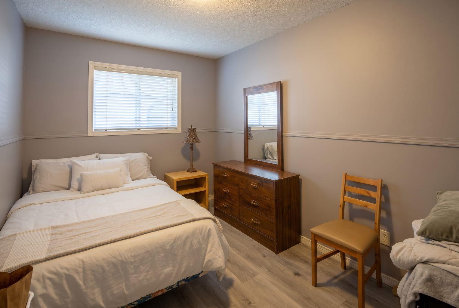
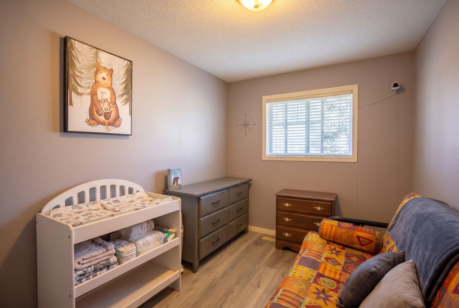
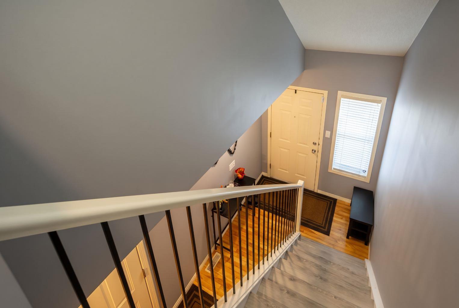
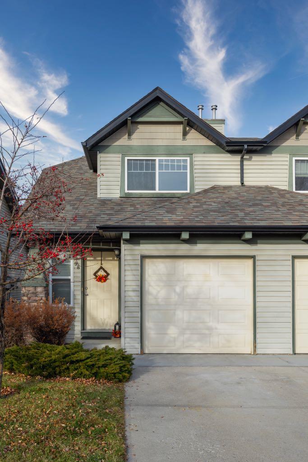
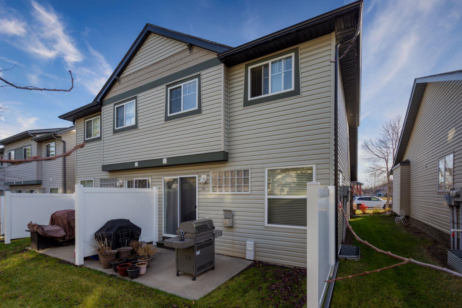
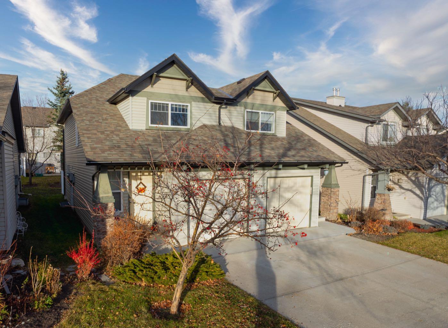
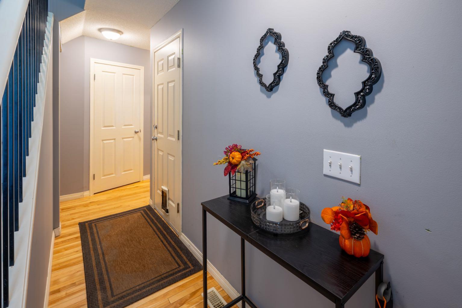
Welcome to 98 Everstone Blvd SW, a bright and inviting 2-storey townhome nestled in the sought-after, family-friendly community of Evergreen! Offering a rare 3-bedroom layout in Everstone Place, this home combines functional everyday living with thoughtful modern updates and an attached single garage. From the welcoming foyer with modern railings and warm hardwood flooring, step into a sunlit, open-concept main floor designed for effortless living and entertaining. The crisp white kitchen features ample cabinetry, dark countertops, a breakfast bar peninsula overlooking the living area, and stainless steel appliances including a French-door refrigerator and smooth-top range. Adjacent to the kitchen, the dedicated dining area sits beneath a contemporary chandelier, flowing seamlessly into the spacious living room anchored by a stone-faced gas fireplace with a wood mantle, large windows, and sliding glass doors leading out to your private rear patio. A convenient main-floor powder room with updated marble-look flooring completes this level. Head up the newly updated laminate staircase to the second floor, where new laminate flooring extends throughout all three generously sized bedrooms. The spacious primary bedroom comfortably accommodates king-sized furniture and a workspace, while two additional bright bedrooms and a full 4-piece bathroom provide ideal flexibility for growing families, guests, or a dedicated home office. Downstairs, the full, undeveloped basement offers a blank canvas brimming with potential to add future equity and customize a rec room, home gym, or additional living space to suit your needs. Situated in a well-managed bare land condo complex with low-maintenance landscaping, you'll enjoy unbeatable proximity to local schools, playgrounds, walking paths, Fish Creek Park, Shawnessy shopping, Tsuut'ina Costco, transit, and quick access to Stoney Trail for easy commuting around the city or heading out to the mountains. Book your showing today!
| Street Address: | 98 Everstone Boulevard SW |
| City: | Calgary |
| Province/State: | Alberta |
| Postal Code: | N/A |
| County/Parish: | Calgary |
| Subdivision: | Evergreen |
| Country: | Canada |
| Latitude: | 50.91108349 |
| Longitude: | -114.10456675 |
| MLS® Number: | A2358972 |
| Price: | $354,900 |
| Property Area: | 1,144 Sq ft |
| Bedrooms: | 3 |
| Bathrooms Half: | 1 |
| Bathrooms Full: | 1 |
| Living Area: | 1,144 Sq ft |
| Building Area: | 0 Sq ft |
| Year Built: | 2002 |
| Listing Date: | Nov 17, 2026 |
| Garage Spaces: | 1 |
| Property Type: | Residential |
| Property Subtype: | Row/Townhouse |
| MLS Status: | Active |
Additional Details
| Flooring: | N/A |
| Construction: | Vinyl Siding,Wood Frame |
| Parking: | Insulated,Single Garage Attached |
| Appliances: | Dishwasher,Electric Stove,Refrigerator,Washer/Dryer |
| Stories: | N/A |
| Zoning: | M-G |
| Fireplace: | N/A |
| Amenities: | Schools Nearby,Shopping Nearby,Sidewalks,Street Lights |
Utilities & Systems
| Heating: | Mid Efficiency,Fireplace(s),Natural Gas |
| Cooling: | None |
| Property Type | Residential |
| Building Type | Row/Townhouse |
| Square Footage | 1,144 sqft |
| Community Name | Evergreen |
| Subdivision Name | Evergreen |
| Title | Fee Simple |
| Land Size | 2,109 sqft |
| Built in | 2002 |
| Annual Property Taxes | Contact listing agent |
| Parking Type | Garage |
| Time on MLS Listing | 1 day |
Bedrooms
| Above Grade | 3 |
Bathrooms
| Total | 2 |
| Partial | 1 |
Interior Features
| Appliances Included | Dishwasher, Electric Stove, Refrigerator, Washer/Dryer |
| Flooring | Hardwood, Laminate, Tile |
Building Features
| Features | No Smoking Home, Vinyl Windows, Walk-In Closet(s) |
| Style | Attached |
| Construction Material | Vinyl Siding, Wood Frame |
| Building Amenities | Snow Removal |
| Structures | Patio |
Heating & Cooling
| Cooling | None |
| Heating Type | Mid Efficiency, Fireplace(s), Natural Gas |
Exterior Features
| Exterior Finish | Vinyl Siding, Wood Frame |
Neighbourhood Features
| Community Features | Schools Nearby, Shopping Nearby, Sidewalks, Street Lights |
| Pets Allowed | Cats OK, Dogs OK, Yes |
| Amenities Nearby | Schools Nearby, Shopping Nearby, Sidewalks, Street Lights |
Maintenance or Condo Information
| Maintenance Fees | $373 Monthly |
| Maintenance Fees Include | Common Area Maintenance, Maintenance Grounds, Professional Management, Reserve Fund Contributions |
Parking
| Parking Type | Garage |
| Total Parking Spaces | 2 |
Interior Size
| Total Finished Area: | 1,144 sq ft |
| Total Finished Area (Metric): | 106.28 sq m |
| Main Level: | 537 sq ft |
| Upper Level: | 607 sq ft |
| Below Grade: | 514 sq ft |
Room Count
| Bedrooms: | 3 |
| Bathrooms: | 2 |
| Full Bathrooms: | 1 |
| Half Bathrooms: | 1 |
| Rooms Above Grade: | 7 |
Lot Information
| Lot Size: | 2,109 sq ft |
| Lot Size (Acres): | 0.05 acres |
| Frontage: | 7 ft |
Legal
| Legal Description: | 0111849;101 |
| Title to Land: | Fee Simple |
- No Smoking Home
- Vinyl Windows
- Walk-In Closet(s)
- Private Yard
- Dishwasher
- Electric Stove
- Refrigerator
- Washer/Dryer
- Snow Removal
- Full
- Schools Nearby
- Shopping Nearby
- Sidewalks
- Street Lights
- Vinyl Siding
- Wood Frame
- Gas
- Great Room
- Mantle
- Stone
- Poured Concrete
- Back Yard
- Few Trees
- Front Yard
- Landscaped
- Rectangular Lot
- Street Lighting
- Treed
- Insulated
- Single Garage Attached
- Patio
Floor plan information is not available for this property.
Monthly Payment Breakdown
Loading Walk Score...
What's Nearby?
Powered by Yelp
REALTOR® Details
Nevin Van Nest
- (403) 604-7650
- nevin@nevinvannest.com
- Century 21 Bamber Realty LTD.