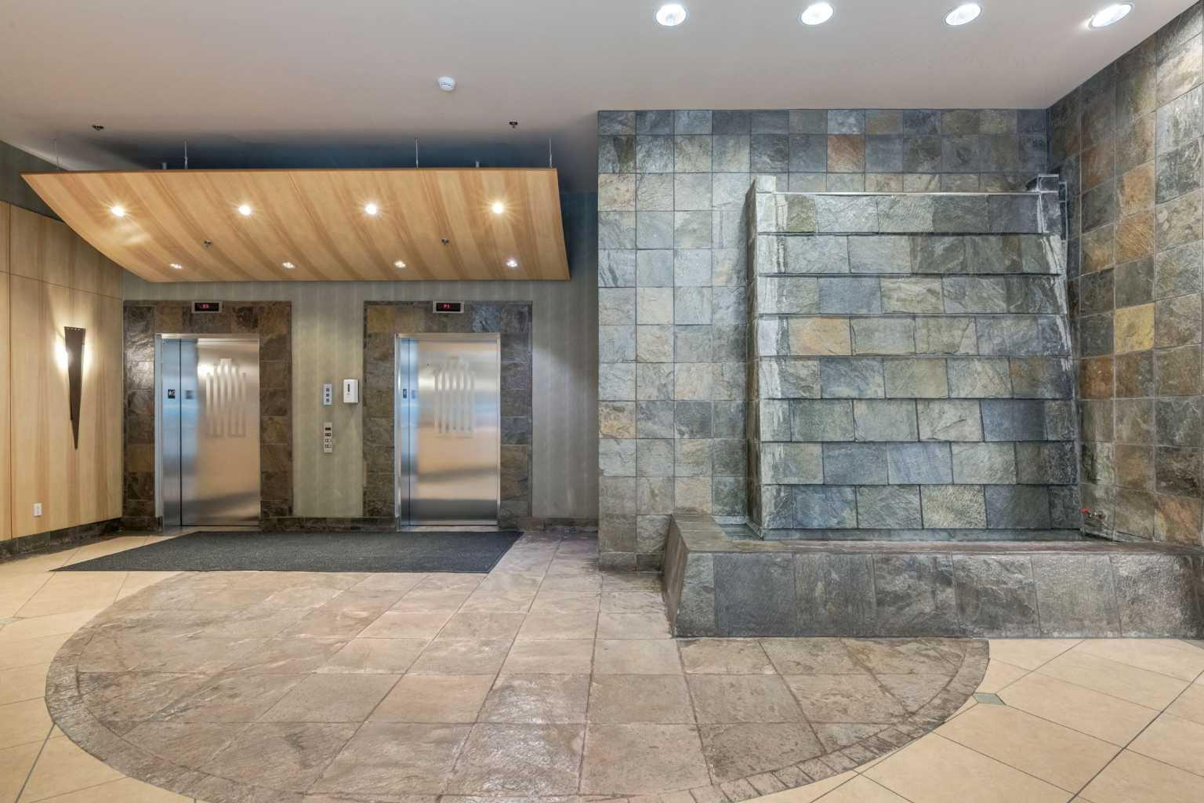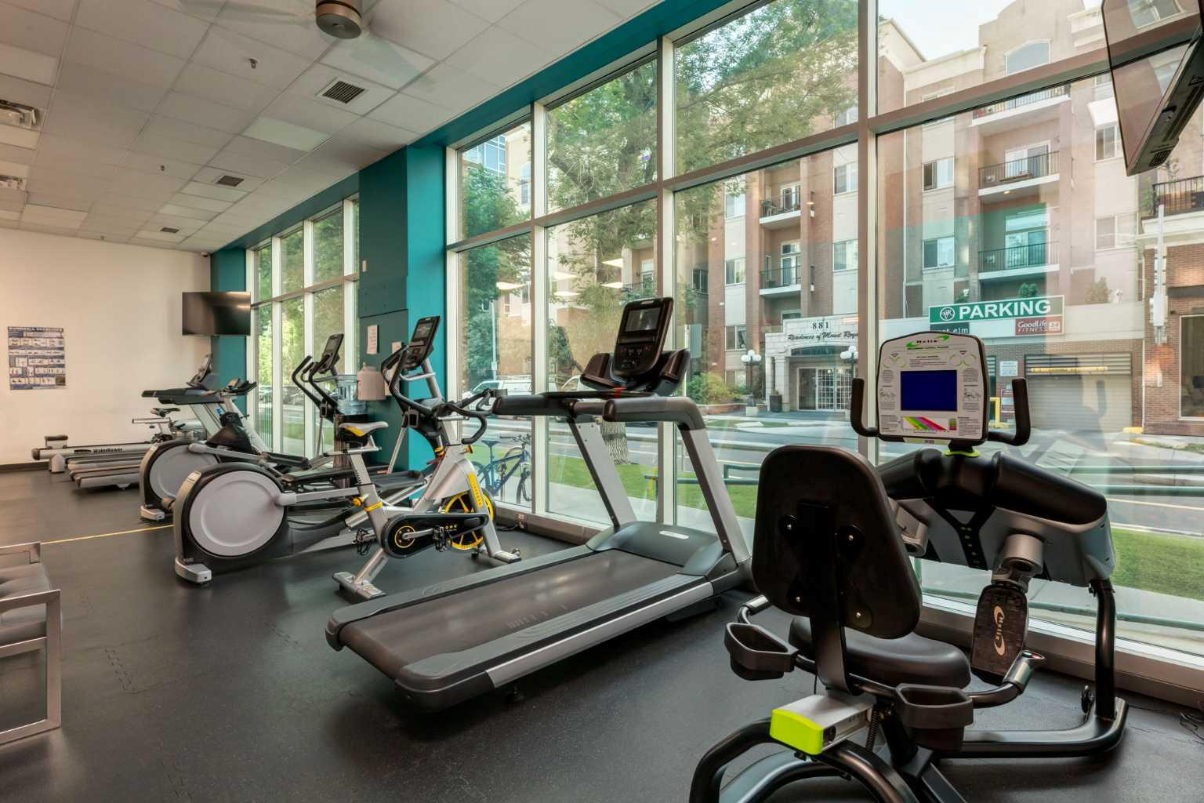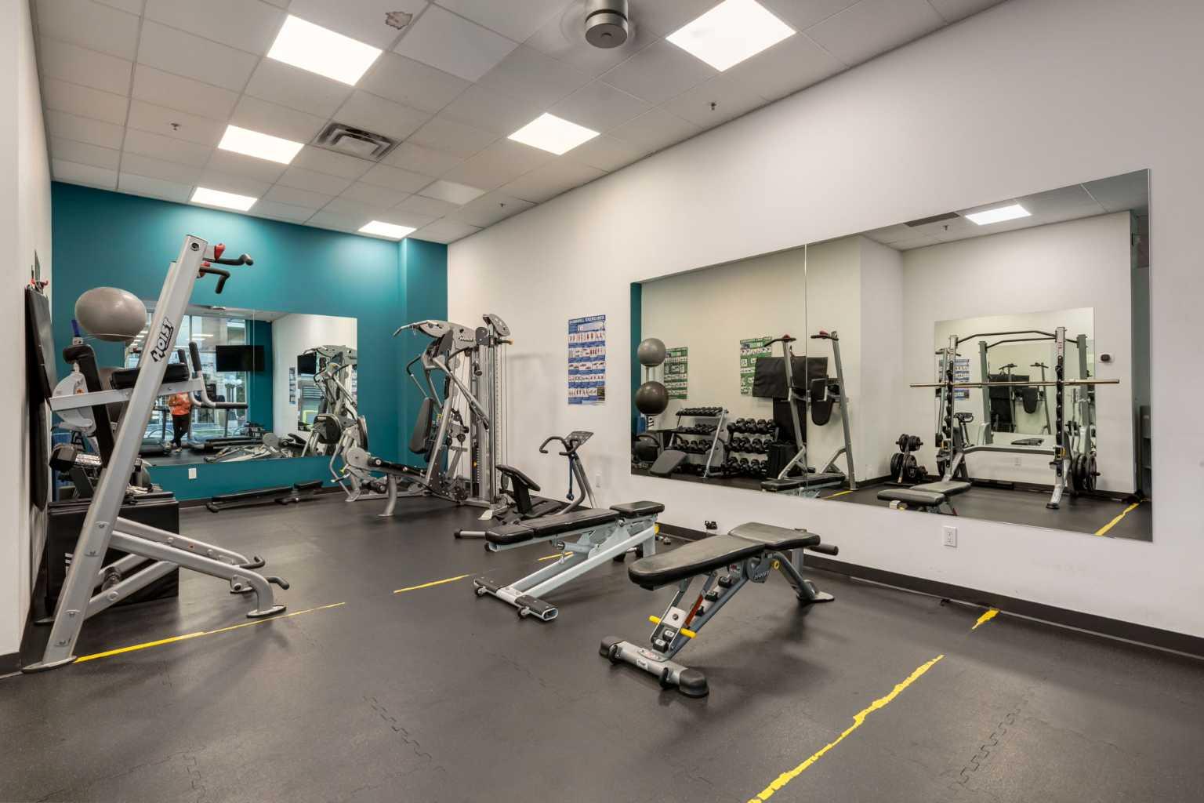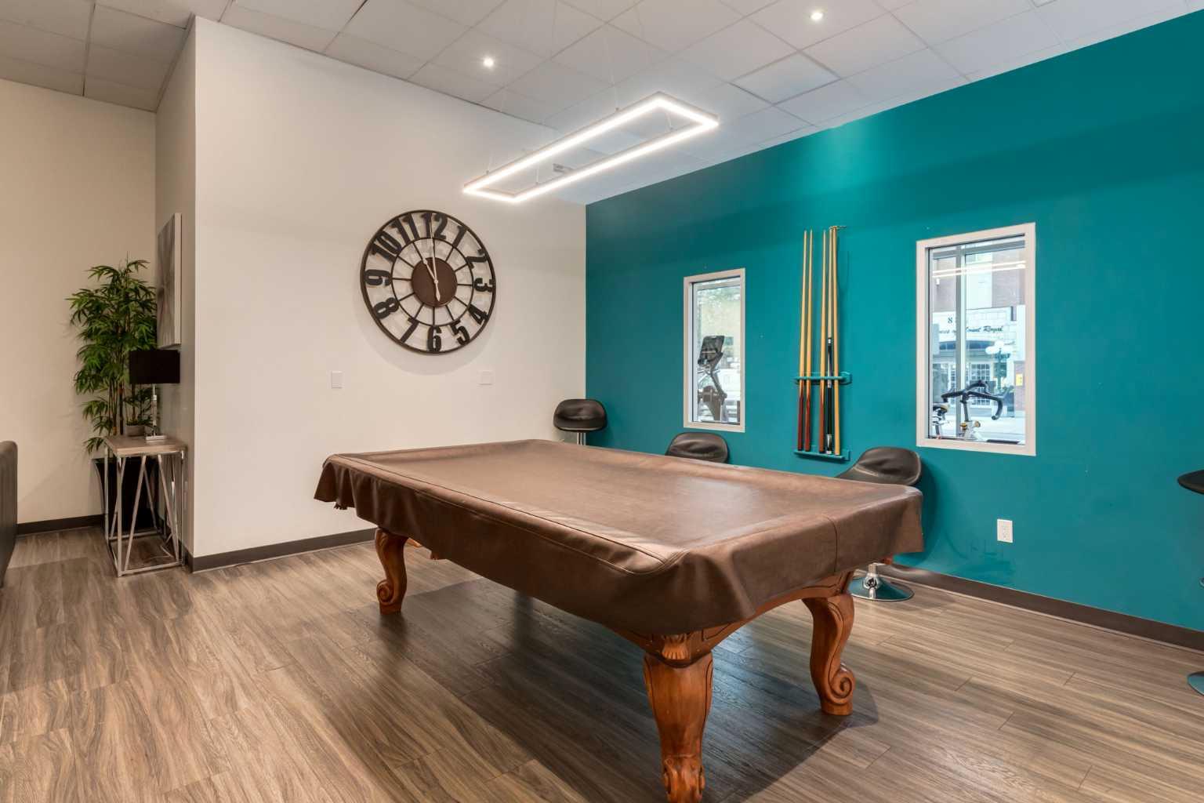
2104, 836 15 Avenue SW, Calgary, Alberta
Condo For Sale in Calgary, Alberta
$284,900
-
Property Type
 Condo
-
Bedrooms
 1
-
Bath
 1
-
Garage
 0
-
Sq Ft
 658
-
Year Built
 2004
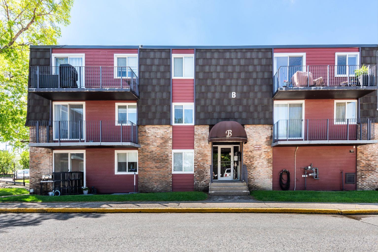
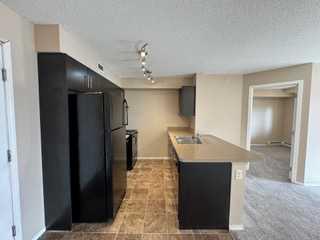
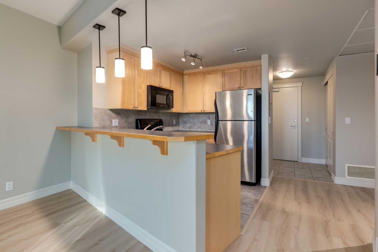
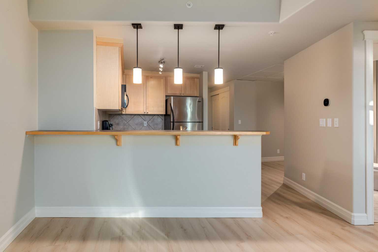
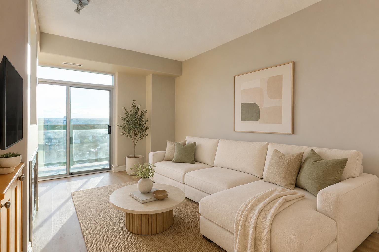
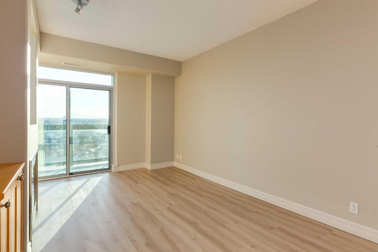
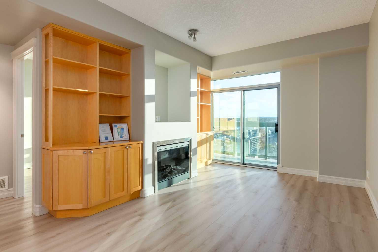
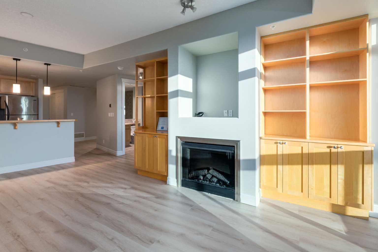
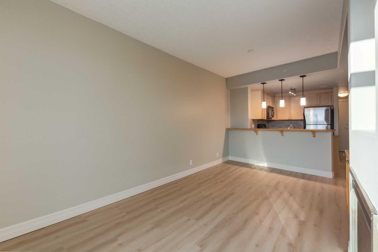
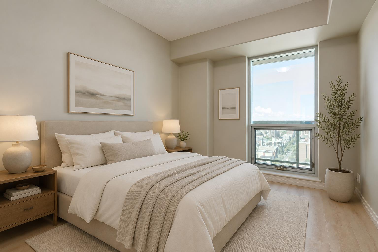
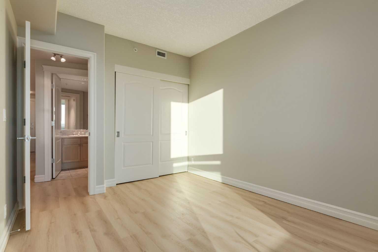
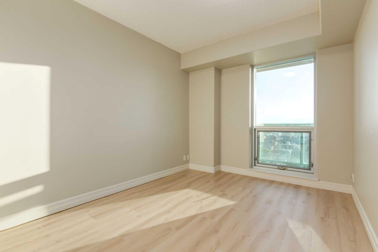
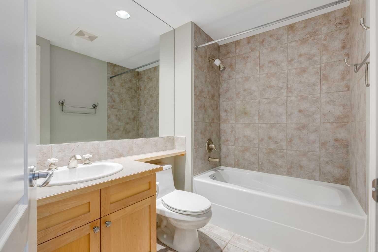
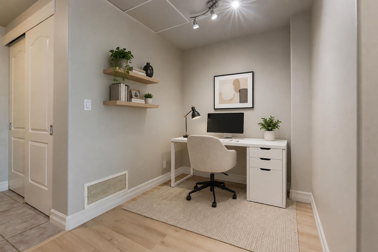
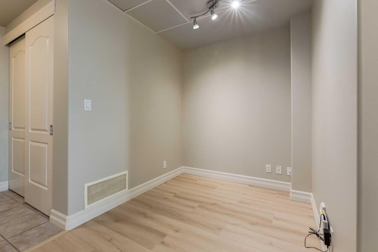
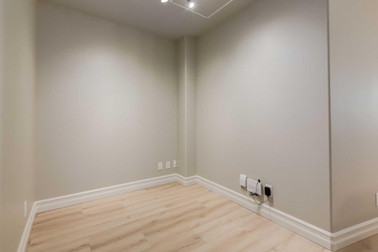
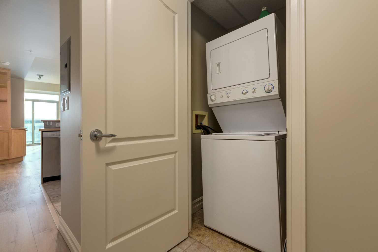
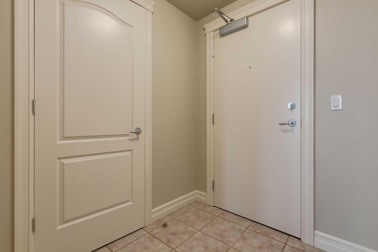
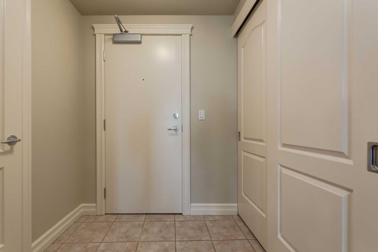
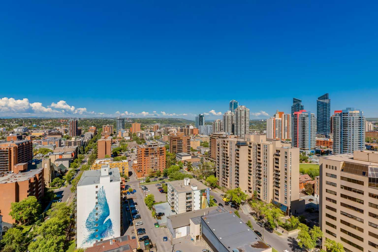
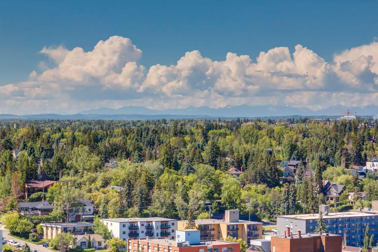
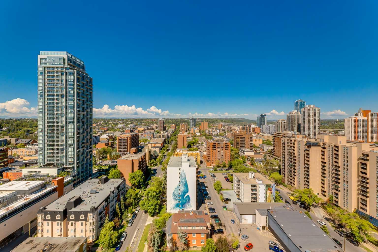
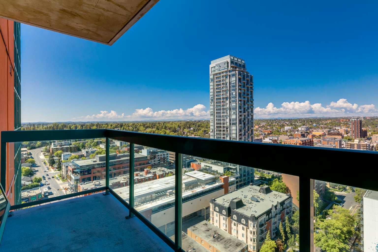
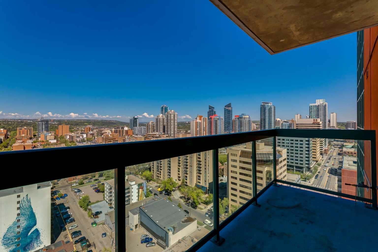
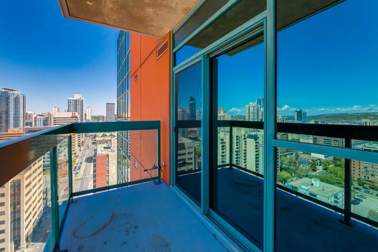
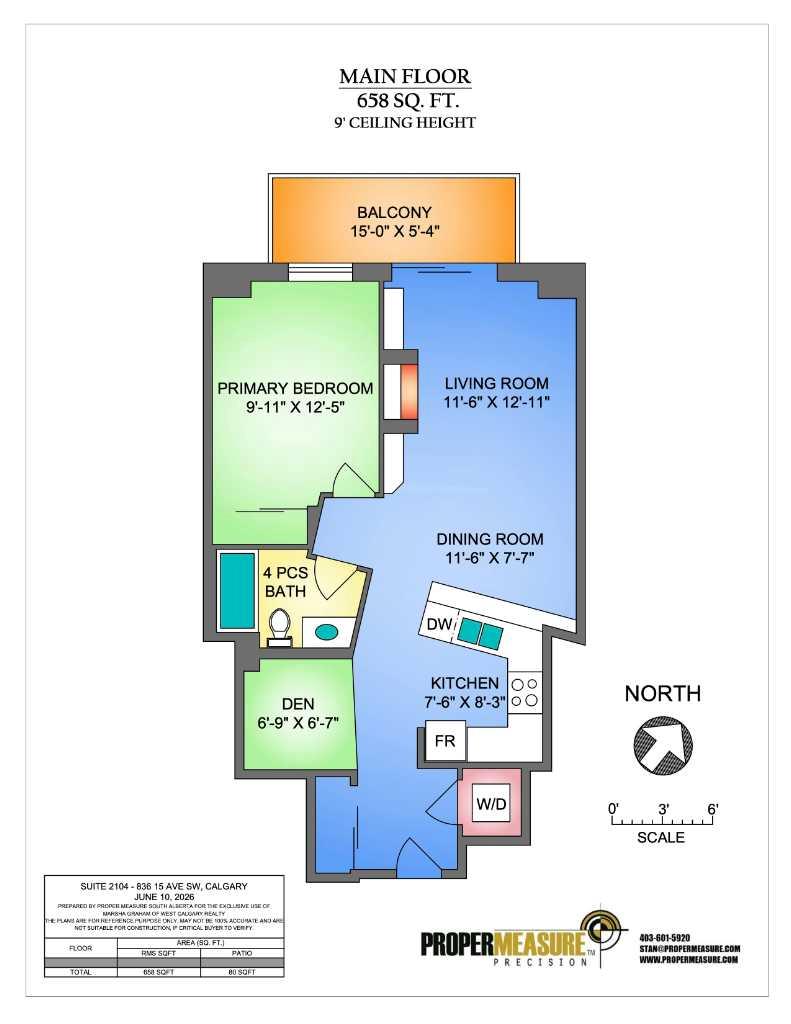
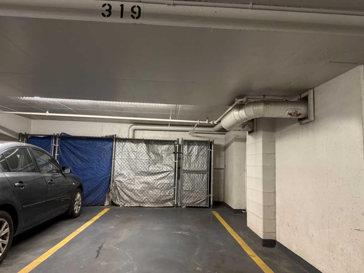
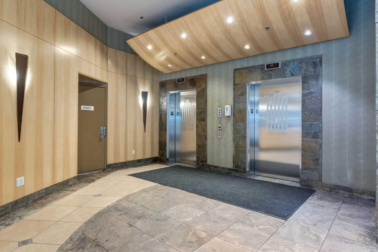
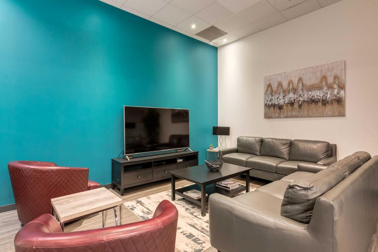
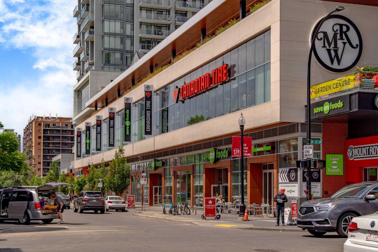
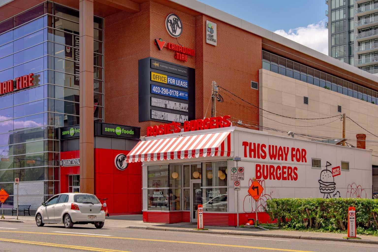
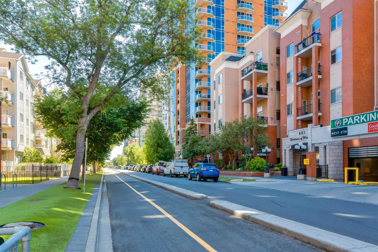
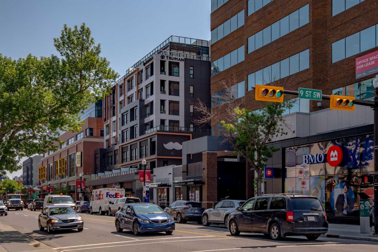
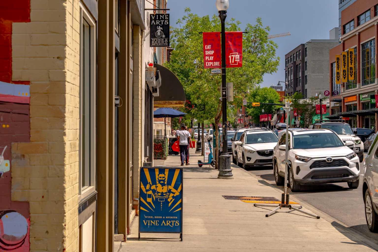
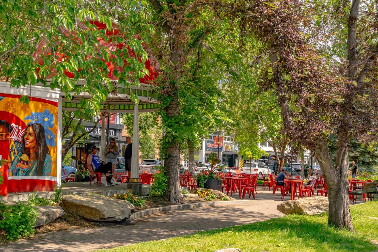
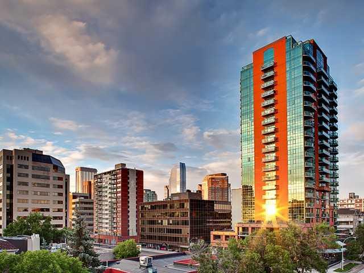
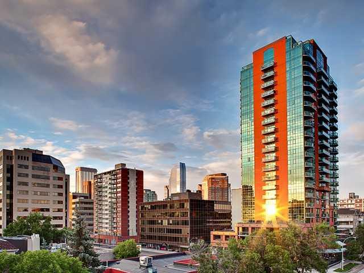
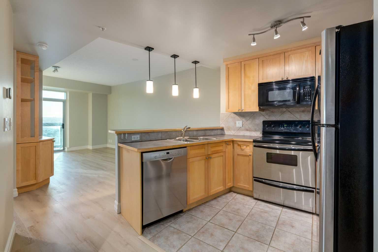
EXPANSIVE MOUNTAIN and URBAN VISTAS from 21st FLOOR! This clean, bright and west facing ONE BEDROOM PLUS DEN suite at EMERALD STONE has been FRESHLY PAINTED with NEW VINYL PLANK FLOORING. With a walkscore of 90 and bikes lanes at your doorstep, this landmark high rise is located in the heart of Calgary's BELTLINE community. The efficient layout provides 658 ft of living space for a single person or couple. With a neutral decor, stainless appliances, ensuite laundry, custom built-ins in living room, and a titled underground parking stall with storage cage (319), the suite offers an immediate move-in opportunity. Residents have access to an owner lounge with pool table plus a well equipped, light filled fitness studio on the main floor. There is an onsite, full time building manager, professional management by Simco, and utilities (except electric) are included in monthly condo fees of $545.71 . The large west facing, sunny balcony has gas BBQ hookup. Large grocery, hardware and electronic stores are conveniently situated within a block of Emerald Stone. A broad selection of boutique retail, restaurants and lounges are available along the pedestrian friendly 17 Avenue. A vibrant, inner city lifestyle with impressive views are offered at $284,900 and you can move in before the holidays.
| Street Address: | 2104, 836 15 Avenue SW |
| City: | Calgary |
| Province/State: | Alberta |
| Postal Code: | N/A |
| County/Parish: | Calgary |
| Subdivision: | Beltline |
| Country: | Canada |
| Latitude: | 51.03935312 |
| Longitude: | -114.08124068 |
| MLS® Number: | A2352698 |
| Price: | $284,900 |
| Property Area: | 658 Sq ft |
| Bedrooms: | 1 |
| Bathrooms Half: | 0 |
| Bathrooms Full: | 1 |
| Living Area: | 658 Sq ft |
| Building Area: | 0 Sq ft |
| Year Built: | 2004 |
| Listing Date: | Oct 18, 2026 |
| Garage Spaces: | 0 |
| Property Type: | Residential |
| Property Subtype: | Apartment |
| MLS Status: | Active |
Additional Details
| Flooring: | N/A |
| Construction: | Brick,Concrete |
| Parking: | Heated Garage,Underground |
| Appliances: | Dishwasher,Electric Stove,Microwave,Refrigerator,Washer/Dryer Stacked |
| Stories: | N/A |
| Zoning: | CC-COR |
| Fireplace: | N/A |
| Amenities: | Shopping Nearby,Street Lights,Walking/Bike Paths |
Utilities & Systems
| Heating: | Fan Coil,Natural Gas |
| Cooling: | Central Air |
| Property Type | Residential |
| Building Type | Apartment |
| Storeys | 23 |
| Square Footage | 658 sqft |
| Community Name | Beltline |
| Subdivision Name | Beltline |
| Title | Fee Simple |
| Land Size | Unknown |
| Built in | 2004 |
| Annual Property Taxes | Contact listing agent |
| Parking Type | Underground |
| Time on MLS Listing | 31 days |
Bedrooms
| Above Grade | 1 |
Bathrooms
| Total | 1 |
| Partial | 0 |
Interior Features
| Appliances Included | Dishwasher, Electric Stove, Microwave, Refrigerator, Washer/Dryer Stacked |
| Flooring | Tile, Vinyl Plank |
Building Features
| Features | Bookcases, Built-in Features |
| Style | Attached |
| Construction Material | Brick, Concrete |
| Building Amenities | Elevator(s), Fitness Center |
| Structures | None |
Heating & Cooling
| Cooling | Central Air |
| Heating Type | Fan Coil, Natural Gas |
Exterior Features
| Exterior Finish | Brick, Concrete |
Neighbourhood Features
| Community Features | Shopping Nearby, Street Lights, Walking/Bike Paths |
| Pets Allowed | Restrictions |
| Amenities Nearby | Shopping Nearby, Street Lights, Walking/Bike Paths |
Maintenance or Condo Information
| Maintenance Fees | $546 Monthly |
| Maintenance Fees Include | Caretaker, Common Area Maintenance, Gas, Insurance, Maintenance Grounds, Professional Management, Reserve Fund Contributions, Sewer, Water |
Parking
| Parking Type | Underground |
| Total Parking Spaces | 11 |
Interior Size
| Total Finished Area: | 658 sq ft |
| Total Finished Area (Metric): | 61.13 sq m |
| Main Level: | 658 sq ft |
Room Count
| Bedrooms: | 1 |
| Bathrooms: | 1 |
| Full Bathrooms: | 1 |
| Rooms Above Grade: | 5 |
Lot Information
Legal
| Legal Description: | 0412542;151 |
| Title to Land: | Fee Simple |
- Bookcases
- Built-in Features
- Balcony
- Dishwasher
- Electric Stove
- Microwave
- Refrigerator
- Washer/Dryer Stacked
- Elevator(s)
- Fitness Center
- Shopping Nearby
- Street Lights
- Walking/Bike Paths
- Brick
- Concrete
- Electric
- Living Room
- Poured Concrete
- Heated Garage
- Underground
- None
Floor plan information is not available for this property.
Monthly Payment Breakdown
Loading Walk Score...
What's Nearby?
Powered by Yelp
REALTOR® Details
Marsha Graham
- (403) 313-6683
- marshagrahamhomes@shaw.ca
- Calgary West Realty