304, 607 17 Avenue NW, Calgary, Alberta
Condo For Sale in Calgary, Alberta
$284,004
-
Property Type
 Condo
Condo
-
Bedrooms
 1
1
-
Bath
 2
2
-
Garage
 1
1
-
Sq Ft
 590
590
-
Year Built
 2015
2015
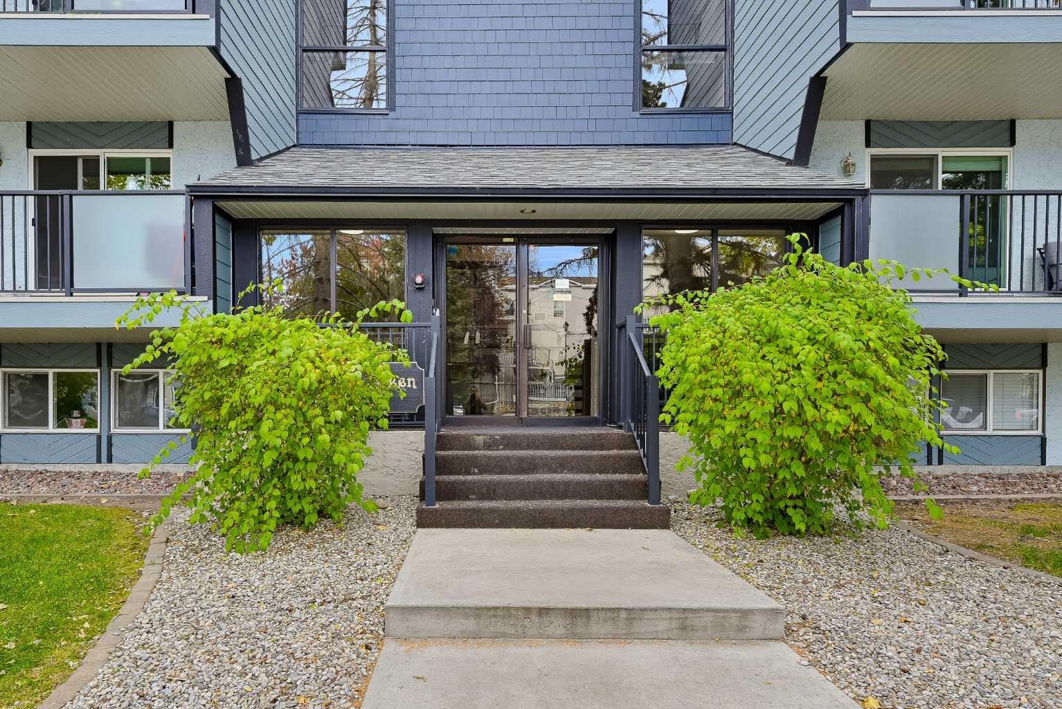
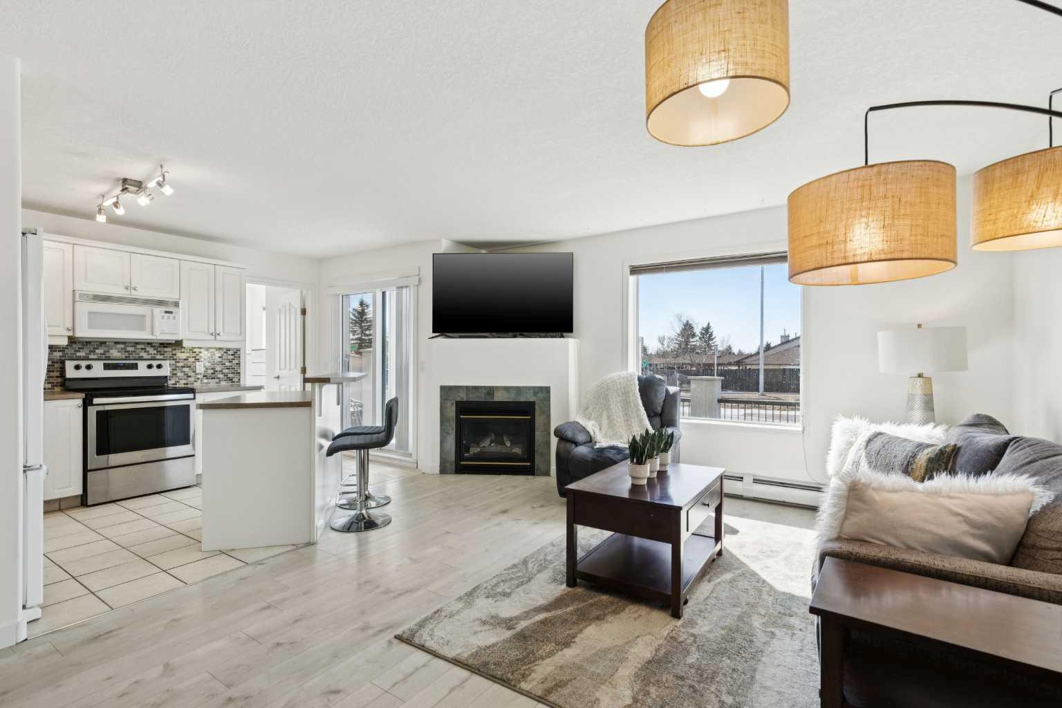
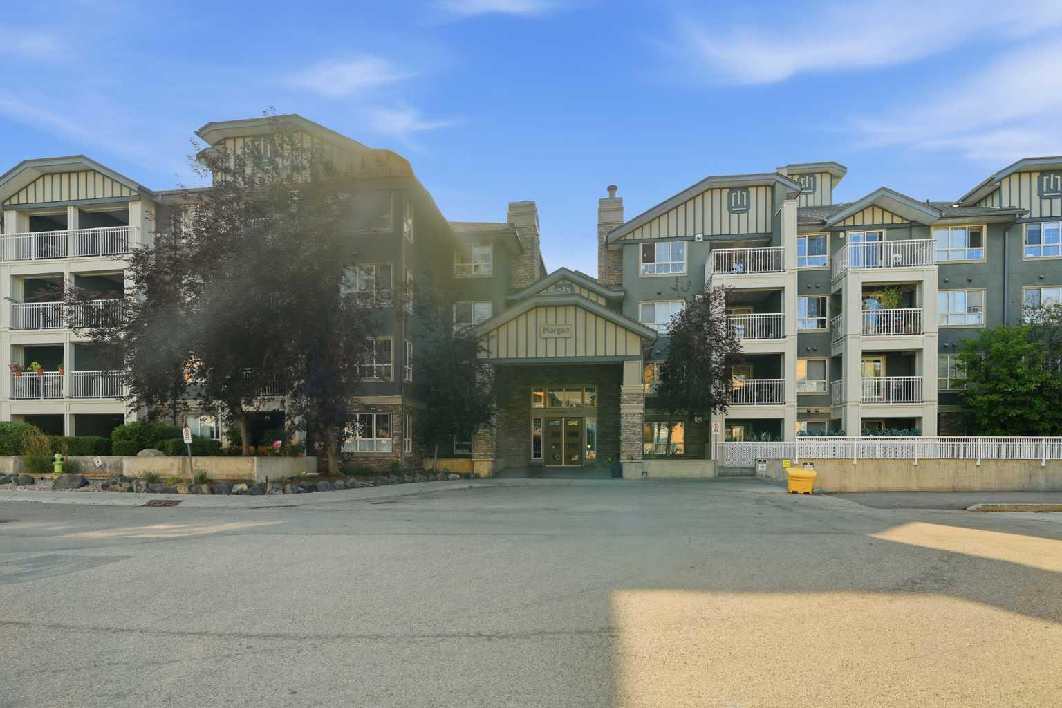
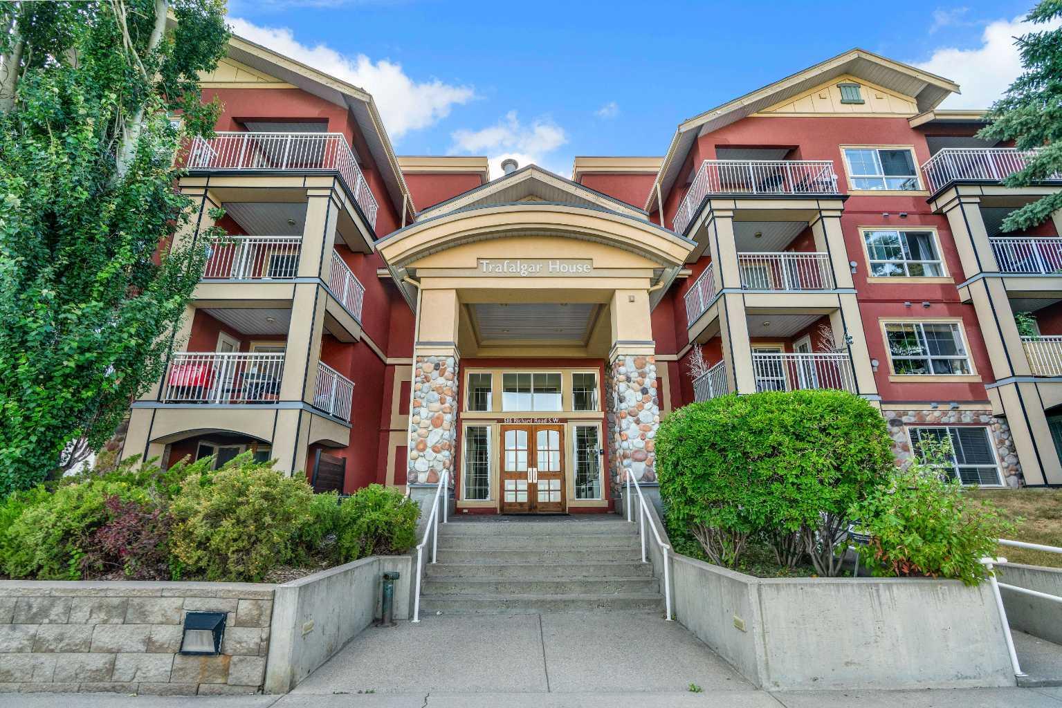
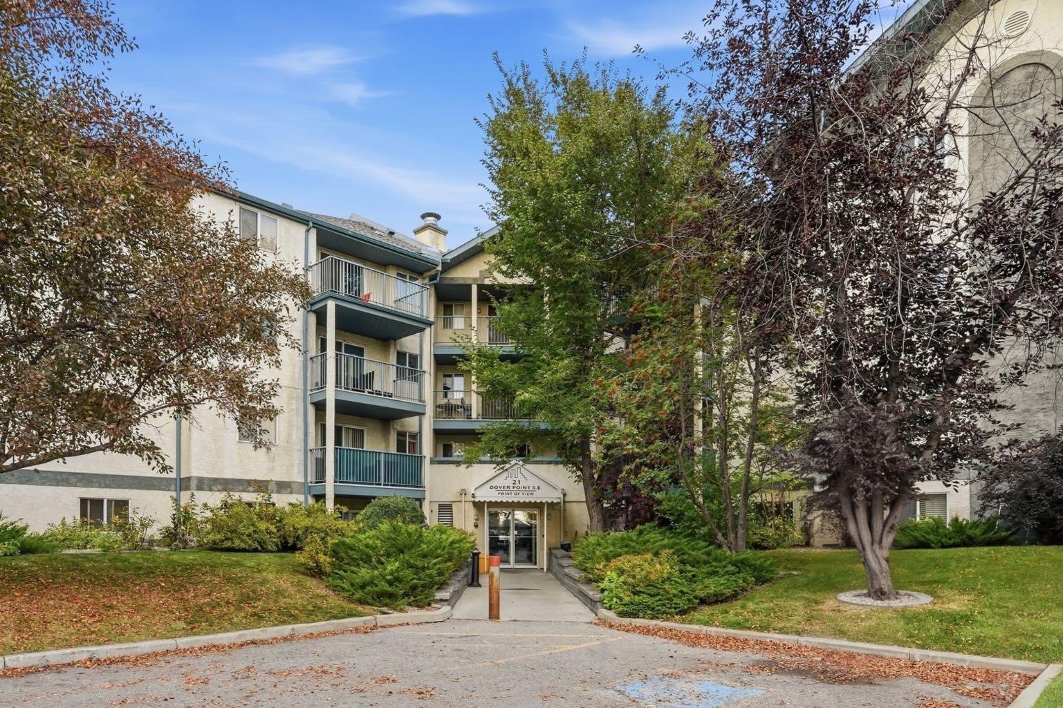
Bright, open, and move-in ready, this third-floor 1-bedroom + 1.5-bath condo with a down town view and lives larger than its footprint, with big windows, and contemporary finishing. The kitchen is well-appointed with quartz countertops, stainless steel appliances, while the primary bedroom offers a walk-in closet and private 4-piece ensuite. A guest half bath, in-suite laundry, titled underground parking, and a separate storage locker complete the home. The location keeps you close to it all—minutes to SAIT, U of C, Foothills Hospital, and downtown, with cafés, restaurants, shopping, and fitness studios at your door. A short commute and a big lifestyle. Book your private showing today.
| Street Address: | 304, 607 17 Avenue NW |
| City: | Calgary |
| Province/State: | Alberta |
| Postal Code: | N/A |
| County/Parish: | Calgary |
| Subdivision: | Mount Pleasant |
| Country: | Canada |
| Latitude: | 51.06760999 |
| Longitude: | -114.07492450 |
| MLS® Number: | A2334055 |
| Price: | $284,004 |
| Property Area: | 590 Sq ft |
| Bedrooms: | 1 |
| Bathrooms Half: | 1 |
| Bathrooms Full: | 1 |
| Living Area: | 590 Sq ft |
| Building Area: | 0 Sq ft |
| Year Built: | 2015 |
| Listing Date: | Aug 01, 2026 |
| Garage Spaces: | 1 |
| Property Type: | Residential |
| Property Subtype: | Apartment |
| MLS Status: | Active |
Additional Details
| Flooring: | N/A |
| Construction: | Wood Frame |
| Parking: | Parkade,Titled |
| Appliances: | Dishwasher,Electric Stove,Microwave,Refrigerator,Washer/Dryer Stacked |
| Stories: | N/A |
| Zoning: | M-C2 |
| Fireplace: | N/A |
| Amenities: | Park,Playground,Schools Nearby,Shopping Nearby,Sidewalks,Street Lights |
Utilities & Systems
| Heating: | Baseboard |
| Cooling: | None |
| Property Type | Residential |
| Building Type | Apartment |
| Storeys | 4 |
| Square Footage | 590 sqft |
| Community Name | Mount Pleasant |
| Subdivision Name | Mount Pleasant |
| Title | Fee Simple |
| Land Size | Unknown |
| Built in | 2015 |
| Annual Property Taxes | Contact listing agent |
| Parking Type | Parkade |
| Time on MLS Listing | 36 days |
Bedrooms
| Above Grade | 1 |
Bathrooms
| Total | 2 |
| Partial | 1 |
Interior Features
| Appliances Included | Dishwasher, Electric Stove, Microwave, Refrigerator, Washer/Dryer Stacked |
| Flooring | Laminate |
Building Features
| Features | Ceiling Fan(s) |
| Style | Attached |
| Construction Material | Wood Frame |
| Building Amenities | Elevator(s) |
| Structures | None |
Heating & Cooling
| Cooling | None |
| Heating Type | Baseboard |
Exterior Features
| Exterior Finish | Wood Frame |
Neighbourhood Features
| Community Features | Park, Playground, Schools Nearby, Shopping Nearby, Sidewalks, Street Lights |
| Pets Allowed | Restrictions |
| Amenities Nearby | Park, Playground, Schools Nearby, Shopping Nearby, Sidewalks, Street Lights |
Maintenance or Condo Information
| Maintenance Fees | $492 Monthly |
| Maintenance Fees Include | Common Area Maintenance, Heat, Insurance, Professional Management, Reserve Fund Contributions, Security, Snow Removal, Trash, Water |
Parking
| Parking Type | Parkade |
| Total Parking Spaces | 1 |
Interior Size
| Total Finished Area: | 590 sq ft |
| Total Finished Area (Metric): | 54.81 sq m |
| Main Level: | 590 sq ft |
Room Count
| Bedrooms: | 1 |
| Bathrooms: | 2 |
| Full Bathrooms: | 1 |
| Half Bathrooms: | 1 |
| Rooms Above Grade: | 4 |
Lot Information
Legal
| Legal Description: | 1510917;17 |
| Title to Land: | Fee Simple |
- Ceiling Fan(s)
- Balcony
- Dishwasher
- Electric Stove
- Microwave
- Refrigerator
- Washer/Dryer Stacked
- Elevator(s)
- Park
- Playground
- Schools Nearby
- Shopping Nearby
- Sidewalks
- Street Lights
- Wood Frame
- Parkade
- Titled
- None
Floor plan information is not available for this property.
Monthly Payment Breakdown
Loading Walk Score...
What's Nearby?
Powered by Yelp
REALTOR® Details
Colleen Krahn
- (403) 404-9989
- colleen@krahnrealestate.ca
- Royal LePage Benchmark