513 Sierra Madre Court SW, Calgary, Alberta
Residential For Sale in Calgary, Alberta
$799,900
-
Property Type
 Residential
-
Bedrooms
 5
-
Bath
 4
-
Garage
 2
-
Sq Ft
 2,148
-
Year Built
 1998
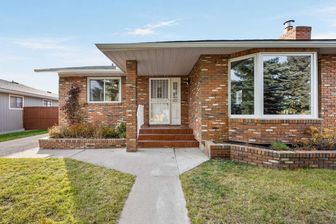
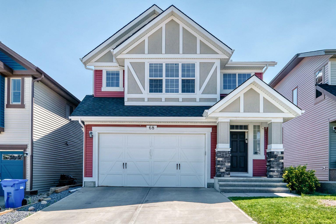
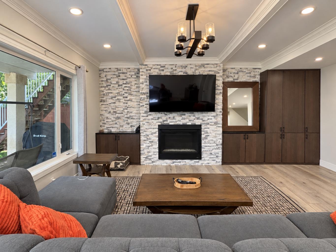
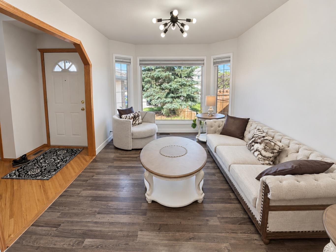
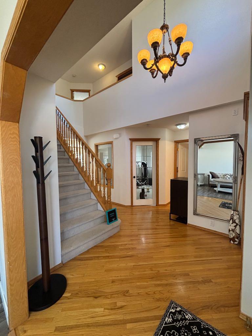
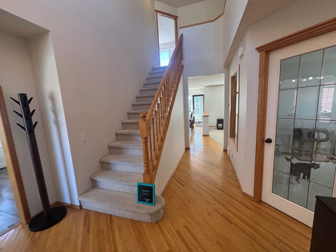
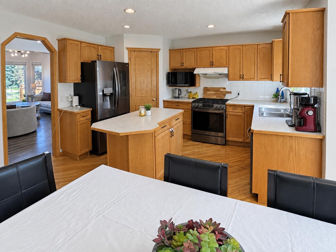
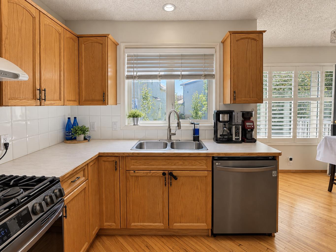
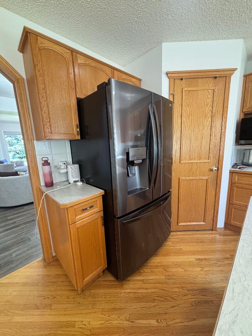
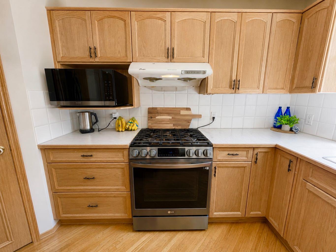
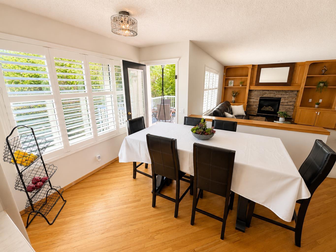
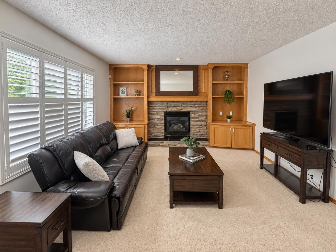
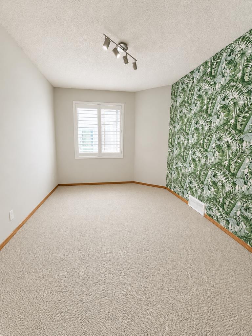
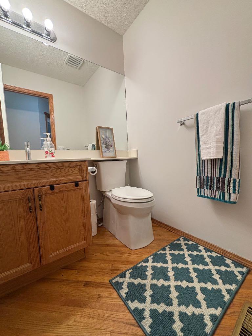
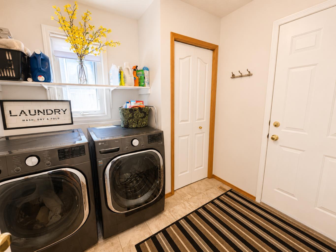
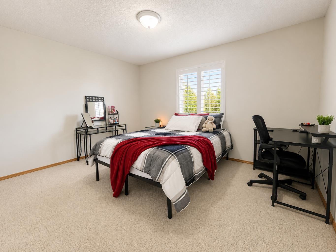
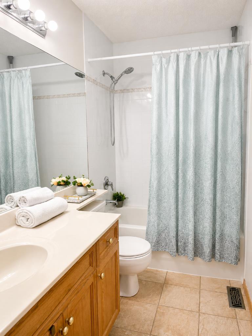
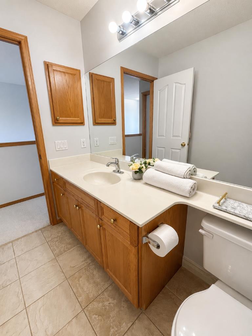
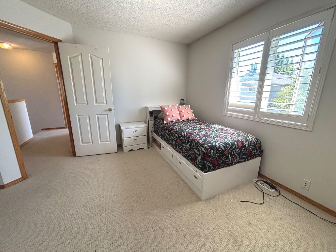
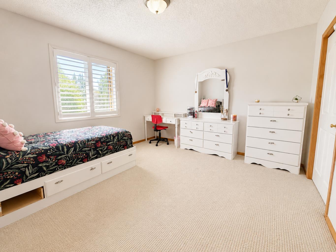
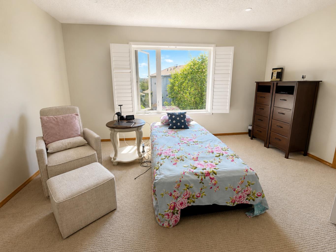
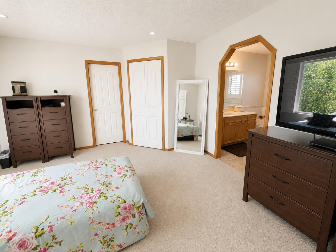
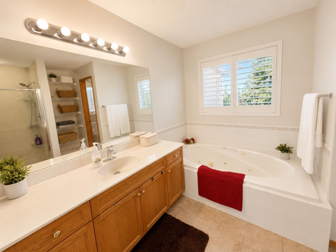
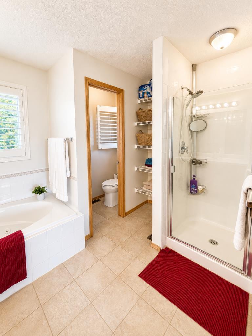
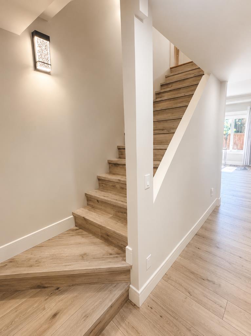
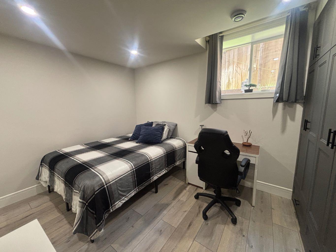
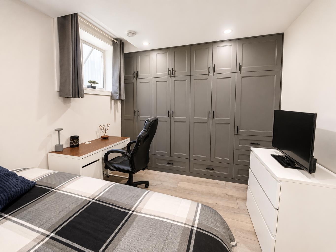
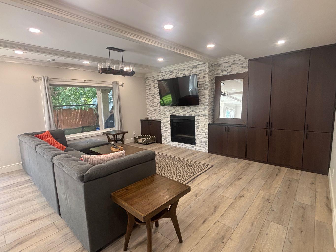
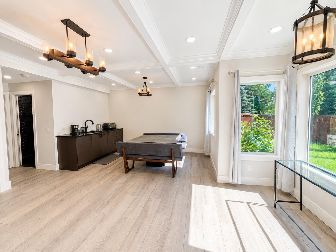
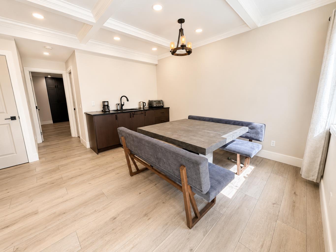
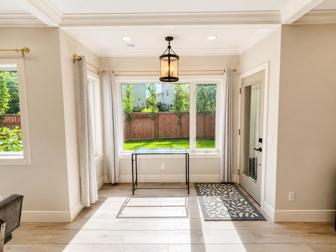
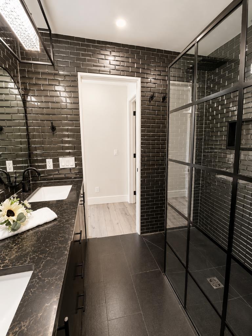
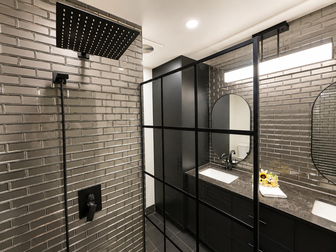
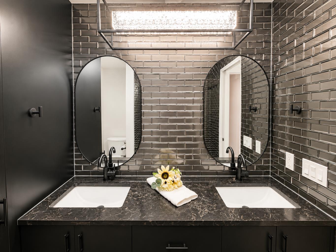
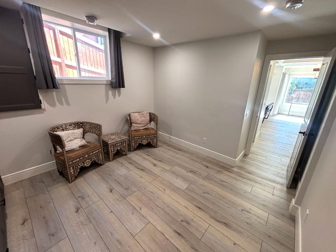
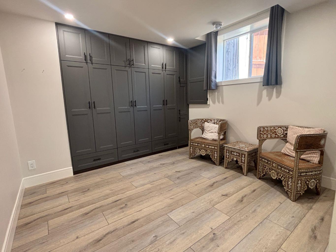
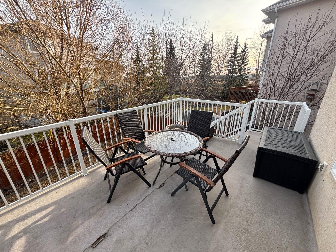
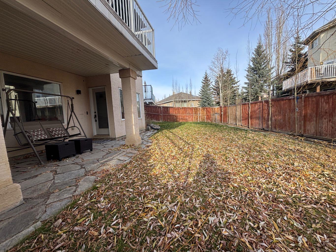
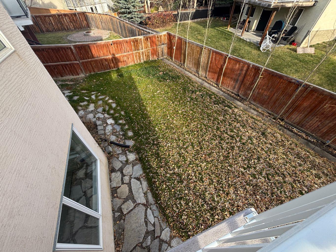
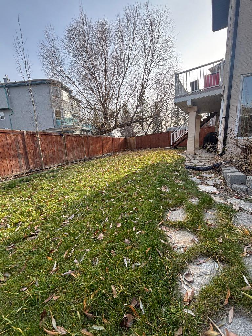
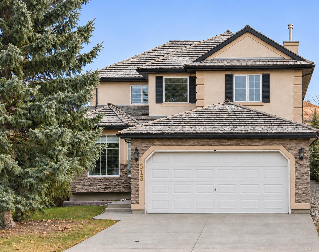
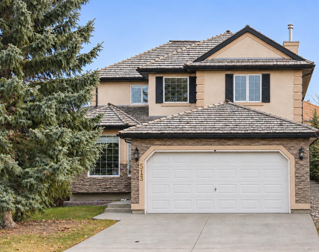
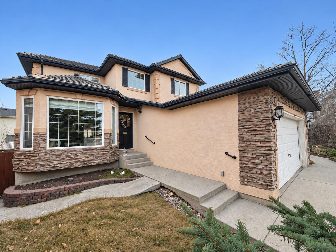
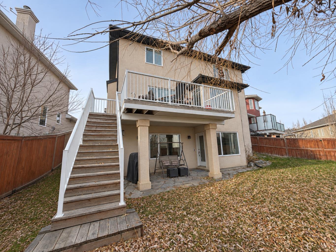
Welcome to this wonderful Signal Hill home. A beautifully renovated walkout basement is the standout feature of this 5-bedroom, 3.5-bathroom home tucked into a quiet Signal Hill cul-de-sac. With a private main-floor office, soaring ceilings and a landscaped backyard framed by mature trees, there’s room to work from home, entertain and spread out. The recently finished walkout brings an entire level of living space, with high-end finishes, an elegant coffered ceiling and modern lighting. The spacious family room features a fireplace and built-ins, with an adjoining games area and wet bar. Two additional bedrooms, both with new large windows, share a beautifully finished modern bathroom. A separate storage and utility room includes a washer and dryer rough-in, and a subfloor adds warmth underfoot. Natural light fills the open main floor, where a welcoming living room and a family room with custom built-in shelving and a striking stone fireplace offer two distinct gathering spaces. The kitchen features quality oak cabinetry, a central island, generous counter space and a fridge, stove, dishwasher replaced in 2024. The adjoining dining area overlooks the beautifully landscaped backyard, where an upper deck and a covered patio offer two inviting spots to relax or entertain outdoors. A private den, a dedicated laundry room and a half bath complete the main floor. Upstairs, the spacious primary bedroom features a walk-in closet and a full ensuite with a soaker tub and separate shower. Two more generously sized bedrooms and a four-piece bathroom complete the upper level. Additional updates include a Napoleon Ultimate high-efficiency furnace, central air conditioning and a hot water tank, all installed in 2022. Close to schools, parks, shopping and everyday amenities, this home pairs a thoughtfully designed layout and a finished walkout with the opportunity to update the upper levels to suit your own style.
| Street Address: | 513 Sierra Madre Court SW |
| City: | Calgary |
| Province/State: | Alberta |
| Postal Code: | N/A |
| County/Parish: | Calgary |
| Subdivision: | Signal Hill |
| Country: | Canada |
| Latitude: | 51.01061102 |
| Longitude: | -114.17795906 |
| MLS® Number: | A2358736 |
| Price: | $799,900 |
| Property Area: | 2,148 Sq ft |
| Bedrooms: | 5 |
| Bathrooms Half: | 1 |
| Bathrooms Full: | 3 |
| Living Area: | 2,148 Sq ft |
| Building Area: | 0 Sq ft |
| Year Built: | 1998 |
| Listing Date: | Nov 15, 2026 |
| Garage Spaces: | 2 |
| Property Type: | Residential |
| Property Subtype: | Detached |
| MLS Status: | Active |
Additional Details
| Flooring: | N/A |
| Construction: | Stucco,Wood Frame |
| Parking: | Concrete Driveway,Double Garage Attached |
| Appliances: | Central Air Conditioner,Dishwasher,Gas Stove,Microwave,Range Hood,Refrigerator,Washer/Dryer |
| Stories: | N/A |
| Zoning: | R-C1 |
| Fireplace: | N/A |
| Amenities: | Playground,Schools Nearby,Shopping Nearby,Walking/Bike Paths |
Utilities & Systems
| Heating: | Central,High Efficiency |
| Cooling: | Central Air |
| Property Type | Residential |
| Building Type | Detached |
| Square Footage | 2,148 sqft |
| Community Name | Signal Hill |
| Subdivision Name | Signal Hill |
| Title | Fee Simple |
| Land Size | 475 sqft |
| Built in | 1998 |
| Annual Property Taxes | Contact listing agent |
| Parking Type | Garage |
Bedrooms
| Above Grade | 3 |
Bathrooms
| Total | 4 |
| Partial | 1 |
Interior Features
| Appliances Included | Central Air Conditioner, Dishwasher, Gas Stove, Microwave, Range Hood, Refrigerator, Washer/Dryer |
| Flooring | Carpet, Hardwood, Laminate |
Building Features
| Features | Bookcases, Kitchen Island, Natural Woodwork, Separate Entrance, Soaking Tub, Walk-In Closet(s) |
| Construction Material | Stucco, Wood Frame |
| Structures | Deck, See Remarks |
Heating & Cooling
| Cooling | Central Air |
| Heating Type | Central, High Efficiency |
Exterior Features
| Exterior Finish | Stucco, Wood Frame |
Neighbourhood Features
| Community Features | Playground, Schools Nearby, Shopping Nearby, Walking/Bike Paths |
| Amenities Nearby | Playground, Schools Nearby, Shopping Nearby, Walking/Bike Paths |
Parking
| Parking Type | Garage |
| Total Parking Spaces | 4 |
Interior Size
| Total Finished Area: | 2,148 sq ft |
| Total Finished Area (Metric): | 199.57 sq m |
| Main Level: | 1,216 sq ft |
| Below Grade: | 1,128 sq ft |
Room Count
| Bedrooms: | 5 |
| Bathrooms: | 4 |
| Full Bathrooms: | 3 |
| Half Bathrooms: | 1 |
| Rooms Above Grade: | 8 |
Lot Information
| Lot Size: | 475 sq ft |
| Lot Size (Acres): | 0.01 acres |
| Frontage: | 32 ft |
Legal
| Legal Description: | 9711278;28;33 |
| Title to Land: | Fee Simple |
- Bookcases
- Kitchen Island
- Natural Woodwork
- Separate Entrance
- Soaking Tub
- Walk-In Closet(s)
- Private Entrance
- Central Air Conditioner
- Dishwasher
- Gas Stove
- Microwave
- Range Hood
- Refrigerator
- Washer/Dryer
- Full
- Playground
- Schools Nearby
- Shopping Nearby
- Walking/Bike Paths
- Stucco
- Wood Frame
- Gas
- Living Room
- Stone
- Poured Concrete
- Back Yard
- Cul-De-Sac
- Landscaped
- Many Trees
- Pie Shaped Lot
- See Remarks
- Concrete Driveway
- Double Garage Attached
- Deck
Floor plan information is not available for this property.
Monthly Payment Breakdown
Loading Walk Score...
What's Nearby?
Powered by Yelp
REALTOR® Details
Teresa Stokke
- Not Available
- teresa@sellerdirect.com
- Seller Direct Real Estate