510 Quarry Park Boulevard SE, Calgary, Alberta
Condo For Sale in Calgary, Alberta
$644,500
-
Property Type
 Condo
-
Bedrooms
 4
-
Bath
 4
-
Garage
 2
-
Sq Ft
 1,608
-
Year Built
 2011
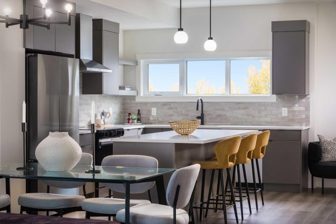
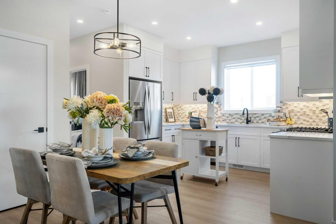
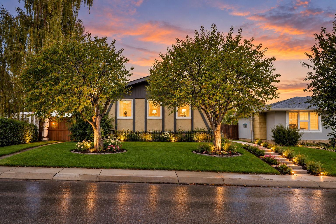
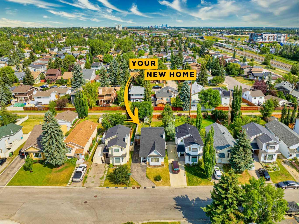
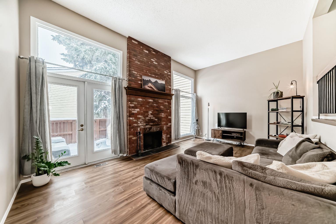
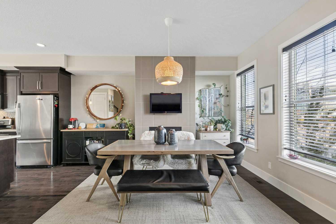
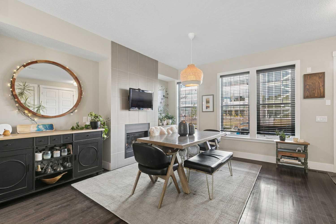
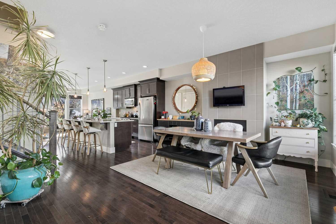
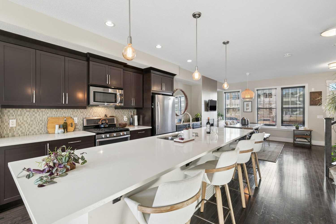
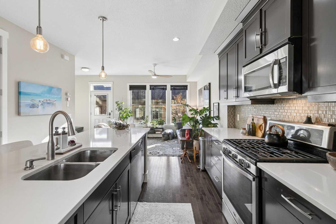
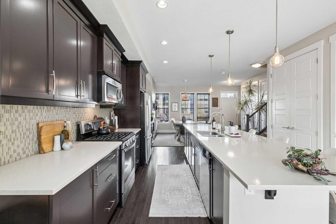
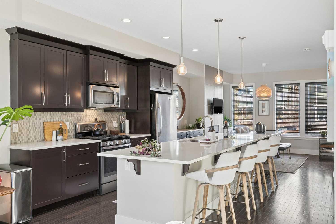
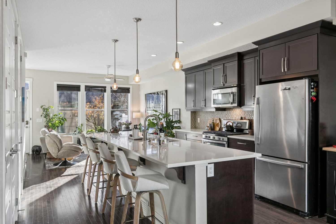
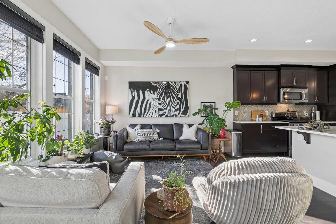
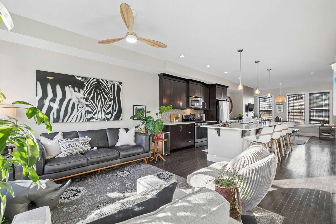
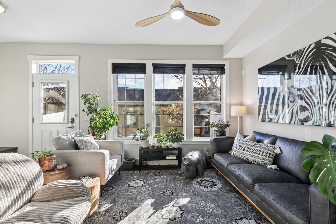
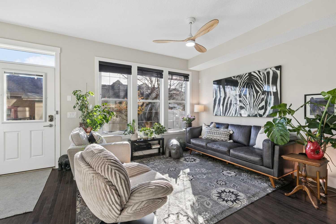
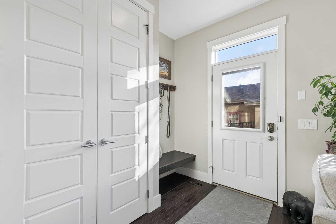
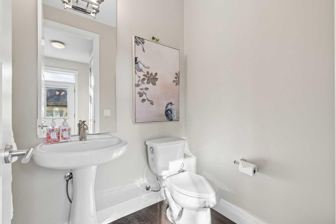
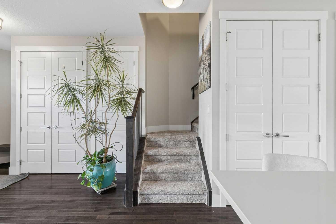
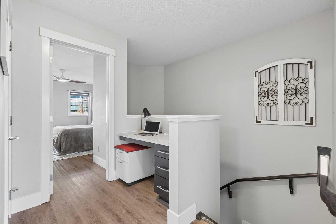
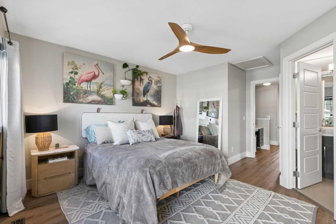
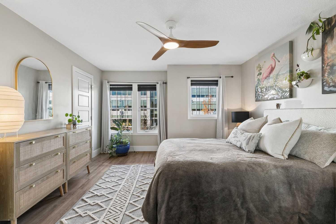
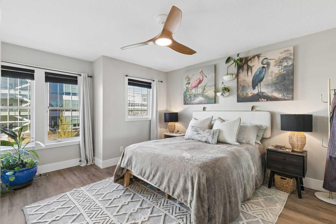
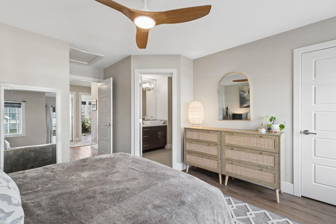
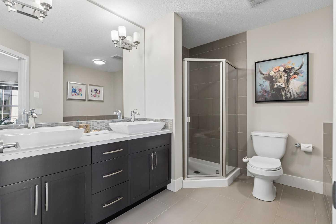
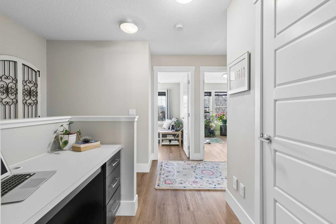
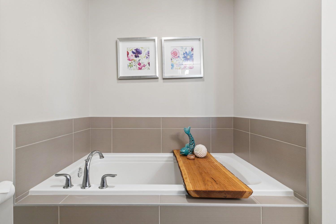
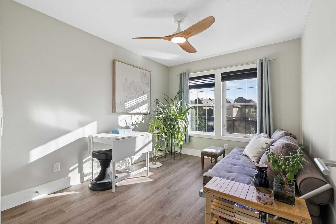
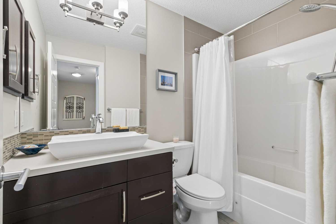
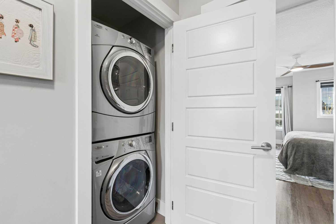
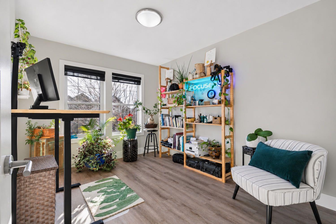
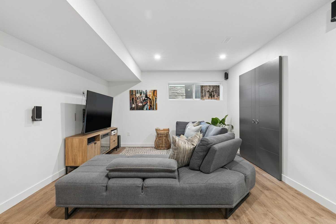
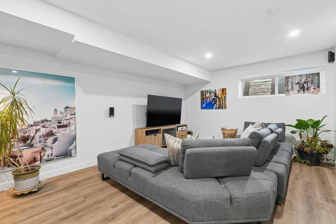
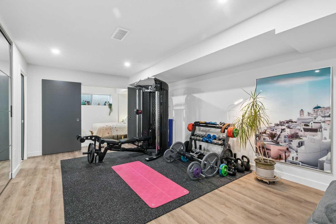
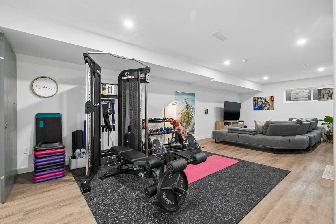
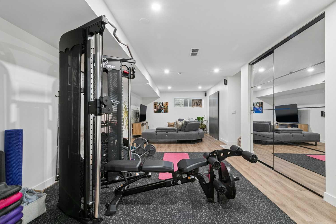
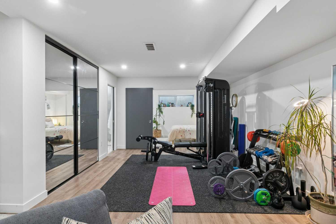
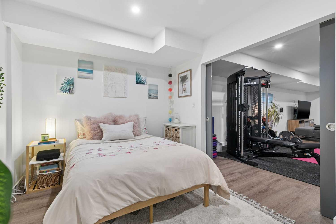
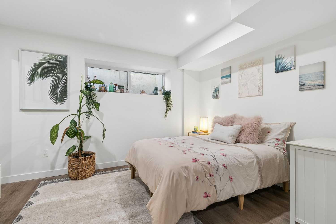
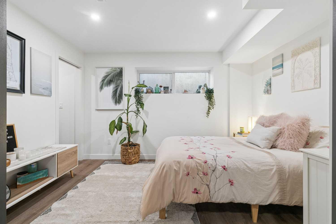
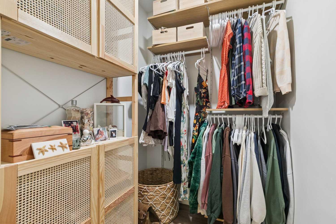
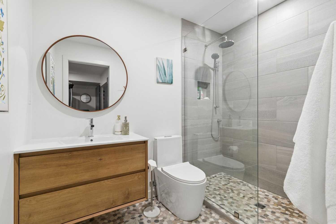
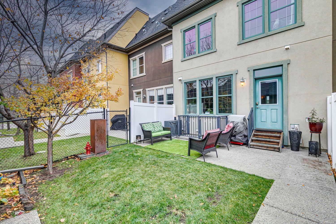
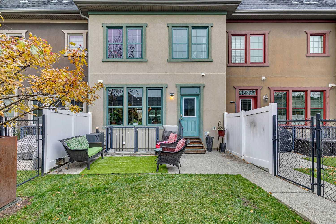
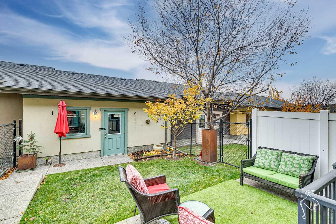
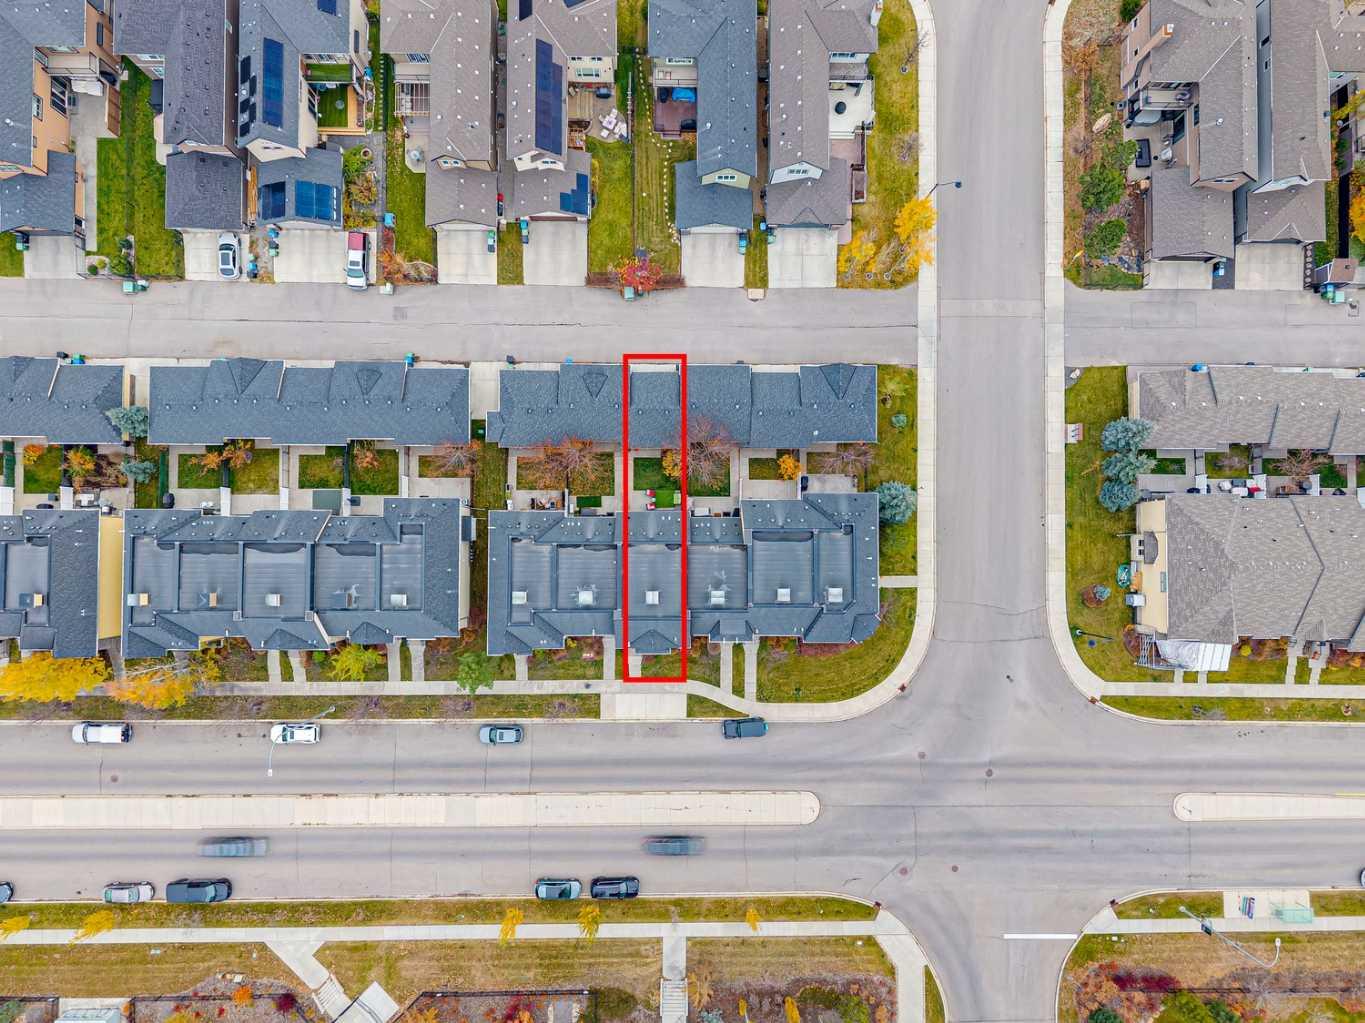
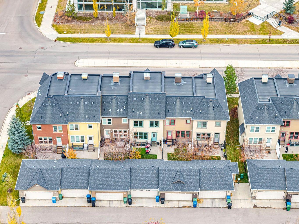
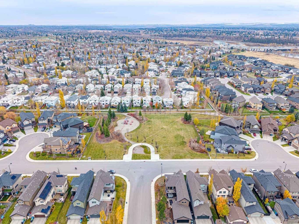
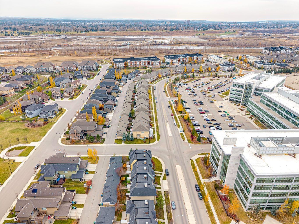
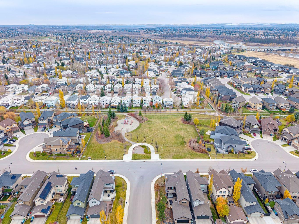
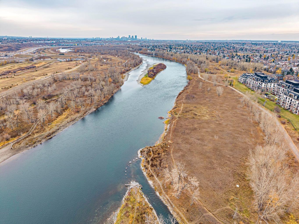
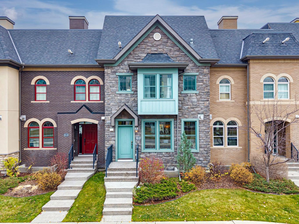
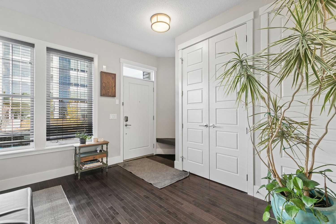
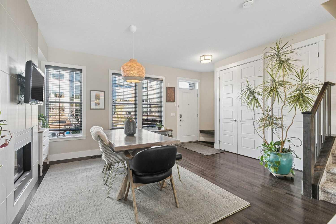
Welcome to this picturesque Quarry Park townhouse, where refined finishes, thoughtful upgrades and an enviable location come together in one of Calgary's most vibrant communities. Offering almost 2,500 SqFt of developed living space, this exceptional home impresses from the moment you step inside, where 9-foot ceilings and 8-foot doors create a sense of grandeur, while beautiful hardwood flooring glows beneath an abundance of natural light. The open-plan main floor offers versatile living with effortless flow. A spacious dining area is anchored by a striking feature fireplace finished in floor-to-ceiling tile, setting the scene for intimate dinners and lively gatherings. At the heart of the home sits a beautiful kitchen dressed in rich dark wood cabinetry, gleaming quartz counters and a tiled backsplash, with stainless steel appliances including a gas stove. The impressive 12-foot eat-up island invites morning coffee and evening conversation, while a pantry with custom shelving keeps everything neatly in its place. The living area overlooks the sunny south-facing backyard, and a guest powder room completes this level. Ascending to the upper level, brand new pet-friendly carpet graces the stairs and new LVP flooring flows throughout. The spacious master suite is a true retreat, featuring a walk-in closet and an elegant en-suite with his-and-hers vanities, a separate tiled walk-in shower and an oversized soaker tub. Two additional bedrooms, a family bathroom, convenient upper-floor laundry and a built-in desk make this level as practical as it is polished. The professionally finished basement has been beautifully thought out, with LVP flooring and a generous open plan. Settle in for film nights in the movie space with professionally installed surround sound, or keep up your routine in the spacious home gym. A 4th bedroom with walk-in closet welcomes guests in comfort, and the bathroom is finished in natural river stone tile with a glass shower screen and a stylish floating vanity. This Calgary luxury home is further elevated with AC, new lighting and an abundance of storage throughout. Outside, the south-facing backyard offers sun-drenched afternoons and a private patio, the perfect spot to enjoy long summer evenings, plus a double garage for added convenience. Life in Quarry Park is wonderfully walkable. Starbucks, charming eateries and shopping are a mere 10-minute stroll away, while Fish Creek Park, Carburn Park and scenic river walkways are close at hand. Walk to the off-leash park with your four-legged friend, or cycle to downtown Calgary in around 50 minutes.
| Street Address: | 510 Quarry Park Boulevard SE |
| City: | Calgary |
| Province/State: | Alberta |
| Postal Code: | N/A |
| County/Parish: | Calgary |
| Subdivision: | Douglasdale/Glen |
| Country: | Canada |
| Latitude: | 50.95920838 |
| Longitude: | -114.01331807 |
| MLS® Number: | A2356393 |
| Price: | $644,500 |
| Property Area: | 1,608 Sq ft |
| Bedrooms: | 4 |
| Bathrooms Half: | 1 |
| Bathrooms Full: | 3 |
| Living Area: | 1,608 Sq ft |
| Building Area: | 0 Sq ft |
| Year Built: | 2011 |
| Listing Date: | Nov 04, 2026 |
| Garage Spaces: | 2 |
| Property Type: | Residential |
| Property Subtype: | Row/Townhouse |
| MLS Status: | Active |
Additional Details
| Flooring: | N/A |
| Construction: | Brick,Vinyl Siding,Wood Frame |
| Parking: | Double Garage Detached |
| Appliances: | Central Air Conditioner,Dishwasher,Dryer,Gas Stove,Microwave Hood Fan,Refrigerator,Washer,Washer/Dryer Stacked |
| Stories: | N/A |
| Zoning: | M-G |
| Fireplace: | N/A |
| Amenities: | Park,Playground,Pool,Schools Nearby,Shopping Nearby,Sidewalks,Street Lights,Walking/Bike Paths |
Utilities & Systems
| Heating: | Forced Air,Natural Gas |
| Cooling: | Central Air |
| Property Type | Residential |
| Building Type | Row/Townhouse |
| Square Footage | 1,608 sqft |
| Community Name | Douglasdale/Glen |
| Subdivision Name | Douglasdale/Glen |
| Title | Fee Simple |
| Land Size | 2,185 sqft |
| Built in | 2011 |
| Annual Property Taxes | Contact listing agent |
| Parking Type | Garage |
| Time on MLS Listing | 7 days |
Bedrooms
| Above Grade | 3 |
Bathrooms
| Total | 4 |
| Partial | 1 |
Interior Features
| Appliances Included | Central Air Conditioner, Dishwasher, Dryer, Gas Stove, Microwave Hood Fan, Refrigerator, Washer, Washer/Dryer Stacked |
| Flooring | Carpet, Ceramic Tile, Hardwood, Vinyl Plank |
Building Features
| Features | Built-in Features, Ceiling Fan(s), Chandelier, Closet Organizers, Double Vanity, French Door, High Ceilings, Kitchen Island, Natural Woodwork, No Smoking Home, Open Floorplan, Pantry, Quartz Counters, Recessed Lighting, Soaking Tub, Storage, Vinyl Windows, Walk-In Closet(s) |
| Style | Attached |
| Construction Material | Brick, Vinyl Siding, Wood Frame |
| Building Amenities | None |
| Structures | Patio |
Heating & Cooling
| Cooling | Central Air |
| Heating Type | Forced Air, Natural Gas |
Exterior Features
| Exterior Finish | Brick, Vinyl Siding, Wood Frame |
Neighbourhood Features
| Community Features | Park, Playground, Pool, Schools Nearby, Shopping Nearby, Sidewalks, Street Lights, Walking/Bike Paths |
| Pets Allowed | Restrictions, Yes |
| Amenities Nearby | Park, Playground, Pool, Schools Nearby, Shopping Nearby, Sidewalks, Street Lights, Walking/Bike Paths |
Maintenance or Condo Information
| Maintenance Fees | $437 Monthly |
| Maintenance Fees Include | Maintenance Grounds, Professional Management, Reserve Fund Contributions |
Parking
| Parking Type | Garage |
| Total Parking Spaces | 2 |
Interior Size
| Total Finished Area: | 1,608 sq ft |
| Total Finished Area (Metric): | 149.42 sq m |
| Main Level: | 791 sq ft |
| Upper Level: | 817 sq ft |
| Below Grade: | 817 sq ft |
Room Count
| Bedrooms: | 4 |
| Bathrooms: | 4 |
| Full Bathrooms: | 3 |
| Half Bathrooms: | 1 |
| Rooms Above Grade: | 6 |
Lot Information
| Lot Size: | 2,185 sq ft |
| Lot Size (Acres): | 0.05 acres |
| Frontage: | 20 ft |
Legal
| Legal Description: | 1211653;4 |
| Title to Land: | Fee Simple |
- Built-in Features
- Ceiling Fan(s)
- Chandelier
- Closet Organizers
- Double Vanity
- French Door
- High Ceilings
- Kitchen Island
- Natural Woodwork
- No Smoking Home
- Open Floorplan
- Pantry
- Quartz Counters
- Recessed Lighting
- Soaking Tub
- Storage
- Vinyl Windows
- Walk-In Closet(s)
- BBQ gas line
- Private Yard
- Central Air Conditioner
- Dishwasher
- Dryer
- Gas Stove
- Microwave Hood Fan
- Refrigerator
- Washer
- Washer/Dryer Stacked
- None
- Full
- Park
- Playground
- Pool
- Schools Nearby
- Shopping Nearby
- Sidewalks
- Street Lights
- Walking/Bike Paths
- Brick
- Vinyl Siding
- Wood Frame
- Blower Fan
- Dining Room
- Family Room
- Gas
- Tile
- Poured Concrete
- Back Yard
- Rectangular Lot
- Double Garage Detached
- Patio
Floor plan information is not available for this property.
Monthly Payment Breakdown
Loading Walk Score...
What's Nearby?
Powered by Yelp