236 Deer Run Close SE, Calgary, Alberta
Residential For Sale in Calgary, Alberta
$641,700
-
Property Type
 Residential
-
Bedrooms
 3
-
Bath
 3
-
Garage
 2
-
Sq Ft
 1,172
-
Year Built
 1978
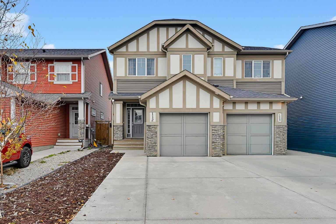
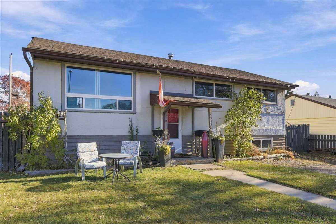
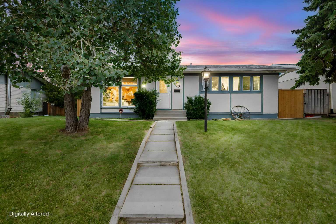
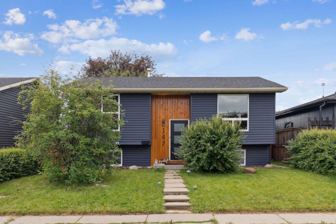
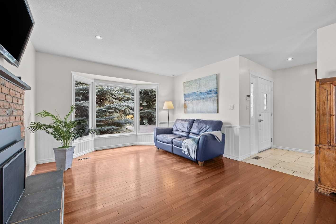
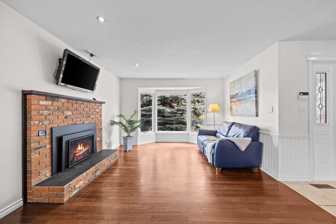
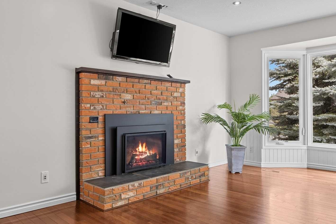
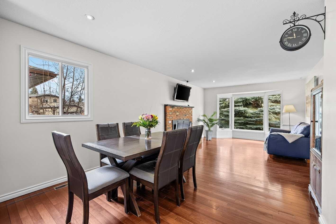
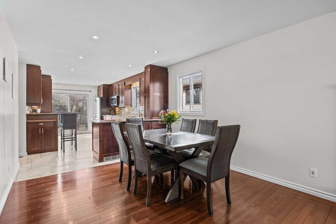
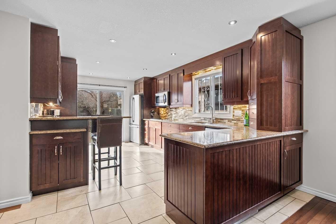
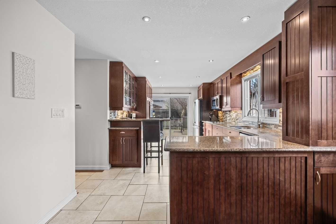
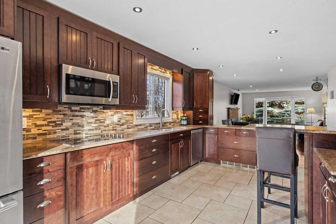
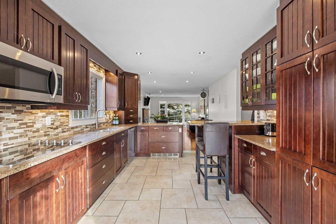
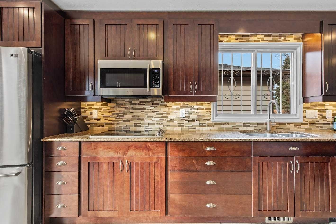
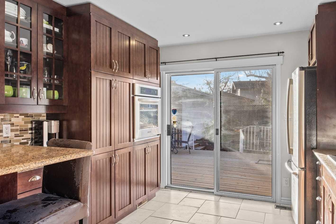
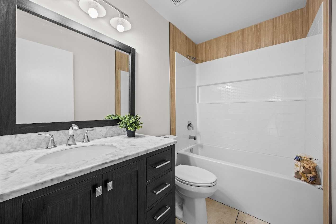
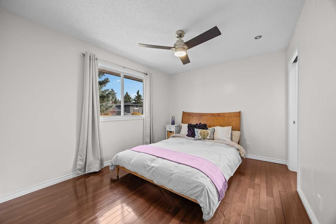
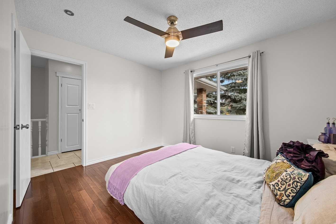
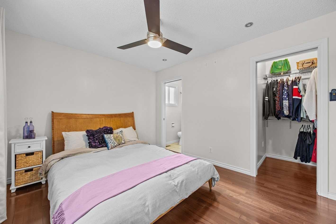
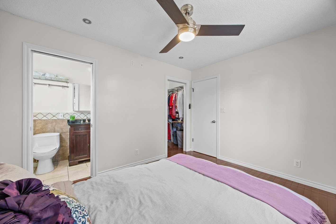
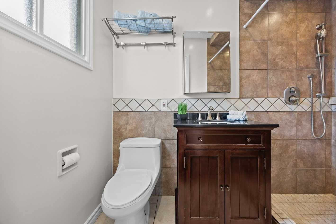
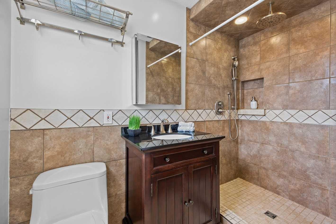
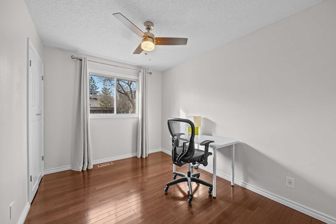
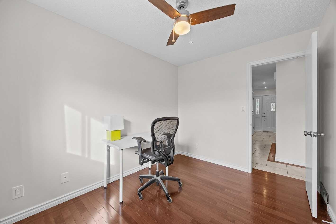
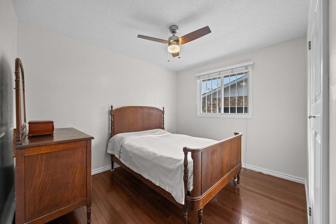
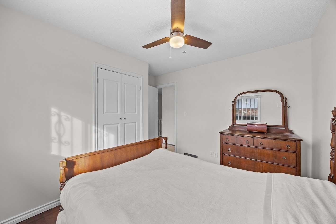
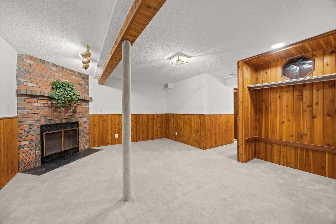
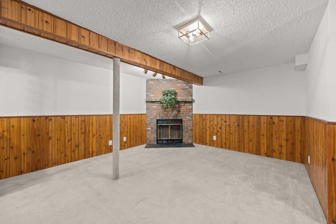
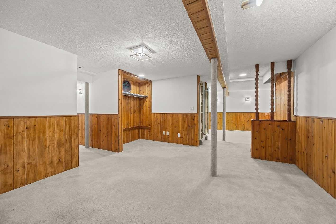
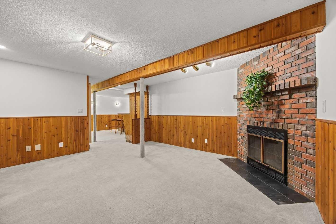
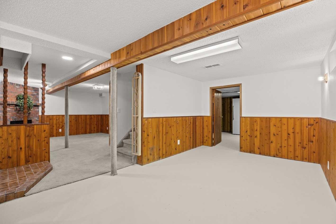
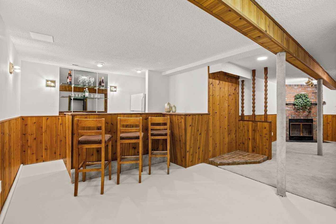
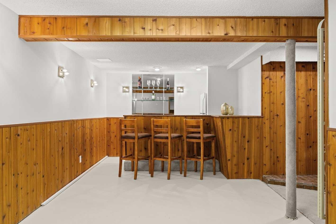
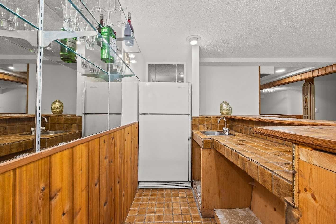
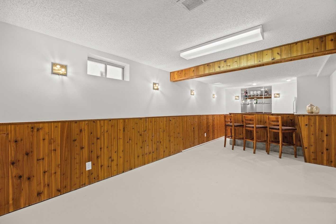
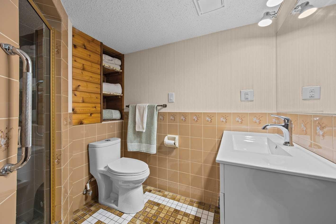
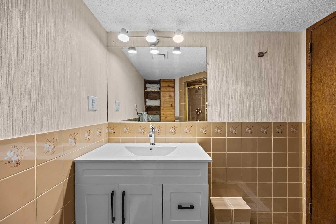
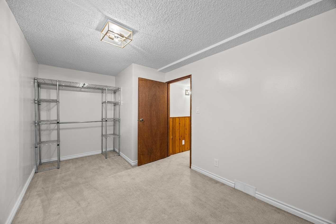
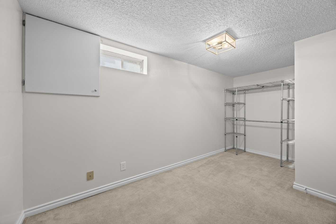
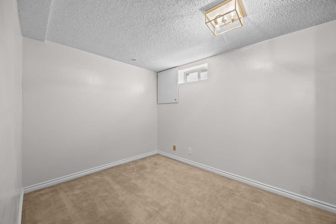
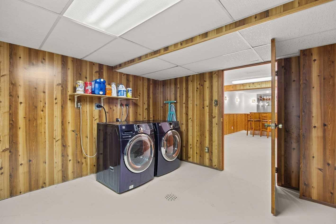
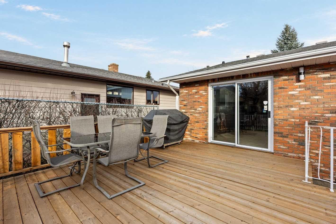
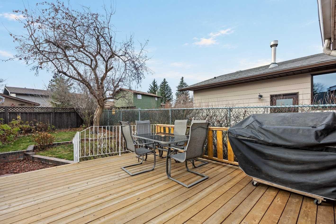
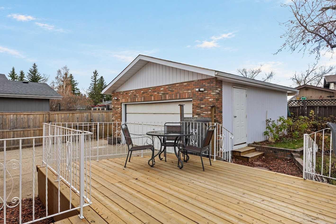
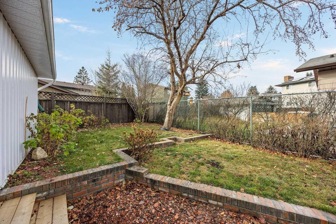
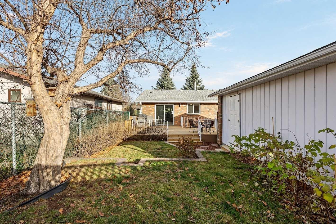
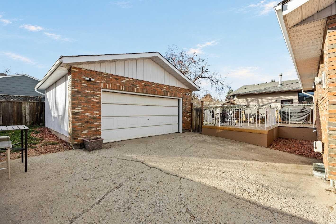
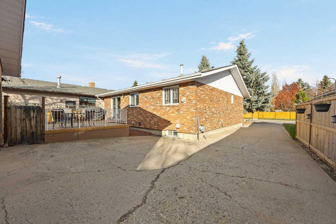
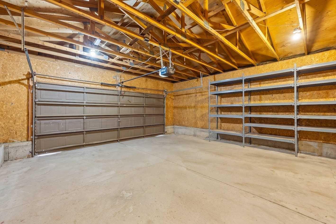
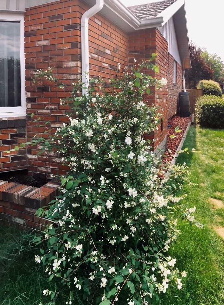
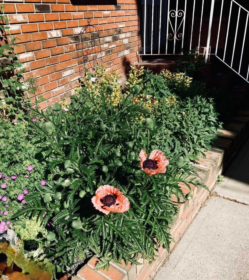
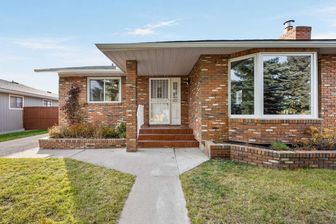
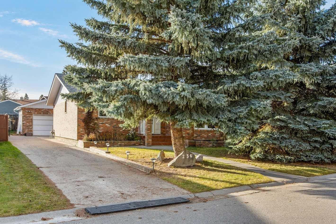
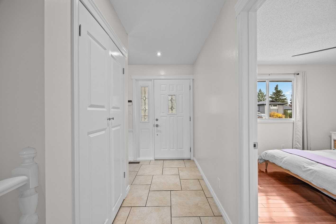
Welcome to this beautifully updated 4-bedroom bungalow in the heart of Deer Run! This home offers more than 2,000 sq. ft. of living space. It features extensive brick exterior finishing and beautiful mature landscaping. An oversized double detached garage provides plenty of room for vehicles and storage. The large driveway offers additional parking. There is also convenient RV parking. Enjoy the perfect combination of comfort, functionality, and location. Step inside to an inviting open-concept main floor with a well-designed layout. Heated tile flooring adds comfort to the foyer, hallway, and kitchen. The beautifully renovated kitchen is a baker's dream! It features maple cabinetry with self-closing doors and granite countertops. Extensive kitchen renovations were completed in 2024 and include newer stainless steel appliances. The main level has been freshly painted throughout. Updated light fixtures add a fresh and modern touch. Additional improvements include a fully renovated bathroom and a rebuilt gas fireplace in the living area. Both were completed in 2026. The fully finished basement offers exceptional additional living space. Enjoy a generous family room with a wood-burning fireplace. There is also a dedicated playroom and a wet bar. A fourth bedroom completes this level. An additional refrigerator is included. The basement also features a well-appointed laundry room with ample storage. High-end laundry appliances with a steam function add extra convenience. Numerous upgrades provide added peace of mind. The plumbing was upgraded in 2026. A new humidifier was installed in 2024. The electrical system was updated in 2008. The roof was replaced in 2013. The oversized garage offers plenty of additional storage. All existing garage shelving is included. Enjoy the outdoors in the fully fenced and beautifully treed backyard. Raspberry bushes add a lovely touch. A brand-new pressure-treated wood deck was built in 2026. It provides a large and private outdoor living space. Perfect for summer gatherings, entertaining, and relaxing evenings. Located in the mature and family-friendly community of Deer Run. This home offers an exceptional lifestyle surrounded by established trees and nature. Fish Creek Provincial Park is just steps away. Enjoy easy access to Sikome Lake Aquatic Facility and the Bow River. Nearby walking and biking pathways offer endless outdoor opportunities. Schools and shopping plazas are also close by. Restaurants and off-leash dog parks are just minutes away. Convenient access to Deerfoot Trail and Canyon Meadows Drive SE makes commuting easy. Enjoy the best of both worlds! Peaceful living surrounded by nature with everyday urban conveniences just minutes away.
| Street Address: | 236 Deer Run Close SE |
| City: | Calgary |
| Province/State: | Alberta |
| Postal Code: | N/A |
| County/Parish: | Calgary |
| Subdivision: | Deer Run |
| Country: | Canada |
| Latitude: | 50.91896746 |
| Longitude: | -114.01198473 |
| MLS® Number: | A2356969 |
| Price: | $641,700 |
| Property Area: | 1,172 Sq ft |
| Bedrooms: | 3 |
| Bathrooms Half: | 0 |
| Bathrooms Full: | 3 |
| Living Area: | 1,172 Sq ft |
| Building Area: | 0 Sq ft |
| Year Built: | 1978 |
| Listing Date: | Nov 07, 2026 |
| Garage Spaces: | 2 |
| Property Type: | Residential |
| Property Subtype: | Detached |
| MLS Status: | Active |
Additional Details
| Flooring: | N/A |
| Construction: | Brick,Wood Frame,Wood Siding |
| Parking: | Double Garage Detached,Multiple Driveways,Oversized |
| Appliances: | Dishwasher,Dryer,Electric Stove,Garage Control(s),Microwave Hood Fan,Refrigerator,Washer,Window Coverings |
| Stories: | N/A |
| Zoning: | R-C1 |
| Fireplace: | N/A |
| Amenities: | Park,Playground,Schools Nearby,Shopping Nearby,Sidewalks,Street Lights,Walking/Bike Paths |
Utilities & Systems
| Heating: | Fireplace(s),Forced Air,Natural Gas |
| Cooling: | None |
| Property Type | Residential |
| Building Type | Detached |
| Square Footage | 1,172 sqft |
| Community Name | Deer Run |
| Subdivision Name | Deer Run |
| Title | Fee Simple |
| Land Size | 5,349 sqft |
| Built in | 1978 |
| Annual Property Taxes | Contact listing agent |
| Parking Type | Garage |
| Time on MLS Listing | 6 days |
Bedrooms
| Above Grade | 3 |
Bathrooms
| Total | 3 |
| Partial | 0 |
Interior Features
| Appliances Included | Dishwasher, Dryer, Electric Stove, Garage Control(s), Microwave Hood Fan, Refrigerator, Washer, Window Coverings |
| Flooring | Carpet, Hardwood, Tile |
Building Features
| Features | Ceiling Fan(s), Granite Counters, Kitchen Island, Storage, Vinyl Windows |
| Construction Material | Brick, Wood Frame, Wood Siding |
| Structures | Deck, Front Porch |
Heating & Cooling
| Cooling | None |
| Heating Type | Fireplace(s), Forced Air, Natural Gas |
Exterior Features
| Exterior Finish | Brick, Wood Frame, Wood Siding |
Neighbourhood Features
| Community Features | Park, Playground, Schools Nearby, Shopping Nearby, Sidewalks, Street Lights, Walking/Bike Paths |
| Amenities Nearby | Park, Playground, Schools Nearby, Shopping Nearby, Sidewalks, Street Lights, Walking/Bike Paths |
Parking
| Parking Type | Garage |
| Total Parking Spaces | 5 |
Interior Size
| Total Finished Area: | 1,172 sq ft |
| Total Finished Area (Metric): | 108.87 sq m |
| Main Level: | 1,172 sq ft |
| Below Grade: | 1,052 sq ft |
Room Count
| Bedrooms: | 3 |
| Bathrooms: | 3 |
| Full Bathrooms: | 3 |
| Rooms Above Grade: | 6 |
Lot Information
| Lot Size: | 5,349 sq ft |
| Lot Size (Acres): | 0.12 acres |
| Frontage: | 44 ft |
Legal
| Legal Description: | 7711192;4;19 |
| Title to Land: | Fee Simple |
- Ceiling Fan(s)
- Granite Counters
- Kitchen Island
- Storage
- Vinyl Windows
- None
- Dishwasher
- Dryer
- Electric Stove
- Garage Control(s)
- Microwave Hood Fan
- Refrigerator
- Washer
- Window Coverings
- Full
- Park
- Playground
- Schools Nearby
- Shopping Nearby
- Sidewalks
- Street Lights
- Walking/Bike Paths
- Brick
- Wood Frame
- Wood Siding
- Basement
- Brick Facing
- Gas
- Living Room
- Wood Burning
- Poured Concrete
- Back Yard
- Few Trees
- Irregular Lot
- Landscaped
- Level
- Double Garage Detached
- Multiple Driveways
- Oversized
- Deck
- Front Porch
Floor plan information is not available for this property.
Monthly Payment Breakdown
Loading Walk Score...
What's Nearby?
Powered by Yelp
REALTOR® Details
Natalia Taranova
- (403) 270-4060
- realestate@nataliataranova.com
- TREC The Real Estate Company