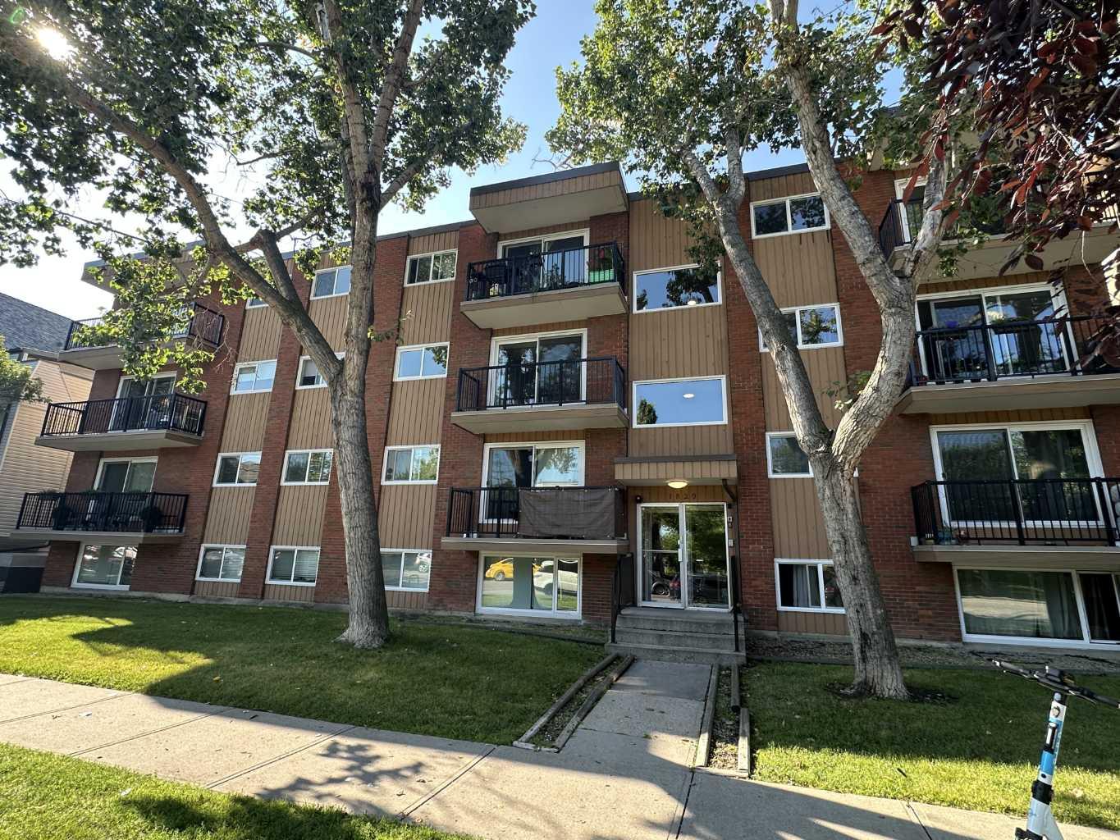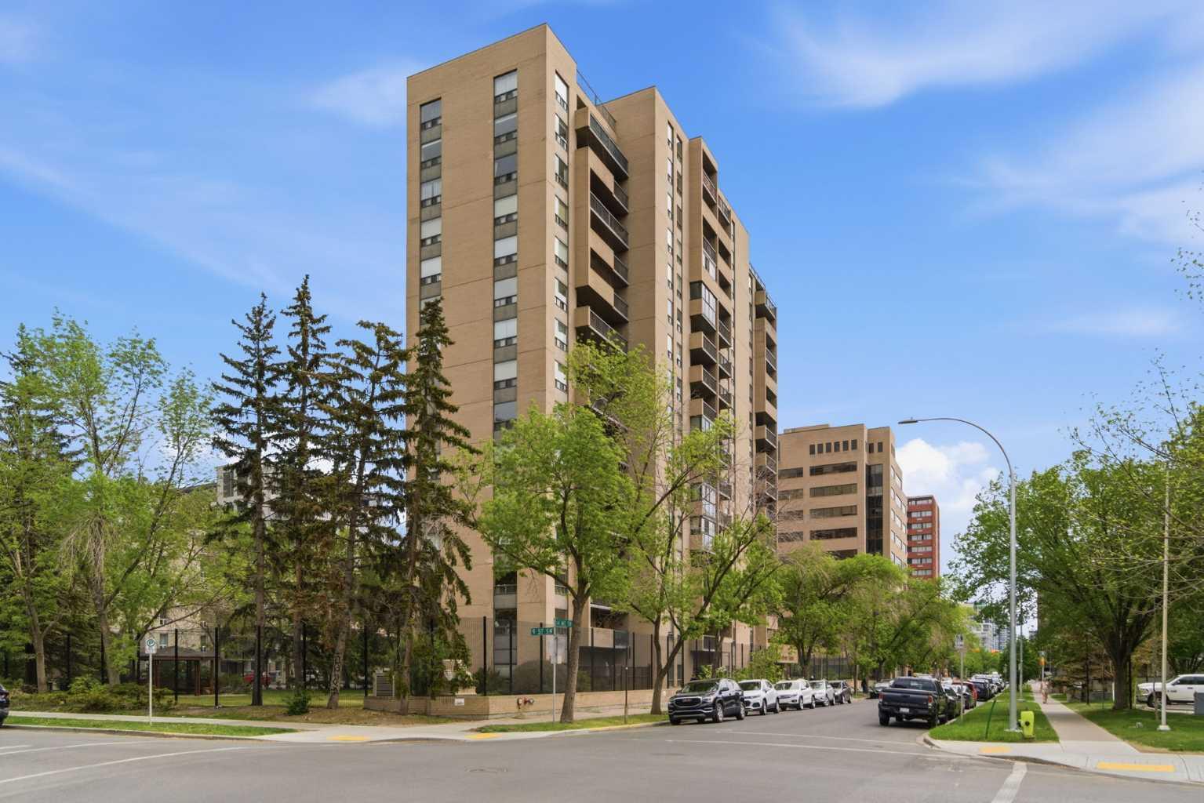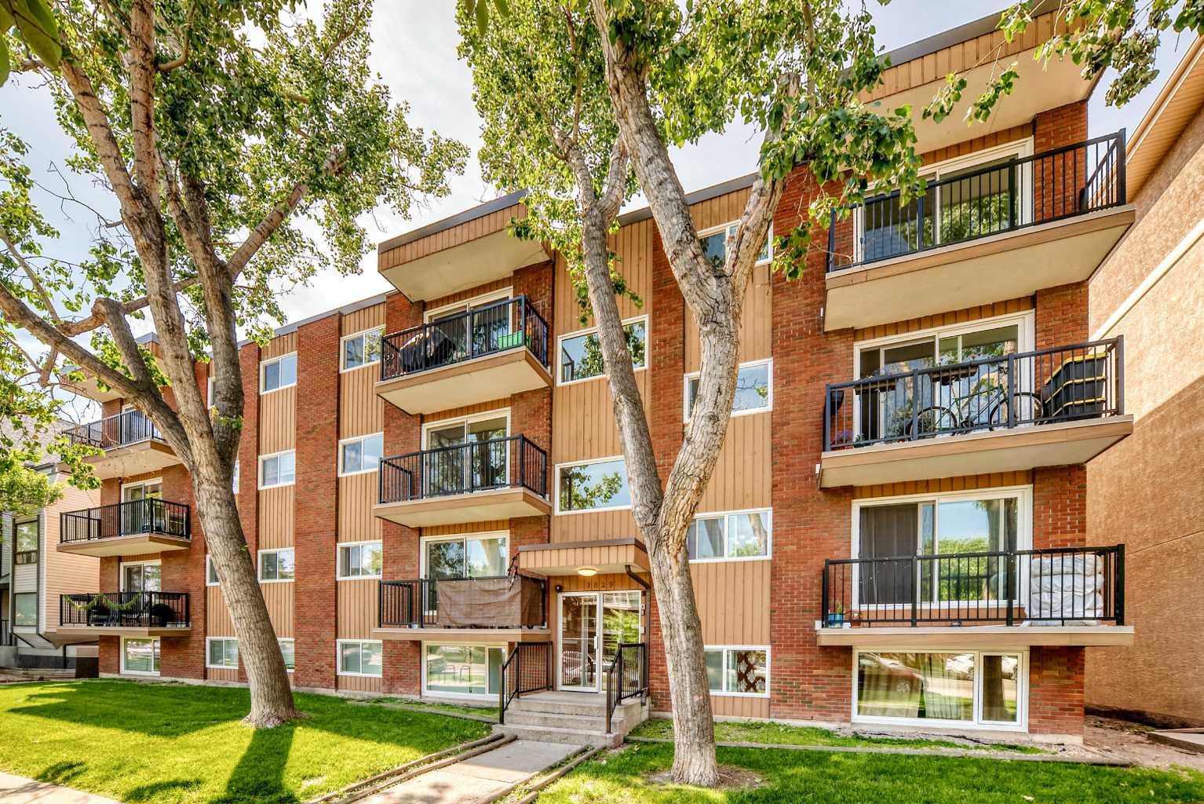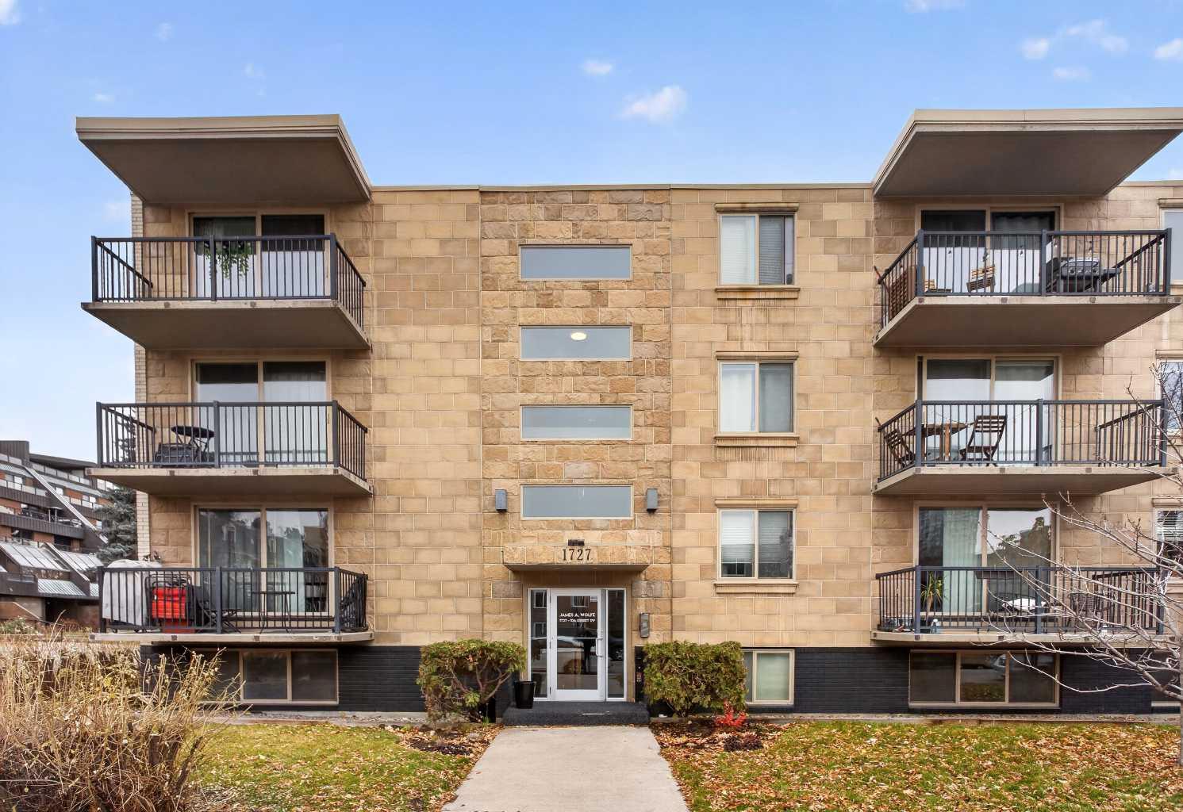
304, 1727 10A Street SW, Calgary, Alberta
Condo For Sale in Calgary, Alberta
$180,000
-
Property Type
 Condo
-
Bedrooms
 1
-
Bath
 1
-
Garage
 0
-
Sq Ft
 501
-
Year Built
 1977
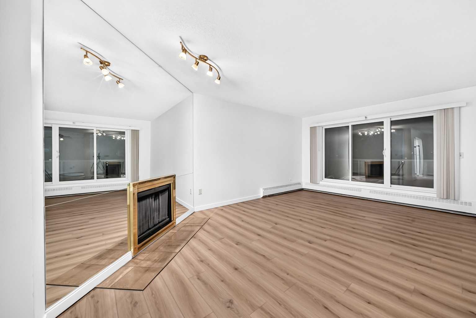
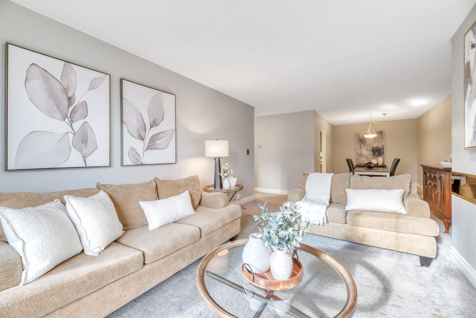
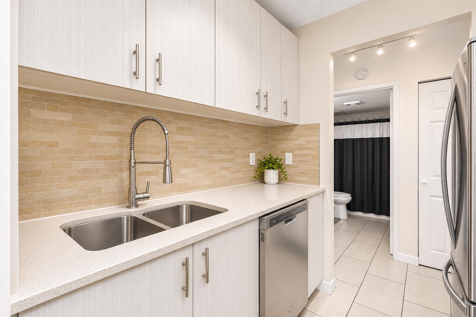
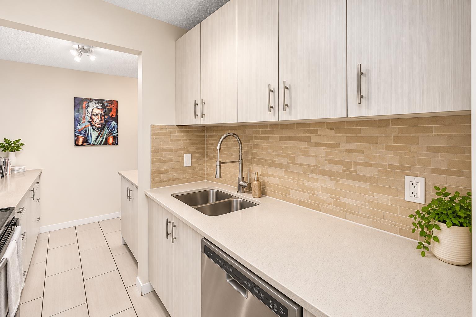
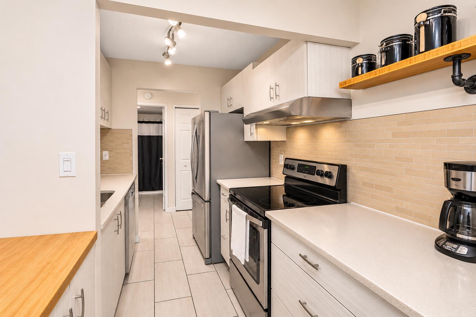
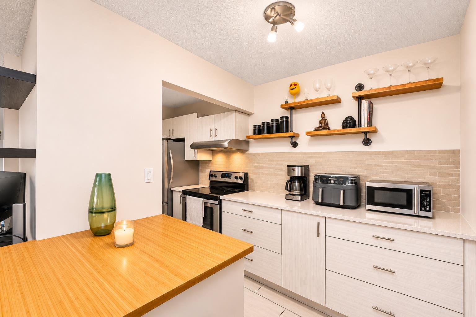
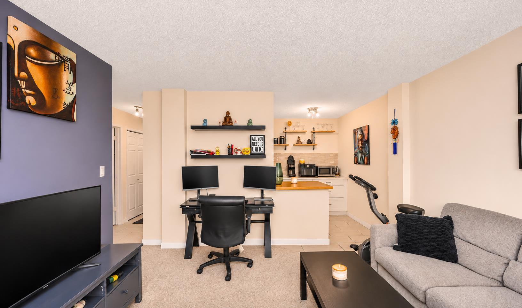
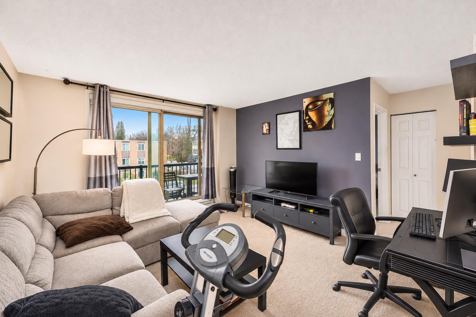
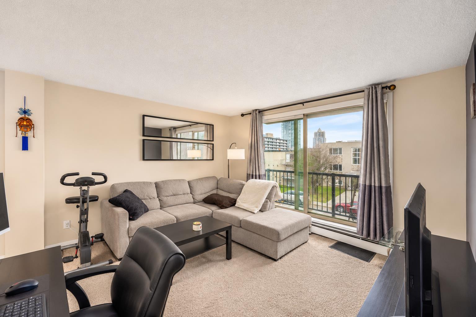
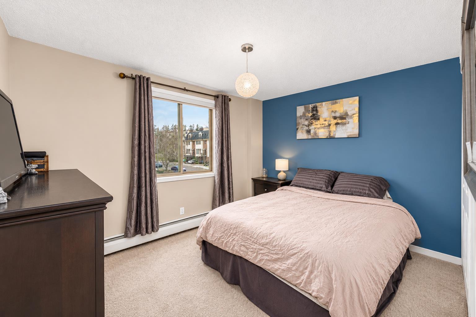
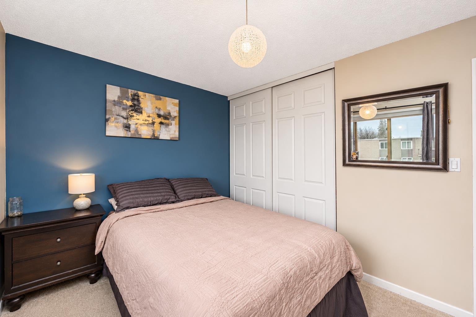
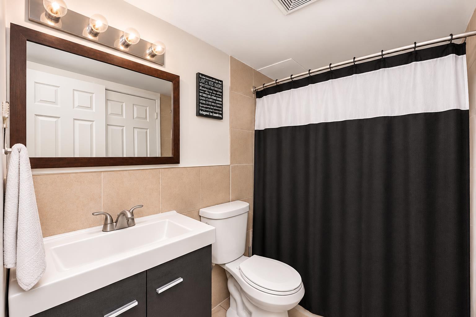
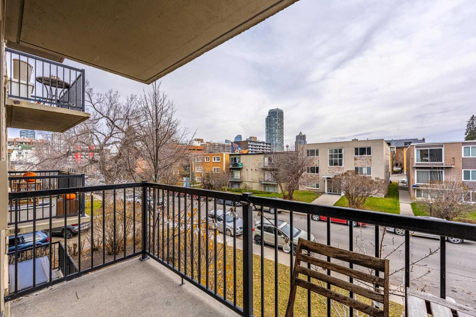
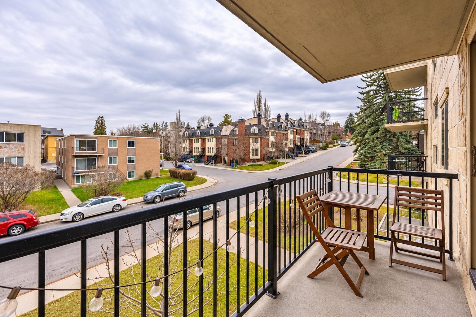
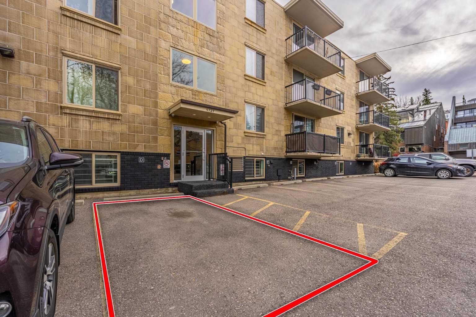
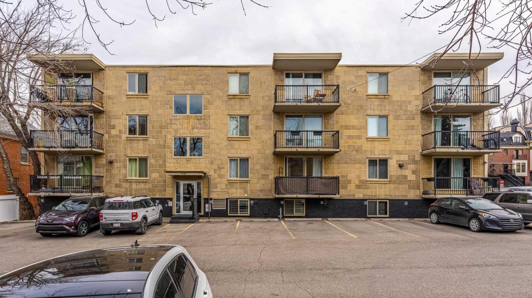
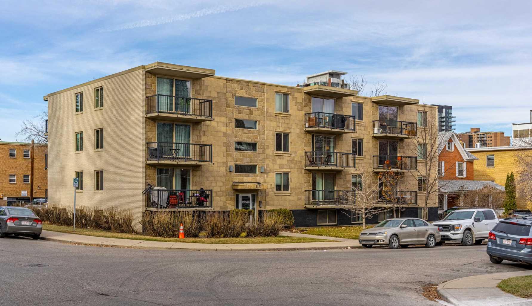
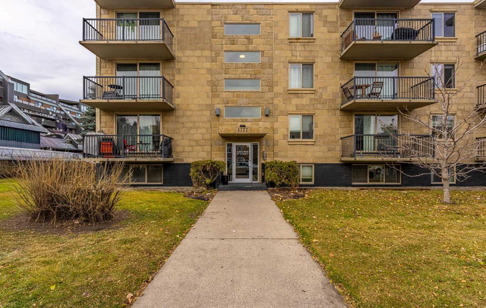
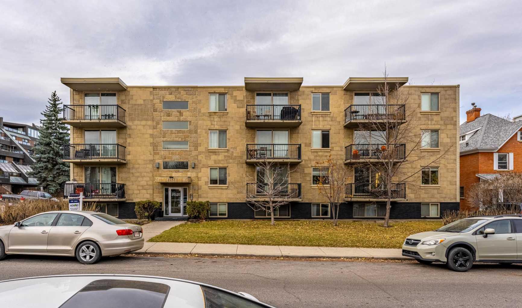
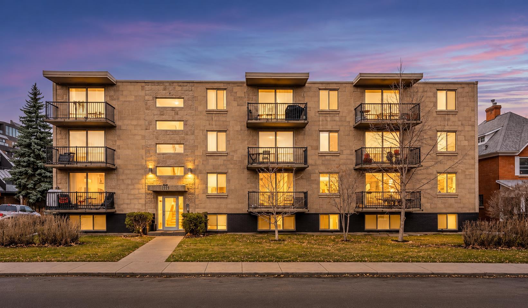
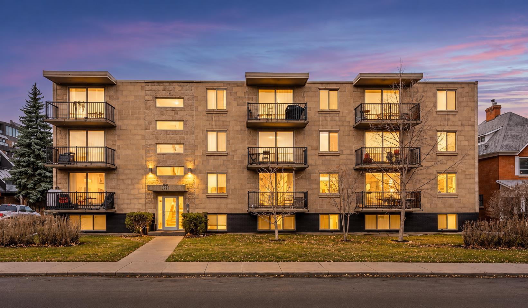
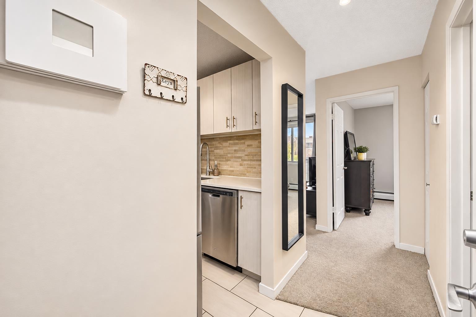
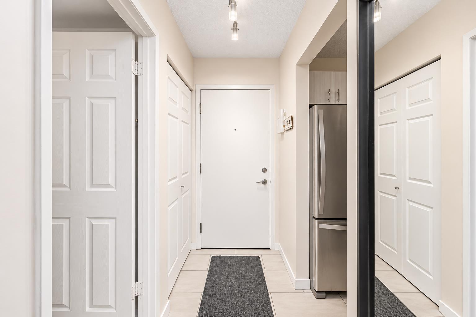
Enjoy the convenience of inner-city living in Calgary's desirable Lower Mount Royal neighbourhood, just steps from the iconic Red Mile! Tucked away on a quieter residential street, this charming third-floor condo offers easy access to the restaurants, coffee shops, shopping, and entertainment of 17th Avenue while enjoying the comfort of a quiet, concrete-constructed building. With 501 sq. ft. of thoughtfully designed living space, this unit offers a functional layout that makes excellent use of every square foot. The bedroom is particularly impressive for a condo of this size, measuring a generous 10' x 12'. The updated galley kitchen features modern extended cabinetry, updated appliances, and an efficient workspace for everyday cooking. Adding to the convenience is your own in-suite washer and dryer, a sought-after feature that makes everyday living that much easier! The generous 4' x 12' balcony offers a welcomed extension of your living space, with room to relax, enjoy the neighbourhood atmosphere, and even take in the Stampede fireworks from the comfort of home! Everyday convenience continues with an assigned surface parking stall ideally located right beside the building entrance. Residents also benefit from a communal bicycle and storage area, as well as a separate secure storage room. For investors, this condo has an established history as a successful rental property over the past several years since the owner moved out. The building also in the ifnal stages of allowing mid-term rentals, providing additional flexibility for different rental strategies. For homeowners, the concrete construction and quiet, secure building offer a welcome sense of privacy and comfort in the heart of the city. With trendy restaurants, cafes, shopping, parks, and pathways all within walking distance, this location makes it easy to enjoy everything Lower Mount Royal and the surrounding neighbourhoods have to offer. Offering an appealing combination of location, functionality, in-suite laundry, private outdoor space, and assigned parking at an attractive inner-city price point, this property represents excellent value for both homeowners and investors. Whether you're looking for your first home, an investment property, or a low-maintenance urban lifestyle, this Lower Mount Royal condo is well worth a look!
| Street Address: | 304, 1727 10A Street SW |
| City: | Calgary |
| Province/State: | Alberta |
| Postal Code: | N/A |
| County/Parish: | Calgary |
| Subdivision: | Lower Mount Royal |
| Country: | Canada |
| Latitude: | 51.03663733 |
| Longitude: | -114.08898409 |
| MLS® Number: | A2358550 |
| Price: | $180,000 |
| Property Area: | 501 Sq ft |
| Bedrooms: | 1 |
| Bathrooms Half: | 0 |
| Bathrooms Full: | 1 |
| Living Area: | 501 Sq ft |
| Building Area: | 0 Sq ft |
| Year Built: | 1977 |
| Listing Date: | Nov 19, 2026 |
| Garage Spaces: | 0 |
| Property Type: | Residential |
| Property Subtype: | Apartment |
| MLS Status: | Active |
Additional Details
| Flooring: | N/A |
| Construction: | Brick,Concrete |
| Parking: | Assigned,Off Street,Outside,Parking Lot,Paved,Rear Drive,Stall |
| Appliances: | Dishwasher,Electric Stove,Range Hood,Refrigerator,Washer/Dryer |
| Stories: | N/A |
| Zoning: | M-C2 |
| Fireplace: | N/A |
| Amenities: | Park,Playground,Schools Nearby,Shopping Nearby,Sidewalks,Street Lights,Walking/Bike Paths |
Utilities & Systems
| Heating: | Baseboard |
| Cooling: | None |
| Water Source: | Public |
| Property Type | Residential |
| Building Type | Apartment |
| Storeys | 4 |
| Square Footage | 501 sqft |
| Community Name | Lower Mount Royal |
| Subdivision Name | Lower Mount Royal |
| Title | Fee Simple |
| Land Size | Unknown |
| Built in | 1977 |
| Annual Property Taxes | Contact listing agent |
| Parking Type | Assigned |
Bedrooms
| Above Grade | 1 |
Bathrooms
| Total | 1 |
| Partial | 0 |
Interior Features
| Appliances Included | Dishwasher, Electric Stove, Range Hood, Refrigerator, Washer/Dryer |
| Flooring | Carpet, Ceramic Tile |
Building Features
| Features | Storage |
| Style | Attached |
| Construction Material | Brick, Concrete |
| Building Amenities | Bicycle Storage, Coin Laundry, Laundry, Parking, Visitor Parking |
| Structures | Balcony(s) |
Heating & Cooling
| Cooling | None |
| Heating Type | Baseboard |
Exterior Features
| Exterior Finish | Brick, Concrete |
Neighbourhood Features
| Community Features | Park, Playground, Schools Nearby, Shopping Nearby, Sidewalks, Street Lights, Walking/Bike Paths |
| Pets Allowed | Restrictions, Cats OK, Dogs OK, Yes |
| Amenities Nearby | Park, Playground, Schools Nearby, Shopping Nearby, Sidewalks, Street Lights, Walking/Bike Paths |
Maintenance or Condo Information
| Maintenance Fees | $392 Monthly |
| Maintenance Fees Include | Heat, Parking, Professional Management |
Parking
| Parking Type | Assigned |
| Total Parking Spaces | 1 |
Interior Size
| Total Finished Area: | 501 sq ft |
| Total Finished Area (Metric): | 46.54 sq m |
| Main Level: | 501 sq ft |
Room Count
| Bedrooms: | 1 |
| Bathrooms: | 1 |
| Full Bathrooms: | 1 |
| Rooms Above Grade: | 4 |
Lot Information
Legal
| Legal Description: | 0714675;15 |
| Title to Land: | Fee Simple |
- Storage
- None
- Dishwasher
- Electric Stove
- Range Hood
- Refrigerator
- Washer/Dryer
- Bicycle Storage
- Coin Laundry
- Laundry
- Parking
- Visitor Parking
- Park
- Playground
- Schools Nearby
- Shopping Nearby
- Sidewalks
- Street Lights
- Walking/Bike Paths
- Brick
- Concrete
- City Lot
- Corner Lot
- Street Lighting
- Views
- Assigned
- Off Street
- Outside
- Parking Lot
- Paved
- Rear Drive
- Stall
- Balcony(s)
Floor plan information is not available for this property.
Monthly Payment Breakdown
Loading Walk Score...
What's Nearby?
Powered by Yelp