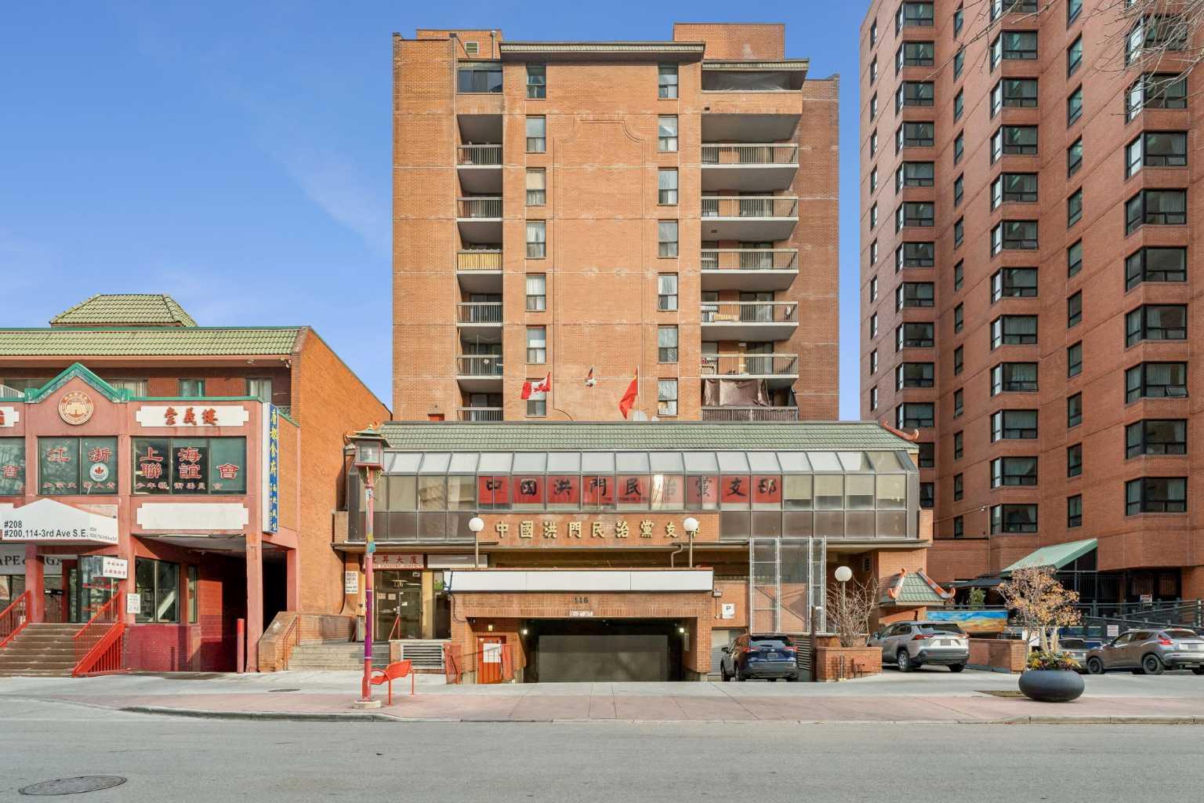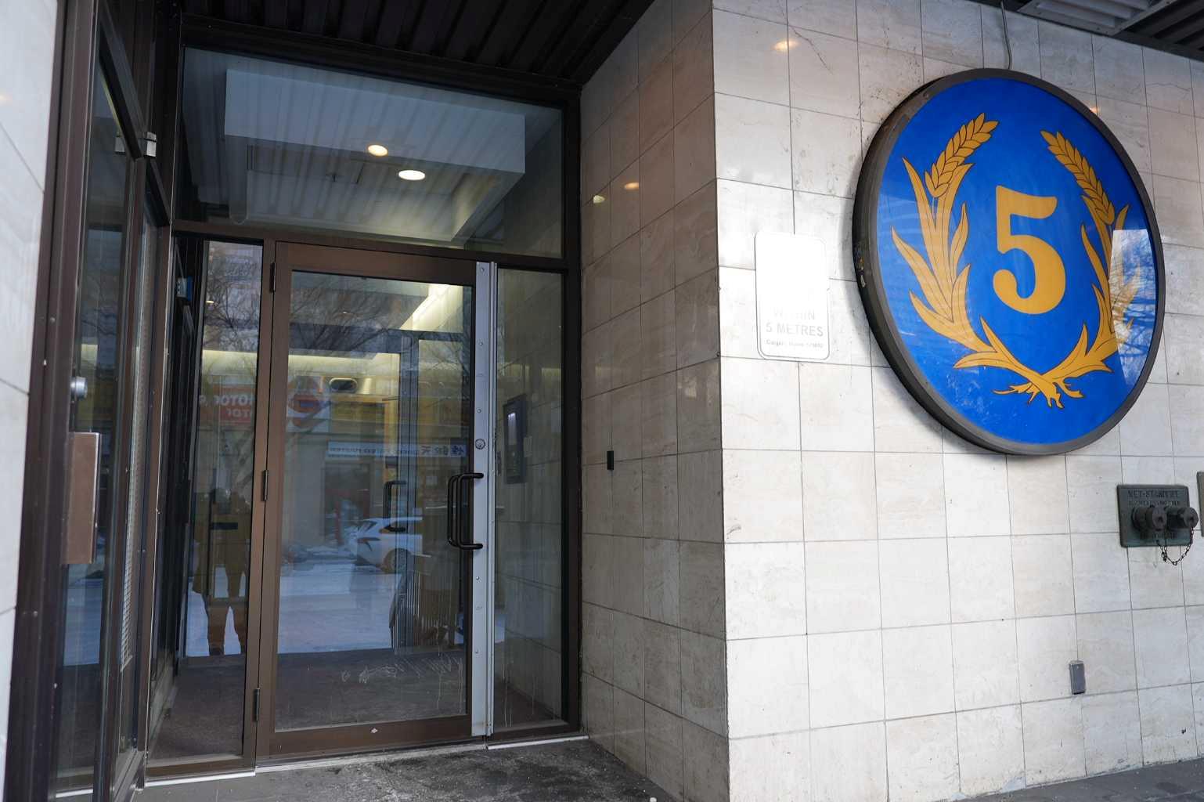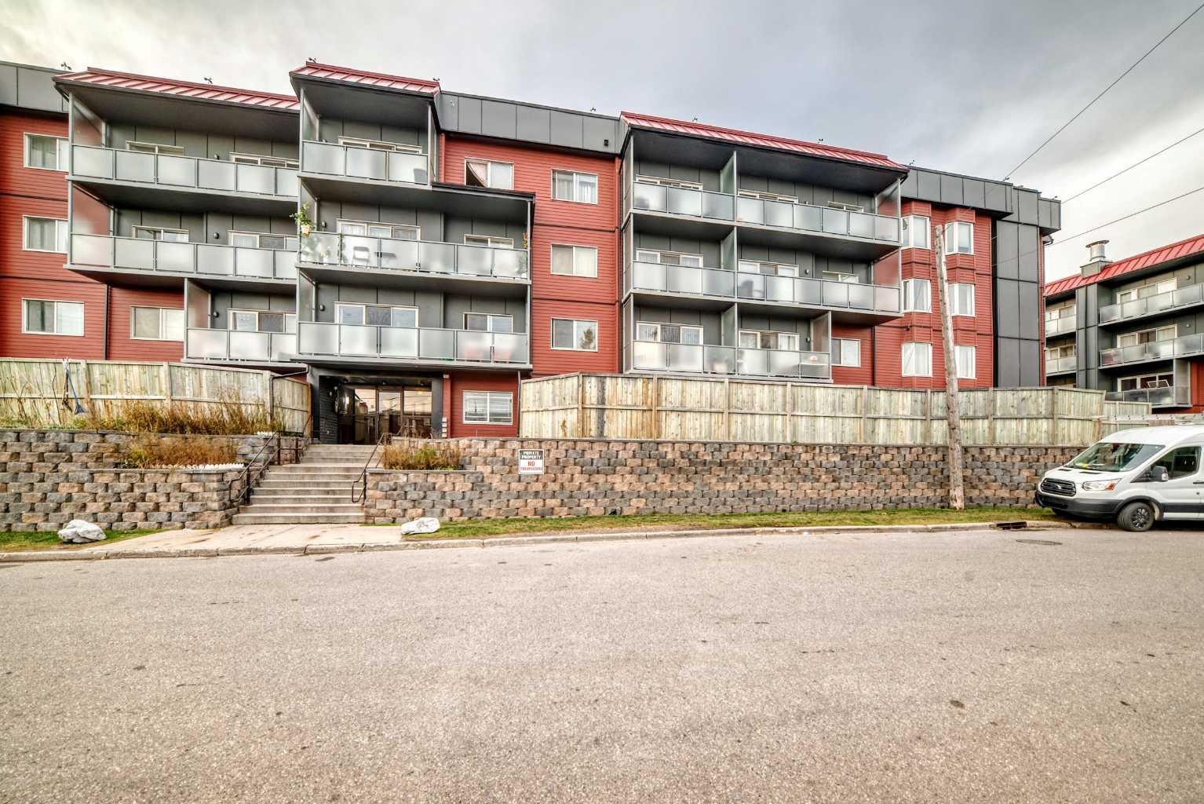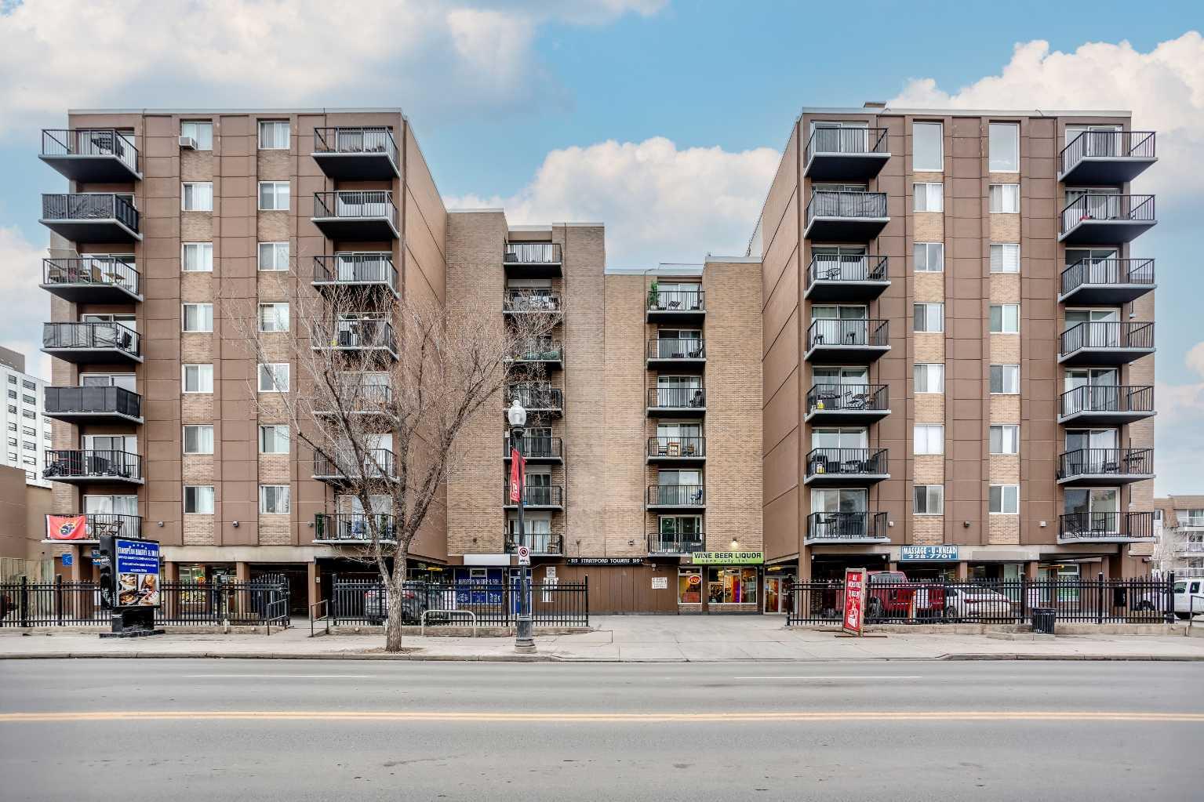
315, 3730 50 Street NW, Calgary, Alberta
Condo For Sale in Calgary, Alberta
$149,900
-
Property Type
 Condo
-
Bedrooms
 1
-
Bath
 1
-
Garage
 0
-
Sq Ft
 843
-
Year Built
 1978
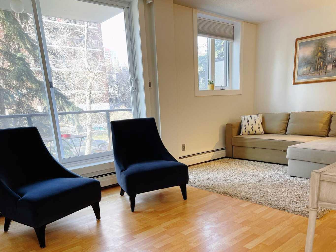
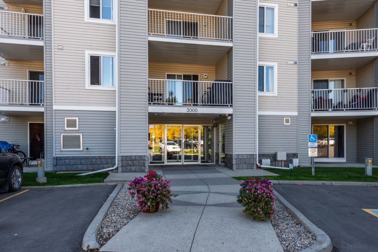
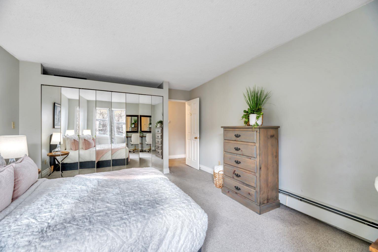
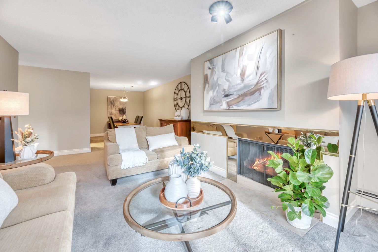
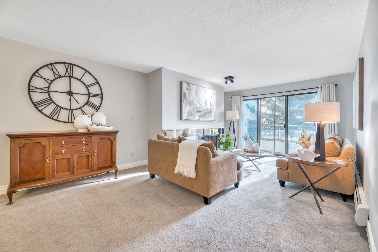
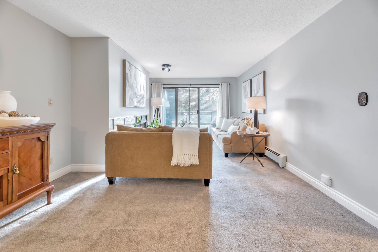
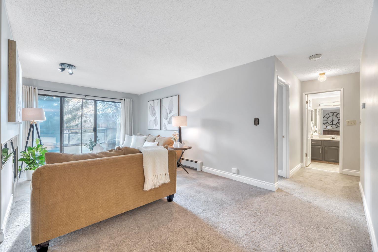
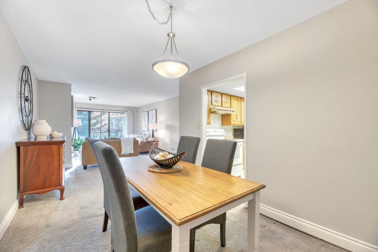
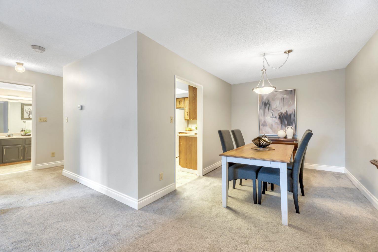
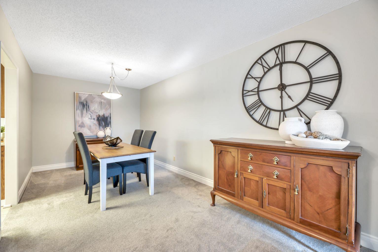
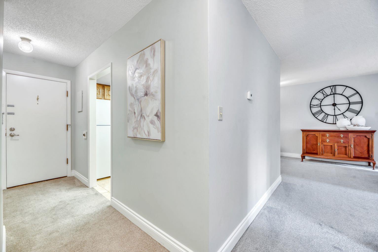
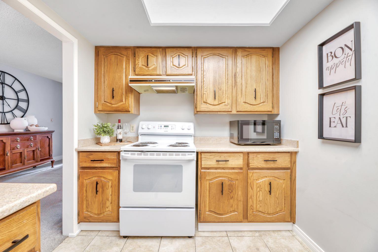
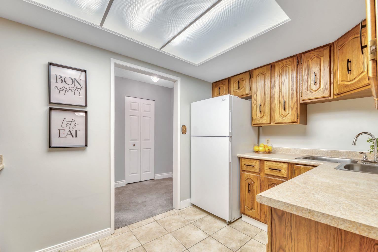
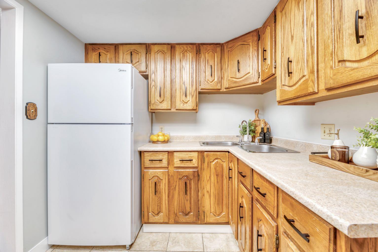
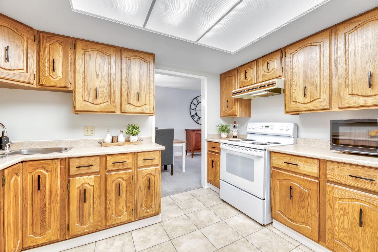
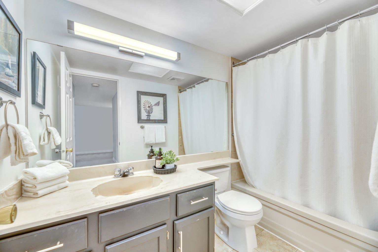
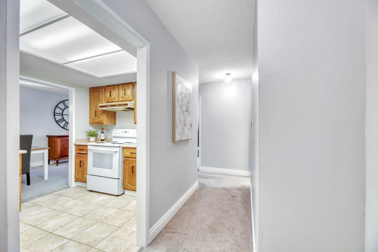
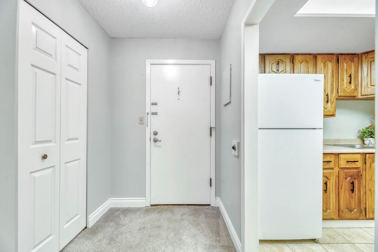
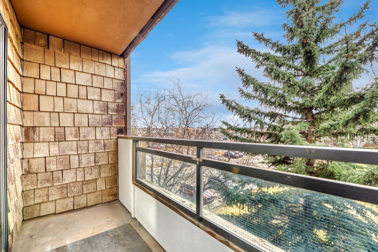
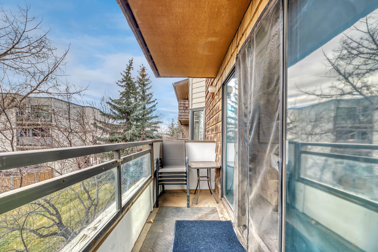
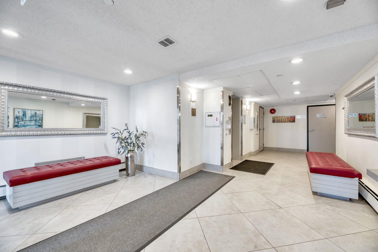
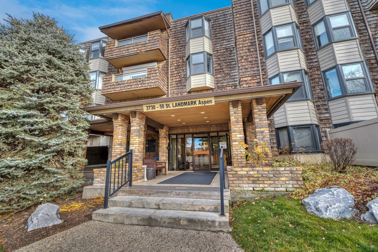
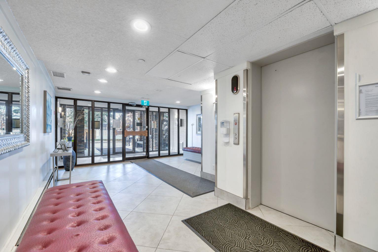
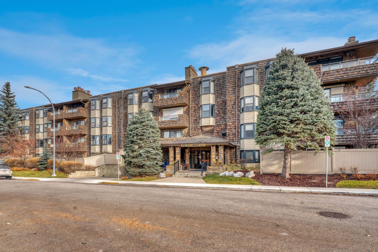
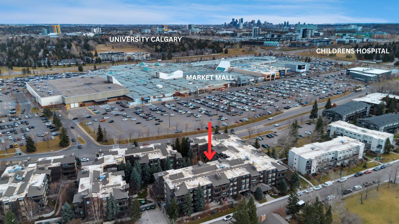
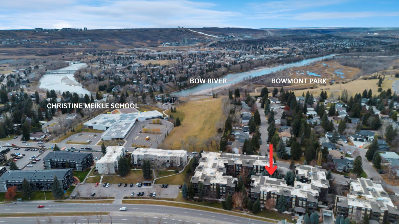
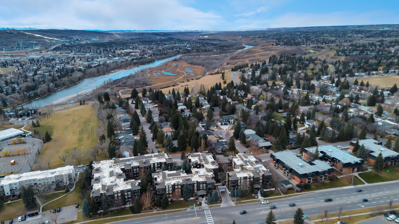
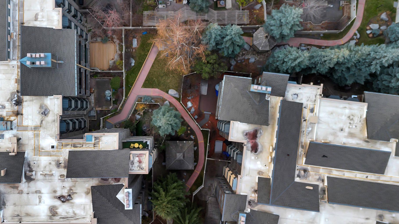
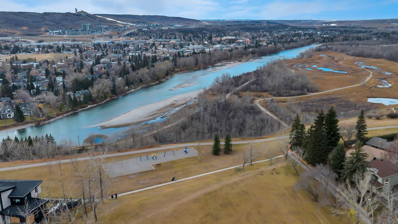
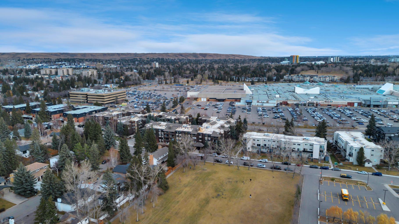
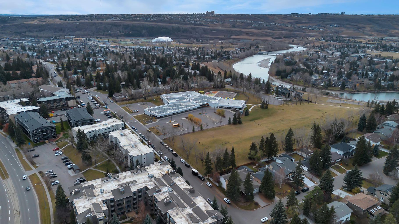
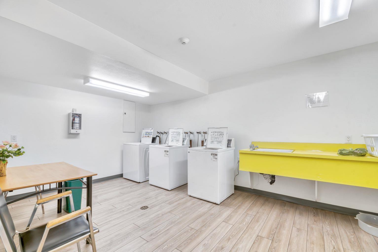
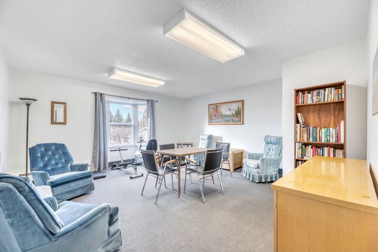
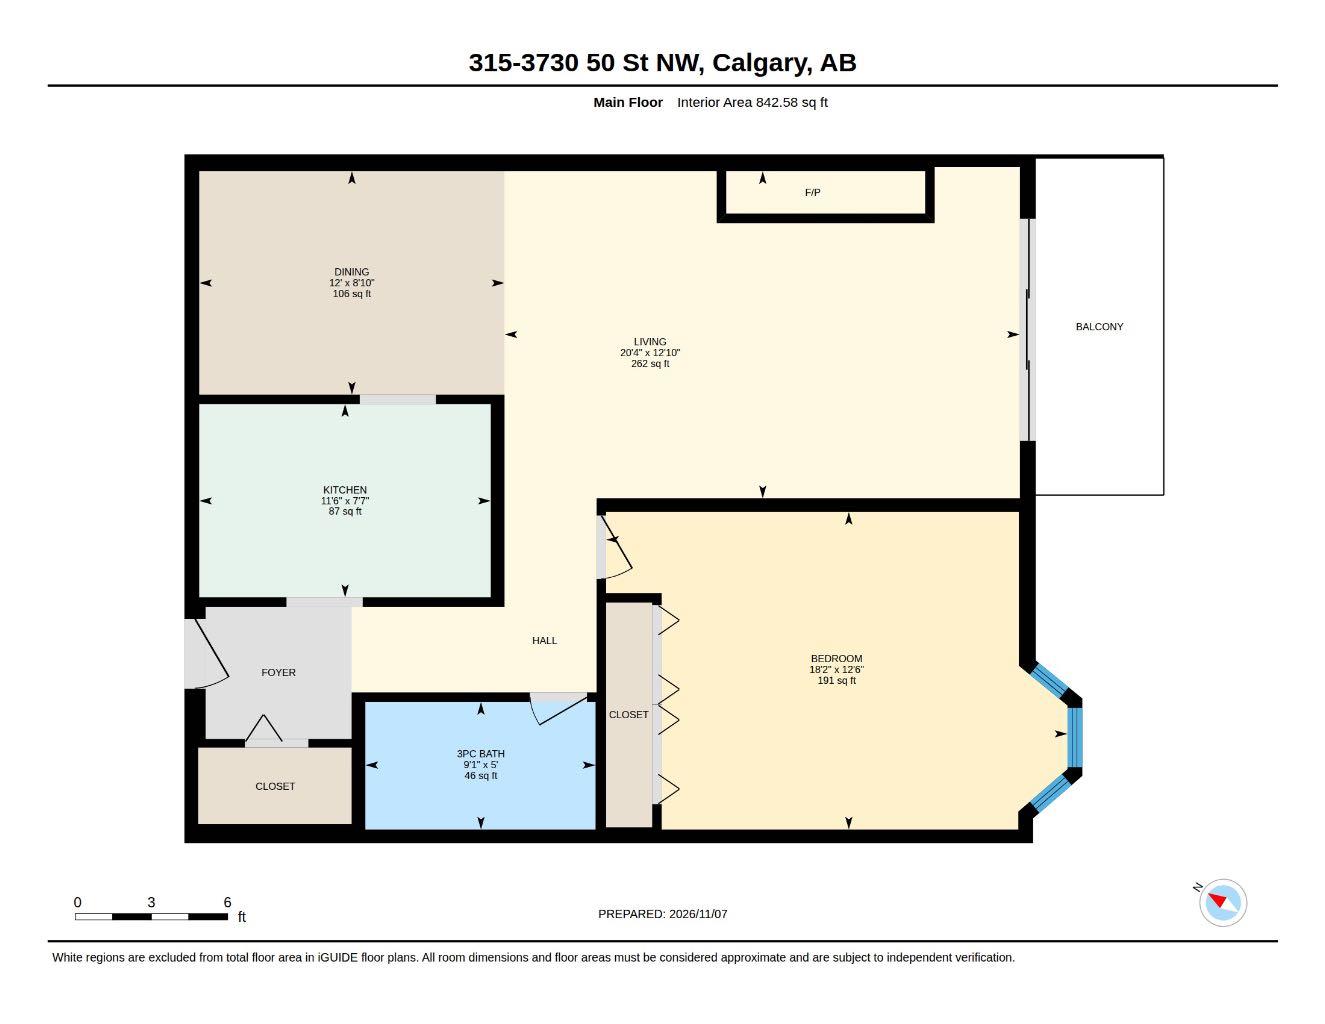
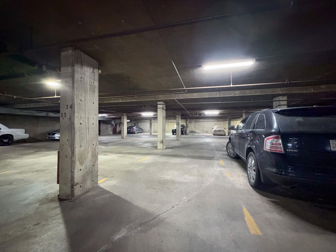
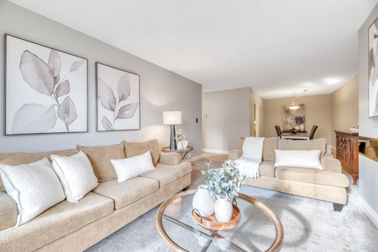
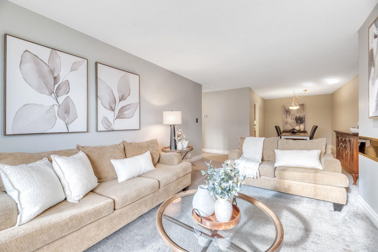
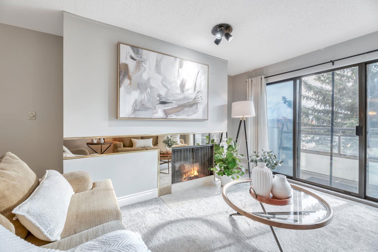
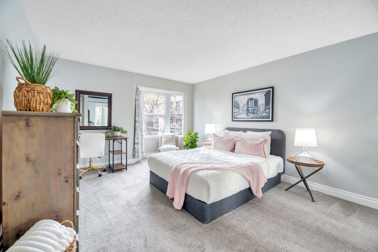
Welcome to Varsity, one of Calgary's most desirable and established northwest communities, where mature trees, beautiful green spaces and exceptional convenience come together. This inviting one-bedroom, one-bathroom apartment offers an affordable opportunity to own in a sought-after neighbourhood, with a thoughtfully designed layout and a location that's hard to beat. Situated in a quiet, clean and well-maintained 25+ adult building, this home offers the perfect combination of comfort, convenience and low-maintenance living. Inside, you'll find a functional floor plan that makes excellent use of the space. The living room features a charming wood-burning fireplace and sliding glass doors leading to your private patio, nestled among the mature treetops. It's a lovely spot to enjoy your morning coffee or relax with a good book surrounded by greenery. The adjoining dining area comfortably accommodates a full-sized dining table, making it easy to entertain family and friends. The kitchen offers a practical layout with ample cabinetry and counter space, along with the flexibility to add a portable island if desired. The generously sized bedroom easily accommodates a king-sized bed and features a lovely bay window. Newer carpeting throughout and upgraded windows add to the home's comfort and appeal. The building itself has plenty to offer, including a beautifully treed inner courtyard, providing a peaceful, park-like setting to enjoy. You'll also appreciate the convenience of your own heated underground parking stall, a separate storage locker, bike storage and complimentary laundry facilities on every floor. There are inviting common areas for socializing and recreation, including a main-floor coffee gathering room, a Scrabble and fitness room on the second floor, and a puzzle room on the fourth floor. Condo fees include heat, water and sewer. ONE OF THE BEST FEATURES OF THIS HOME IS ITS LOCATION! Situated along a quiet, mature tree-lined street, the building is directly across from a lovely green space, with nearby walking and cycling pathways offering plenty of opportunities to enjoy the outdoors. Just across the road, Market Mall puts Safeway, shopping, restaurants, coffee shops and everyday services within easy walking distance. The vibrant University District is also nearby, offering a fantastic selection of restaurants, cafés and shops. The University of Calgary, Foothills Medical Centre and Alberta Children's Hospital are just minutes away, while convenient access to public transit, major roadways and Highway 1 west makes getting around the city or heading to the mountains easy. Finding a home at this price point in such a desirable, established neighbourhood is an opportunity worth exploring. Enjoy the comfort of a well-cared-for building, the convenience of having everything close by and the charm of one of Calgary's most established communities. Come see for yourself what makes this Varsity property such a great find!
| Street Address: | 315, 3730 50 Street NW |
| City: | Calgary |
| Province/State: | Alberta |
| Postal Code: | N/A |
| County/Parish: | Calgary |
| Subdivision: | Varsity |
| Country: | Canada |
| Latitude: | 51.08618116 |
| Longitude: | -114.15966253 |
| MLS® Number: | A2356171 |
| Price: | $149,900 |
| Property Area: | 843 Sq ft |
| Bedrooms: | 1 |
| Bathrooms Half: | 0 |
| Bathrooms Full: | 1 |
| Living Area: | 843 Sq ft |
| Building Area: | 0 Sq ft |
| Year Built: | 1978 |
| Listing Date: | Nov 08, 2026 |
| Garage Spaces: | 0 |
| Property Type: | Residential |
| Property Subtype: | Apartment |
| MLS Status: | Active |
Additional Details
| Flooring: | N/A |
| Construction: | Mixed,Wood Frame |
| Parking: | Assigned,Parkade |
| Appliances: | Electric Oven,Range Hood,Refrigerator |
| Stories: | N/A |
| Zoning: | M-C2 |
| Fireplace: | N/A |
| Amenities: | Park,Playground,Schools Nearby,Shopping Nearby,Walking/Bike Paths |
Utilities & Systems
| Heating: | Baseboard |
| Cooling: | None |
| Property Type | Residential |
| Building Type | Apartment |
| Storeys | 4 |
| Square Footage | 843 sqft |
| Community Name | Varsity |
| Subdivision Name | Varsity |
| Title | Fee Simple |
| Land Size | Unknown |
| Built in | 1978 |
| Annual Property Taxes | Contact listing agent |
| Parking Type | Assigned |
| Time on MLS Listing | 1 day |
Bedrooms
| Above Grade | 1 |
Bathrooms
| Total | 1 |
| Partial | 0 |
Interior Features
| Appliances Included | Electric Oven, Range Hood, Refrigerator |
| Flooring | Carpet, Ceramic Tile |
Building Features
| Features | No Animal Home, No Smoking Home, Storage |
| Style | Attached |
| Construction Material | Mixed, Wood Frame |
| Building Amenities | Bicycle Storage, Community Gardens, Elevator(s), Laundry, Recreation Room, Secured Parking, Storage, Trash |
| Structures | Balcony(s) |
Heating & Cooling
| Cooling | None |
| Heating Type | Baseboard |
Exterior Features
| Exterior Finish | Mixed, Wood Frame |
Neighbourhood Features
| Community Features | Park, Playground, Schools Nearby, Shopping Nearby, Walking/Bike Paths |
| Pets Allowed | No |
| Amenities Nearby | Park, Playground, Schools Nearby, Shopping Nearby, Walking/Bike Paths |
Maintenance or Condo Information
| Maintenance Fees | $620 Monthly |
| Maintenance Fees Include | Common Area Maintenance, Heat, Insurance, Maintenance Grounds, Parking, Professional Management, Reserve Fund Contributions, Snow Removal, Trash, Water |
Parking
| Parking Type | Assigned |
| Total Parking Spaces | 1 |
Interior Size
| Total Finished Area: | 843 sq ft |
| Total Finished Area (Metric): | 78.28 sq m |
Room Count
| Bedrooms: | 1 |
| Bathrooms: | 1 |
| Full Bathrooms: | 1 |
| Rooms Above Grade: | 4 |
Lot Information
Legal
| Legal Description: | 7910087;39 |
| Title to Land: | Fee Simple |
- No Animal Home
- No Smoking Home
- Storage
- Balcony
- Courtyard
- Garden
- Electric Oven
- Range Hood
- Refrigerator
- Bicycle Storage
- Community Gardens
- Elevator(s)
- Laundry
- Recreation Room
- Secured Parking
- Trash
- Park
- Playground
- Schools Nearby
- Shopping Nearby
- Walking/Bike Paths
- Mixed
- Wood Frame
- Wood Burning
- Assigned
- Parkade
- Balcony(s)
Floor plan information is not available for this property.
Monthly Payment Breakdown
Loading Walk Score...
What's Nearby?
Powered by Yelp