1203, 155 Skyview Ranch Way NE, Calgary, Alberta
Condo For Sale in Calgary, Alberta
$179,900
-
Property Type
 Condo
-
Bedrooms
 1
-
Bath
 1
-
Garage
 0
-
Sq Ft
 572
-
Year Built
 2012
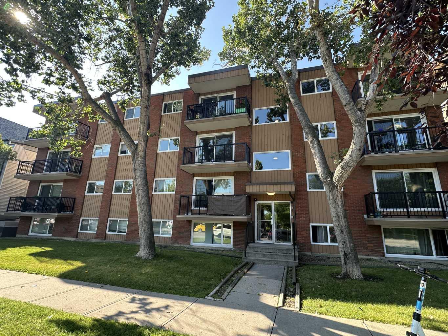
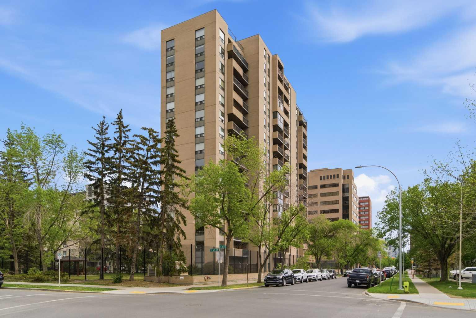
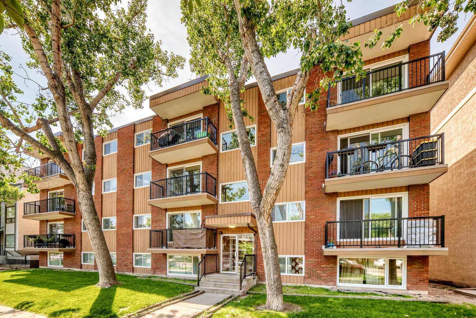
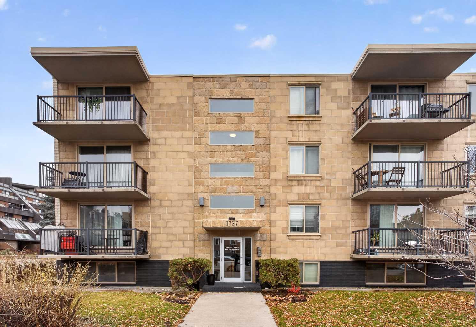
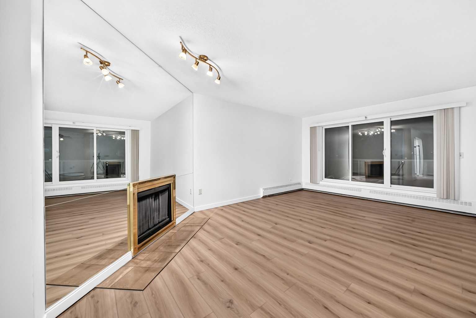
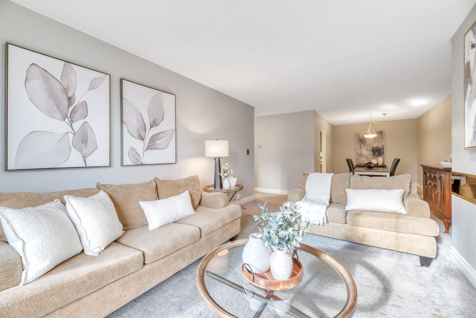
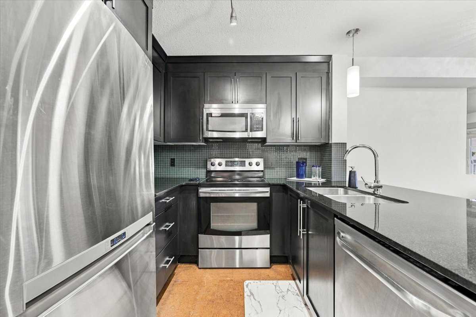
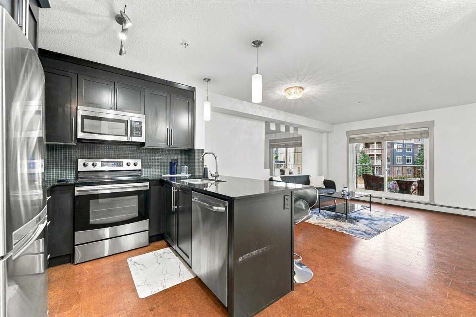
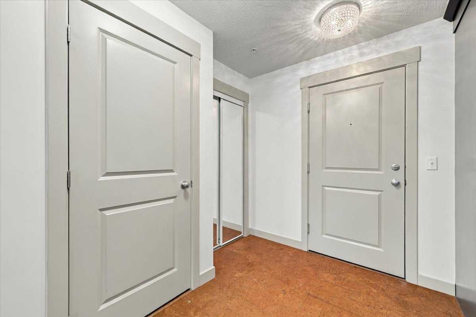
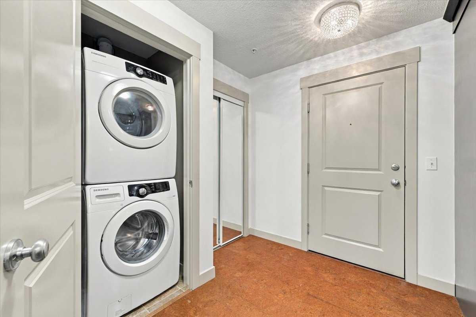
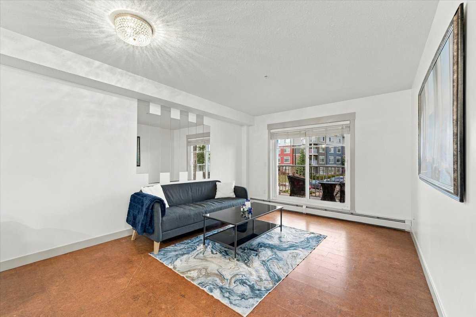
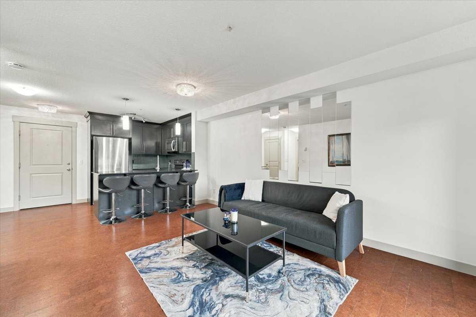
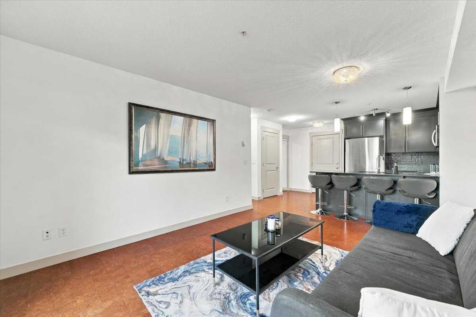
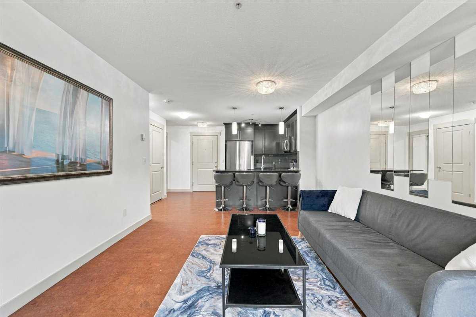
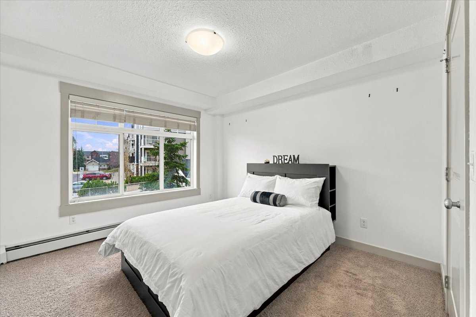
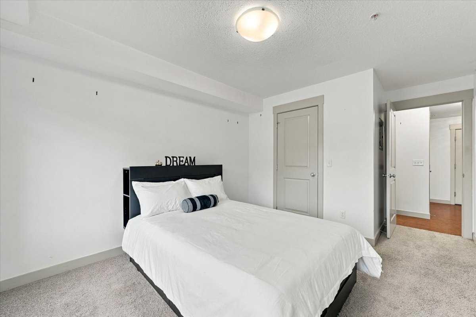
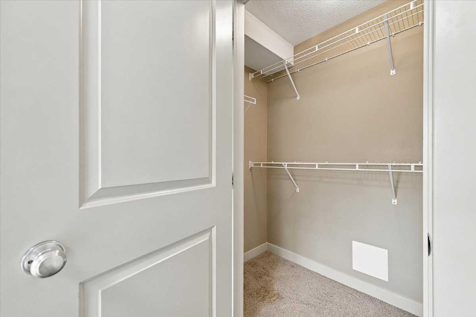
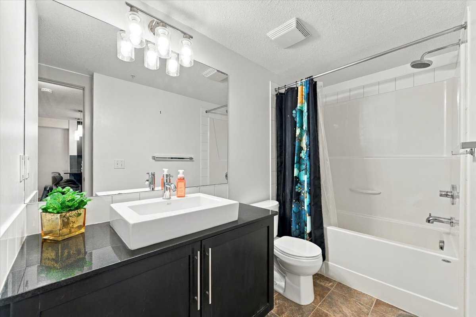
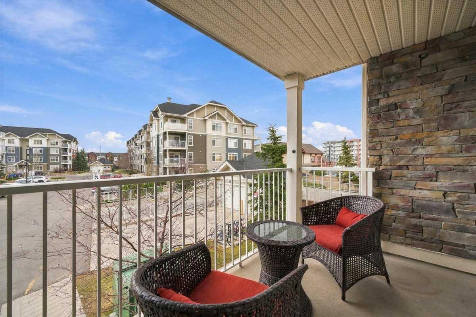
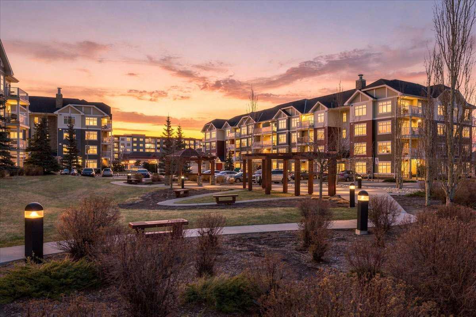
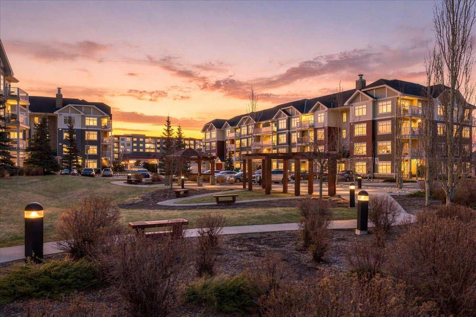
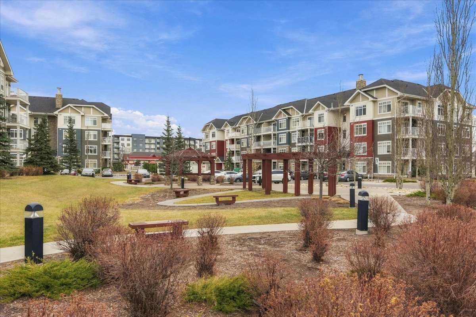
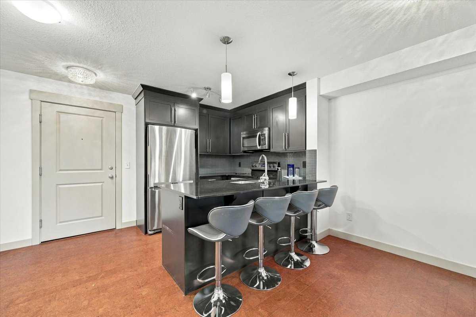
Perfect for first-time buyers, downsizers, or investors, this beautifully condo in SkyWest offers an excellent combination of comfort, style, and convenience. Step inside to discover an inviting open concept layout complemented by upgraded cork flooring and a bright, spacious living area. The stylish kitchen features rich espresso-stained cabinetry, granite countertops, stainless steel appliances, a tile backsplash, and a functional island with a raised breakfast bar. The spacious living room offers plenty of natural light, with sliding doors leading to a covered balcony, the perfect spot to relax and unwind. The generous primary bedroom includes a walk-in closet, while the upgraded four-piece bathroom showcases granite countertops and an elegant designer vessel sink. Additional features include convenient in-suite laundry with a full-size front-loading Samsung washer and dryer. Parking is a standout feature, with a titled surface parking stall conveniently located near the building entrance and within view of the balcony. Ample visitor parking is also available. Enjoy beautifully landscaped grounds featuring mature trees, a central green space, and a gazebo. With a convenience store and large park just steps away, plus quick access to Deerfoot Trail, Stoney Trail, Costco, CrossIron Mills, Superstore, the CTrain, and Cardel Place, this location offers exceptional everyday convenience. An excellent opportunity to own a stylish, well-appointed home in a convenient and accessible location!
| Street Address: | 1203, 155 Skyview Ranch Way NE |
| City: | Calgary |
| Province/State: | Alberta |
| Postal Code: | N/A |
| County/Parish: | Calgary |
| Subdivision: | Skyview Ranch |
| Country: | Canada |
| Latitude: | 51.16406548 |
| Longitude: | -113.96360221 |
| MLS® Number: | A2358159 |
| Price: | $179,900 |
| Property Area: | 572 Sq ft |
| Bedrooms: | 1 |
| Bathrooms Half: | 0 |
| Bathrooms Full: | 1 |
| Living Area: | 572 Sq ft |
| Building Area: | 0 Sq ft |
| Year Built: | 2012 |
| Listing Date: | Nov 12, 2026 |
| Garage Spaces: | 0 |
| Property Type: | Residential |
| Property Subtype: | Apartment |
| MLS Status: | Active |
Additional Details
| Flooring: | N/A |
| Construction: | Stone,Vinyl Siding,Wood Frame |
| Parking: | Stall |
| Appliances: | Dishwasher,Dryer,Oven,Range Hood,Washer |
| Stories: | N/A |
| Zoning: | M-2 |
| Fireplace: | N/A |
| Amenities: | Airport/Runway,Golf,Other,Park,Playground,Pool,Schools Nearby,Shopping Nearby,Sidewalks,Walking/Bike Paths |
Utilities & Systems
| Heating: | Forced Air,Natural Gas |
| Cooling: | None |
| Property Type | Residential |
| Building Type | Apartment |
| Storeys | 4 |
| Square Footage | 572 sqft |
| Community Name | Skyview Ranch |
| Subdivision Name | Skyview Ranch |
| Title | Fee Simple |
| Land Size | Unknown |
| Built in | 2012 |
| Annual Property Taxes | Contact listing agent |
| Parking Type | Stall |
Bedrooms
| Above Grade | 1 |
Bathrooms
| Total | 1 |
| Partial | 0 |
Interior Features
| Appliances Included | Dishwasher, Dryer, Oven, Range Hood, Washer |
| Flooring | Carpet, Cork, Tile |
Building Features
| Features | Breakfast Bar |
| Style | Attached |
| Construction Material | Stone, Vinyl Siding, Wood Frame |
| Building Amenities | Other |
| Structures | See Remarks |
Heating & Cooling
| Cooling | None |
| Heating Type | Forced Air, Natural Gas |
Exterior Features
| Exterior Finish | Stone, Vinyl Siding, Wood Frame |
Neighbourhood Features
| Community Features | Airport/Runway, Golf, Other, Park, Playground, Pool, Schools Nearby, Shopping Nearby, Sidewalks, Walking/Bike Paths |
| Pets Allowed | Restrictions, Yes |
| Amenities Nearby | Airport/Runway, Golf, Other, Park, Playground, Pool, Schools Nearby, Shopping Nearby, Sidewalks, Walking/Bike Paths |
Maintenance or Condo Information
| Maintenance Fees | $339 Monthly |
| Maintenance Fees Include | Maintenance Grounds, Professional Management, Reserve Fund Contributions, Security, Snow Removal, Trash |
Parking
| Parking Type | Stall |
| Total Parking Spaces | 1 |
Interior Size
| Total Finished Area: | 572 sq ft |
| Total Finished Area (Metric): | 53.14 sq m |
Room Count
| Bedrooms: | 1 |
| Bathrooms: | 1 |
| Full Bathrooms: | 1 |
| Rooms Above Grade: | 3 |
Lot Information
Legal
| Legal Description: | 1211714;145 |
| Title to Land: | Fee Simple |
- Breakfast Bar
- Balcony
- Dishwasher
- Dryer
- Oven
- Range Hood
- Washer
- Other
- Airport/Runway
- Golf
- Park
- Playground
- Pool
- Schools Nearby
- Shopping Nearby
- Sidewalks
- Walking/Bike Paths
- Stone
- Vinyl Siding
- Wood Frame
- Stall
- See Remarks
Floor plan information is not available for this property.
Monthly Payment Breakdown
Loading Walk Score...
What's Nearby?
Powered by Yelp
REALTOR® Details
Cole Mitchell
- (403) 837-4776
- c.mitchell.cpi@gmail.com
- Karen King & Associates Inc.