219 Nolancrest Heights NW, Calgary, Alberta
Residential For Sale in Calgary, Alberta
$899,000
-
Property Type
 Residential
-
Bedrooms
 3
-
Bath
 3
-
Garage
 2
-
Sq Ft
 2,470
-
Year Built
 2015
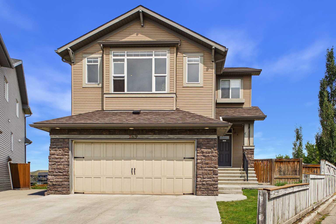
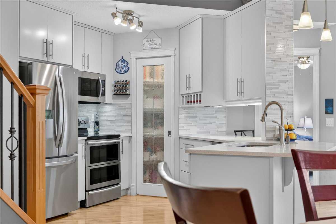
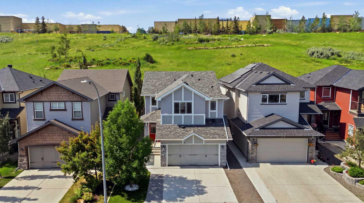
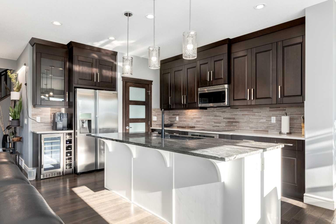
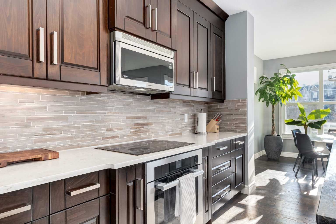
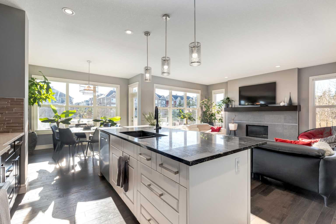
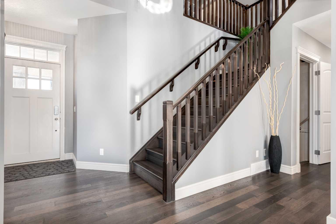
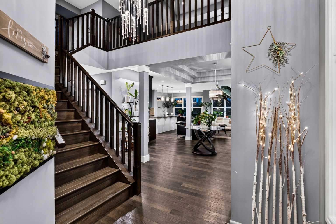
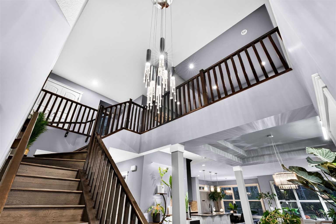
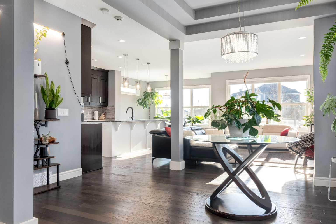
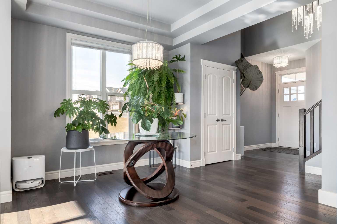
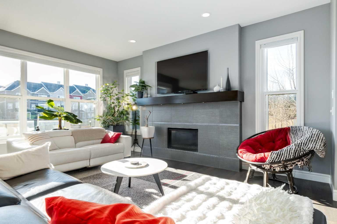
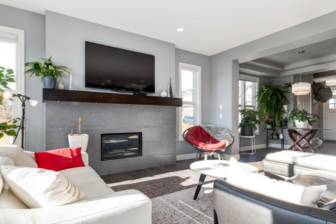
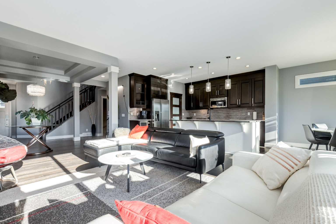
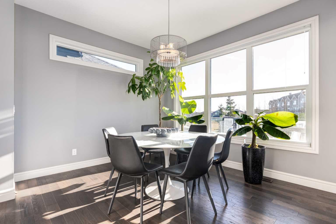
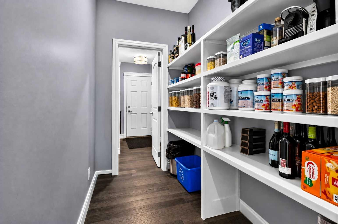
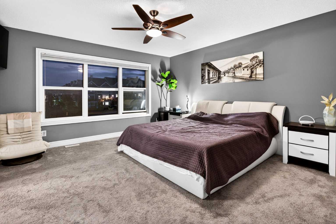
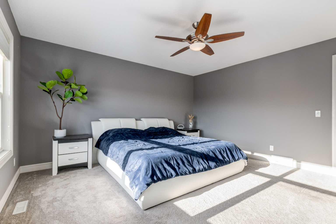
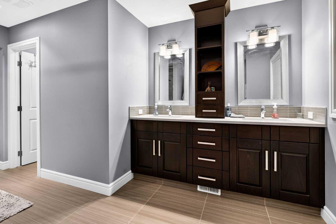
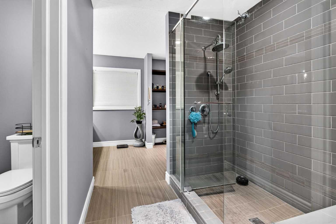
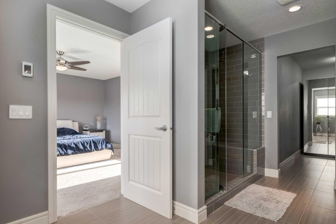
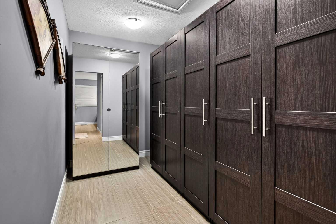
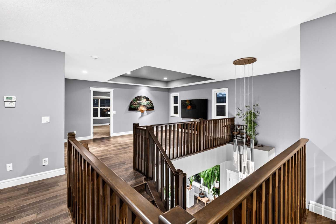
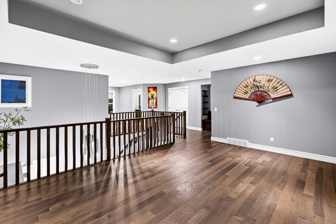
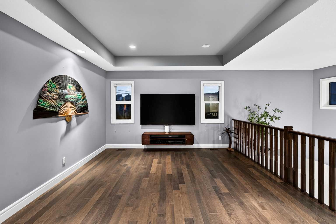
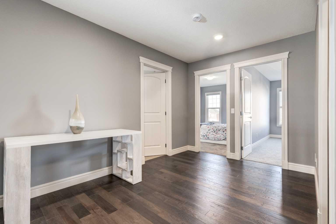
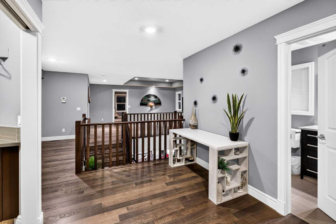
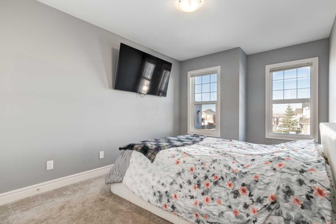
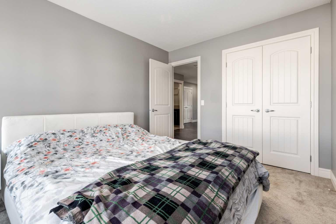
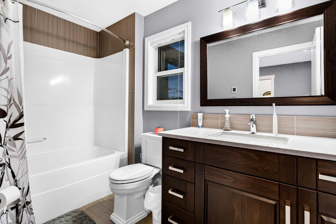
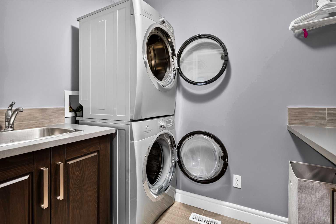
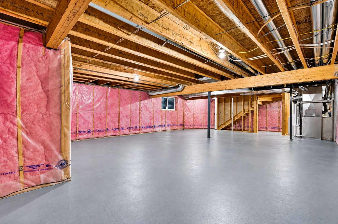
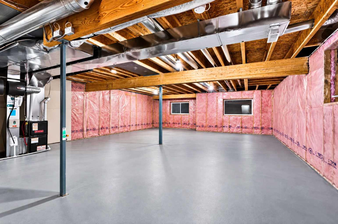
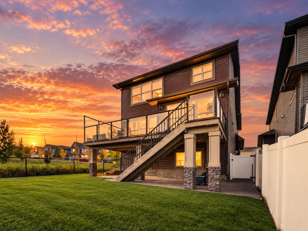
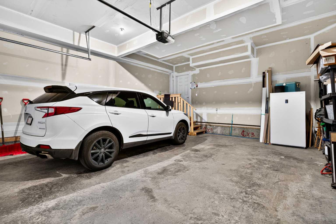
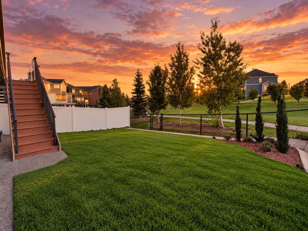
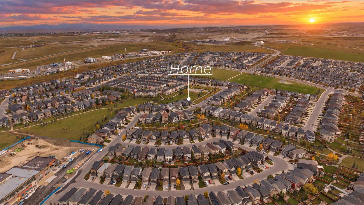
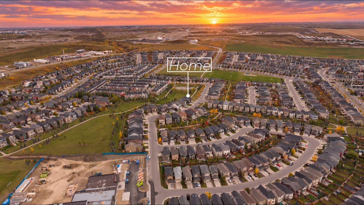
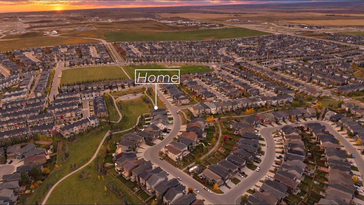
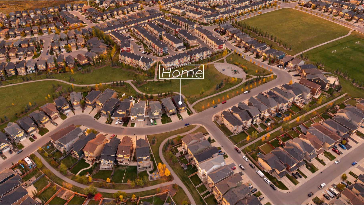
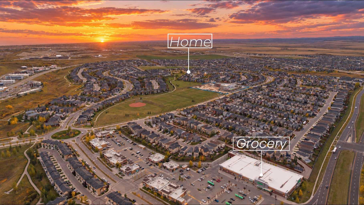
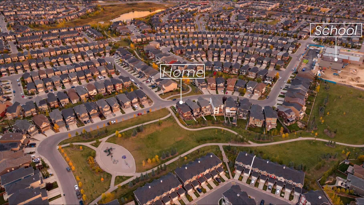
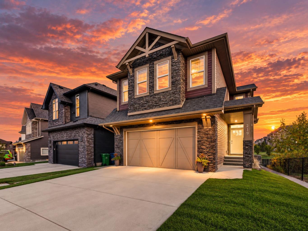
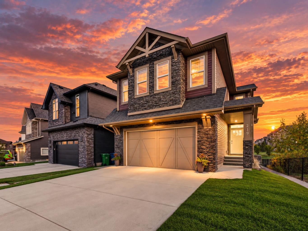
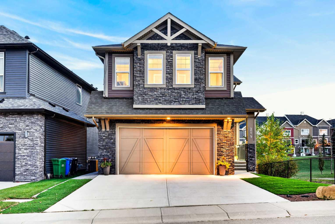
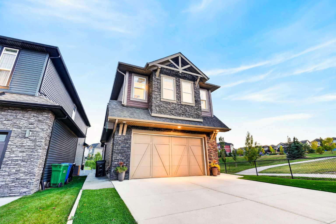
ONE neighbour. Green space on every other side. A brand-new school being built just steps away. This is one of the most premium family locations in all of Nolan Hill. Siding and backing onto the park and playground, this is the home where you watch your kids play from the deck and send them down the pathway to school. Inside, a soaring open-to-above entry and statement chandeliers make the first impression. The main floor follows through with 9 ft coffered ceilings, rich hardwood and a wall of south-facing windows that floods the home with natural light all day and frames the park. Gather around the oversized granite island in a kitchen with full-height cabinetry, stainless steel appliances, a wine fridge and a walk-through pantry, then unwind by the sleek tiled gas fireplace. Upstairs, a huge bonus room is made for movie nights, and the primary retreat offers a walk-in closet and a spa-style ensuite with dual sinks and a tiled glass shower. Two more bedrooms, a full bath and upper laundry finish the level. TWO furnaces and central A/C keep every season comfortable. Outside, the sunny south-facing backyard is finished in premium turf, so no mowing, ever, and the composite deck is front row for park-side sunsets. Add a full basement awaiting your vision, a double attached garage, groceries around the corner and Shaganappi Trail minutes away. Lots like this rarely come up. Book your showing today!
| Street Address: | 219 Nolancrest Heights NW |
| City: | Calgary |
| Province/State: | Alberta |
| Postal Code: | N/A |
| County/Parish: | Calgary |
| Subdivision: | Nolan Hill |
| Country: | Canada |
| Latitude: | 51.17591644 |
| Longitude: | -114.16710032 |
| MLS® Number: | A2358148 |
| Price: | $899,000 |
| Property Area: | 2,470 Sq ft |
| Bedrooms: | 3 |
| Bathrooms Half: | 1 |
| Bathrooms Full: | 2 |
| Living Area: | 2,470 Sq ft |
| Building Area: | 0 Sq ft |
| Year Built: | 2015 |
| Listing Date: | Nov 12, 2026 |
| Garage Spaces: | 2 |
| Property Type: | Residential |
| Property Subtype: | Detached |
| MLS Status: | Active |
Additional Details
| Flooring: | N/A |
| Construction: | Mixed,Vinyl Siding |
| Parking: | Double Garage Attached |
| Appliances: | Dishwasher,Dryer,Electric Cooktop,Garage Control(s),Microwave,Oven-Built-In,Range Hood,Refrigerator,Washer,Water Softener,Window Coverings |
| Stories: | N/A |
| Zoning: | R-1N |
| Fireplace: | N/A |
| Amenities: | Golf,Park,Playground |
Utilities & Systems
| Heating: | High Efficiency,Forced Air,Natural Gas |
| Cooling: | Central Air |
| Property Type | Residential |
| Building Type | Detached |
| Square Footage | 2,470 sqft |
| Community Name | Nolan Hill |
| Subdivision Name | Nolan Hill |
| Title | Fee Simple |
| Land Size | 4,725 sqft |
| Built in | 2015 |
| Annual Property Taxes | Contact listing agent |
| Parking Type | Garage |
Bedrooms
| Above Grade | 3 |
Bathrooms
| Total | 3 |
| Partial | 1 |
Interior Features
| Appliances Included | Dishwasher, Dryer, Electric Cooktop, Garage Control(s), Microwave, Oven-Built-In, Range Hood, Refrigerator, Washer, Water Softener, Window Coverings |
| Flooring | Carpet, Ceramic Tile, Hardwood |
Building Features
| Features | High Ceilings, No Smoking Home |
| Construction Material | Mixed, Vinyl Siding |
| Building Amenities | None |
| Structures | Deck, Rear Porch |
Heating & Cooling
| Cooling | Central Air |
| Heating Type | High Efficiency, Forced Air, Natural Gas |
Exterior Features
| Exterior Finish | Mixed, Vinyl Siding |
Neighbourhood Features
| Community Features | Golf, Park, Playground |
| Amenities Nearby | Golf, Park, Playground |
Parking
| Parking Type | Garage |
| Total Parking Spaces | 4 |
Interior Size
| Total Finished Area: | 2,470 sq ft |
| Total Finished Area (Metric): | 229.47 sq m |
| Main Level: | 1,045 sq ft |
| Upper Level: | 1,425 sq ft |
| Below Grade: | 1,042 sq ft |
Room Count
| Bedrooms: | 3 |
| Bathrooms: | 3 |
| Full Bathrooms: | 2 |
| Half Bathrooms: | 1 |
| Rooms Above Grade: | 7 |
Lot Information
| Lot Size: | 4,725 sq ft |
| Lot Size (Acres): | 0.11 acres |
| Frontage: | 41 ft |
Legal
| Legal Description: | 1410058;6;20 |
| Title to Land: | Fee Simple |
- High Ceilings
- No Smoking Home
- Other
- Dishwasher
- Dryer
- Electric Cooktop
- Garage Control(s)
- Microwave
- Oven-Built-In
- Range Hood
- Refrigerator
- Washer
- Water Softener
- Window Coverings
- None
- Full
- Golf
- Park
- Playground
- Mixed
- Vinyl Siding
- Gas
- Poured Concrete
- Backs on to Park/Green Space
- Corner Lot
- Landscaped
- Level
- Low Maintenance Landscape
- Rectangular Lot
- Views
- Double Garage Attached
- Deck
- Rear Porch
Floor plan information is not available for this property.
Monthly Payment Breakdown
Loading Walk Score...
What's Nearby?
Powered by Yelp
REALTOR® Details
Byron Wellmann
- Not Available
- Byronw1986@gmail.com
- MaxWell Canyon Creek