631, 88 9 Street NE, Calgary, Alberta
Condo For Sale in Calgary, Alberta
$734,800
-
Property Type
 Condo
Condo
-
Bedrooms
 2
2
-
Bath
 2
2
-
Garage
 2
2
-
Sq Ft
 1,161
1,161
-
Year Built
 2019
2019
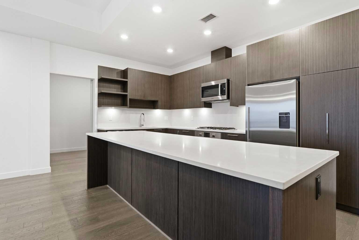
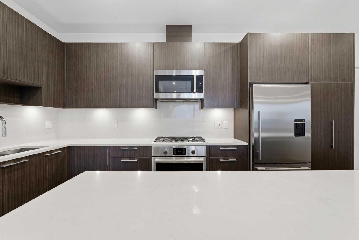
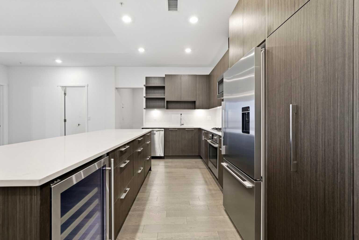
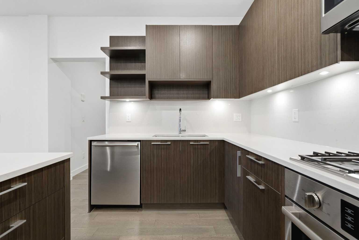
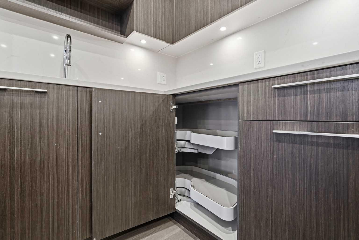
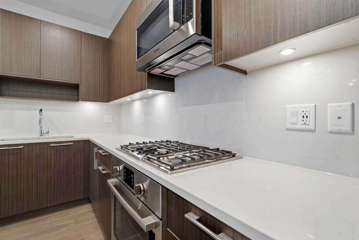
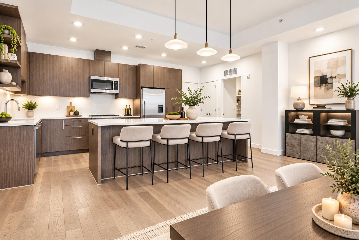
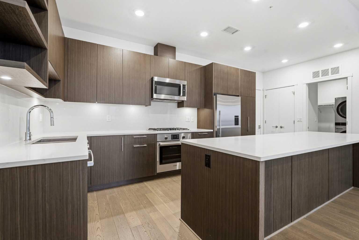
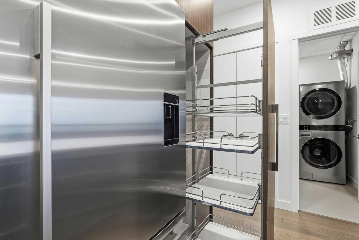
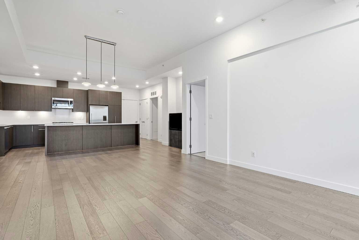
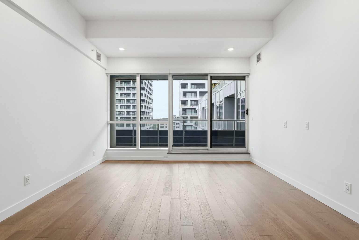
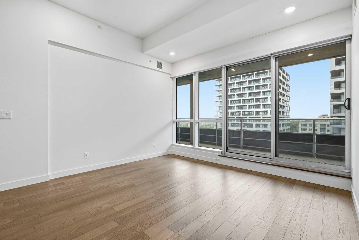
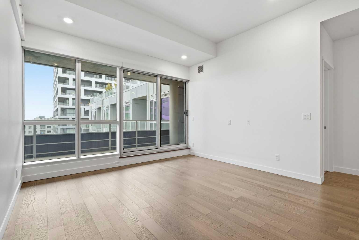
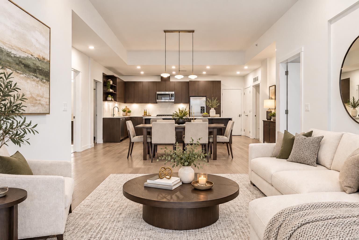
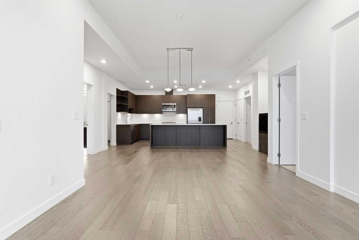
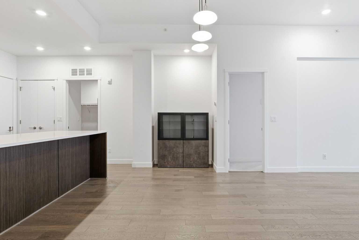
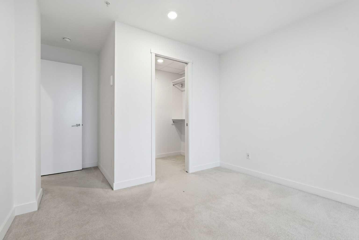
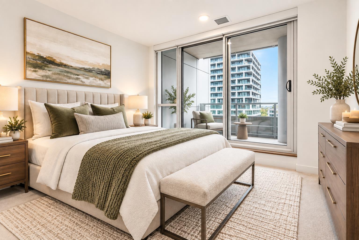
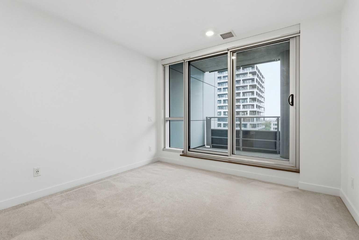
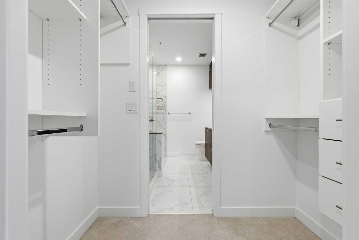
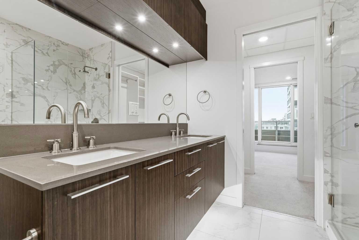
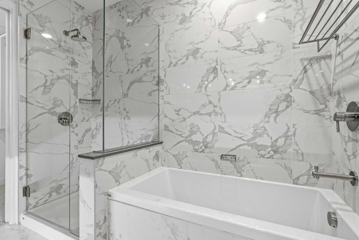
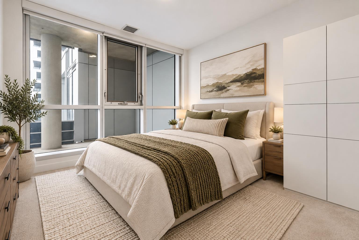
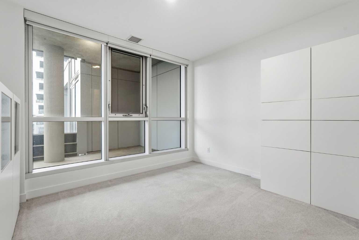
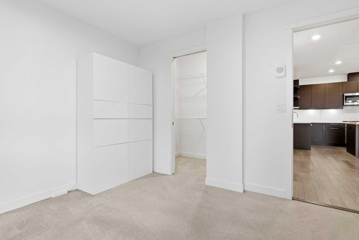
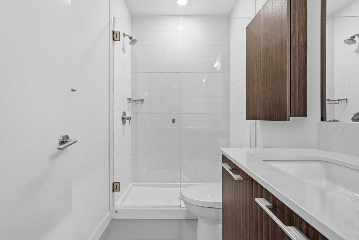
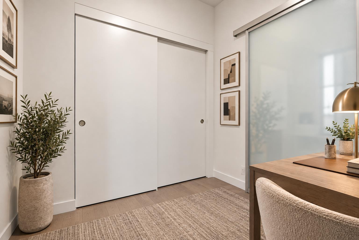
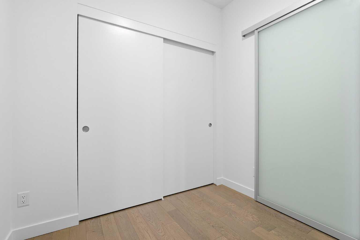
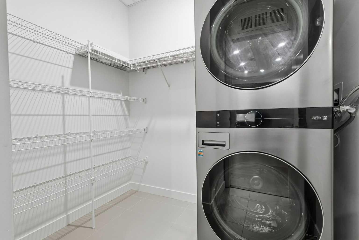
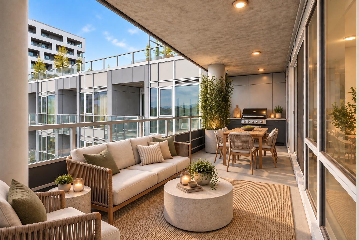
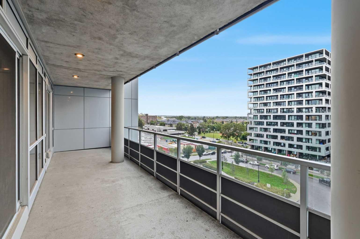
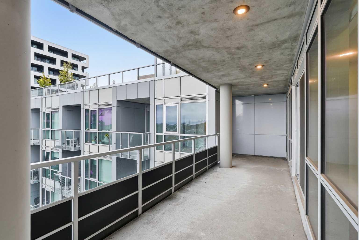
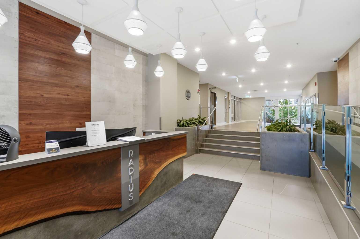
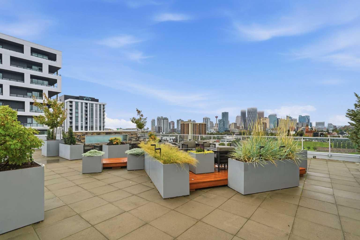
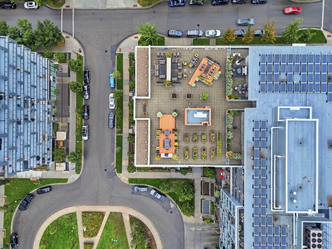
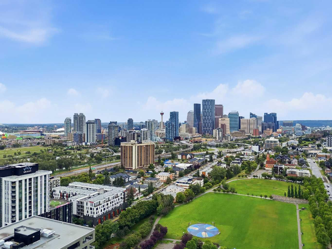
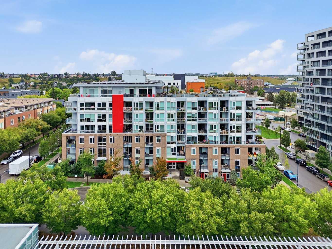
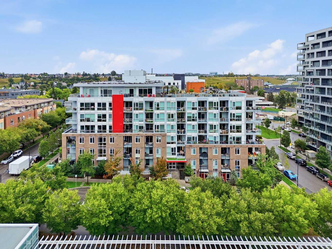
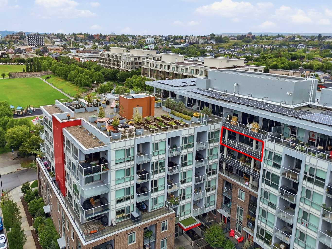
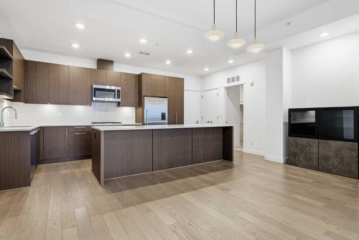
A rare opportunity to own an exceptional 6th-floor executive residence offering 1,161 sq. ft. of beautifully designed living space with 2 bedrooms, 2 bathrooms and a private den. Impeccably maintained and thoughtfully upgraded, this home immediately stands out with hardwood flooring, high ceilings and expansive floor-to-ceiling windows that fill the home with natural light. The impressive kitchen is made for both everyday living and entertaining, featuring a massive island, granite countertops, built-in pantry, wine fridge, under-cabinet lighting and premium Bosch and Fisher & Paykel appliances, including a gas cooktop. Beyond the kitchen, the open-concept layout offers a generous dining area with plenty of room for a full-size table, along with a spacious living room framed by floor-to-ceiling windows. The living space extends onto an incredible covered concrete balcony, offering plenty of privacy and room to relax or entertain outdoors. The primary bedroom has its own private access to the balcony, along with a walk-through closet with built-ins and a beautifully finished ensuite featuring dual vanities, tiled walls, under-cabinet lighting, soaker tub and separate shower. The second bedroom is also generously sized with oversized windows and a walk-in closet with built-in shelving. Practicality hasn’t been overlooked, with a dedicated laundry room featuring a front-load washer and dryer, additional shelving and storage. The home also includes two titled underground parking stalls and additional storage. Residents also enjoy an impressive rooftop patio complete with a barbecue area, community garden and comfortable seating overlooking downtown, an incredible space to relax, entertain and take in the city views. An exceptional combination of space, quality, functionality and lifestyle, this executive residence offers a level of comfort and finish that is increasingly hard to find.
| Street Address: | 631, 88 9 Street NE |
| City: | Calgary |
| Province/State: | Alberta |
| Postal Code: | N/A |
| County/Parish: | Calgary |
| Subdivision: | Bridgeland/Riverside |
| Country: | Canada |
| Latitude: | 51.05199866 |
| Longitude: | -114.03958731 |
| MLS® Number: | A2339061 |
| Price: | $734,800 |
| Property Area: | 1,161 Sq ft |
| Bedrooms: | 2 |
| Bathrooms Half: | 0 |
| Bathrooms Full: | 2 |
| Living Area: | 1,161 Sq ft |
| Building Area: | 0 Sq ft |
| Year Built: | 2019 |
| Listing Date: | Sep 10, 2026 |
| Garage Spaces: | 2 |
| Property Type: | Residential |
| Property Subtype: | Apartment |
| MLS Status: | Active |
Additional Details
| Flooring: | N/A |
| Construction: | Brick,Concrete |
| Parking: | Side By Side,Stall,Titled |
| Appliances: | Dishwasher,Dryer,Electric Oven,Garburator,Gas Cooktop,Microwave Hood Fan,Refrigerator,Washer,Window Coverings,Wine Refrigerator |
| Stories: | N/A |
| Zoning: | DC |
| Fireplace: | N/A |
| Amenities: | Park,Playground,Schools Nearby,Shopping Nearby,Sidewalks,Tennis Court(s),Walking/Bike Paths |
Utilities & Systems
| Heating: | Forced Air |
| Cooling: | Central Air |
| Property Type | Residential |
| Building Type | Apartment |
| Storeys | 7 |
| Square Footage | 1,161 sqft |
| Community Name | Bridgeland/Riverside |
| Subdivision Name | Bridgeland/Riverside |
| Title | Fee Simple |
| Land Size | Unknown |
| Built in | 2019 |
| Annual Property Taxes | Contact listing agent |
| Parking Type | Side By Side |
| Time on MLS Listing | 31 days |
Bedrooms
| Above Grade | 2 |
Bathrooms
| Total | 2 |
| Partial | 0 |
Interior Features
| Appliances Included | Dishwasher, Dryer, Electric Oven, Garburator, Gas Cooktop, Microwave Hood Fan, Refrigerator, Washer, Window Coverings, Wine Refrigerator |
| Flooring | Carpet, Hardwood, Tile |
Building Features
| Features | Built-in Features, Closet Organizers, Double Vanity, High Ceilings, Kitchen Island, No Animal Home, No Smoking Home, Open Floorplan, Pantry, Quartz Counters, Storage, Walk-In Closet(s) |
| Style | Attached |
| Construction Material | Brick, Concrete |
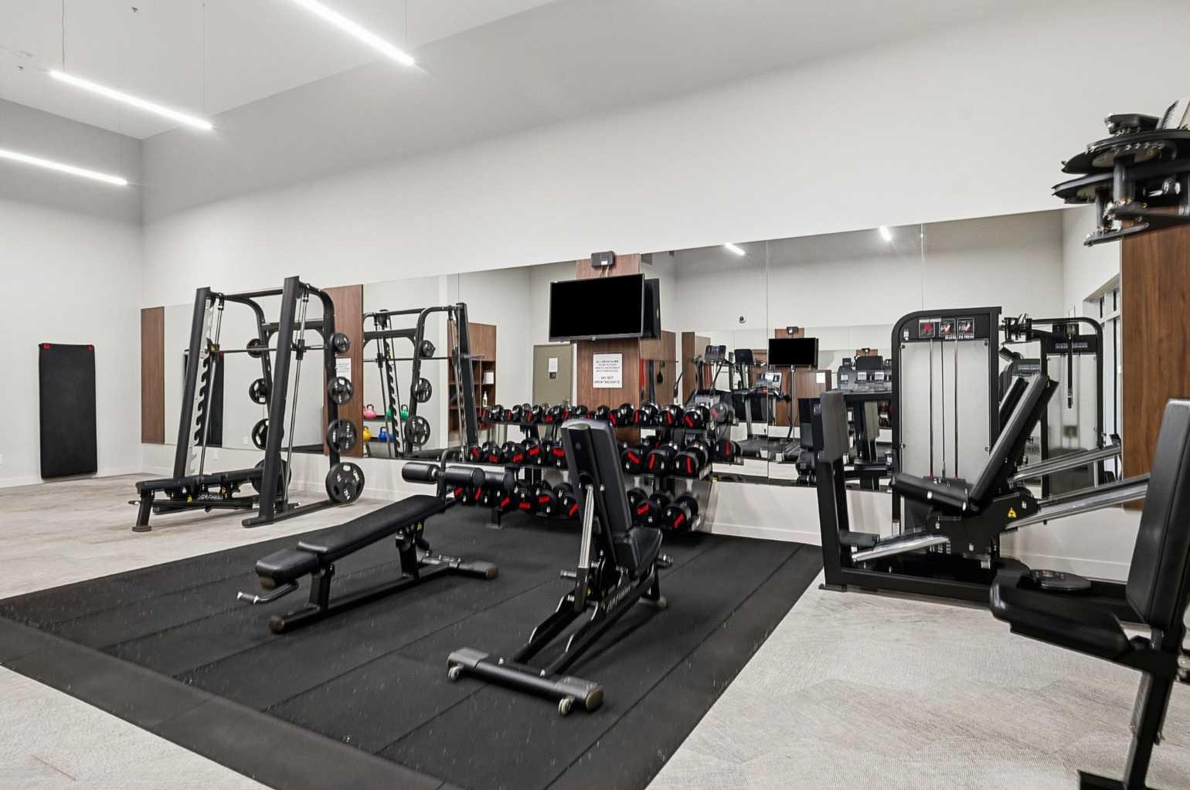
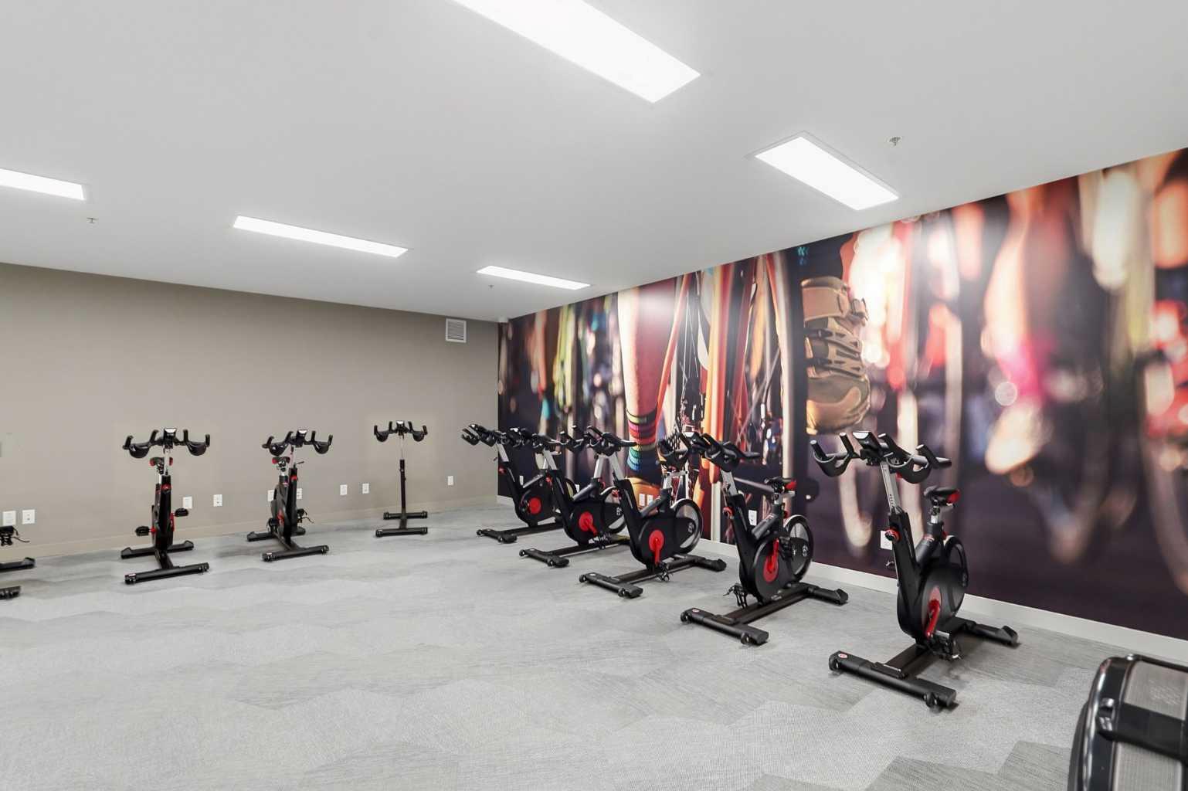
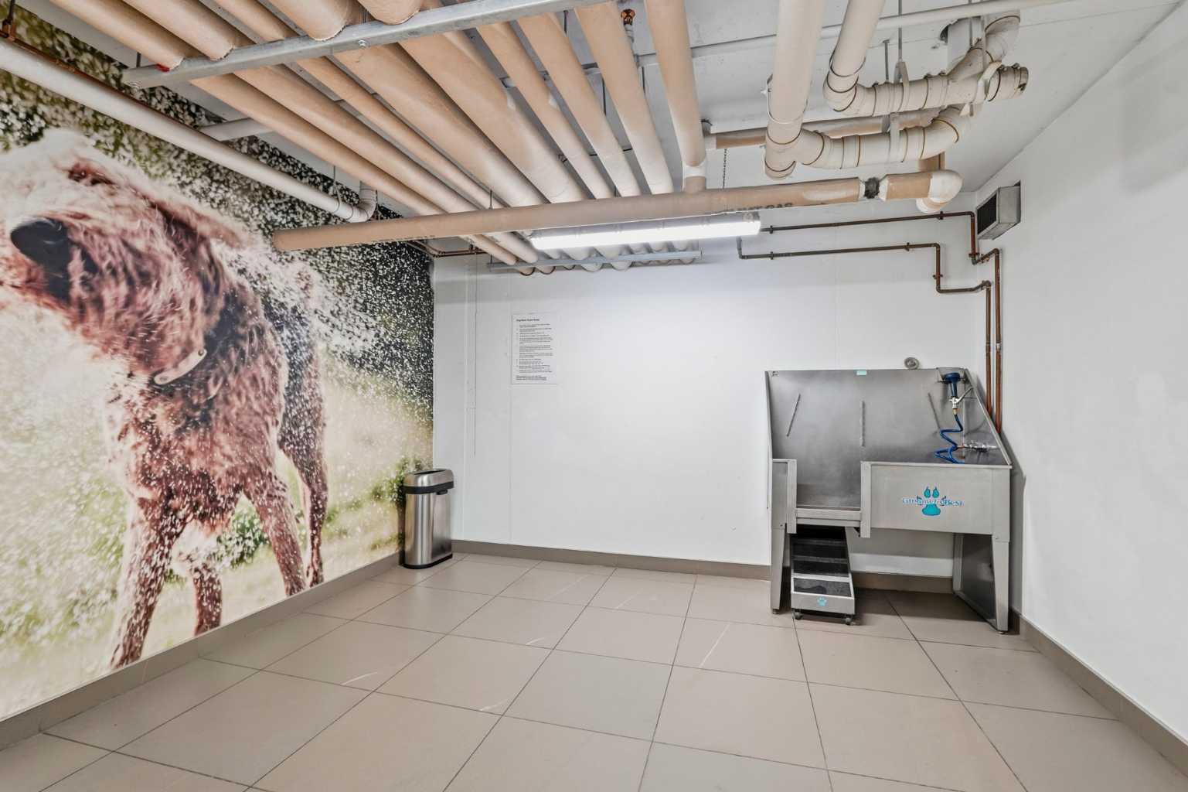
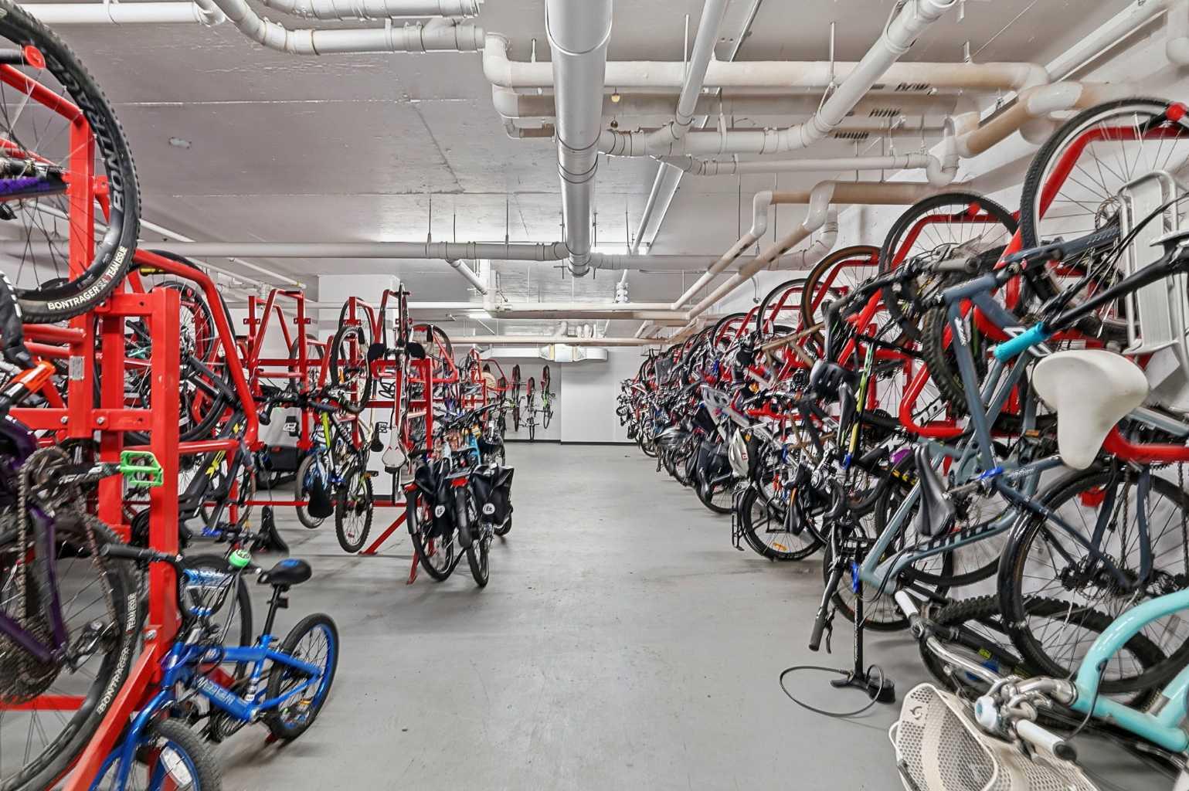
| Building Amenities | Bicycle Storage, Car Wash, Community Gardens, Elevator(s), Fitness Center, Picnic Area, Secured Parking, Storage, Workshop |
| Structures | None |
Heating & Cooling
| Cooling | Central Air |
| Heating Type | Forced Air |
Exterior Features
| Exterior Finish | Brick, Concrete |
Neighbourhood Features
| Community Features | Park, Playground, Schools Nearby, Shopping Nearby, Sidewalks, Tennis Court(s), Walking/Bike Paths |
| Pets Allowed | Restrictions, Yes |
| Amenities Nearby | Park, Playground, Schools Nearby, Shopping Nearby, Sidewalks, Tennis Court(s), Walking/Bike Paths |
Maintenance or Condo Information
| Maintenance Fees | $833 Monthly |
| Maintenance Fees Include | Gas, Heat, Insurance, Interior Maintenance, Maintenance Grounds, Professional Management, Reserve Fund Contributions, Sewer, Trash, Water |
Parking
| Parking Type | Side By Side |
| Total Parking Spaces | 2 |
Interior Size
| Total Finished Area: | 1,161 sq ft |
| Total Finished Area (Metric): | 107.88 sq m |
Room Count
| Bedrooms: | 2 |
| Bathrooms: | 2 |
| Full Bathrooms: | 2 |
| Rooms Above Grade: | 6 |
Lot Information
Legal
| Legal Description: | 1910069;184 |
| Title to Land: | Fee Simple |
- Built-in Features
- Closet Organizers
- Double Vanity
- High Ceilings
- Kitchen Island
- No Animal Home
- No Smoking Home
- Open Floorplan
- Pantry
- Quartz Counters
- Storage
- Walk-In Closet(s)
- Balcony
- Dishwasher
- Dryer
- Electric Oven
- Garburator
- Gas Cooktop
- Microwave Hood Fan
- Refrigerator
- Washer
- Window Coverings
- Wine Refrigerator
- Bicycle Storage
- Car Wash
- Community Gardens
- Elevator(s)
- Fitness Center
- Picnic Area
- Secured Parking
- Workshop
- Park
- Playground
- Schools Nearby
- Shopping Nearby
- Sidewalks
- Tennis Court(s)
- Walking/Bike Paths
- Brick
- Concrete
- Side By Side
- Stall
- Titled
- None
Floor plan information is not available for this property.
Monthly Payment Breakdown
Loading Walk Score...
What's Nearby?
Powered by Yelp
REALTOR® Details
Philip De Fazio
- (587) 438-9777
- defazio.philip@gmail.com
- The Real Estate District