169 Brightonwoods Gardens SE, Calgary, Alberta
Residential For Sale in Calgary, Alberta
$740,000
-
Property Type
 Residential
-
Bedrooms
 4
4
-
Bath
 4
4
-
Garage
 2
2
-
Sq Ft
 1,929
1,929
-
Year Built
 2009
2009
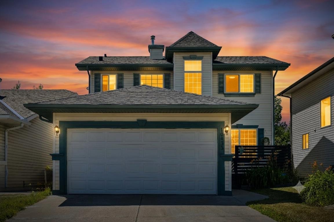
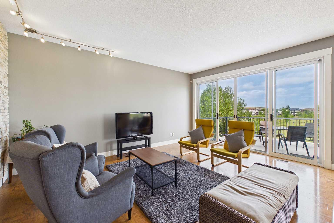
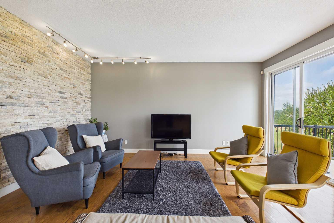
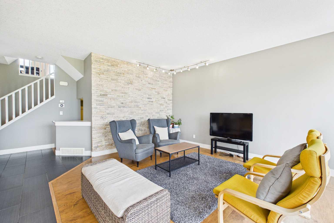
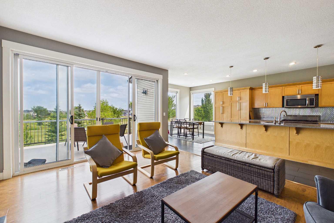
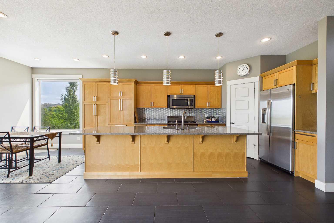
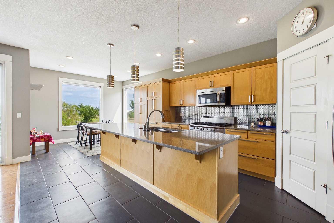
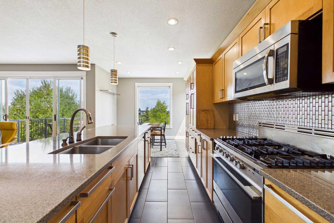
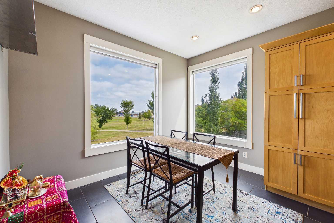
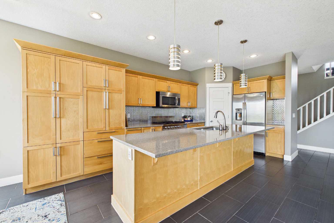
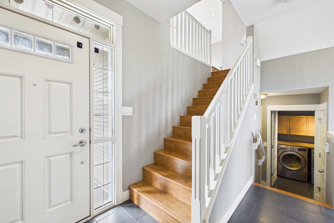
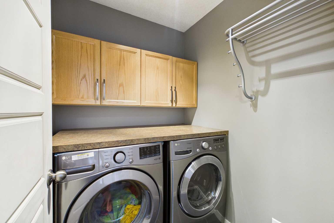
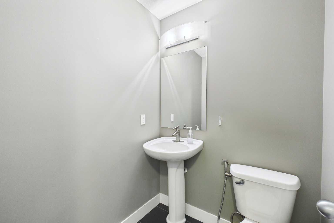
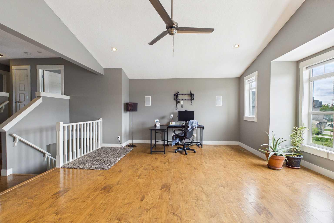
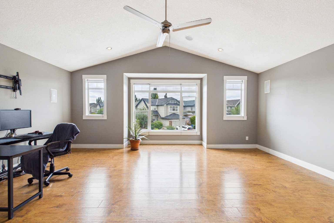
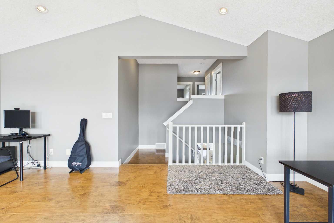
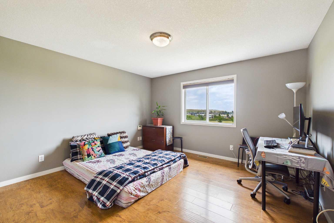
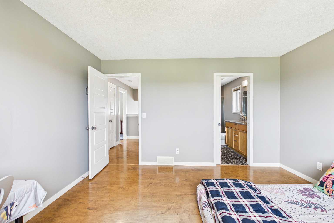
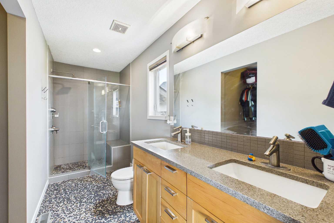
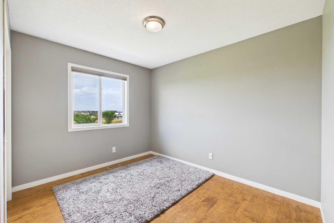
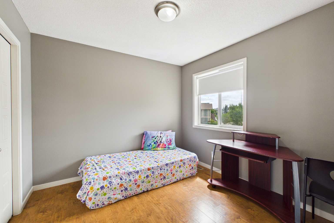
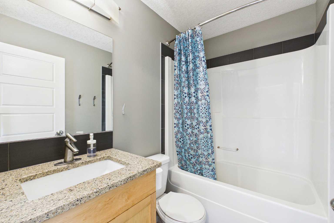
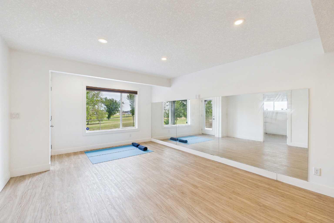
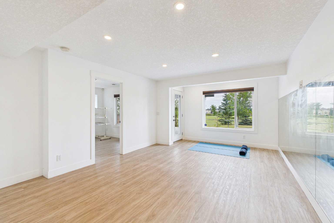
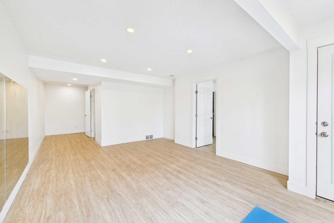
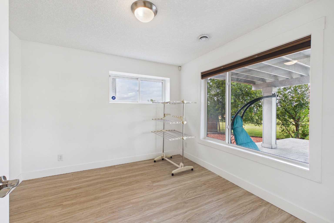
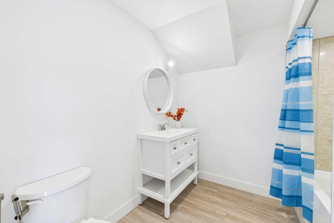
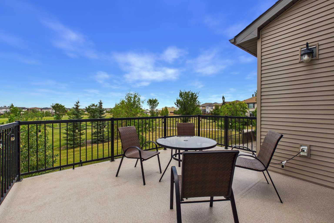
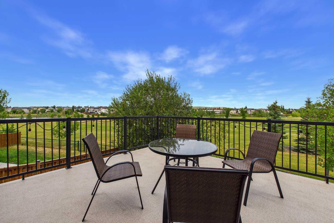
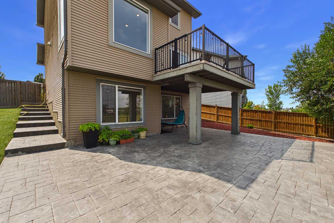
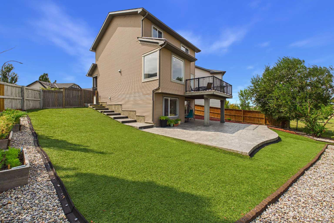
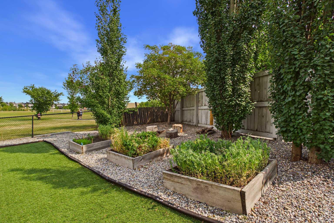
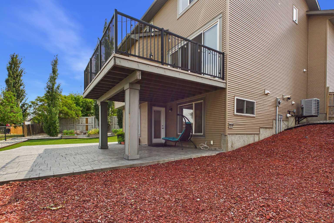
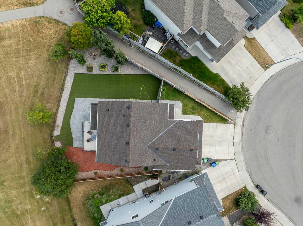
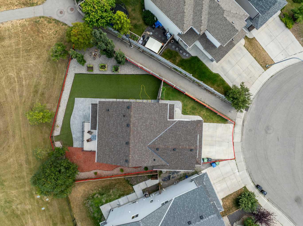
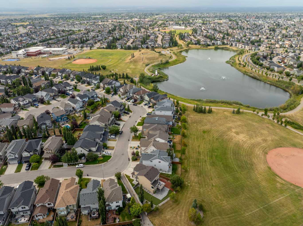
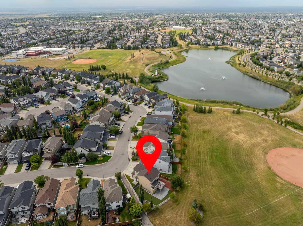
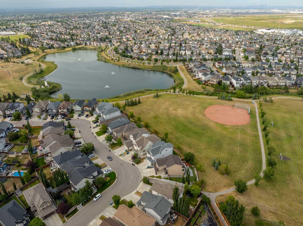
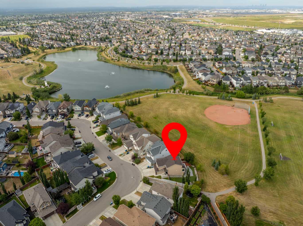
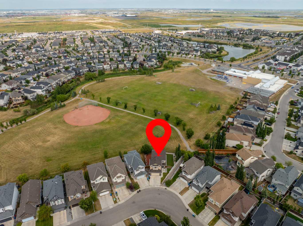
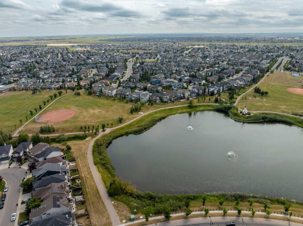
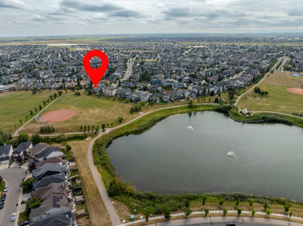
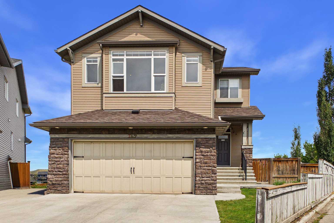
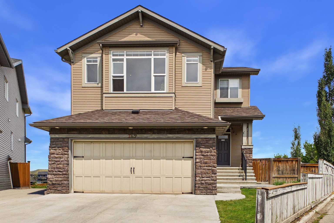
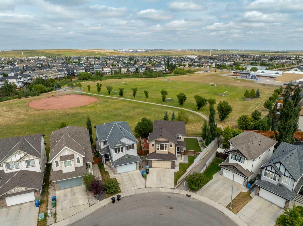
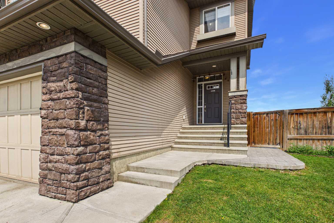
OPEN HOUSE!! Saturday October 17th, 2:00-4:00 Welcome to 169 Brightonwoods Gardens, a stunning two-storey walkout home backing directly onto scenic greenspace in the heart of New Brighton. With 4 bedrooms, 3.5 bathrooms, an expansive pie-shaped lot, and exceptional upgrades throughout, this is a home designed for both family living and entertaining. The main floor is bright, open, and thoughtfully laid out. At the heart of the home is a beautiful chef’s kitchen featuring high-end appliances, including an oversized gas range, making it ideal for preparing everything from everyday family meals to large gatherings. The adjacent living room opens onto a spacious patio overlooking the backyard, with unobstructed views of the park and greenspace beyond. A well-proportioned dining area, convenient 2-piece bathroom, and main-floor laundry room complete this level. Upstairs, the impressive bonus room is a true highlight, featuring soaring vaulted ceilings, large windows, plenty of space for a large office or home theatre. The spacious primary retreat overlooks the park and offers a large walk-in closet and luxurious ensuite complete with heated pebble flooring and a custom walk-in shower. Two additional bedrooms and a full bathroom provide plenty of space for the entire family. The fully finished basement adds even more versatility, featuring a large recreation room, spacious fourth bedroom, and beautiful full bathroom. With its bright, open design and direct walkout to the lower patio, this level provides exceptional additional living space and endless possibilities for a growing family, guests, or those who love to entertain. Outside, the nearly 6,000 sq. ft. pie-shaped lot is one of the standout features of this property. The backyard has been thoughtfully landscaped with built-in garden beds, low-maintenance artificial turf, and a stamped concrete patio. Just beyond the back gate, enjoy immediate access to walking paths, baseball diamonds, and soccer fields, while strategically placed trees provide privacy and a beautiful natural backdrop. The home has been upgraded throughout, including a brand-new impact-resistant roof, central air conditioning, upgraded appliances, high-end flooring, and built-in speakers in the bonus room, along with many additional improvements. Perfectly located within walking distance of St. Marguerite’s and Dr. Martha Cohen Schools, this exceptional home combines an enviable location with an incredible lot, thoughtful layout, and impressive finishings. Rarely does a home offering this much come to market! A truly remarkable New Brighton home that needs to be seen to be fully appreciated.
| Street Address: | 169 Brightonwoods Gardens SE |
| City: | Calgary |
| Province/State: | Alberta |
| Postal Code: | N/A |
| County/Parish: | Calgary |
| Subdivision: | New Brighton |
| Country: | Canada |
| Latitude: | 50.92007921 |
| Longitude: | -113.93984732 |
| MLS® Number: | A2335275 |
| Price: | $740,000 |
| Property Area: | 1,929 Sq ft |
| Bedrooms: | 4 |
| Bathrooms Half: | 1 |
| Bathrooms Full: | 3 |
| Living Area: | 1,929 Sq ft |
| Building Area: | 0 Sq ft |
| Year Built: | 2009 |
| Listing Date: | Aug 10, 2026 |
| Garage Spaces: | 2 |
| Property Type: | Residential |
| Property Subtype: | Detached |
| MLS Status: | Active |
Additional Details
| Flooring: | N/A |
| Construction: | Vinyl Siding,Wood Frame |
| Parking: | Double Garage Attached |
| Appliances: | Central Air Conditioner,Dishwasher,Dryer,Garage Control(s),Gas Range,Microwave Hood Fan,Refrigerator,Washer,Window Coverings |
| Stories: | N/A |
| Zoning: | R-G |
| Fireplace: | N/A |
| Amenities: | Clubhouse,Playground,Pond,Schools Nearby,Shopping Nearby |
Utilities & Systems
| Heating: | Forced Air |
| Cooling: | Central Air |
| Property Type | Residential |
| Building Type | Detached |
| Square Footage | 1,929 sqft |
| Community Name | New Brighton |
| Subdivision Name | New Brighton |
| Title | Fee Simple |
| Land Size | 5,984 sqft |
| Built in | 2009 |
| Annual Property Taxes | Contact listing agent |
| Parking Type | Garage |
| Time on MLS Listing | 66 days |
Bedrooms
| Above Grade | 3 |
Bathrooms
| Total | 4 |
| Partial | 1 |
Interior Features
| Appliances Included | Central Air Conditioner, Dishwasher, Dryer, Garage Control(s), Gas Range, Microwave Hood Fan, Refrigerator, Washer, Window Coverings |
| Flooring | Hardwood, Tile, Vinyl |
Building Features
| Features | No Animal Home, No Smoking Home, Open Floorplan |
| Construction Material | Vinyl Siding, Wood Frame |
| Structures | Deck, Patio |
Heating & Cooling
| Cooling | Central Air |
| Heating Type | Forced Air |
Exterior Features
| Exterior Finish | Vinyl Siding, Wood Frame |
Neighbourhood Features
| Community Features | Clubhouse, Playground, Pond, Schools Nearby, Shopping Nearby |
| Amenities Nearby | Clubhouse, Playground, Pond, Schools Nearby, Shopping Nearby |
Parking
| Parking Type | Garage |
| Total Parking Spaces | 4 |
Interior Size
| Total Finished Area: | 1,929 sq ft |
| Total Finished Area (Metric): | 179.21 sq m |
Room Count
| Bedrooms: | 4 |
| Bathrooms: | 4 |
| Full Bathrooms: | 3 |
| Half Bathrooms: | 1 |
| Rooms Above Grade: | 7 |
Lot Information
| Lot Size: | 5,984 sq ft |
| Lot Size (Acres): | 0.14 acres |
| Frontage: | 23 ft |
Legal
| Legal Description: | 0814725;41;55 |
| Title to Land: | Fee Simple |
- No Animal Home
- No Smoking Home
- Open Floorplan
- Garden
- Private Entrance
- Central Air Conditioner
- Dishwasher
- Dryer
- Garage Control(s)
- Gas Range
- Microwave Hood Fan
- Refrigerator
- Washer
- Window Coverings
- Full
- Clubhouse
- Playground
- Pond
- Schools Nearby
- Shopping Nearby
- Vinyl Siding
- Wood Frame
- Poured Concrete
- Back Yard
- Backs on to Park/Green Space
- Double Garage Attached
- Deck
- Patio
Floor plan information is not available for this property.
Monthly Payment Breakdown
Loading Walk Score...
What's Nearby?
Powered by Yelp
REALTOR® Details
Brent Rosborough
- (855) 623-6900
- brent.rosboro@gmail.com
- Real Broker