2, 7002 Cobb Street , Lacombe, Alberta
Condo For Sale in Lacombe, Alberta
$246,900
-
Property Type
 Condo
-
Bedrooms
 3
-
Bath
 2
-
Garage
 0
-
Sq Ft
 1,137
-
Year Built
 2008
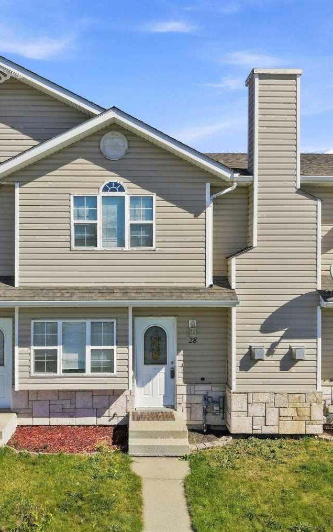
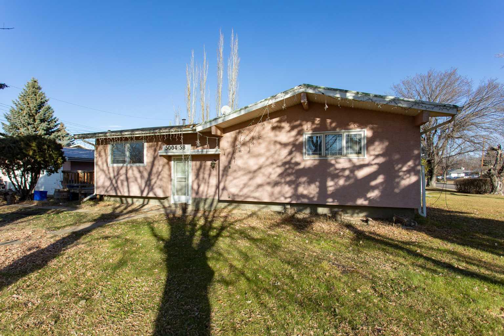
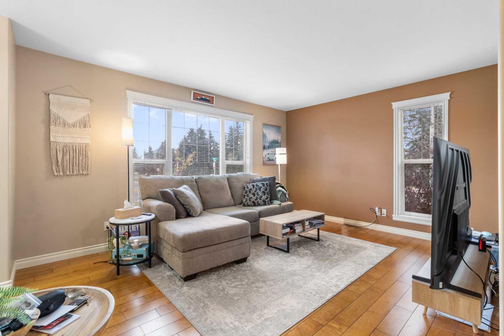
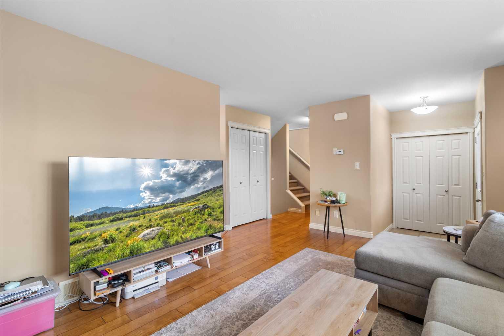
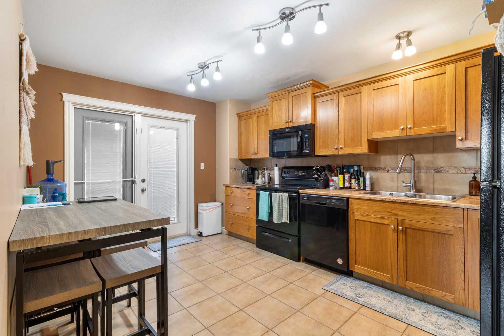
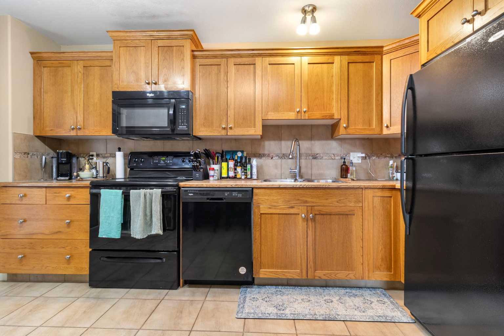
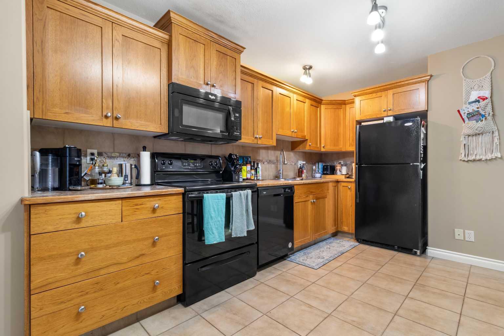
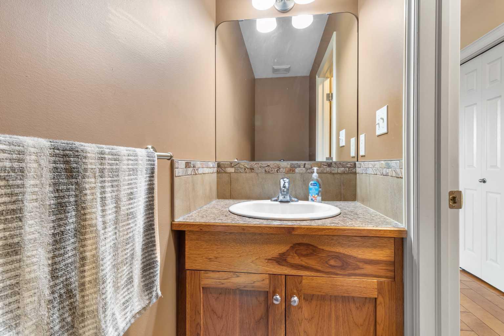
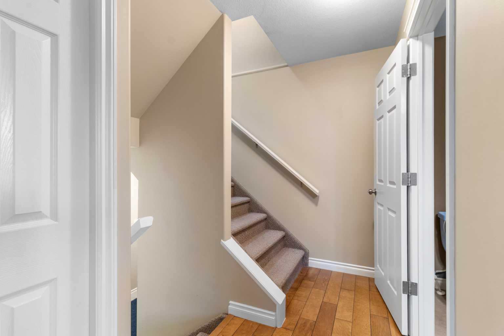
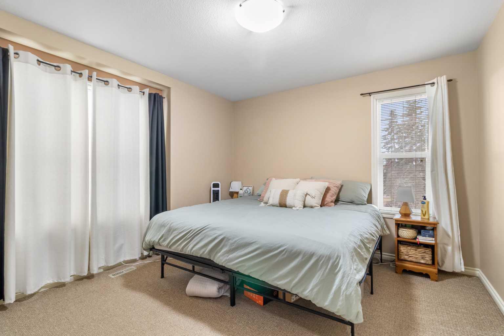
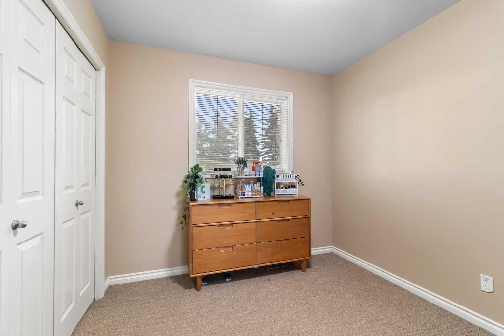
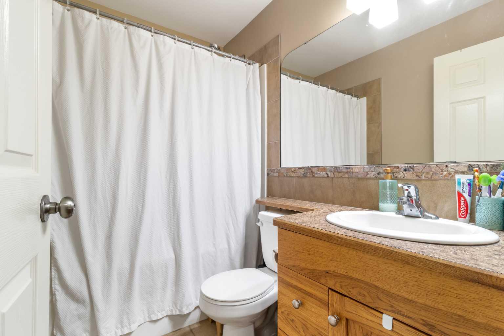
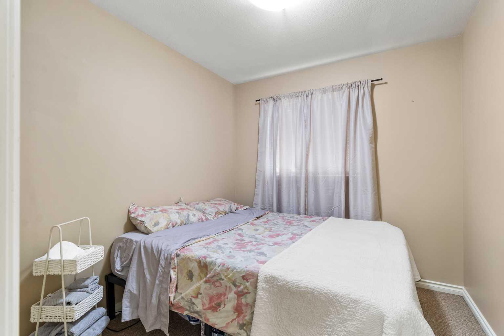
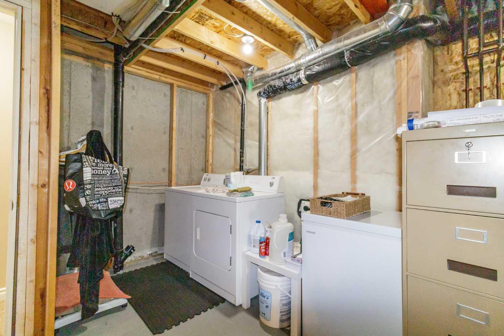
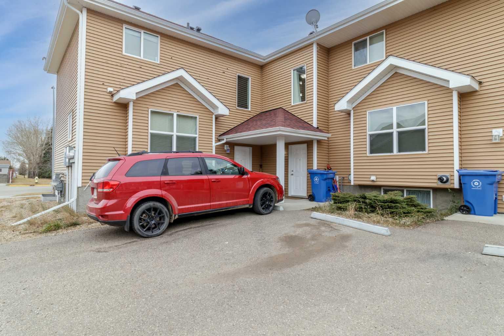
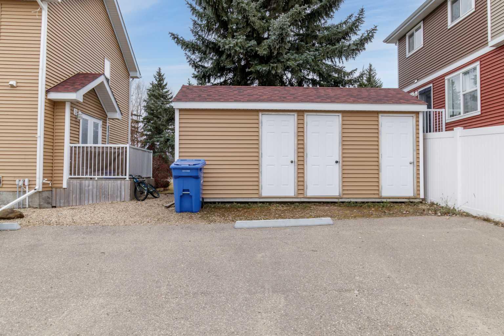
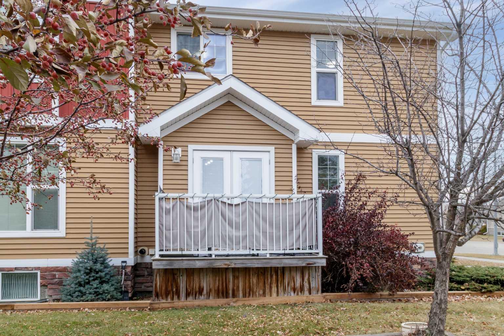
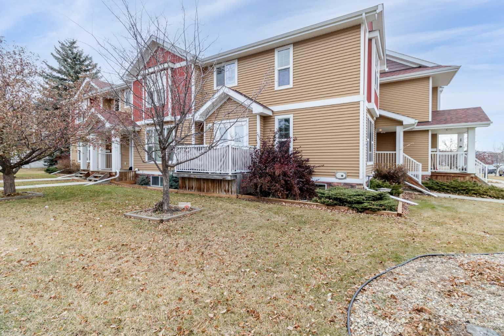
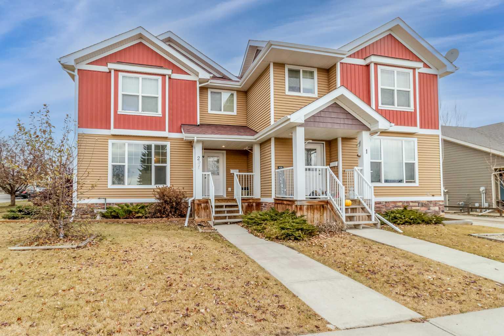
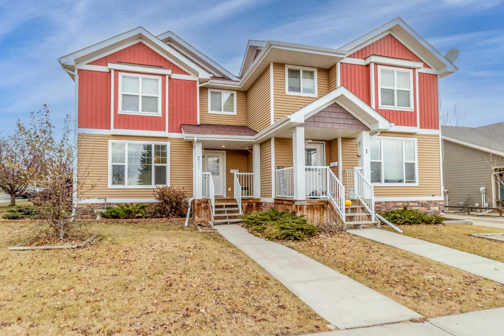
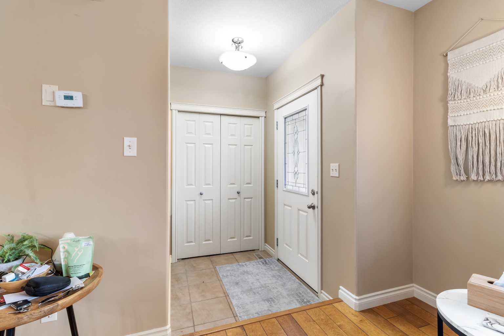
A great opportunity for first-time buyers or investors, this beautifully finished three-bedroom townhouse offers higher-end features and a well-designed floor plan in a convenient location near Burman University, lakeside walking trails, schools, and shopping. The upper level features three bedrooms, a full four-piece bathroom, and large windows that bring in plenty of natural light. The main floor showcases quality cabinetry, ample kitchen counter and cupboard space, hardwood flooring, and a spacious living room with a large picture window. A patio door opens to a private deck, and a two-piece powder room adds convenience. The undeveloped basement offers excellent potential and is roughed in for in-floor heating. Additional features include central vacuum, on-demand hot water, two assigned paved parking stalls, and a 10' x 5' exterior storage unit. Condo fees include lawn maintenance, & healthy reserve fund for exterior envelope of the building.
| Street Address: | 2, 7002 Cobb Street |
| City: | Lacombe |
| Province/State: | Alberta |
| Postal Code: | N/A |
| County/Parish: | Lacombe |
| Subdivision: | Henner's Landing |
| Country: | Canada |
| Latitude: | 52.48935414 |
| Longitude: | -113.72637197 |
| MLS® Number: | A2357974 |
| Price: | $246,900 |
| Property Area: | 1,137 Sq ft |
| Bedrooms: | 3 |
| Bathrooms Half: | 1 |
| Bathrooms Full: | 1 |
| Living Area: | 1,137 Sq ft |
| Building Area: | 0 Sq ft |
| Year Built: | 2008 |
| Listing Date: | Nov 13, 2026 |
| Garage Spaces: | 0 |
| Property Type: | Residential |
| Property Subtype: | Row/Townhouse |
| MLS Status: | Active |
Additional Details
| Flooring: | N/A |
| Construction: | See Remarks,Vinyl Siding |
| Parking: | Alley Access,Off Street |
| Appliances: | Dryer,Electric Stove,Refrigerator,Washer |
| Stories: | N/A |
| Zoning: | R4 |
| Fireplace: | N/A |
| Amenities: | Schools Nearby,Shopping Nearby,Street Lights,Walking/Bike Paths |
Utilities & Systems
| Heating: | Forced Air,Natural Gas |
| Cooling: | None |
| Property Type | Residential |
| Building Type | Row/Townhouse |
| Square Footage | 1,137 sqft |
| Community Name | Henner's Landing |
| Subdivision Name | Henner's Landing |
| Title | Fee Simple |
| Land Size | 2,771 sqft |
| Built in | 2008 |
| Annual Property Taxes | Contact listing agent |
| Parking Type | Alley Access |
Bedrooms
| Above Grade | 3 |
Bathrooms
| Total | 2 |
| Partial | 1 |
Interior Features
| Appliances Included | Dryer, Electric Stove, Refrigerator, Washer |
| Flooring | Carpet, Hardwood, Tile |
Building Features
| Features | Central Vacuum, Closet Organizers |
| Style | Attached |
| Construction Material | See Remarks, Vinyl Siding |
| Building Amenities | Parking, Storage |
| Structures | Patio, See Remarks |
Heating & Cooling
| Cooling | None |
| Heating Type | Forced Air, Natural Gas |
Exterior Features
| Exterior Finish | See Remarks, Vinyl Siding |
Neighbourhood Features
| Community Features | Schools Nearby, Shopping Nearby, Street Lights, Walking/Bike Paths |
| Pets Allowed | Yes |
| Amenities Nearby | Schools Nearby, Shopping Nearby, Street Lights, Walking/Bike Paths |
Maintenance or Condo Information
| Maintenance Fees | $285 Monthly |
| Maintenance Fees Include | Common Area Maintenance, Maintenance Grounds, Parking, Reserve Fund Contributions, Snow Removal |
Parking
| Parking Type | Alley Access |
| Total Parking Spaces | 2 |
Interior Size
| Total Finished Area: | 1,137 sq ft |
| Total Finished Area (Metric): | 105.63 sq m |
Room Count
| Bedrooms: | 3 |
| Bathrooms: | 2 |
| Full Bathrooms: | 1 |
| Half Bathrooms: | 1 |
| Rooms Above Grade: | 6 |
Lot Information
| Lot Size: | 2,771 sq ft |
| Lot Size (Acres): | 0.06 acres |
- Central Vacuum
- Closet Organizers
- Balcony
- Dryer
- Electric Stove
- Refrigerator
- Washer
- Parking
- Storage
- Full
- Schools Nearby
- Shopping Nearby
- Street Lights
- Walking/Bike Paths
- See Remarks
- Vinyl Siding
- Poured Concrete
- Corner Lot
- Few Trees
- Alley Access
- Off Street
- Patio
Floor plan information is not available for this property.
Monthly Payment Breakdown
Loading Walk Score...
What's Nearby?
Powered by Yelp
REALTOR® Details
Tracy Thody
- (403) 358-8605
- tracy@tracysells.ca
- Royal LePage Network Realty Corp.