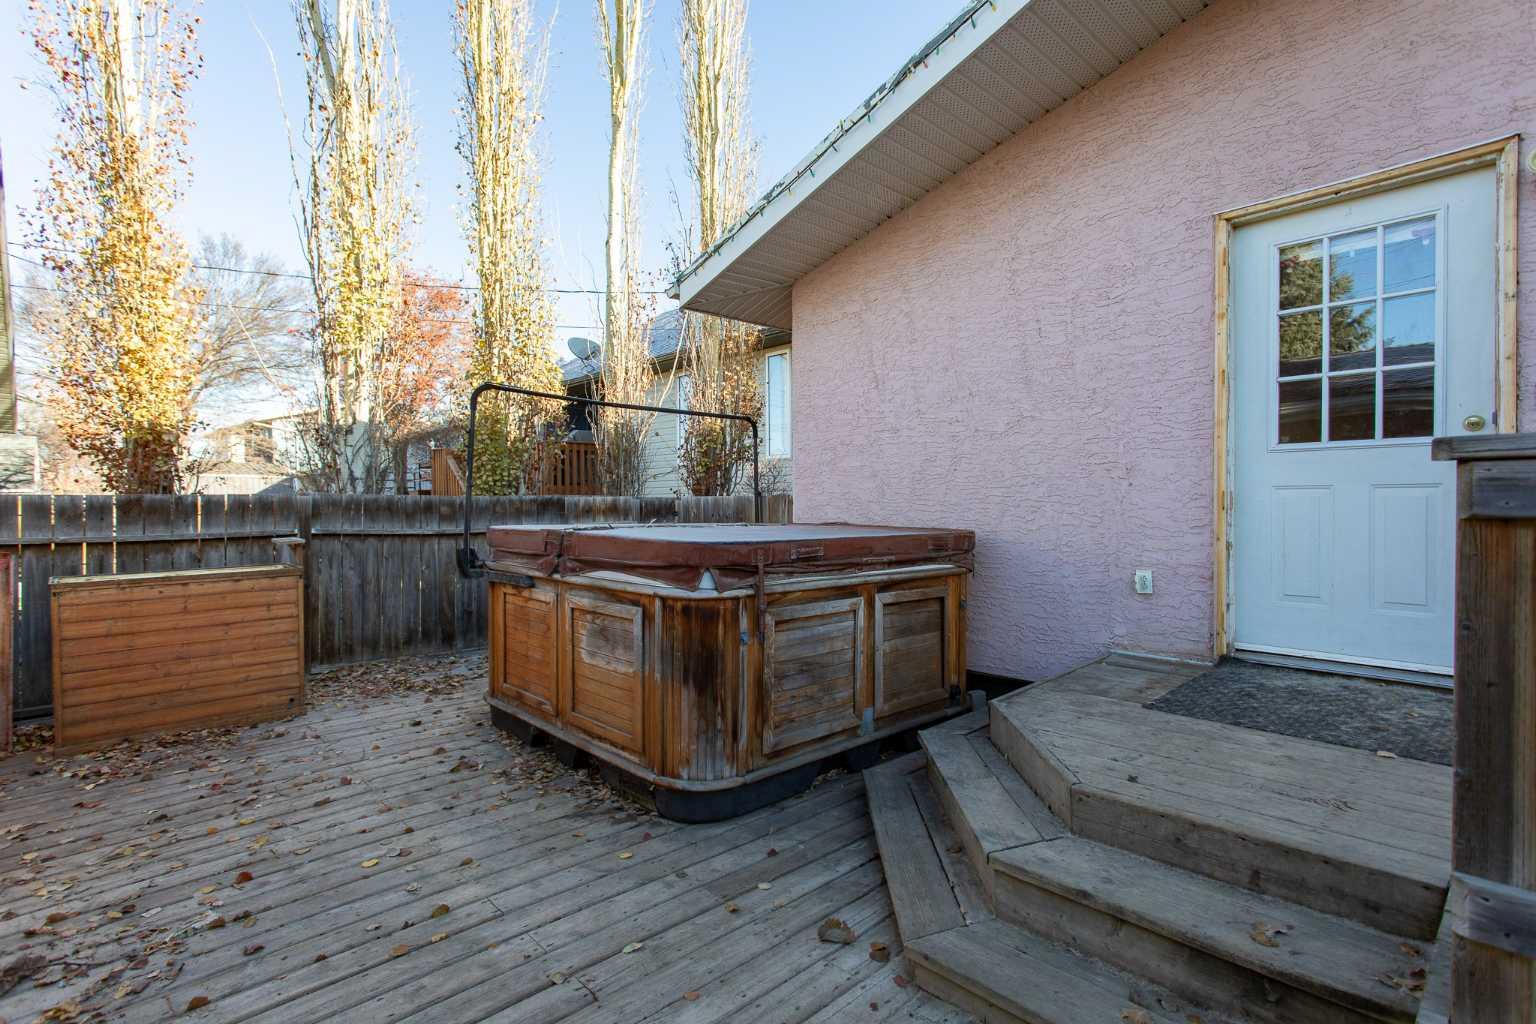
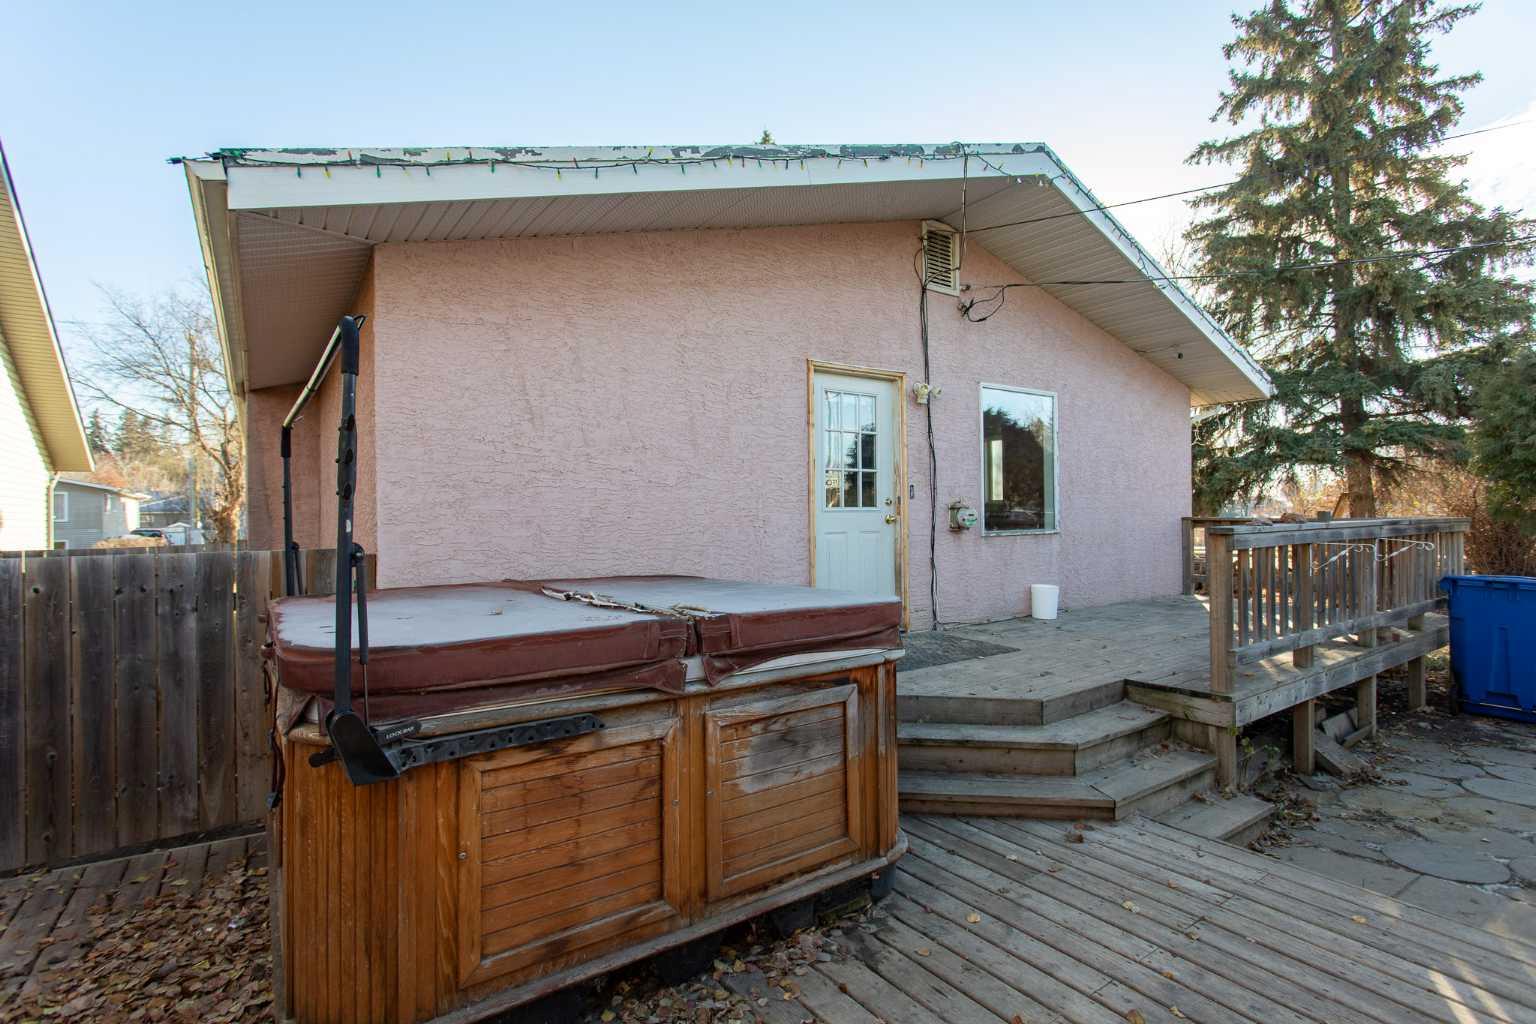
5004 58 Street , Lacombe, Alberta
Residential For Sale in Lacombe, Alberta
$289,900
-
Property Type
 Residential
-
Bedrooms
 4
-
Bath
 3
-
Garage
 2
-
Sq Ft
 1,193
-
Year Built
 1964
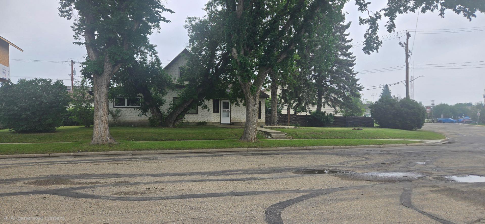
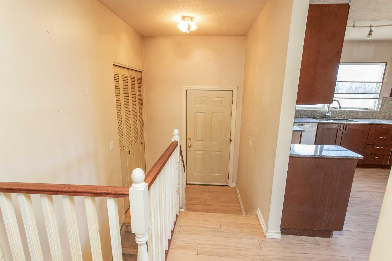
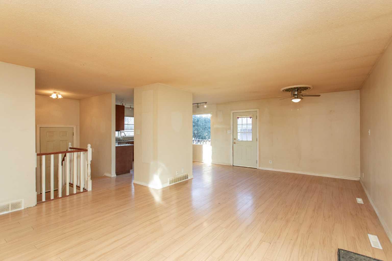
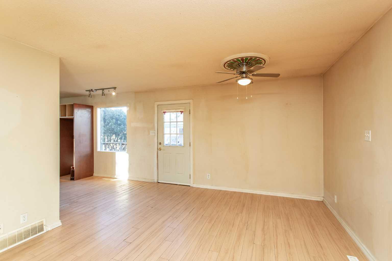
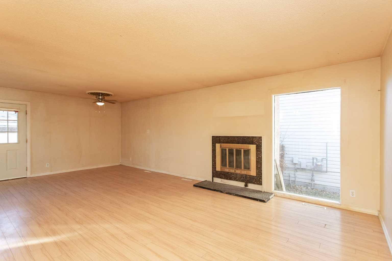
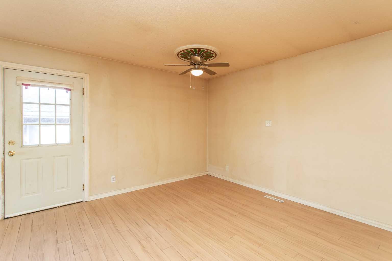
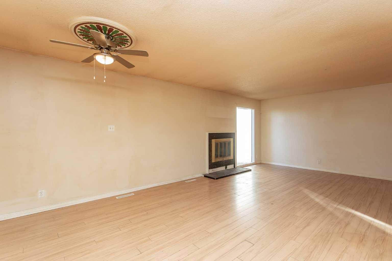
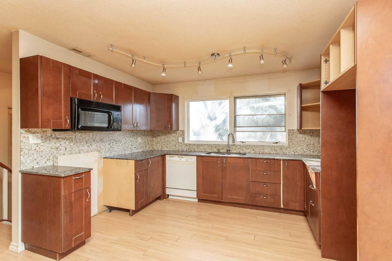
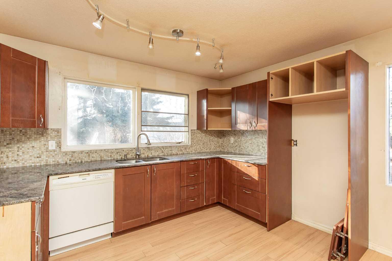
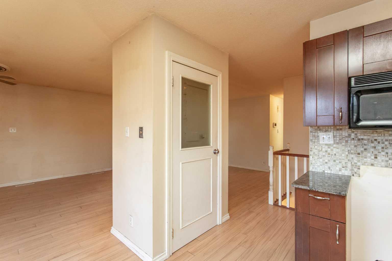
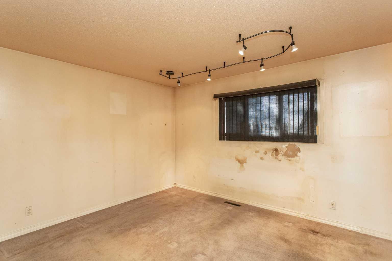
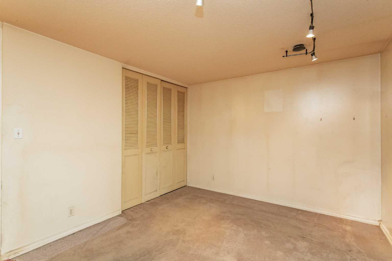
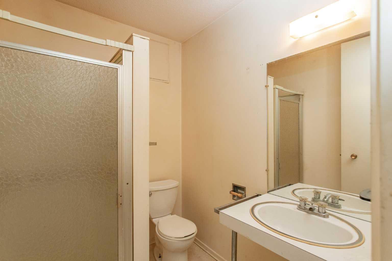
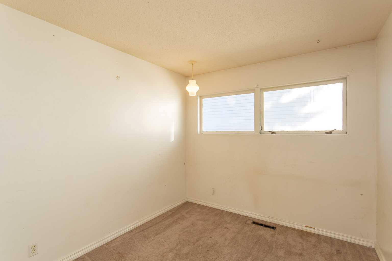
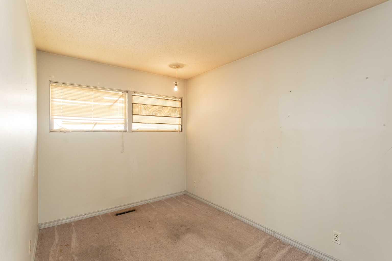
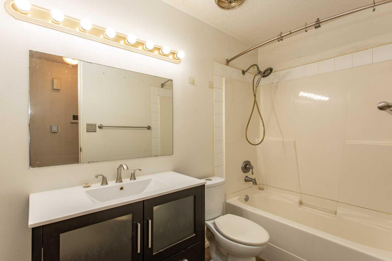
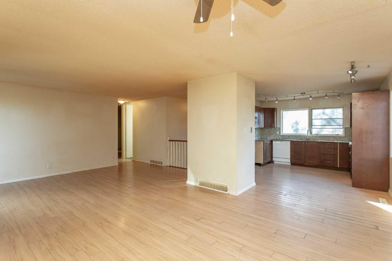
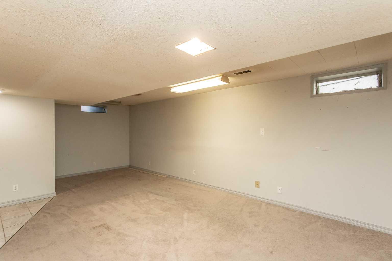
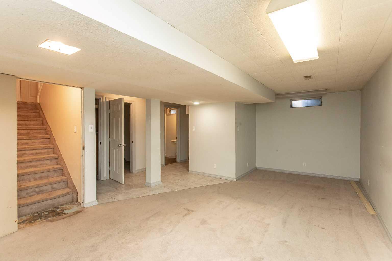
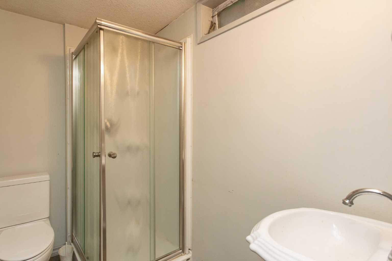
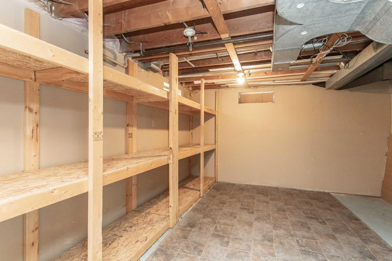
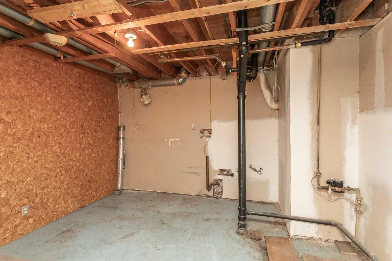
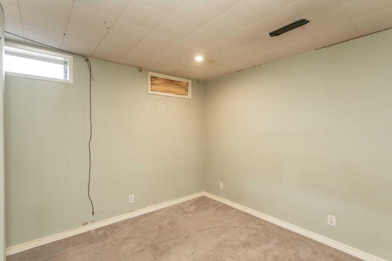
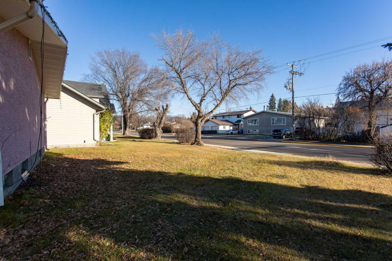
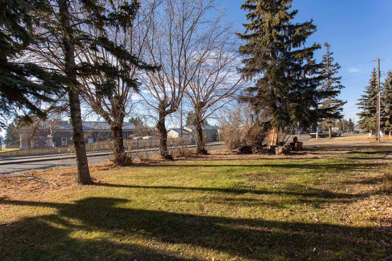
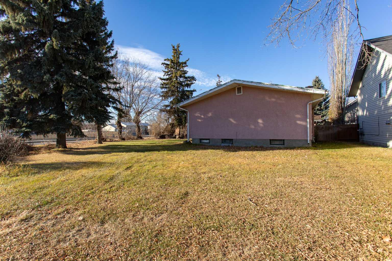
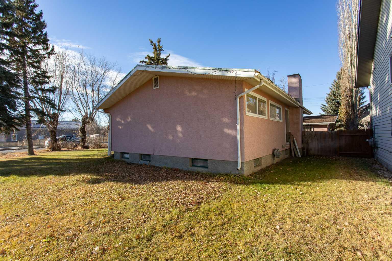
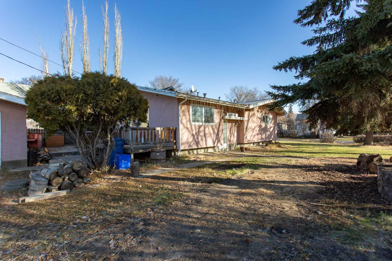
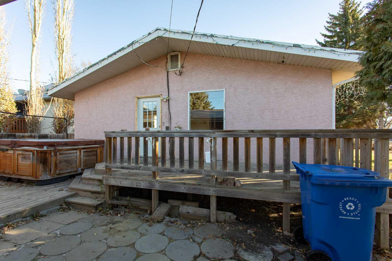
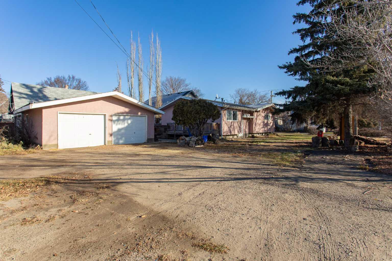
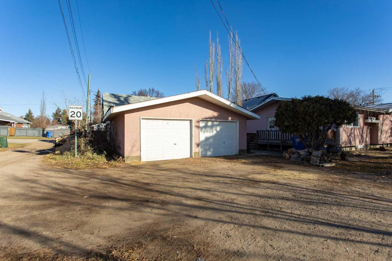
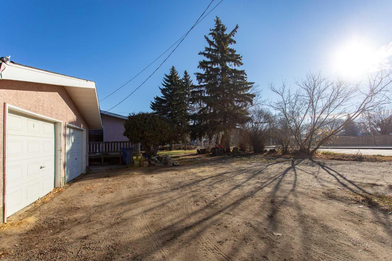
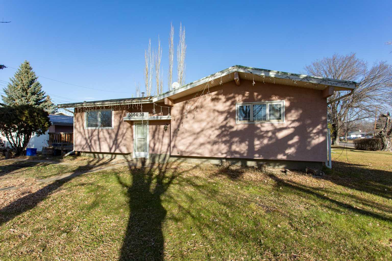
Looking for a project with great potential? This property offers an excellent opportunity for buyers looking to add their personal touch and build equity! Featuring a functional floor plan and plenty of possibilities, this home is ready for some TLC and a fresh vision. Situated on a spacious lot in a convenient downtown Lacombe location, you'll enjoy being within walking distance to the Lacombe Golf & Country Club, with easy access to Highway QE2 for commuters. Additional highlights include a 24' x 24' double detached garage, back alley access, and ample space for RV parking. Whether you're a renovator, investor, or buyer looking for a home to make your own, this property offers plenty of potential!
| Street Address: | 5004 58 Street |
| City: | Lacombe |
| Province/State: | Alberta |
| Postal Code: | N/A |
| County/Parish: | Lacombe |
| Subdivision: | Downtown Lacombe |
| Country: | Canada |
| Latitude: | 52.46331790 |
| Longitude: | -113.74774110 |
| MLS® Number: | A2357080 |
| Price: | $289,900 |
| Property Area: | 1,193 Sq ft |
| Bedrooms: | 4 |
| Bathrooms Half: | 0 |
| Bathrooms Full: | 3 |
| Living Area: | 1,193 Sq ft |
| Building Area: | 0 Sq ft |
| Year Built: | 1964 |
| Listing Date: | Nov 06, 2026 |
| Garage Spaces: | 2 |
| Property Type: | Residential |
| Property Subtype: | Detached |
| MLS Status: | Active |
Additional Details
| Flooring: | N/A |
| Construction: | Stucco |
| Parking: | Double Garage Detached,Off Street |
| Appliances: | None |
| Stories: | N/A |
| Zoning: | R1B |
| Fireplace: | N/A |
| Amenities: | Golf,Schools Nearby,Street Lights |
Utilities & Systems
| Heating: | Forced Air |
| Cooling: | None |
| Property Type | Residential |
| Building Type | Detached |
| Square Footage | 1,193 sqft |
| Community Name | Downtown Lacombe |
| Subdivision Name | Downtown Lacombe |
| Title | Fee Simple |
| Land Size | 9,364 sqft |
| Built in | 1964 |
| Annual Property Taxes | Contact listing agent |
| Parking Type | Garage |
| Time on MLS Listing | 14 days |
Bedrooms
| Above Grade | 3 |
Bathrooms
| Total | 3 |
| Partial | 0 |
Interior Features
| Appliances Included | None |
| Flooring | Carpet, Laminate |
Building Features
| Features | Granite Counters, Open Floorplan, Pantry |
| Construction Material | Stucco |
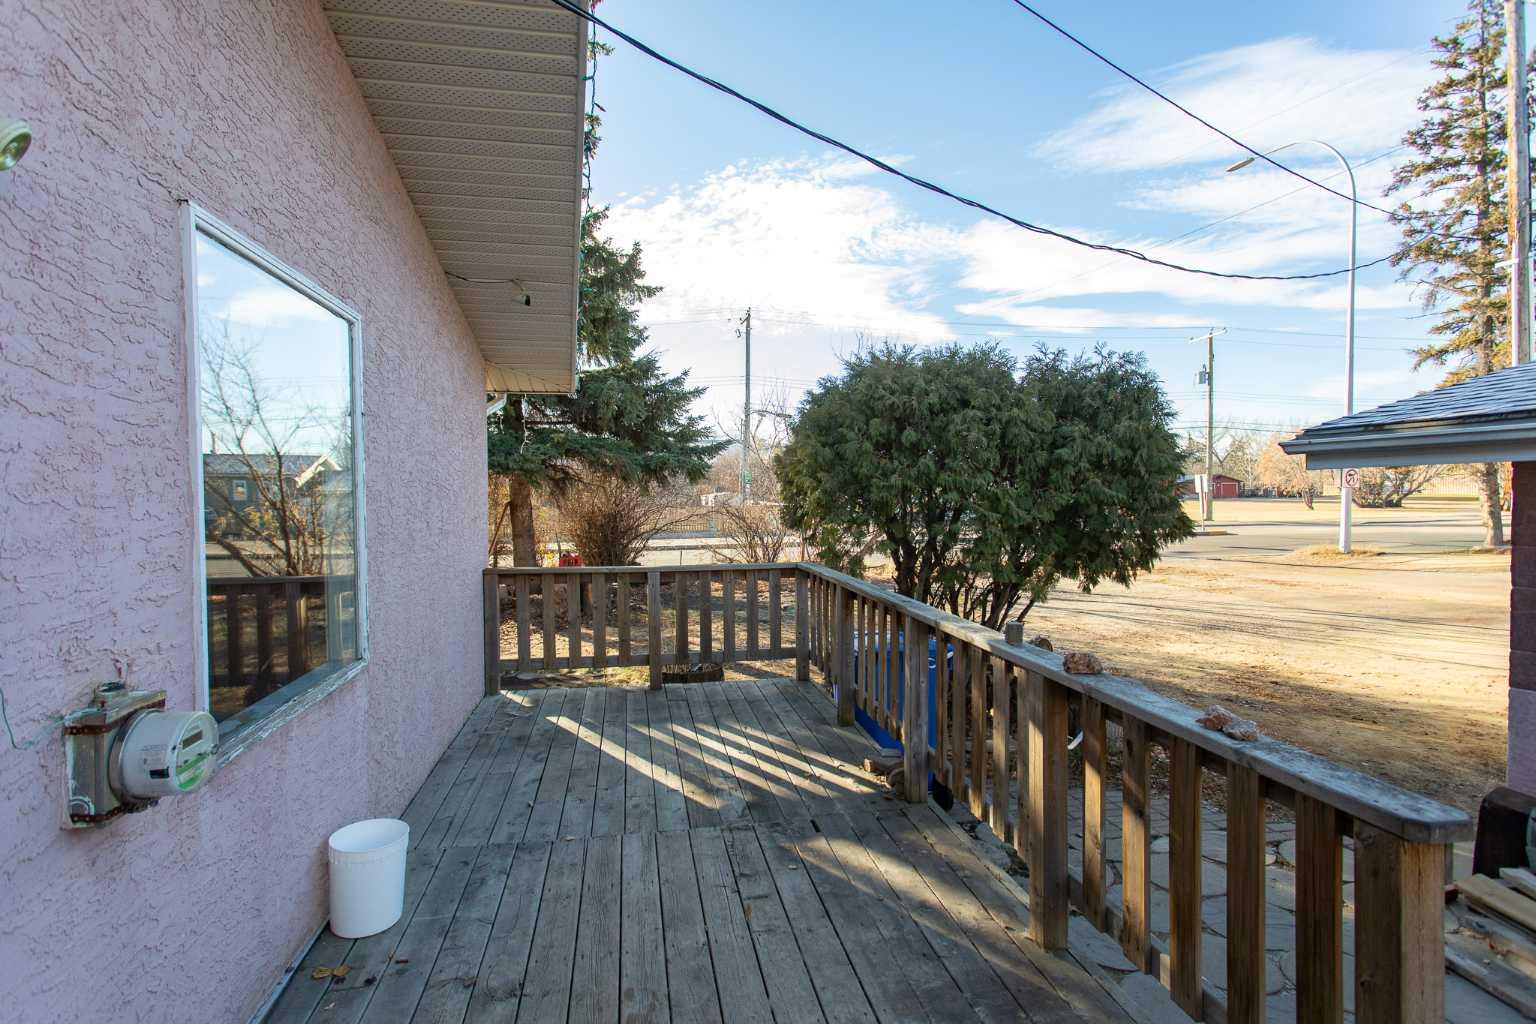
| Structures | Deck |
Heating & Cooling
| Cooling | None |
| Heating Type | Forced Air |
Exterior Features
| Exterior Finish | Stucco |
Neighbourhood Features
| Community Features | Golf, Schools Nearby, Street Lights |
| Amenities Nearby | Golf, Schools Nearby, Street Lights |
Parking
| Parking Type | Garage |
| Total Parking Spaces | 2 |
Interior Size
| Total Finished Area: | 1,193 sq ft |
| Total Finished Area (Metric): | 110.83 sq m |
| Main Level: | 1,193 sq ft |
| Below Grade: | 1,034 sq ft |
Room Count
| Bedrooms: | 4 |
| Bathrooms: | 3 |
| Full Bathrooms: | 3 |
| Rooms Above Grade: | 6 |
Lot Information
| Lot Size: | 9,364 sq ft |
| Lot Size (Acres): | 0.21 acres |
| Frontage: | 125 ft |
- Granite Counters
- Open Floorplan
- Pantry
- None
- Full
- Golf
- Schools Nearby
- Street Lights
- Stucco
- Wood Burning
- Poured Concrete
- Corner Lot
- Double Garage Detached
- Off Street
- Deck
Floor plan information is not available for this property.
Monthly Payment Breakdown
Loading Walk Score...
What's Nearby?
Powered by Yelp
REALTOR® Details
Brad Hellofs
- (403) 782-4301
- bradhellofs@outlook.com
- RE/MAX real estate central alberta