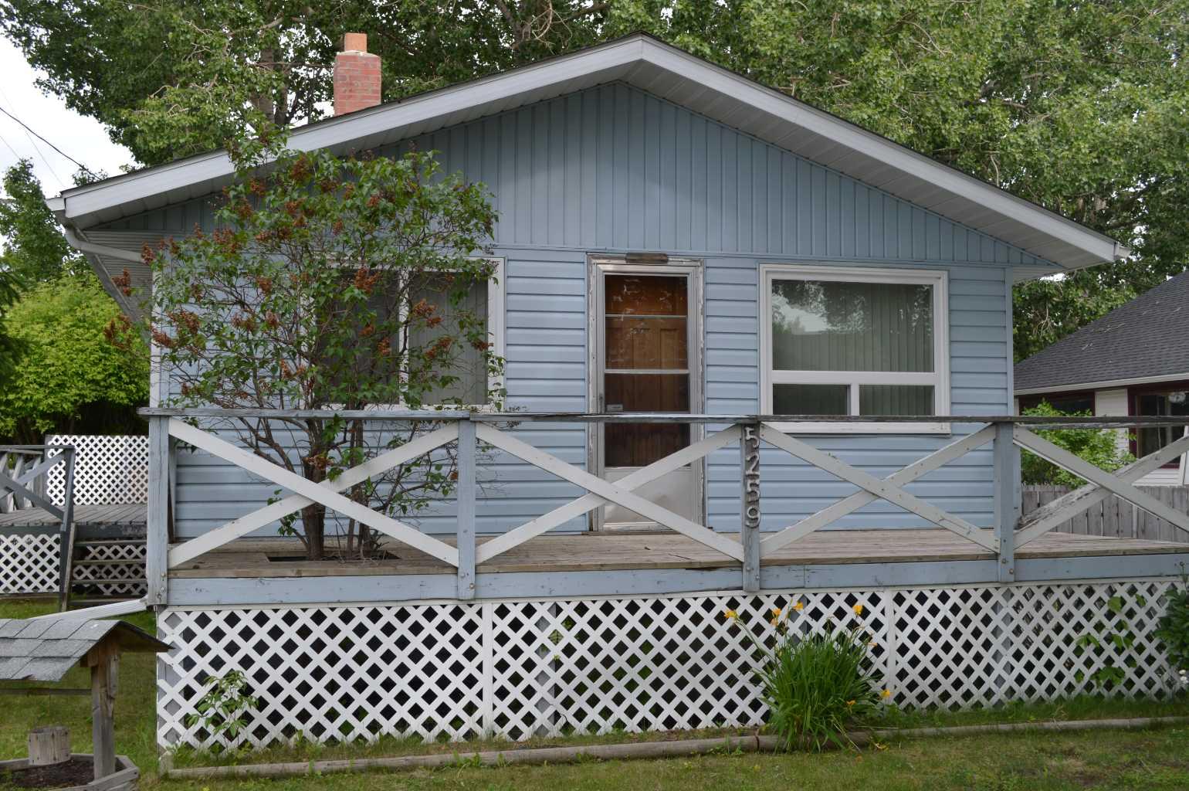
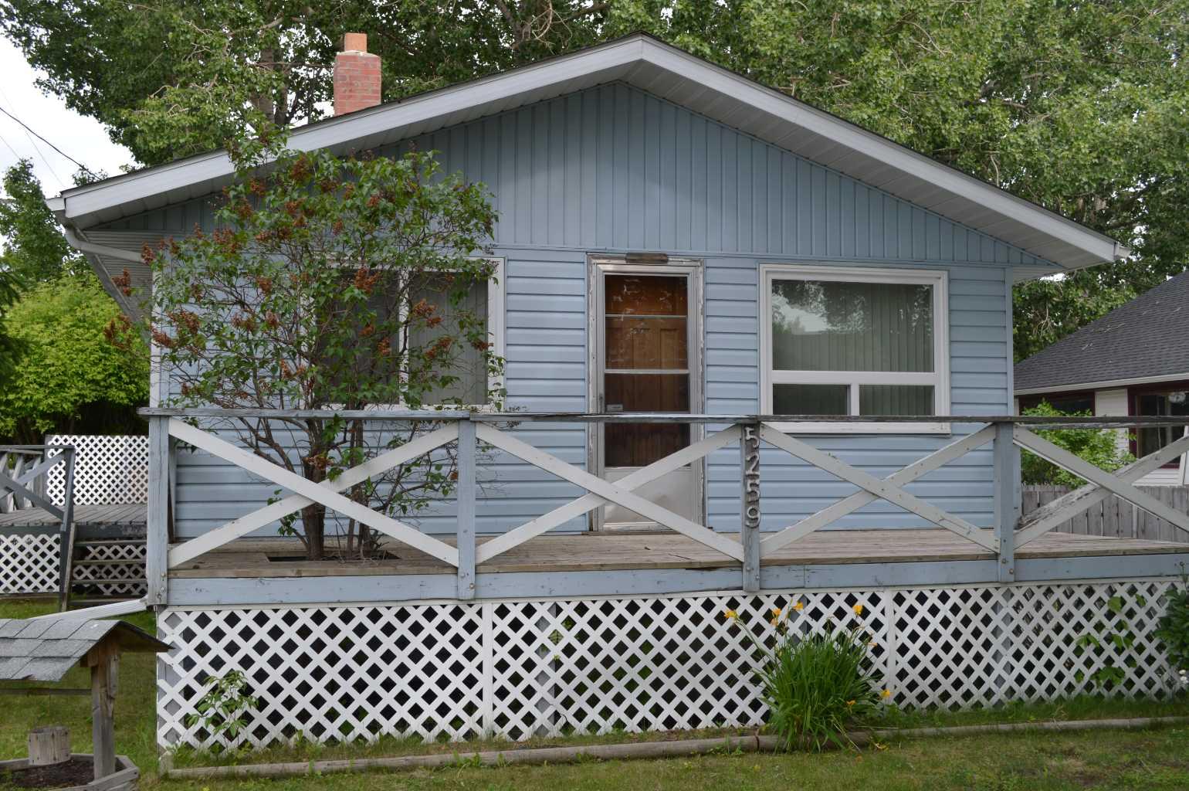
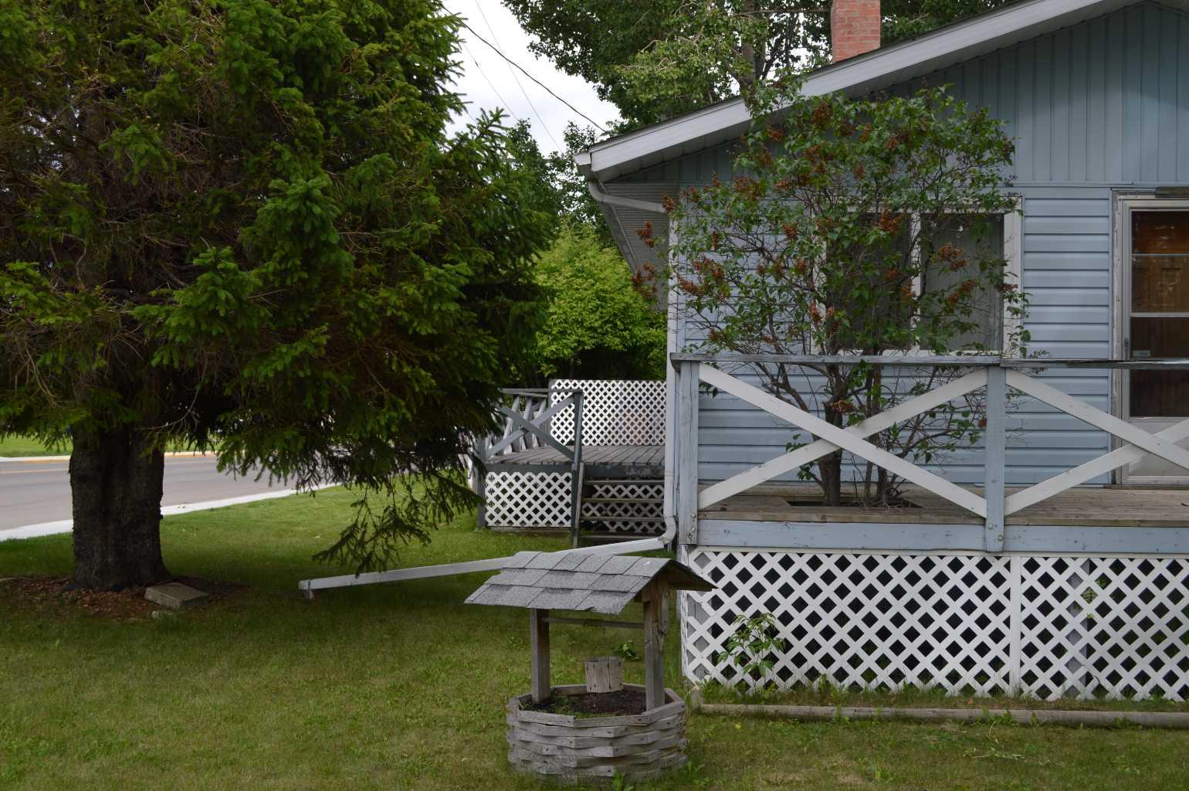
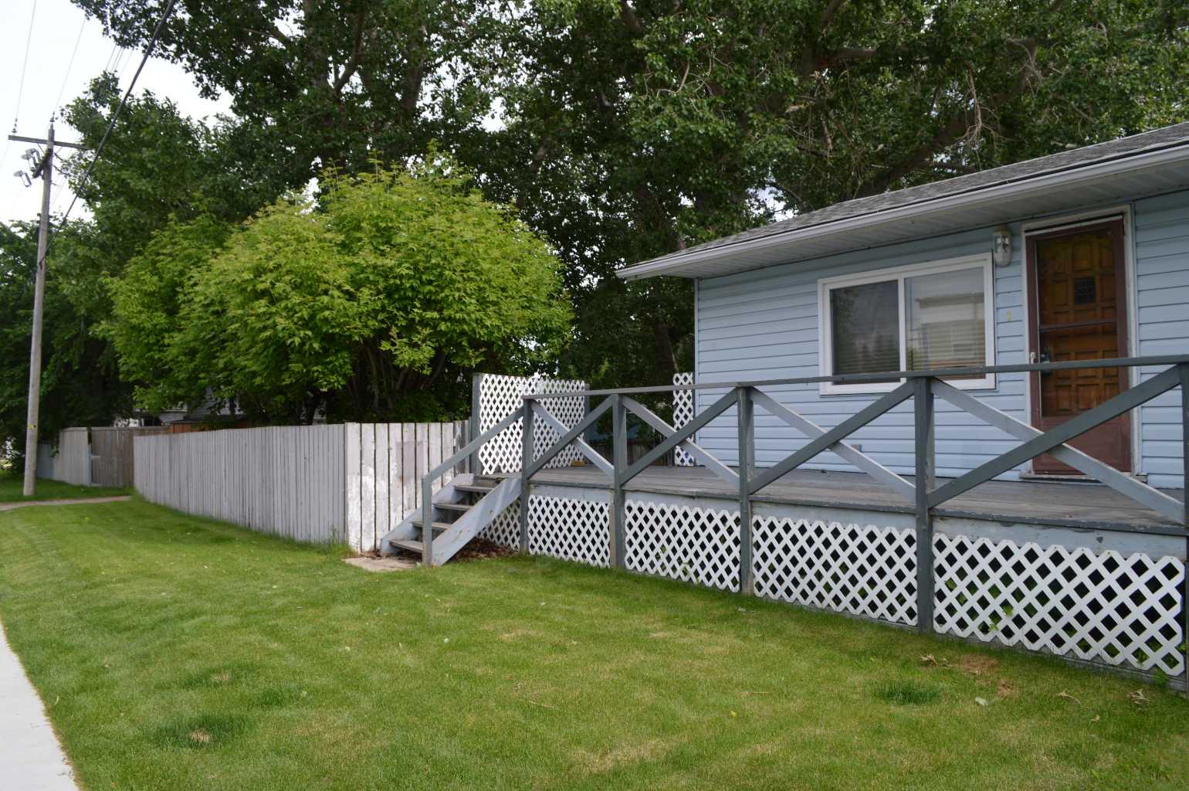
5259 51 Street , Lacombe, Alberta
Residential For Sale in Lacombe, Alberta
$218,500
-
Property Type
 Residential
-
Bedrooms
 2
2
-
Bath
 1
1
-
Garage
 0
0
-
Sq Ft
 924
924
-
Year Built
 1941
1941
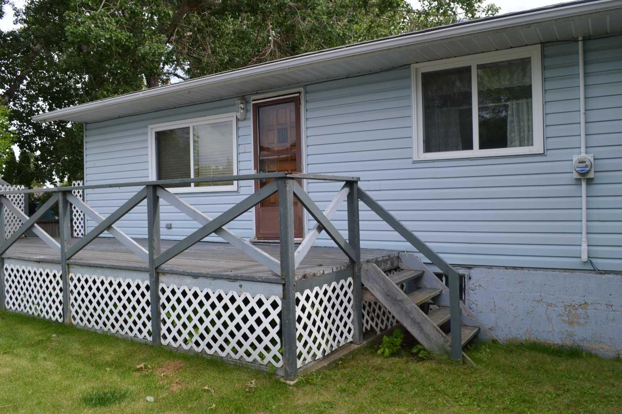
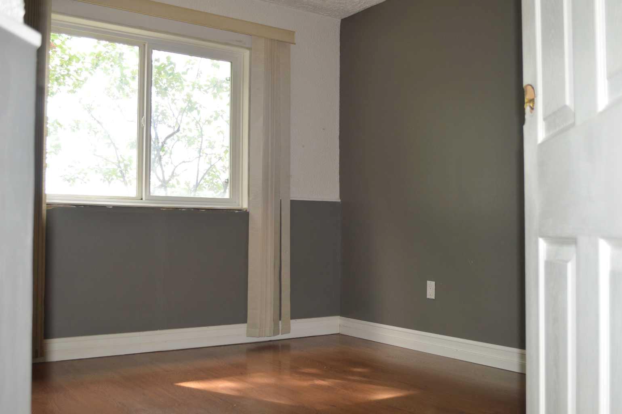
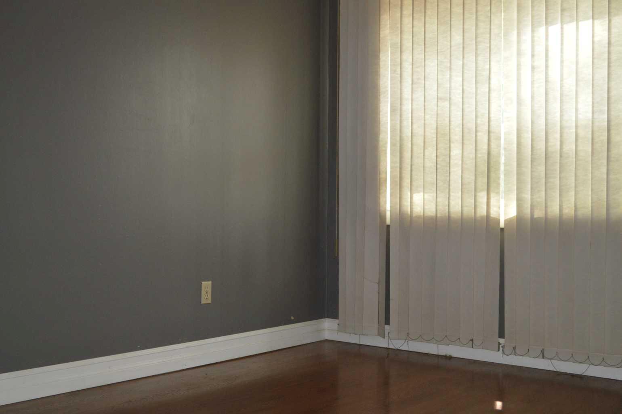
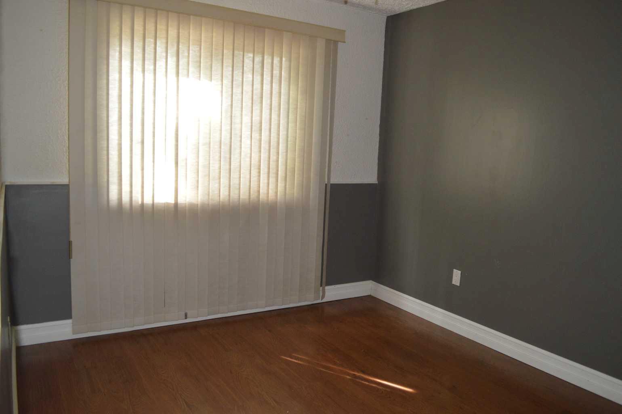
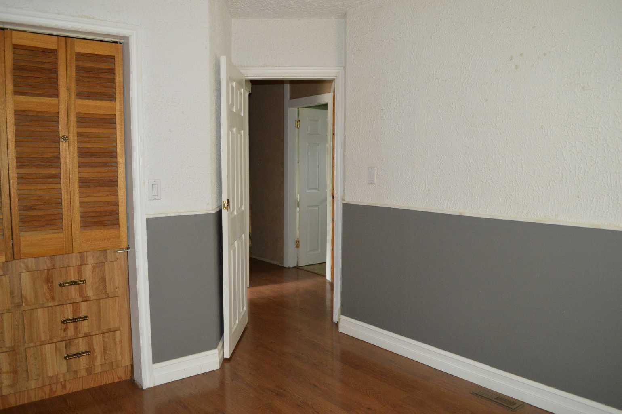
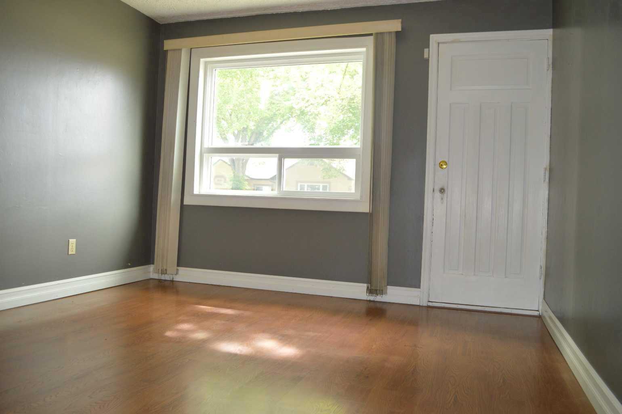
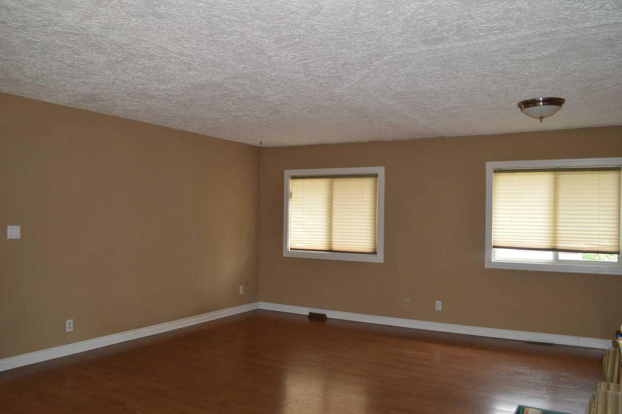
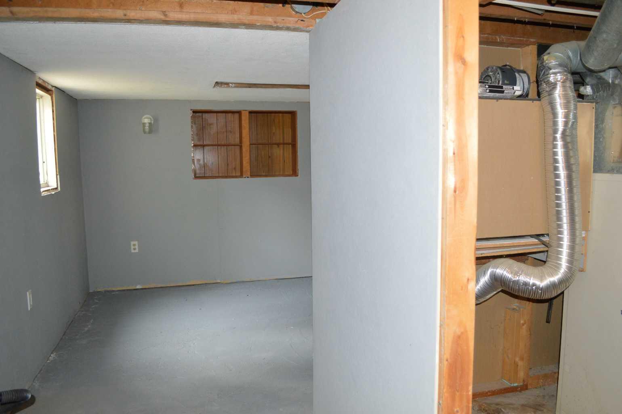
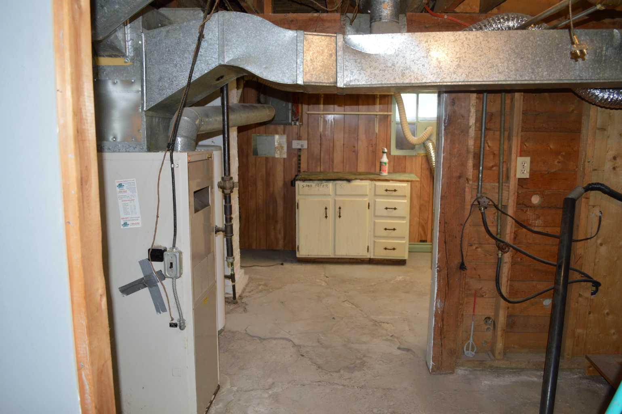
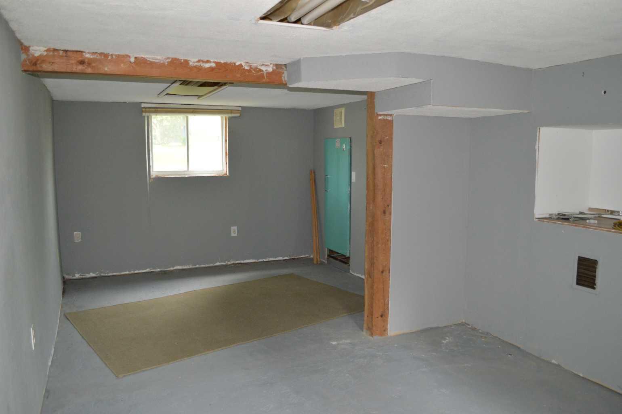
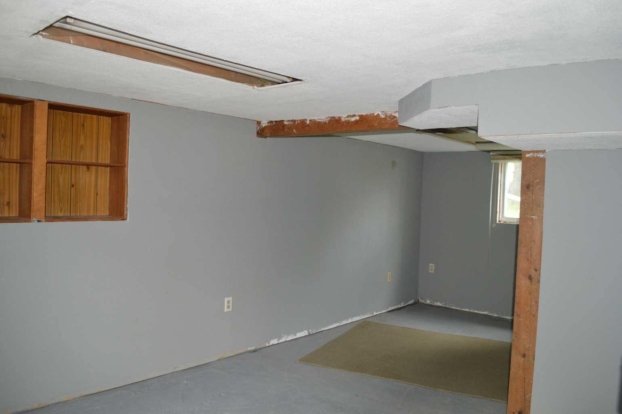
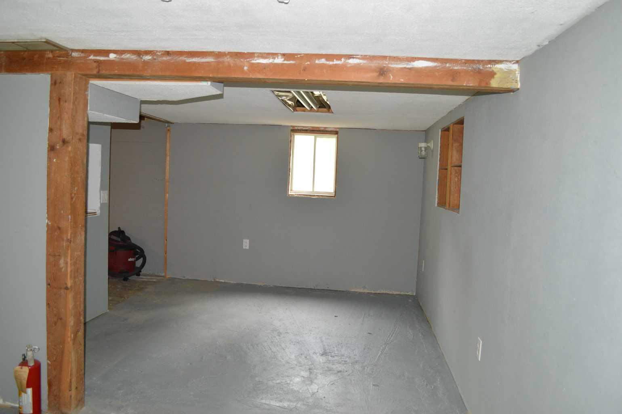
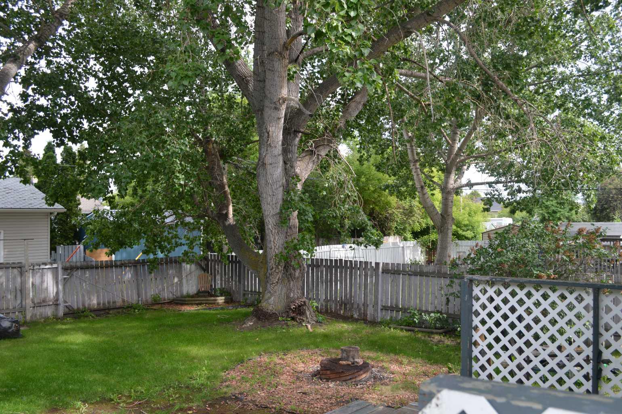
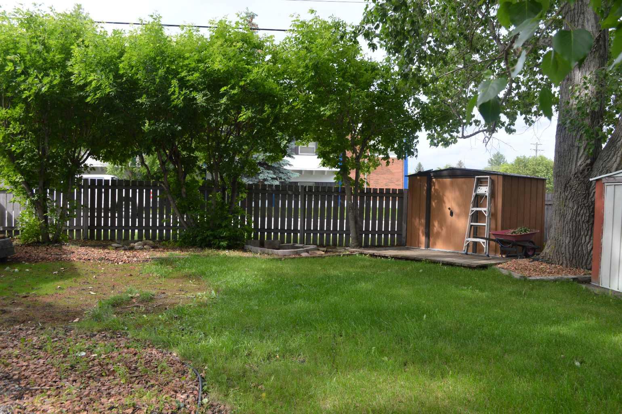
Nestled on a spacious double lot in the heart of downtown Lacombe, this charming bungalow offers a unique opportunity for homeowners, investors, or developers. This well-maintained home is ideally situated across from a school and within walking distance of playgrounds, stores, and restaurants. The main floor features a bright living room filled with natural light, two bedrooms, and a 4-piece bathroom. Additionally, the property includes a partially finished basement and is zoned R4.
| Street Address: | 5259 51 Street |
| City: | Lacombe |
| Province/State: | Alberta |
| Postal Code: | N/A |
| County/Parish: | Lacombe |
| Subdivision: | Downtown Lacombe |
| Country: | Canada |
| Latitude: | 52.46828229 |
| Longitude: | -113.73167649 |
| MLS® Number: | A2325022 |
| Price: | $218,500 |
| Property Area: | 924 Sq ft |
| Bedrooms: | 2 |
| Bathrooms Half: | 0 |
| Bathrooms Full: | 1 |
| Living Area: | 924 Sq ft |
| Building Area: | 0 Sq ft |
| Year Built: | 1941 |
| Listing Date: | Jun 28, 2026 |
| Garage Spaces: | 0 |
| Property Type: | Residential |
| Property Subtype: | Detached |
| MLS Status: | Active |
Additional Details
| Flooring: | N/A |
| Construction: | Vinyl Siding |
| Parking: | Off Street |
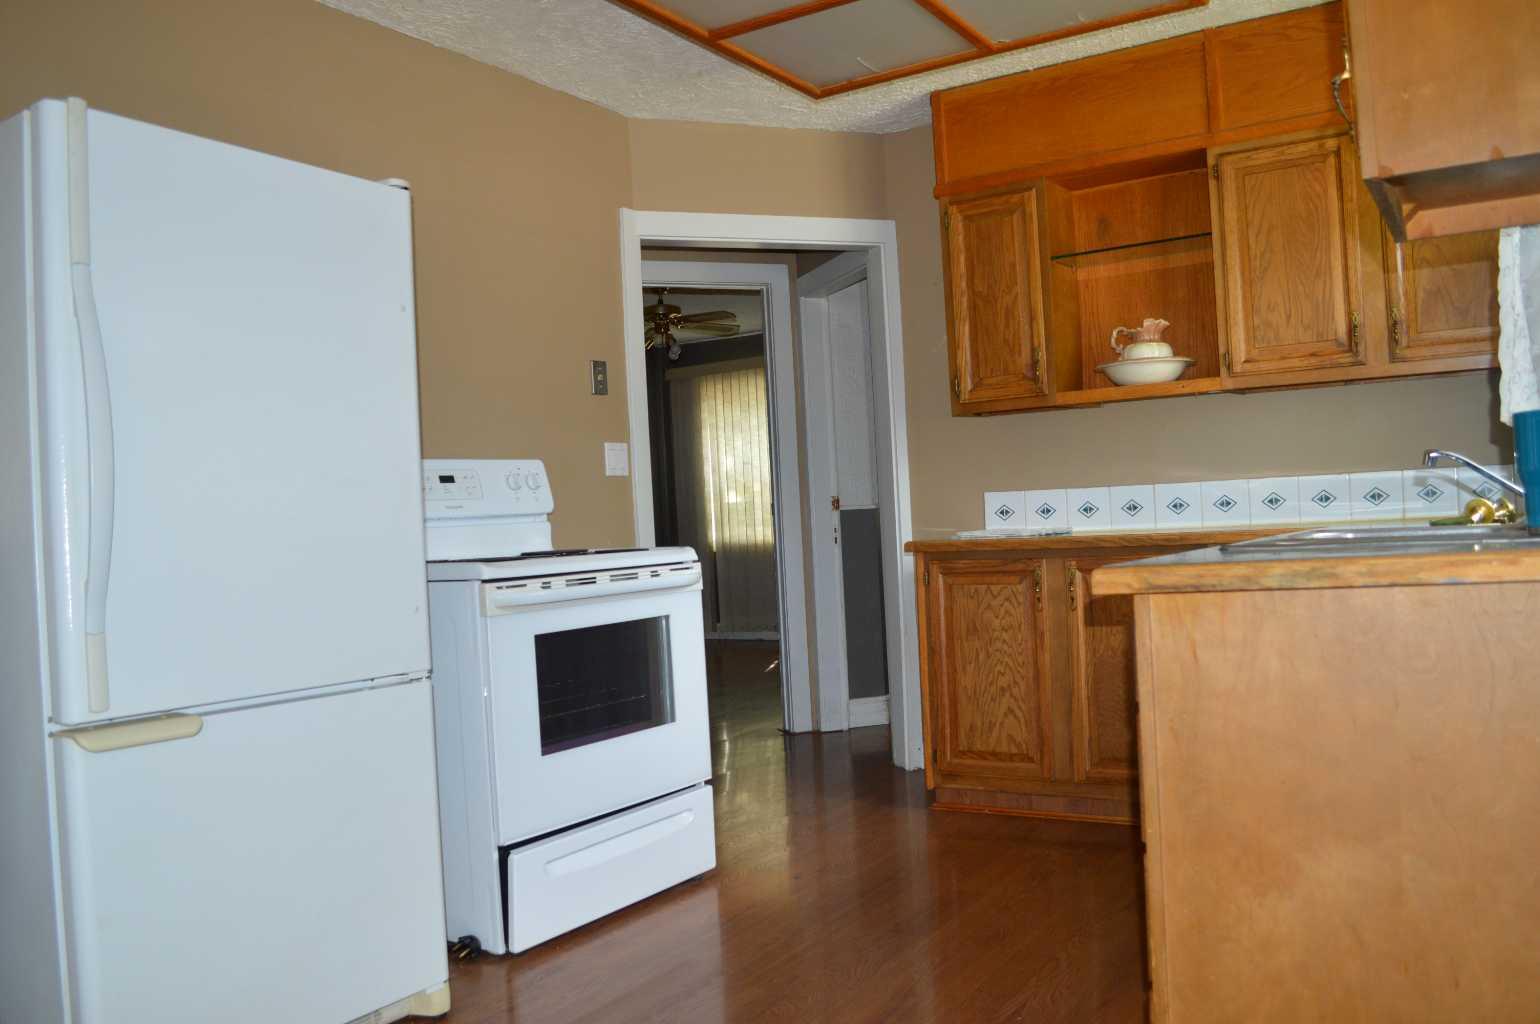
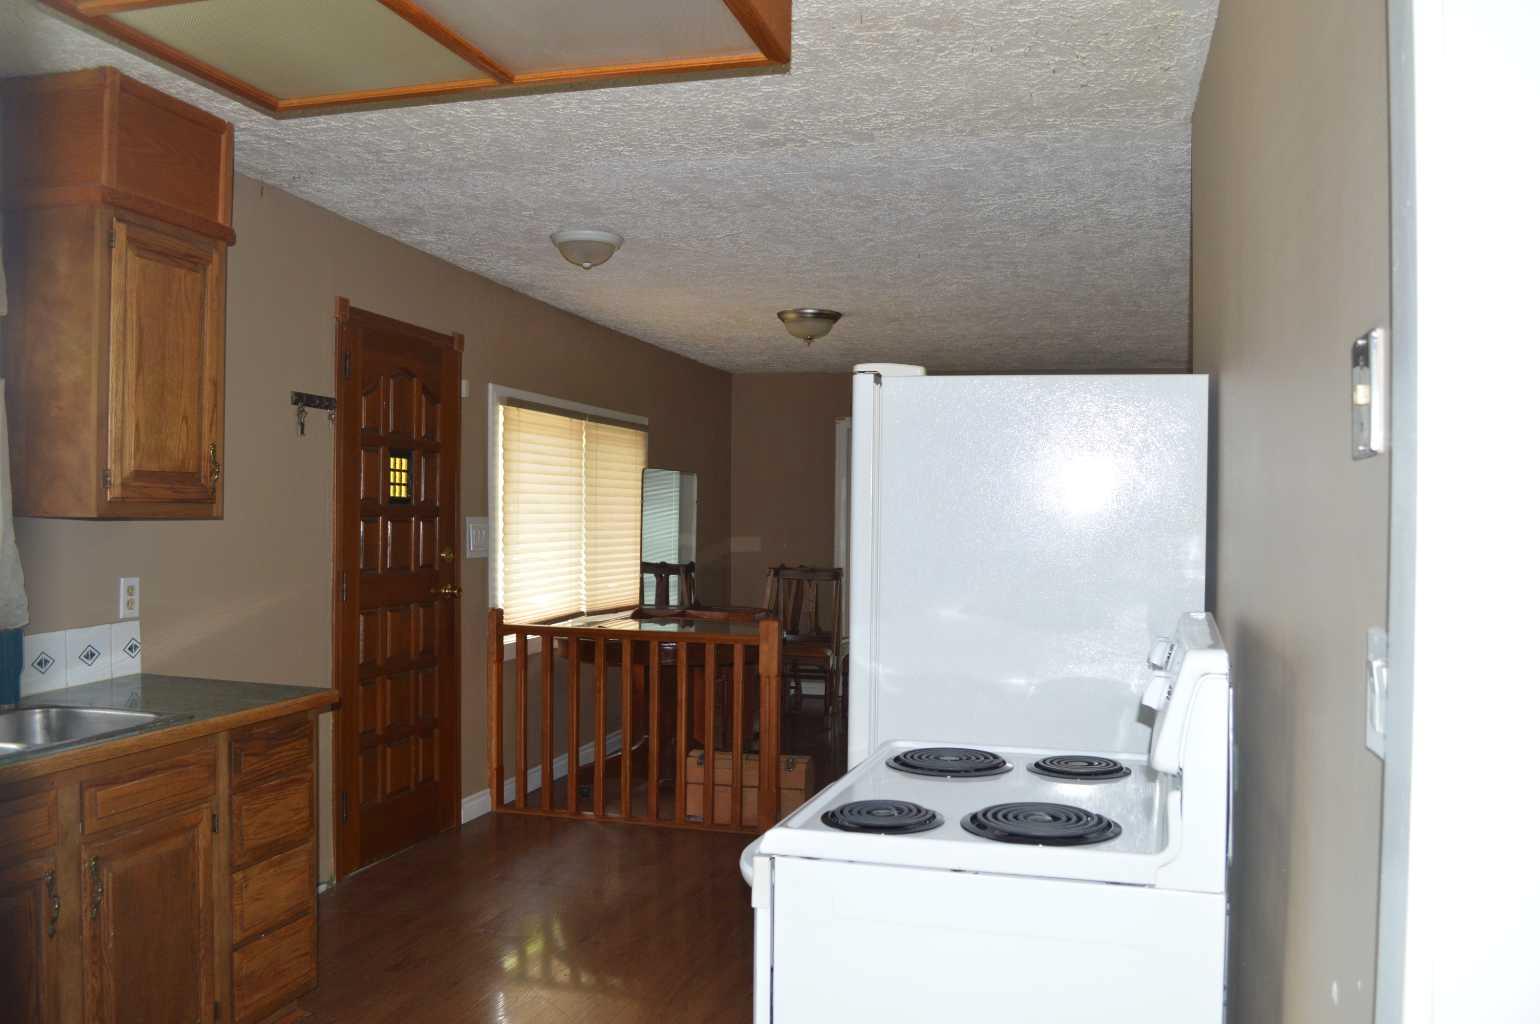
| Appliances: | Dryer,Electric Stove,Refrigerator,Washer |
| Stories: | N/A |
| Zoning: | R4 |
| Fireplace: | N/A |
| Amenities: | Golf,Park,Playground,Pond,Schools Nearby,Shopping Nearby,Sidewalks |
Utilities & Systems
| Heating: | Forced Air |
| Cooling: | None |
| Property Type | Residential |
| Building Type | Detached |
| Square Footage | 924 sqft |
| Community Name | Downtown Lacombe |
| Subdivision Name | Downtown Lacombe |
| Title | Fee Simple |
| Land Size | 5,988 sqft |
| Built in | 1941 |
| Annual Property Taxes | Contact listing agent |
| Parking Type | Off Street |
| Time on MLS Listing | 111 days |
Bedrooms
| Above Grade | 2 |
Bathrooms
| Total | 1 |
| Partial | 0 |
Interior Features
| Appliances Included | Dryer, Electric Stove, Refrigerator, Washer |
| Flooring | Laminate, Linoleum |
Building Features
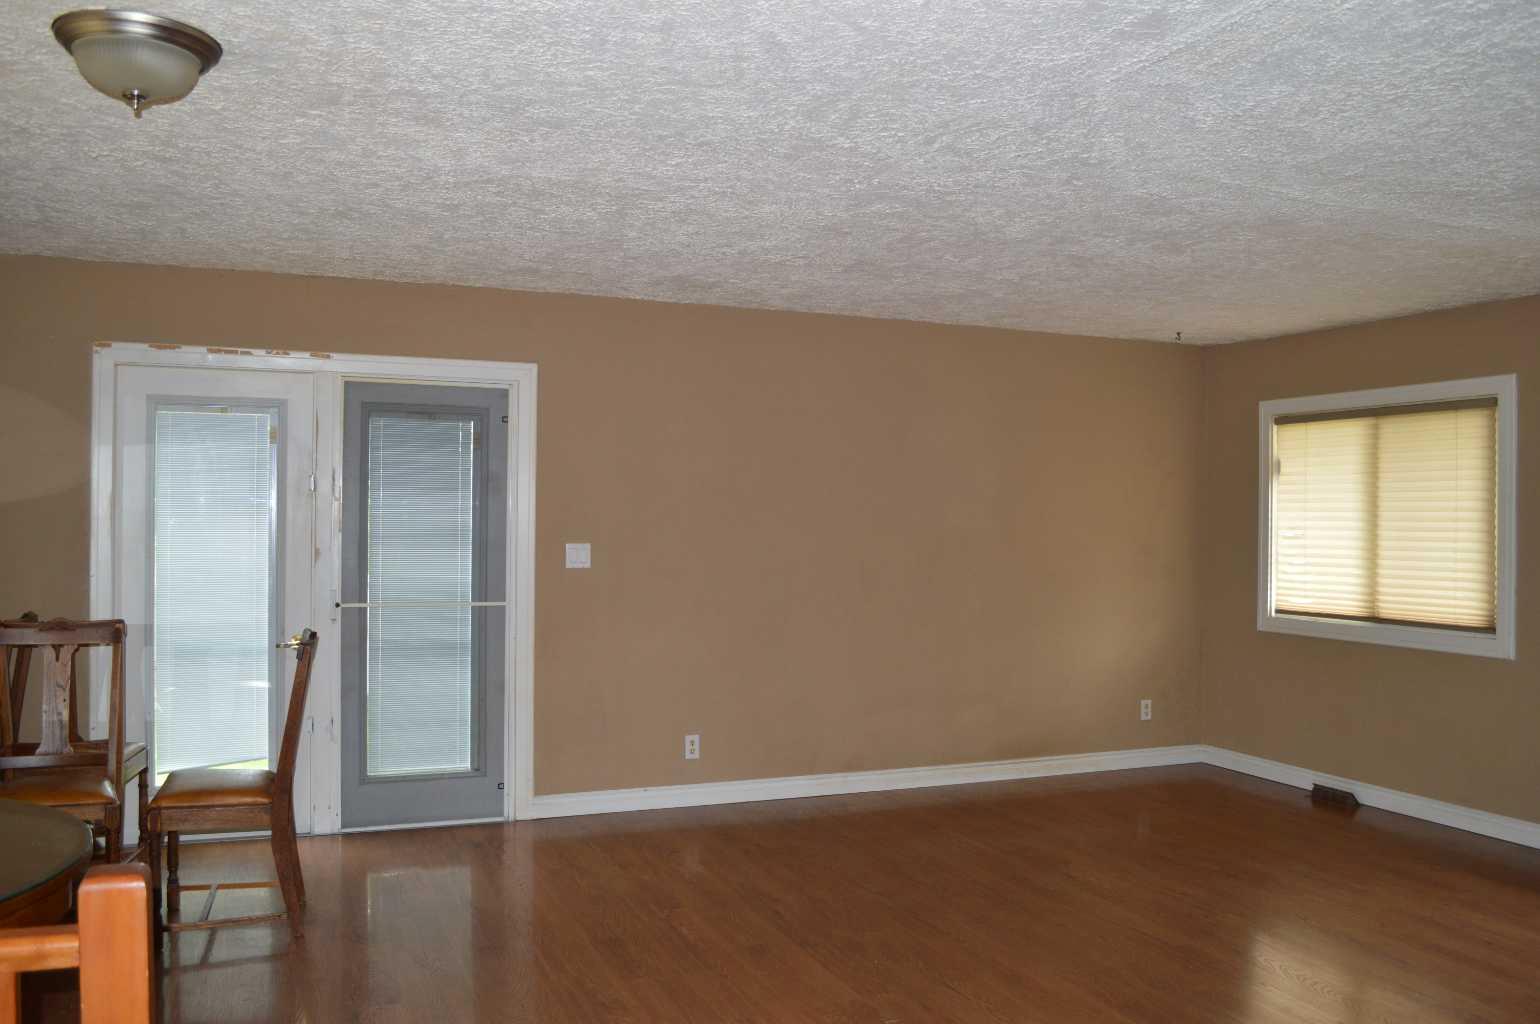
| Features | Open Floorplan |
| Construction Material | Vinyl Siding |
| Structures | Deck, Front Porch |
Heating & Cooling
| Cooling | None |
| Heating Type | Forced Air |
Exterior Features
| Exterior Finish | Vinyl Siding |
Neighbourhood Features
| Community Features | Golf, Park, Playground, Pond, Schools Nearby, Shopping Nearby, Sidewalks |
| Amenities Nearby | Golf, Park, Playground, Pond, Schools Nearby, Shopping Nearby, Sidewalks |
Parking
| Parking Type | Off Street |
| Total Parking Spaces | 1 |
Interior Size
| Total Finished Area: | 924 sq ft |
| Total Finished Area (Metric): | 85.84 sq m |
Room Count
| Bedrooms: | 2 |
| Bathrooms: | 1 |
| Full Bathrooms: | 1 |
| Rooms Above Grade: | 4 |
Lot Information
| Lot Size: | 5,988 sq ft |
| Lot Size (Acres): | 0.14 acres |
| Frontage: | 50 ft |
- Open Floorplan
- Balcony
- Private Yard
- Dryer
- Electric Stove
- Refrigerator
- Washer
- Full
- Golf
- Park
- Playground
- Pond
- Schools Nearby
- Shopping Nearby
- Sidewalks
- Vinyl Siding
- Poured Concrete
- Back Yard
- Off Street
- Deck
- Front Porch
Floor plan information is not available for this property.
Monthly Payment Breakdown
Principal & Interest:
$0
Property Tax:
$0
Home Insurance:
$0
HOA Fees:
$0
PMI:
$0
Total Monthly Payment:
$0
Chart Mortgage:
Loading Walk Score...
What's Nearby?
Powered by Yelp
REALTOR® Details
Matea Pratt
- Not Available
- mateapratt@royallepage.ca
- Royal LePage Lifestyles Realty