4612 Womacks , Blackfalds, Alberta
Residential For Sale in Blackfalds, Alberta
$395,000
-
Property Type
 Residential
-
Bedrooms
 4
-
Bath
 2
-
Garage
 1
-
Sq Ft
 873
-
Year Built
 1984
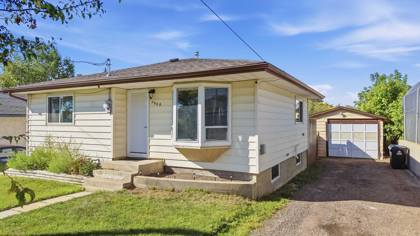
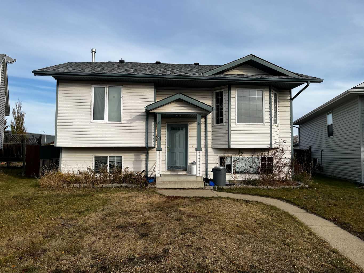
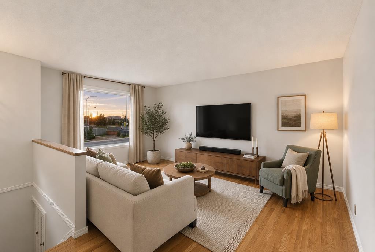
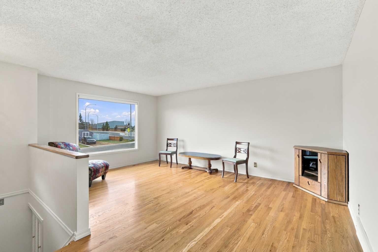
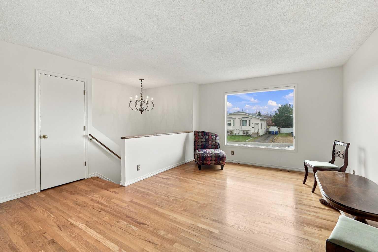
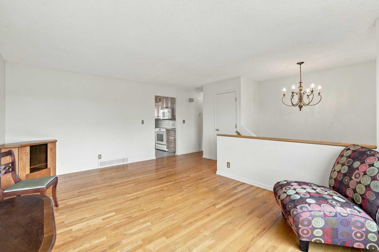
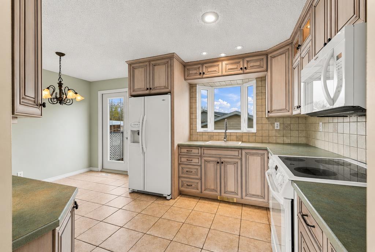
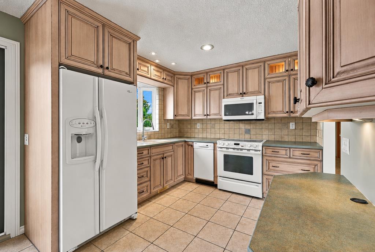
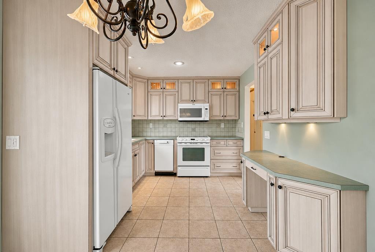
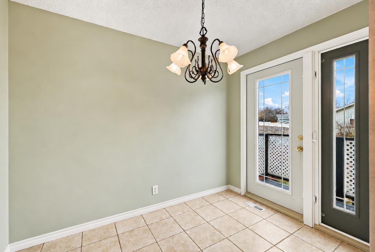
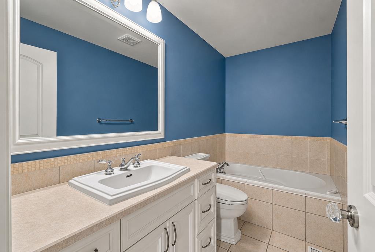
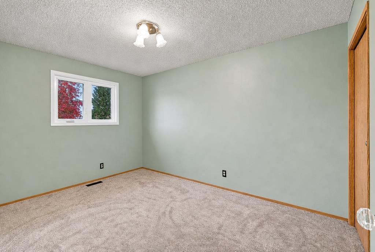
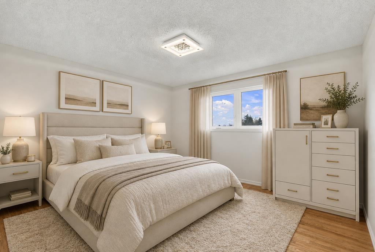
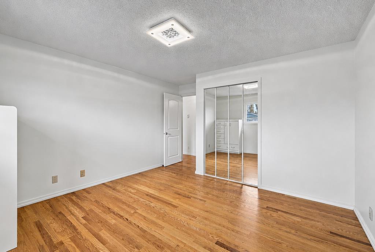
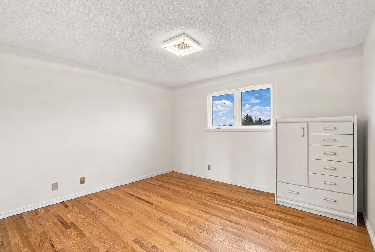
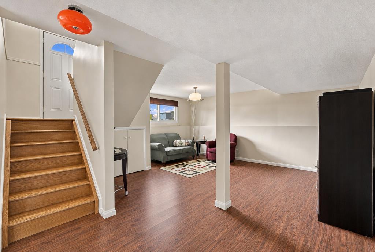
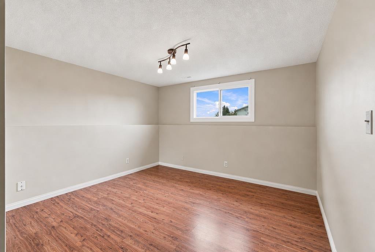
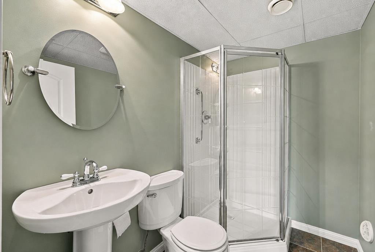
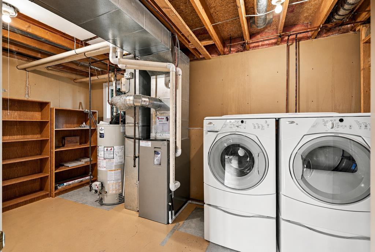
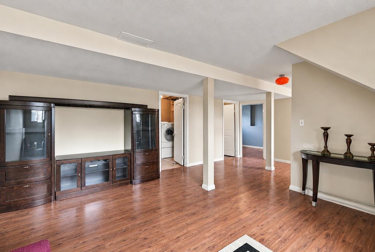
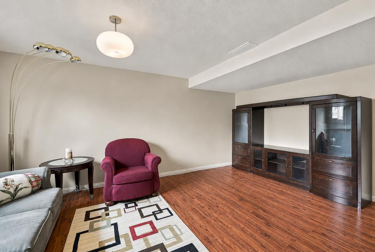
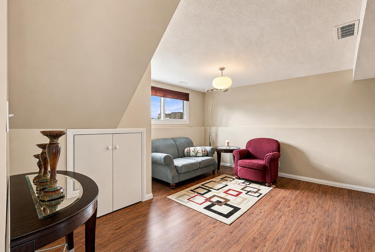
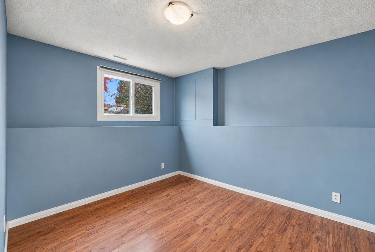
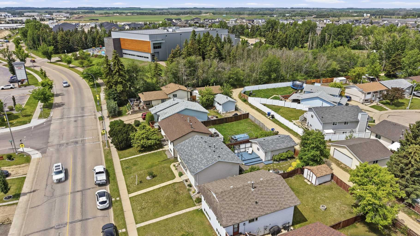
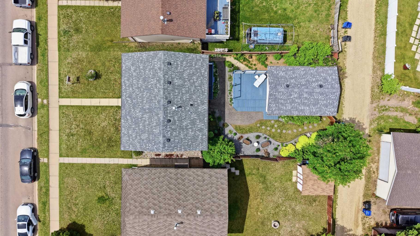
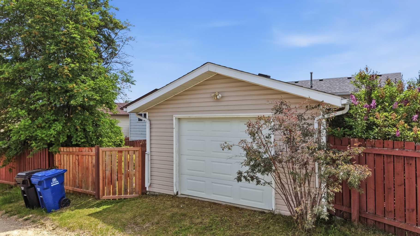
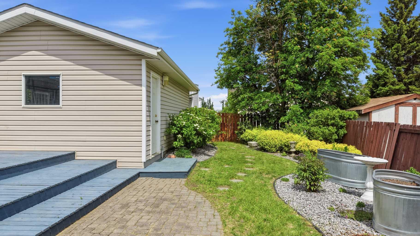
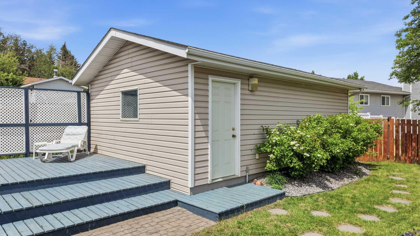
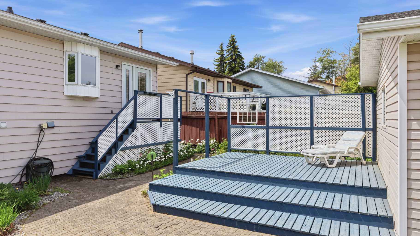
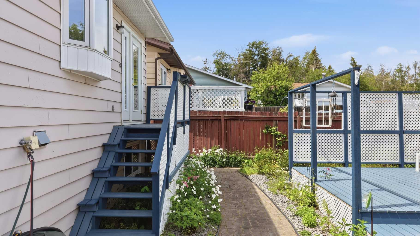
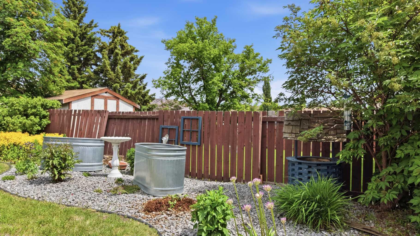
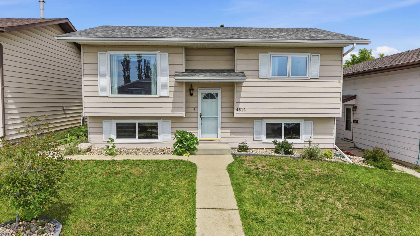
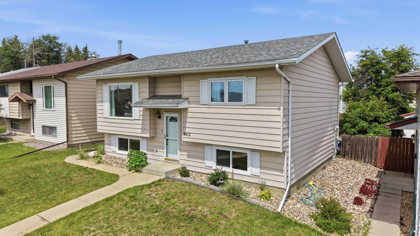
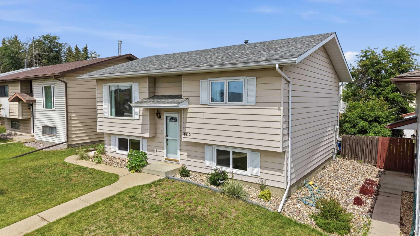
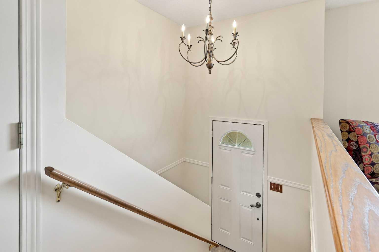
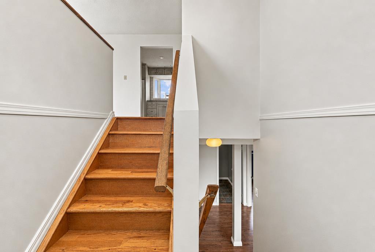
Better than Brand New and without the big price tag! Great Location with Abbey Center, Schools, Convenience, Restaurants, Parks/Playgrounds, BMX Park, all within walking distance. Completely Painted upstairs and down you wont be missing out on the new home smell..... This beautiful home was completely renovated upstairs and down in 2012 at which time the furnace was also replaced. The kitchen features gorgeous Custom Alderwood Cabinets, Ceramic Tile Flooring, Lighted upper cabinets, desk area, dining room and a garden door out to the back yard. The Dishwasher and the Microwave are brand new. The main living area features the gleaming Hardwood flooring and has a good flow of light coming through. The Master bedroom can fit your king sized bed and has a beautiful new light fixture. The secondary bedroom has brand new carpet. The upstairs windows were replaced in 2012 and the basement windows are brand new this spring. There are 2 bedrooms upstairs and the renovated bathroom featuring a deep bubble tub with handheld shower(the plumbing is there in the wall if converting to regular shower is wanted). The downstairs features a large family room area, 2 more bedrooms, and lots of storage in the laundry room. The Glass knobs are on every door throughout the home, which is such a nice upgrade. Great spaces for any family. Outside is a gardeners paradise. Loads of perennial shrubs and flowers and 2 nice raised garden beds. The large deck offers a perfect place for entertaining and catching the afternoon sun. The deck and the back stairwell were just stained. The Shingles were replaced in 2022. There is also a 24x16 garage for you! This is a move in ready home with nothing left undone - and it looks just like the one you've been dreaming about.
| Street Address: | 4612 Womacks |
| City: | Blackfalds |
| Province/State: | Alberta |
| Postal Code: | N/A |
| County/Parish: | Lacombe County |
| Subdivision: | Harvest Meadows |
| Country: | Canada |
| Latitude: | 52.38333443 |
| Longitude: | -113.80570162 |
| MLS® Number: | A2354150 |
| Price: | $395,000 |
| Property Area: | 873 Sq ft |
| Bedrooms: | 4 |
| Bathrooms Half: | 0 |
| Bathrooms Full: | 2 |
| Living Area: | 873 Sq ft |
| Building Area: | 0 Sq ft |
| Year Built: | 1984 |
| Listing Date: | Oct 22, 2026 |
| Garage Spaces: | 1 |
| Property Type: | Residential |
| Property Subtype: | Detached |
| MLS Status: | Active |
Additional Details
| Flooring: | N/A |
| Construction: | Concrete,Vinyl Siding,Wood Frame |
| Parking: | On Street,Single Garage Detached |
| Appliances: | Dishwasher,Electric Stove,Microwave,Refrigerator,Washer/Dryer,Window Coverings |
| Stories: | N/A |
| Zoning: | R1M |
| Fireplace: | N/A |
| Amenities: | Other,Playground,Schools Nearby,Shopping Nearby,Sidewalks,Street Lights,Walking/Bike Paths |
Utilities & Systems
| Heating: | Central,Forced Air,Natural Gas |
| Cooling: | None |
| Property Type | Residential |
| Building Type | Detached |
| Square Footage | 873 sqft |
| Community Name | Harvest Meadows |
| Subdivision Name | Harvest Meadows |
| Title | Fee Simple |
| Land Size | 5,060 sqft |
| Built in | 1984 |
| Annual Property Taxes | Contact listing agent |
| Parking Type | Garage |
| Time on MLS Listing | 17 days |
Bedrooms
| Above Grade | 2 |
Bathrooms
| Total | 2 |
| Partial | 0 |
Interior Features
| Appliances Included | Dishwasher, Electric Stove, Microwave, Refrigerator, Washer/Dryer, Window Coverings |
| Flooring | Carpet, Hardwood, Laminate, Tile |
Building Features
| Features | Built-in Features, Chandelier, No Animal Home, No Smoking Home, Storage |
| Construction Material | Concrete, Vinyl Siding, Wood Frame |
| Structures | Deck |
Heating & Cooling
| Cooling | None |
| Heating Type | Central, Forced Air, Natural Gas |
Exterior Features
| Exterior Finish | Concrete, Vinyl Siding, Wood Frame |
Neighbourhood Features
| Community Features | Other, Playground, Schools Nearby, Shopping Nearby, Sidewalks, Street Lights, Walking/Bike Paths |
| Amenities Nearby | Other, Playground, Schools Nearby, Shopping Nearby, Sidewalks, Street Lights, Walking/Bike Paths |
Parking
| Parking Type | Garage |
| Total Parking Spaces | 1 |
Interior Size
| Total Finished Area: | 873 sq ft |
| Total Finished Area (Metric): | 81.10 sq m |
Room Count
| Bedrooms: | 4 |
| Bathrooms: | 2 |
| Full Bathrooms: | 2 |
| Rooms Above Grade: | 6 |
Lot Information
| Lot Size: | 5,060 sq ft |
| Lot Size (Acres): | 0.12 acres |
| Frontage: | 44 ft |
- Built-in Features
- Chandelier
- No Animal Home
- No Smoking Home
- Storage
- Garden
- Dishwasher
- Electric Stove
- Microwave
- Refrigerator
- Washer/Dryer
- Window Coverings
- Full
- Other
- Playground
- Schools Nearby
- Shopping Nearby
- Sidewalks
- Street Lights
- Walking/Bike Paths
- Concrete
- Vinyl Siding
- Wood Frame
- Poured Concrete
- Back Lane
- Back Yard
- Front Yard
- Landscaped
- Lawn
- Rectangular Lot
- Standard Shaped Lot
- Street Lighting
- On Street
- Single Garage Detached
- Deck
Floor plan information is not available for this property.
Monthly Payment Breakdown
Loading Walk Score...
What's Nearby?
Powered by Yelp
REALTOR® Details
Tara Dowding
- (403) 872-2595
- tldrealestate@gmail.com
- Maxwell Real Estate Solutions Ltd.