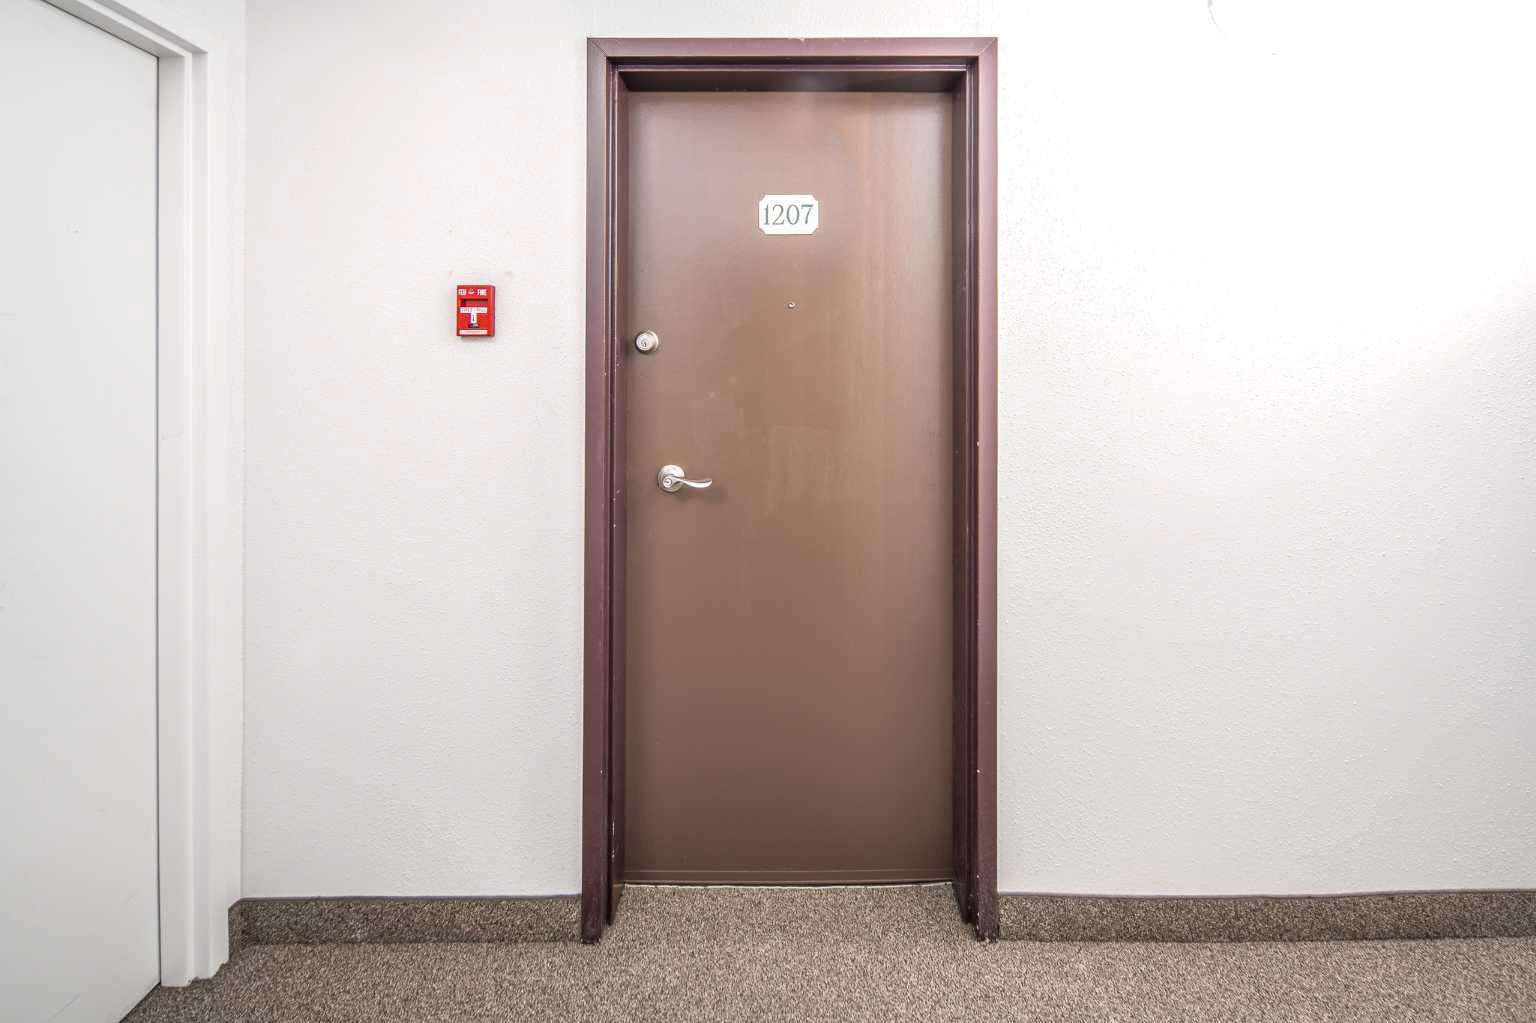
1207, 315 Southampton Drive SW, Calgary, Alberta
Condo For Sale in Calgary, Alberta
$155,000
-
Property Type
 Condo
Condo
-
Bedrooms
 1
1
-
Bath
 1
1
-
Garage
 0
0
-
Sq Ft
 627
627
-
Year Built
 1976
1976
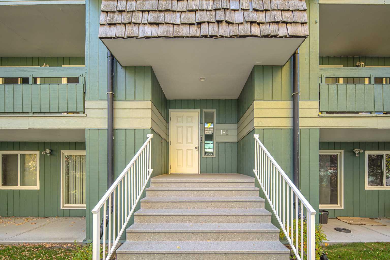
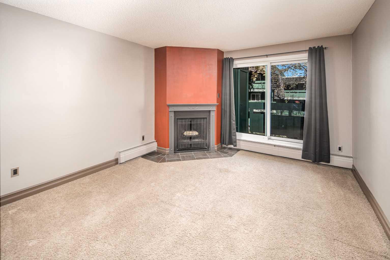
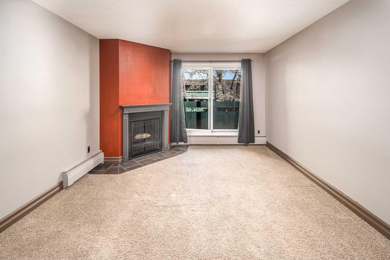
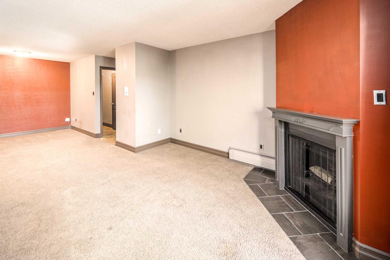
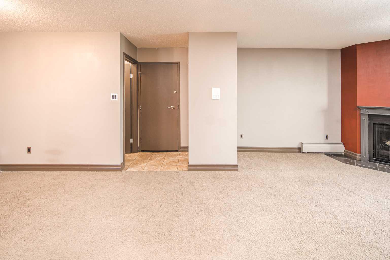
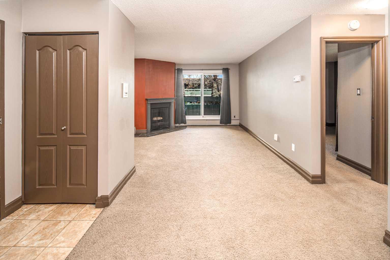
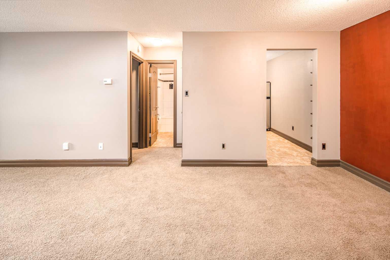
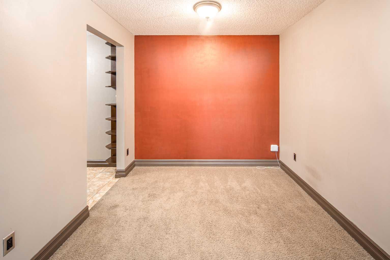
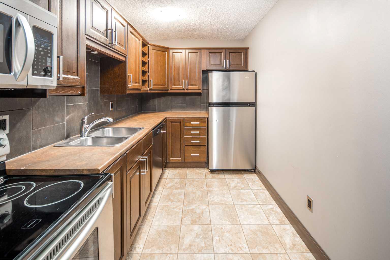
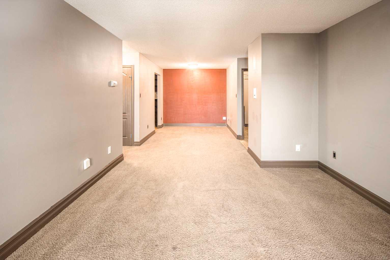
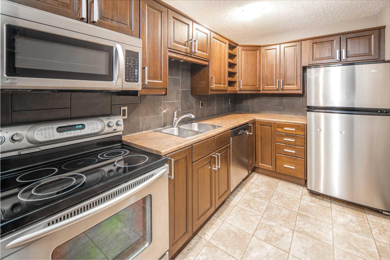
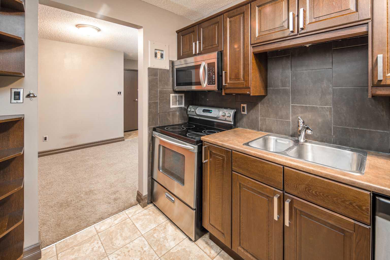
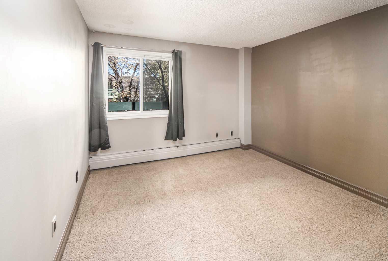
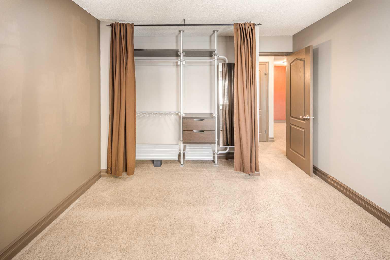
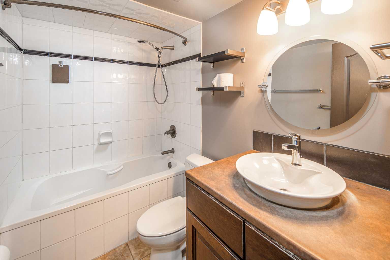
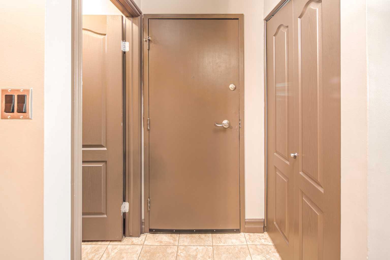
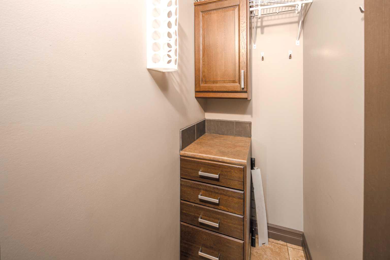
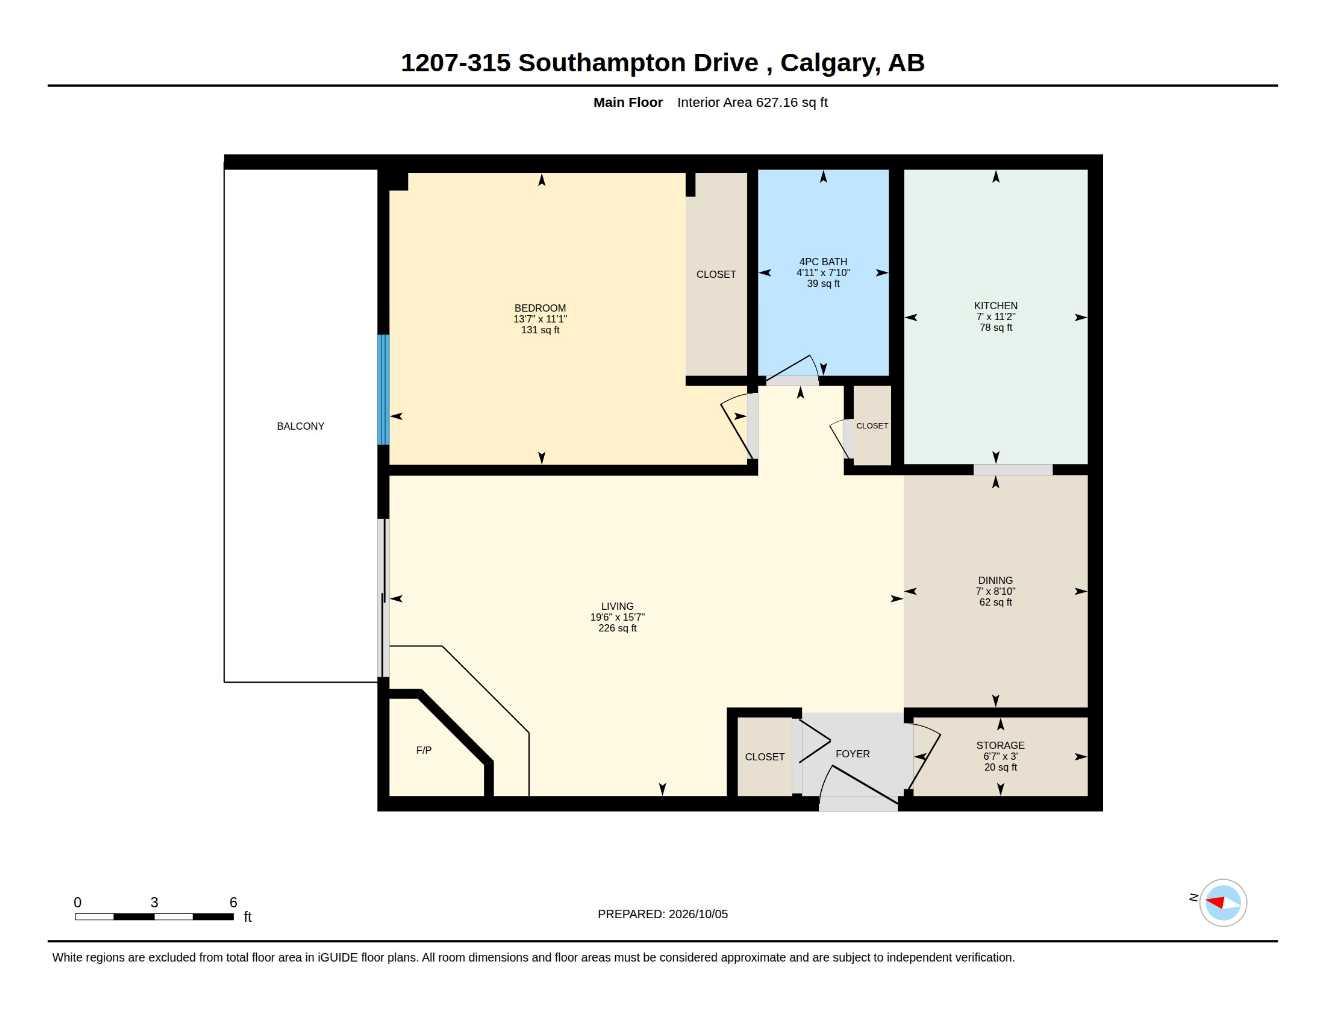
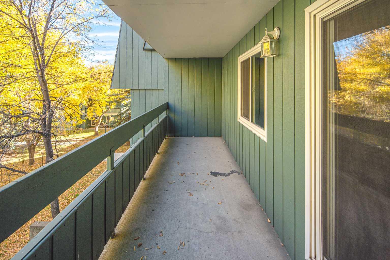
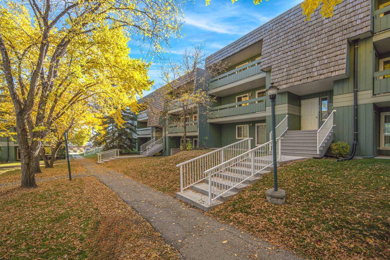
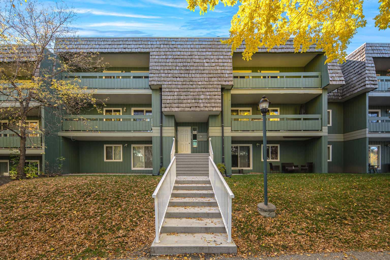
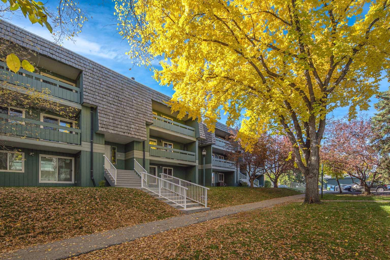
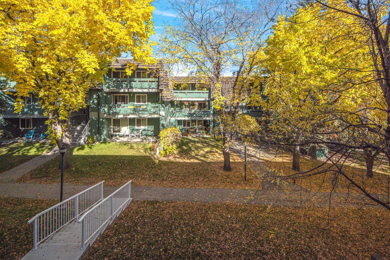
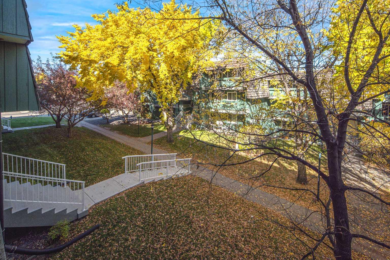
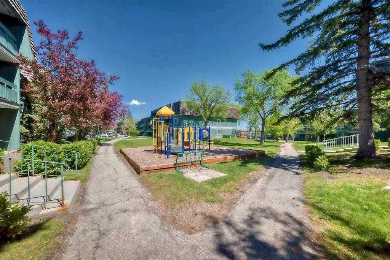
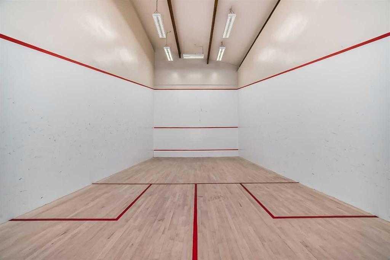
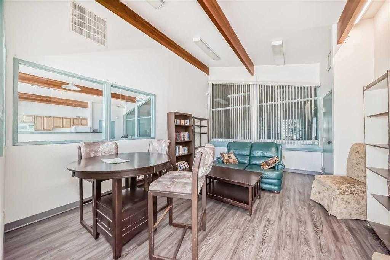
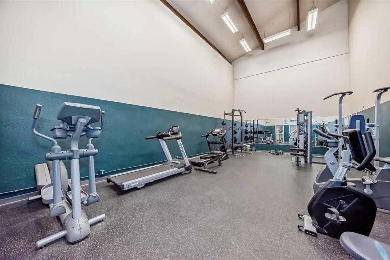
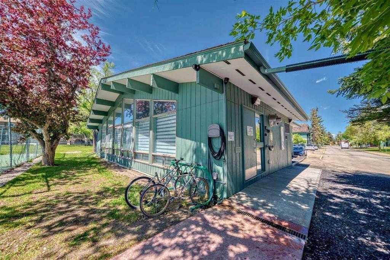
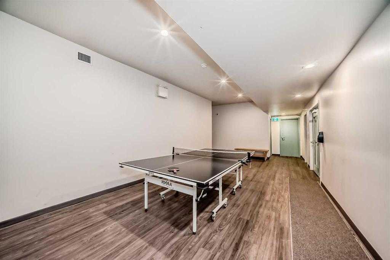
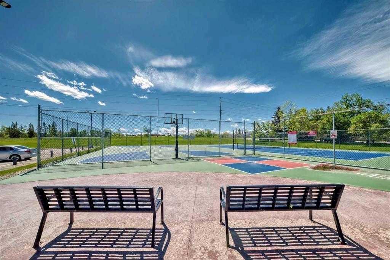
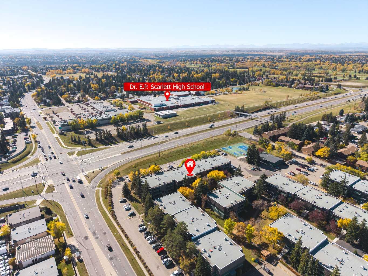
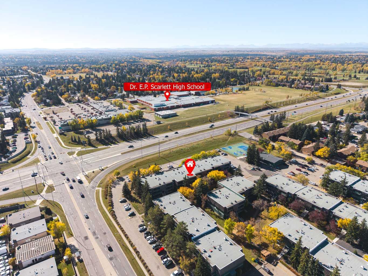
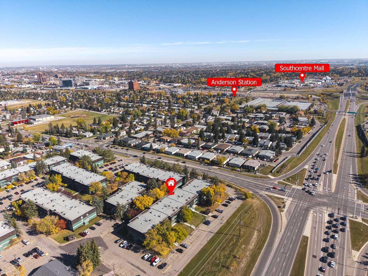
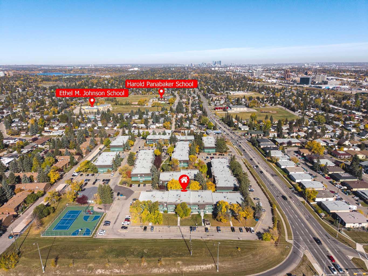
LOCATION, LOCATION, LOCATION! Welcome to Southampton Green, a well-established and highly sought-after community in Southwood. This bright and inviting 2nd-floor 1-bedroom, 1-bathroom condo offers excellent value for first-time buyers, downsizers, and investors. The unit features courtyard views, a spacious private balcony, and abundant storage. The welcoming foyer includes an organized closet, while the updated kitchen offers ample cabinet and counter space, stainless steel appliances including a newer stove, and a tiled backsplash. The dining area flows into the cozy living room with a charming corner wood-burning fireplace with mantle. Sliding patio doors open to the private balcony, complete with an adjacent storage room. The spacious bedroom features a large window for plenty of natural light and a generous closet. The renovated 4-piece bathroom includes a soaker tub/shower combination and additional vanity storage. Another in-unit storage room with built-in drawers and cabinets provides plenty of space for everyday essentials. One assigned parking stall is included. Enjoy an unbeatable location with Bus Route 3 right outside the complex, providing convenient access to downtown and surrounding communities. Dr. E.P. Scarlett High School and nearby recreational facilities are approximately a 5-minute walk away, while Anderson C-Train Station is about a 13-minute walk. Southcentre Mall, grocery stores, schools, parks, restaurants, Macleod Trail, and Stoney Trail are all within easy reach. Residents of Southampton Green enjoy a great selection of amenities, including a fitness centre, tennis courts, basketball court, racquetball court, and community gathering space. The professionally managed condominium corporation also features a healthy reserve fund, offering added peace of mind.
| Street Address: | 1207, 315 Southampton Drive SW |
| City: | Calgary |
| Province/State: | Alberta |
| Postal Code: | N/A |
| County/Parish: | Calgary |
| Subdivision: | Southwood |
| Country: | Canada |
| Latitude: | 50.95196818 |
| Longitude: | -114.08603057 |
| MLS® Number: | A2350575 |
| Price: | $155,000 |
| Property Area: | 627 Sq ft |
| Bedrooms: | 1 |
| Bathrooms Half: | 0 |
| Bathrooms Full: | 1 |
| Living Area: | 627 Sq ft |
| Building Area: | 0 Sq ft |
| Year Built: | 1976 |
| Listing Date: | Oct 06, 2026 |
| Garage Spaces: | 0 |
| Property Type: | Residential |
| Property Subtype: | Apartment |
| MLS Status: | Active |
Additional Details
| Flooring: | N/A |
| Construction: | Wood Frame,Wood Siding |
| Parking: | Carport |
| Appliances: | Dishwasher,Electric Stove,Microwave Hood Fan,Refrigerator,Window Coverings |
| Stories: | N/A |
| Zoning: | M-C1 d75 |
| Fireplace: | N/A |
| Amenities: | Park,Schools Nearby,Shopping Nearby |
Utilities & Systems
| Heating: | Baseboard |
| Cooling: | None |
| Property Type | Residential |
| Building Type | Apartment |
| Storeys | 3 |
| Square Footage | 627 sqft |
| Community Name | Southwood |
| Subdivision Name | Southwood |
| Title | Fee Simple |
| Land Size | 0.00 acres |
| Built in | 1976 |
| Annual Property Taxes | Contact listing agent |
| Parking Type | Carport |
Bedrooms
| Above Grade | 1 |
Bathrooms
| Total | 1 |
| Partial | 0 |
Interior Features
| Appliances Included | Dishwasher, Electric Stove, Microwave Hood Fan, Refrigerator, Window Coverings |
| Flooring | Carpet, Tile |
Building Features
| Features | No Animal Home, No Smoking Home |
| Style | Attached |
| Construction Material | Wood Frame, Wood Siding |
| Building Amenities | Parking, Playground, Visitor Parking |
| Structures | Balcony(s) |
Heating & Cooling
| Cooling | None |
| Heating Type | Baseboard |
Exterior Features
| Exterior Finish | Wood Frame, Wood Siding |
Neighbourhood Features
| Community Features | Park, Schools Nearby, Shopping Nearby |
| Pets Allowed | Yes |
| Amenities Nearby | Park, Schools Nearby, Shopping Nearby |
Maintenance or Condo Information
| Maintenance Fees | $403 Monthly |
| Maintenance Fees Include | Common Area Maintenance, Heat, Insurance, Parking, Professional Management, Reserve Fund Contributions, Sewer, Snow Removal, Water |
Parking
| Parking Type | Carport |
| Total Parking Spaces | 1 |
Interior Size
| Total Finished Area: | 627 sq ft |
| Total Finished Area (Metric): | 58.25 sq m |
| Main Level: | 627 sq ft |
| Below Grade: | 0 sq ft |
Room Count
| Bedrooms: | 1 |
| Bathrooms: | 1 |
| Full Bathrooms: | 1 |
| Rooms Above Grade: | 4 |
Lot Information
| Lot Size (Acres): | 0.00 acres |
| Frontage: | 0 ft |
Legal
| Legal Description: | 9813260;20 |
| Title to Land: | Fee Simple |
- No Animal Home
- No Smoking Home
- Balcony
- Dishwasher
- Electric Stove
- Microwave Hood Fan
- Refrigerator
- Window Coverings
- Parking
- Playground
- Visitor Parking
- None
- Park
- Schools Nearby
- Shopping Nearby
- Wood Frame
- Wood Siding
- Wood Burning
- Poured Concrete
- Carport
- Balcony(s)
Floor plan information is not available for this property.
Monthly Payment Breakdown
Loading Walk Score...
What's Nearby?
Powered by Yelp
REALTOR® Details
Gloria Sun
- (403) 830-0568
- gloria.suncanada@gmail.com
- TrustPro Realty