2710, 221 6 Avenue SE, Calgary, Alberta
Condo For Sale in Calgary, Alberta
$159,000
-
Property Type
 Condo
Condo
-
Bedrooms
 1
1
-
Bath
 1
1
-
Garage
 0
0
-
Sq Ft
 716
716
-
Year Built
 1980
1980
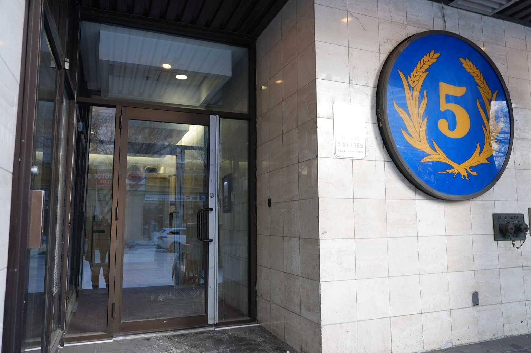
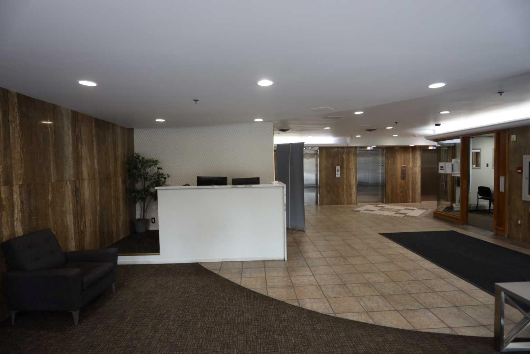
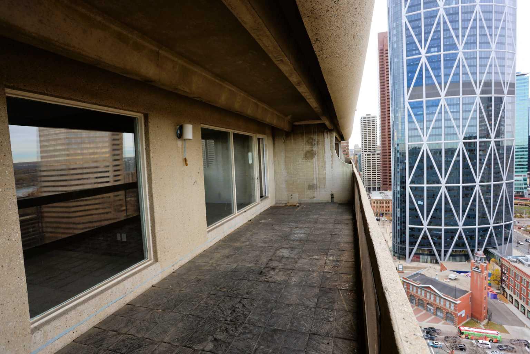
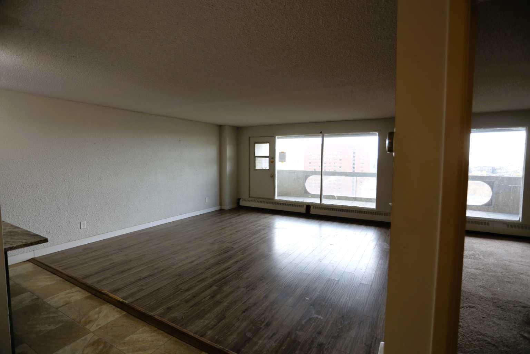
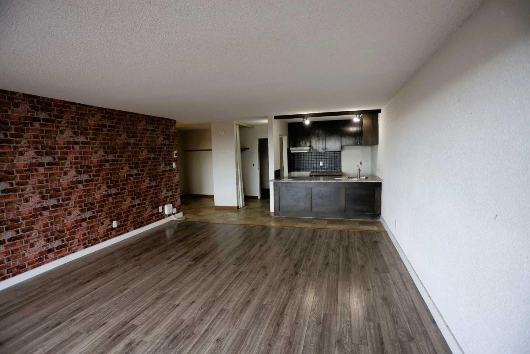
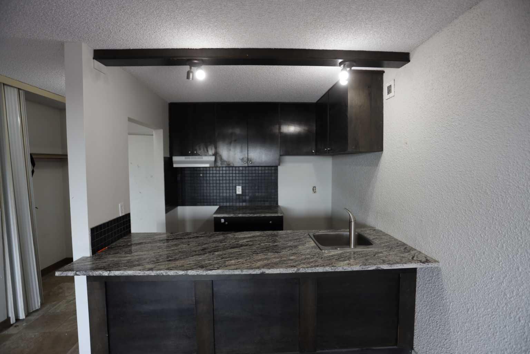
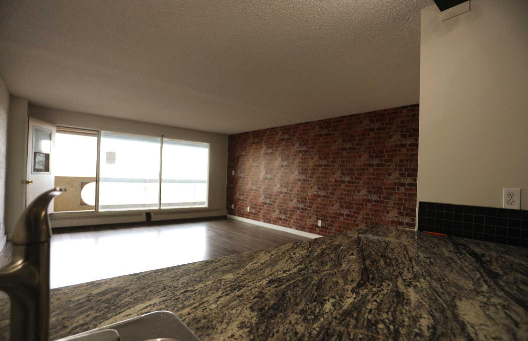
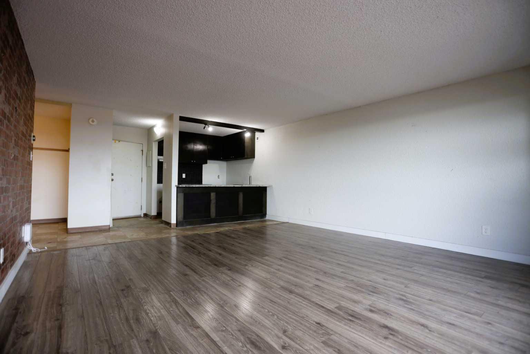
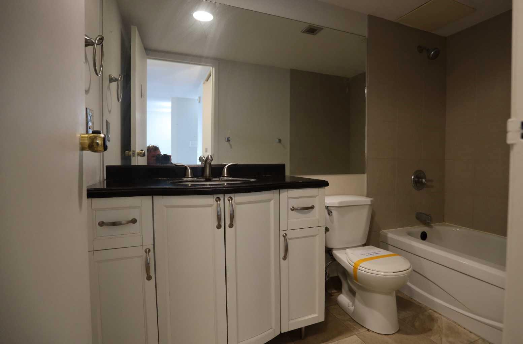
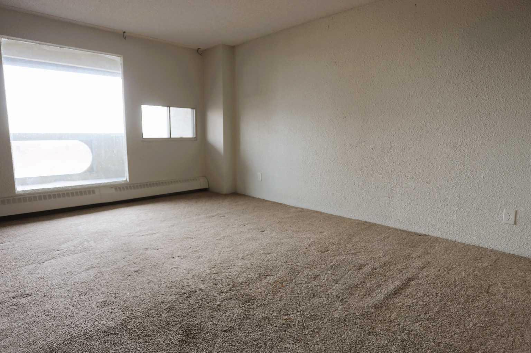
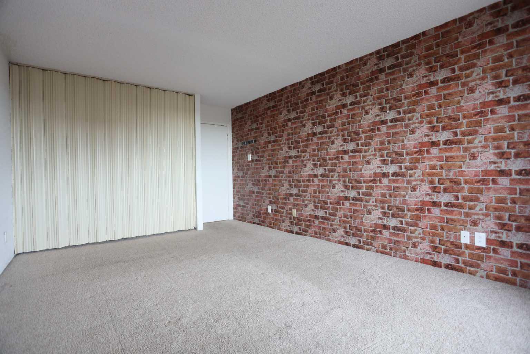
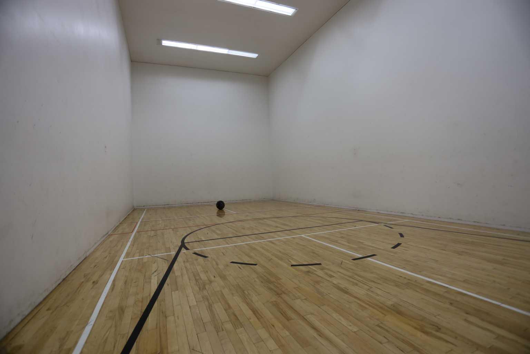
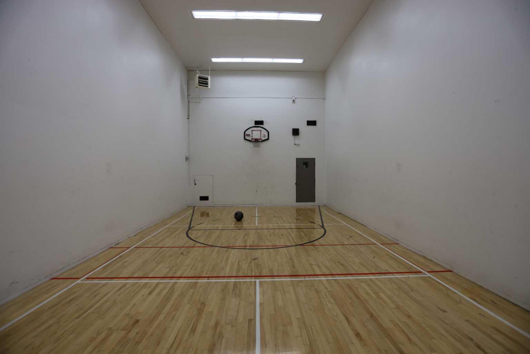
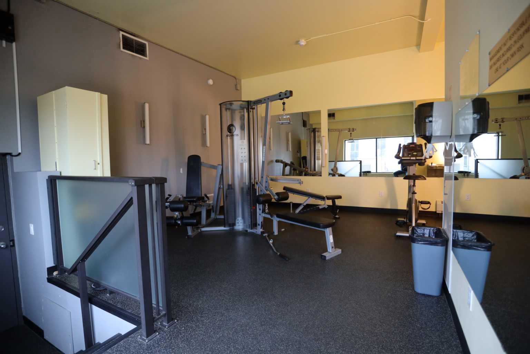
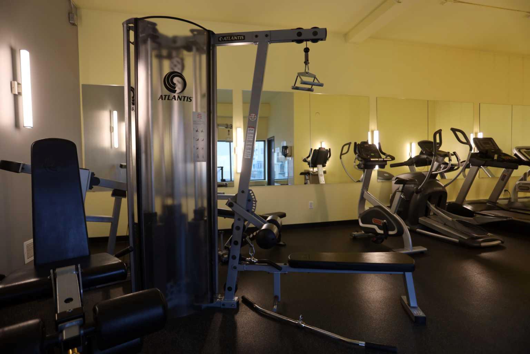
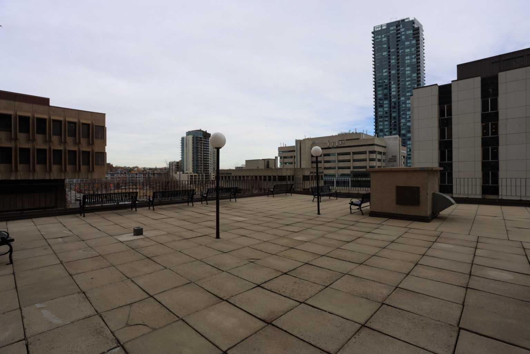
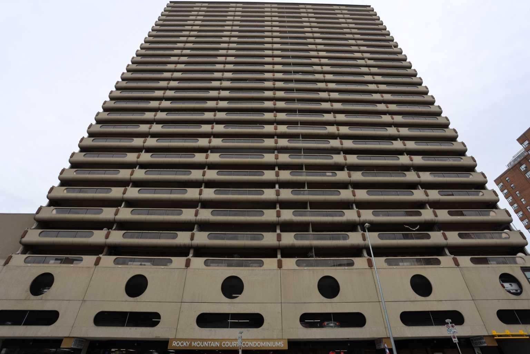
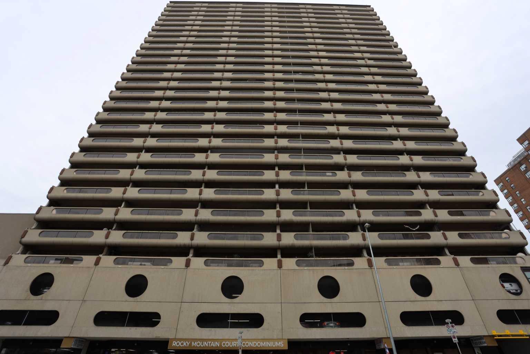
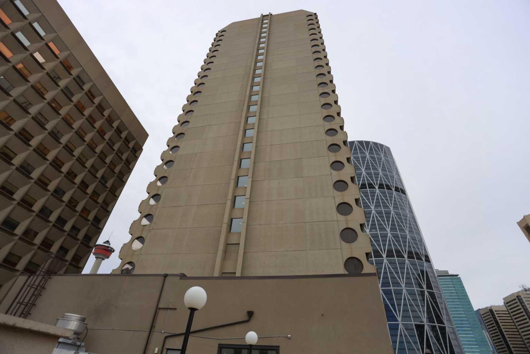
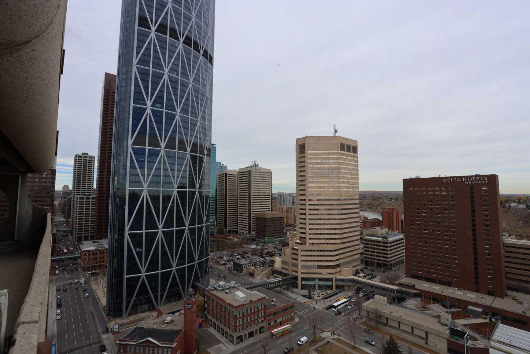
27TH-FLOOR VIEWS | BOW RIVER & CITY SKYLINE | 220 SQ FT BALCONY | 1 BED + OFFICE | UNDERGROUND PARKING | FREE LAUNDRY ON EVERY FLOOR | STEPS TO THE CTRAIN Welcome to #2710 at Rocky Mountain Court, one of the highest one-bedroom homes in the building, where sweeping views of the downtown skyline and the Bow River come standard. This 716 sq ft (RMS) suite has a smart, functional layout, with a bright living room that easily fits a dining table and flexible furniture arrangements. The kitchen offers granite countertops and a breakfast bar, ready for the appliances of your choice. Step out to the 220 sq ft north-facing balcony, one of the largest outdoor spaces you'll find downtown, perfect for morning coffee and Stampede fireworks. The king-sized primary bedroom includes a full closet with built-in organizers and sits next to a 4-piece bathroom. A separate office/flex room is ideal for working from home or extra storage. An assigned underground parking stall is included. Rocky Mountain Court is professionally managed, with an on-site manager, evening security and secure fob access. Amenities include a fitness centre, sauna, racquetball/basketball court, rooftop terrace and free laundry on every floor. The condo fee covers heat and water. The CTrain is about a block away in the free-fare zone, with Stephen Avenue, the Central Library, East Village, Chinatown, Bow Valley College, the Superstore, the Bow River pathways and Prince's Island Park all a short walk. The nearby Olympic Plaza transformation will add a skating rink and year-round gathering space. This is a lender-owned foreclosure sale, offered "as is, where is" with no warranties or representations. Fridge and stove are not included. A great opportunity to add your personal touch at an excellent price, whether as a first home or a long-term rental investment!
| Street Address: | 2710, 221 6 Avenue SE |
| City: | Calgary |
| Province/State: | Alberta |
| Postal Code: | N/A |
| County/Parish: | Calgary |
| Subdivision: | Downtown Commercial Core |
| Country: | Canada |
| Latitude: | 51.04704183 |
| Longitude: | -114.05878217 |
| MLS® Number: | A2352979 |
| Price: | $159,000 |
| Property Area: | 716 Sq ft |
| Bedrooms: | 1 |
| Bathrooms Half: | 0 |
| Bathrooms Full: | 1 |
| Living Area: | 716 Sq ft |
| Building Area: | 0 Sq ft |
| Year Built: | 1980 |
| Listing Date: | Oct 16, 2026 |
| Garage Spaces: | 0 |
| Property Type: | Residential |
| Property Subtype: | Apartment |
| MLS Status: | Active |
Additional Details
| Flooring: | N/A |
| Construction: | Concrete,Mixed |
| Parking: | Underground |
| Appliances: | Dishwasher |
| Stories: | N/A |
| Zoning: | CR20-C20/R20 |
| Fireplace: | N/A |
| Amenities: | Other,Park,Shopping Nearby,Sidewalks,Street Lights |
Utilities & Systems
| Heating: | Baseboard |
| Cooling: | None |
| Property Type | Residential |
| Building Type | Apartment |
| Storeys | 29 |
| Square Footage | 716 sqft |
| Community Name | Downtown Commercial Core |
| Subdivision Name | Downtown Commercial Core |
| Title | Fee Simple |
| Land Size | Unknown |
| Built in | 1980 |
| Annual Property Taxes | Contact listing agent |
| Parking Type | Underground |
| Time on MLS Listing | 1 day |
Bedrooms
| Above Grade | 1 |
Bathrooms
| Total | 1 |
| Partial | 0 |
Interior Features
| Appliances Included | Dishwasher |
| Flooring | Laminate |
Building Features
| Features | Elevator, See Remarks |
| Style | Attached |
| Construction Material | Concrete, Mixed |
| Building Amenities | Elevator(s), Laundry, Parking, Party Room, Racquet Courts, Roof Deck |
| Structures | Balcony(s) |
Heating & Cooling
| Cooling | None |
| Heating Type | Baseboard |
Exterior Features
| Exterior Finish | Concrete, Mixed |
Neighbourhood Features
| Community Features | Other, Park, Shopping Nearby, Sidewalks, Street Lights |
| Pets Allowed | Restrictions |
| Amenities Nearby | Other, Park, Shopping Nearby, Sidewalks, Street Lights |
Maintenance or Condo Information
| Maintenance Fees | $648 Monthly |
| Maintenance Fees Include | Amenities of HOA/Condo, Caretaker, Common Area Maintenance, Electricity, Gas, Heat, Insurance, Interior Maintenance, Maintenance Grounds, Parking, Professional Management, Reserve Fund Contributions, Security Personnel, See Remarks, Sewer, Snow Removal, Trash, Water |
Parking
| Parking Type | Underground |
| Total Parking Spaces | 1 |
Interior Size
| Total Finished Area: | 716 sq ft |
| Total Finished Area (Metric): | 66.54 sq m |
Room Count
| Bedrooms: | 1 |
| Bathrooms: | 1 |
| Full Bathrooms: | 1 |
| Rooms Above Grade: | 3 |
Lot Information
Legal
| Legal Description: | 9312374;274 |
| Title to Land: | Fee Simple |
- Elevator
- See Remarks
- Balcony
- Dishwasher
- Elevator(s)
- Laundry
- Parking
- Party Room
- Racquet Courts
- Roof Deck
- Other
- Park
- Shopping Nearby
- Sidewalks
- Street Lights
- Concrete
- Mixed
- Underground
- Balcony(s)
Floor plan information is not available for this property.
Monthly Payment Breakdown
Loading Walk Score...
What's Nearby?
Powered by Yelp