722 2 Avenue NW, Calgary, Alberta
Residential For Sale in Calgary, Alberta
$660,000
-
Property Type
 Residential
-
Bedrooms
 3
-
Bath
 2
-
Garage
 0
-
Sq Ft
 1,800
-
Year Built
 1911
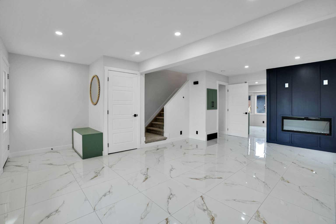
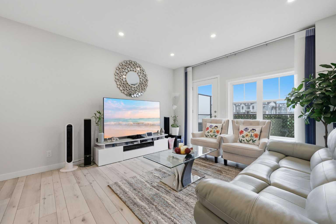
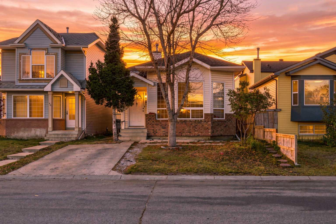
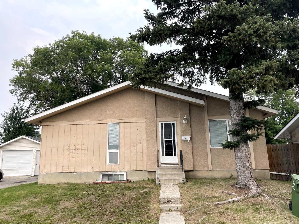
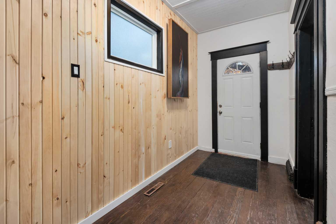
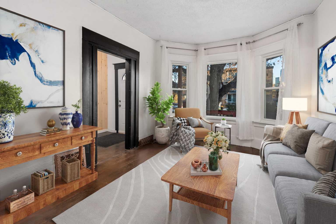
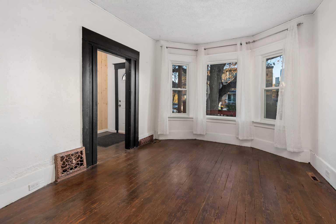
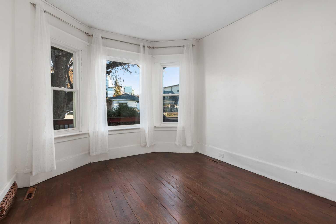
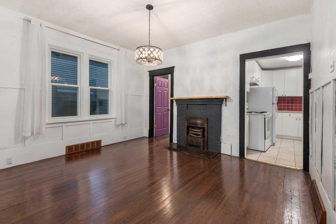
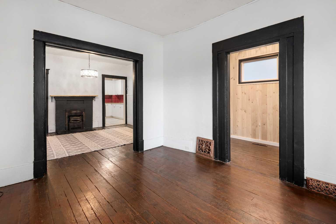
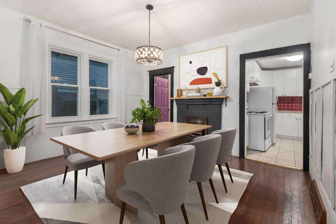
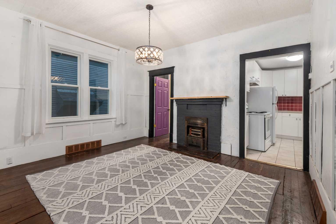
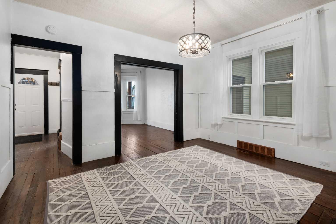
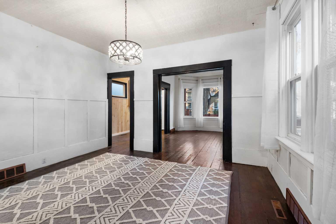
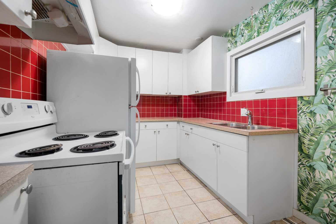
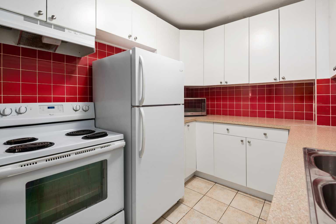
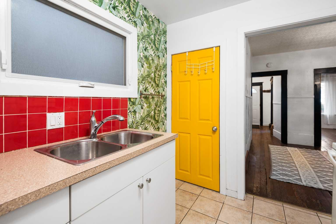
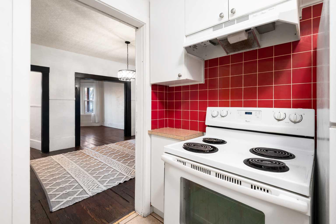
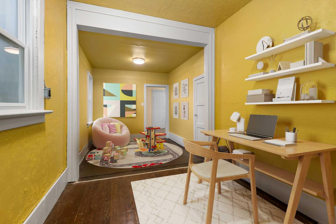
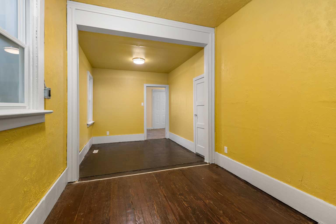
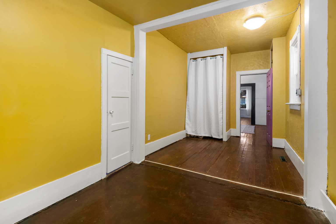
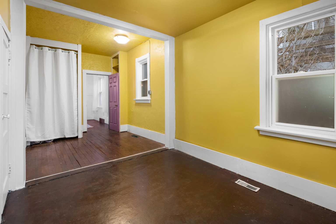
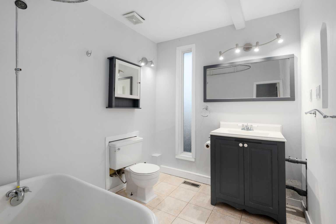
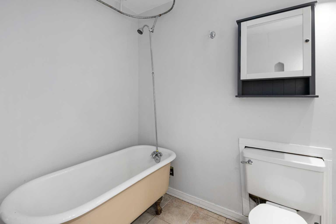
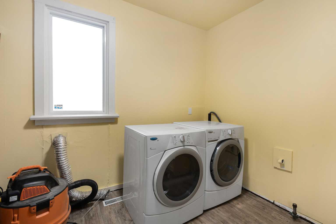
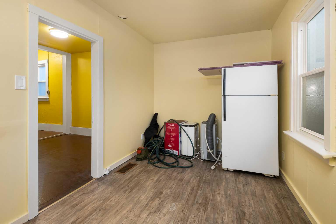
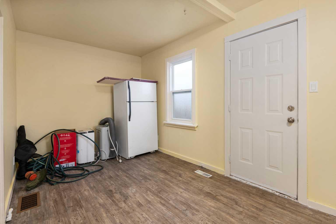
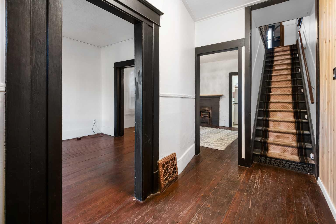
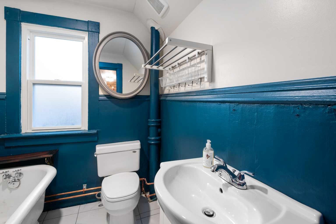
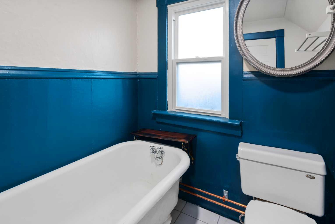
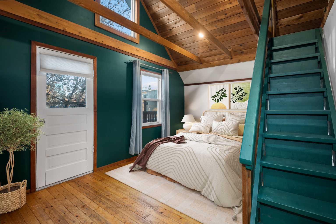
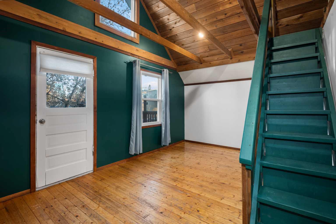
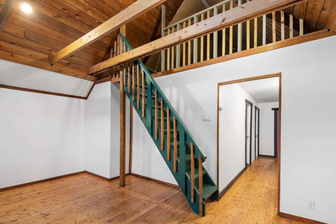
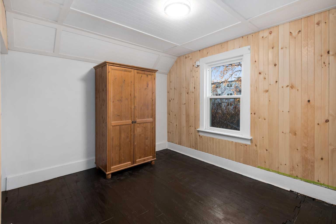
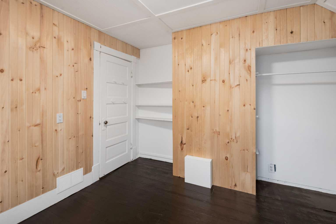
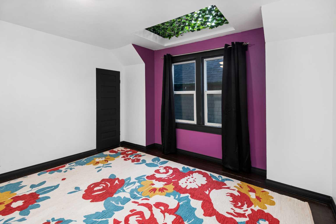
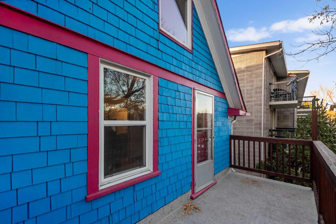
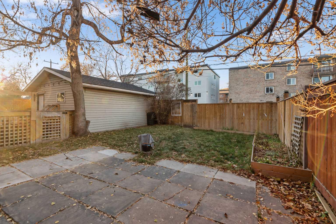
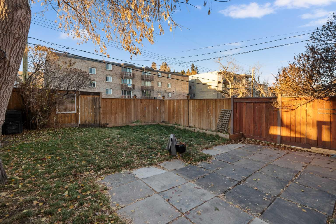
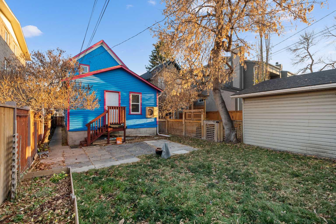
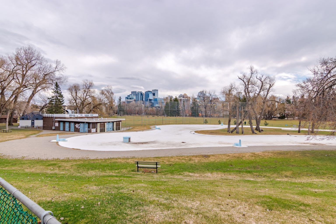
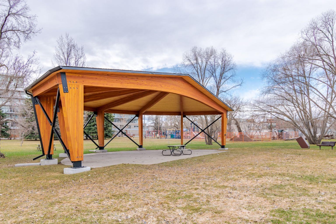
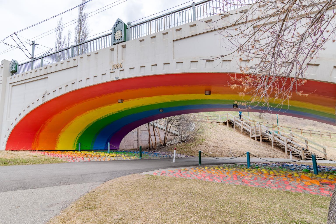
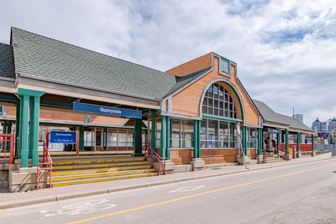
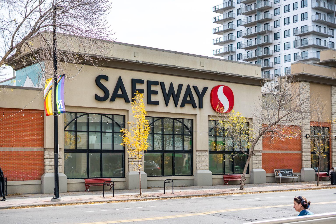
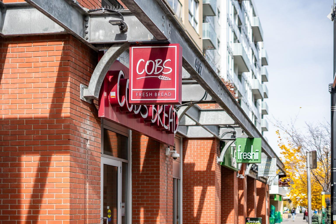
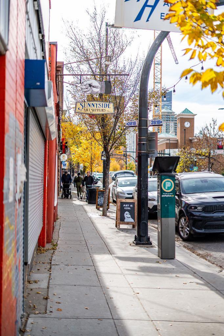
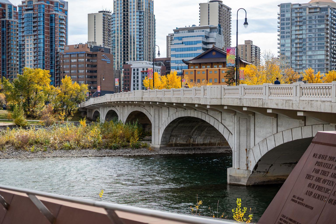
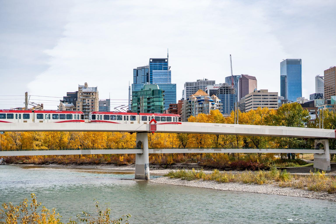
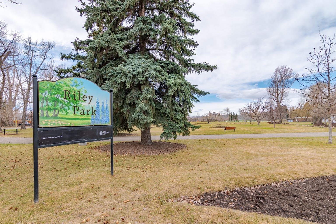
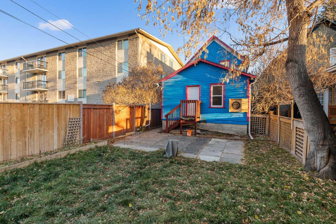
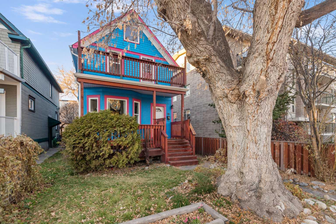
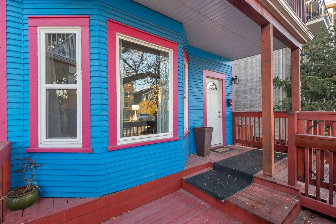
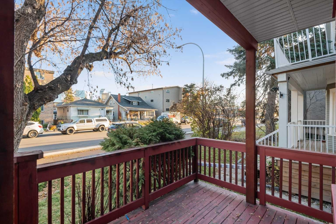
Welcome to this two-storey character home in the heart of Sunnyside! Offering 1,800 sq. ft. above grade, this charming home blends timeless character and generous living spaces with plenty of room for a growing family. You’ll immediately appreciate the 9 foot ceilings, original wood floors, classic crown mouldings, and large windows that allow natural light to flow throughout. The spacious dining room is a standout, featuring an original fireplace that adds so much character. The compact kitchen has newer cabinets and counter tops. This property has interesting spaces that can be customized to suit your needs. A substantial rear addition provides a versatile flex space, ideal for a home office, playroom or even a fourth bedroom . A large mud room /storage area, main floor laundry and 4 piece bathroom complete this level. Upstairs, you’ll find three generously sized bedrooms and a 3 piece bathroom. A bathroom renovation was just completed with new flooring, new copper piping, vanity and toilet. The original claw foot tub adds charm. The primary bedroom features vaulted ceilings, a huge loft space and access to a sunny south-facing balcony. The full-height basement offers excellent storage and awaits your personal vision, with plenty of potential for future development. Recent updates include new shingles on the addition, and new upper floor bathroom and new piping. The backyard has a new fence and raised garden beds. A garage could easily be added to this flat lot. The front porch and huge deck are lovely spots to relax and enjoy the view and bask in the South light. Situated on a beautiful, tree-lined street in one of Calgary’s most sought-after inner-city communities, enjoy gorgeous downtown views from the main and upper floors and an unbeatable walkable lifestyle with easy access to downtown, shops and restaurants in Kensington, Sunnyside Elementary School parks, transit and everyday amenities. A wonderful opportunity to own a home full of character, space and potential in the heart of Sunnyside!
| Street Address: | 722 2 Avenue NW |
| City: | Calgary |
| Province/State: | Alberta |
| Postal Code: | N/A |
| County/Parish: | Calgary |
| Subdivision: | Sunnyside |
| Country: | Canada |
| Latitude: | 51.05776850 |
| Longitude: | -114.07915364 |
| MLS® Number: | A2357448 |
| Price: | $660,000 |
| Property Area: | 1,800 Sq ft |
| Bedrooms: | 3 |
| Bathrooms Half: | 0 |
| Bathrooms Full: | 2 |
| Living Area: | 1,800 Sq ft |
| Building Area: | 0 Sq ft |
| Year Built: | 1911 |
| Listing Date: | Nov 07, 2026 |
| Garage Spaces: | 0 |
| Property Type: | Residential |
| Property Subtype: | Detached |
| MLS Status: | Active |
Additional Details
| Flooring: | N/A |
| Construction: | Wood Frame,Wood Siding |
| Parking: | None |
| Appliances: | Dishwasher,Dryer,Electric Stove,Microwave,Range Hood,Refrigerator |
| Stories: | N/A |
| Zoning: | M-CG |
| Fireplace: | N/A |
| Amenities: | Park,Playground,Schools Nearby,Shopping Nearby,Sidewalks,Street Lights,Walking/Bike Paths |
Utilities & Systems
| Heating: | Forced Air |
| Cooling: | None |
| Property Type | Residential |
| Building Type | Detached |
| Square Footage | 1,800 sqft |
| Community Name | Sunnyside |
| Subdivision Name | Sunnyside |
| Title | Fee Simple |
| Land Size | 2,992 sqft |
| Built in | 1911 |
| Annual Property Taxes | Contact listing agent |
| Parking Type | None |
Bedrooms
| Above Grade | 3 |
Bathrooms
| Total | 2 |
| Partial | 0 |
Interior Features
| Appliances Included | Dishwasher, Dryer, Electric Stove, Microwave, Range Hood, Refrigerator |
| Flooring | Ceramic Tile, Softwood |
Building Features
| Features | No Smoking Home |
| Construction Material | Wood Frame, Wood Siding |
| Structures | Deck, Front Porch |
Heating & Cooling
| Cooling | None |
| Heating Type | Forced Air |
Exterior Features
| Exterior Finish | Wood Frame, Wood Siding |
Neighbourhood Features
| Community Features | Park, Playground, Schools Nearby, Shopping Nearby, Sidewalks, Street Lights, Walking/Bike Paths |
| Amenities Nearby | Park, Playground, Schools Nearby, Shopping Nearby, Sidewalks, Street Lights, Walking/Bike Paths |
Parking
| Parking Type | None |
Interior Size
| Total Finished Area: | 1,800 sq ft |
| Total Finished Area (Metric): | 167.22 sq m |
| Main Level: | 1,030 sq ft |
| Upper Level: | 770 sq ft |
| Below Grade: | 639 sq ft |
Room Count
| Bedrooms: | 3 |
| Bathrooms: | 2 |
| Full Bathrooms: | 2 |
| Rooms Above Grade: | 8 |
Lot Information
| Lot Size: | 2,992 sq ft |
| Lot Size (Acres): | 0.07 acres |
| Frontage: | 25 ft |
Legal
| Legal Description: | 1948P;21;32 |
| Title to Land: | Fee Simple |
- No Smoking Home
- Balcony
- Dishwasher
- Dryer
- Electric Stove
- Microwave
- Range Hood
- Refrigerator
- Full
- Park
- Playground
- Schools Nearby
- Shopping Nearby
- Sidewalks
- Street Lights
- Walking/Bike Paths
- Wood Frame
- Wood Siding
- Poured Concrete
- Back Lane
- Back Yard
- Few Trees
- Front Yard
- Rectangular Lot
- Views
- None
- Deck
- Front Porch
Floor plan information is not available for this property.
Monthly Payment Breakdown
Loading Walk Score...
What's Nearby?
Powered by Yelp
REALTOR® Details
Susan Harrigan
- (403) 669-9112
- susanharrigan@gmail.com
- Royal LePage Mission Real Estate