569 savanna Boulevard NE, Calgary, Alberta
Residential For Sale in Calgary, Alberta
$529,000
-
Property Type
 Residential
-
Bedrooms
 4
4
-
Bath
 4
4
-
Garage
 1
1
-
Sq Ft
 2,069
2,069
-
Year Built
 2016
2016
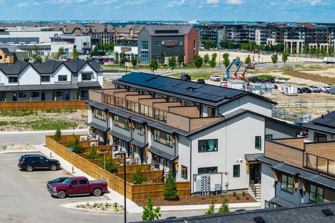
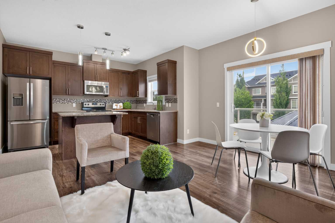
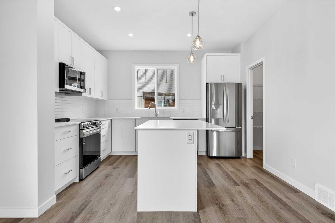
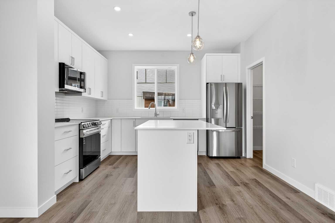
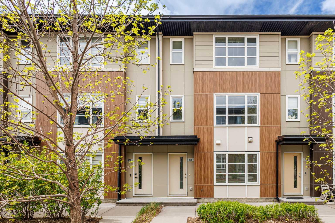
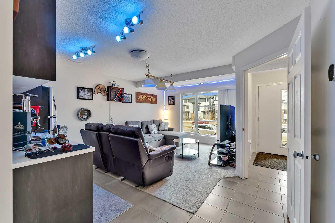
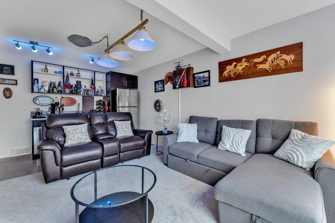
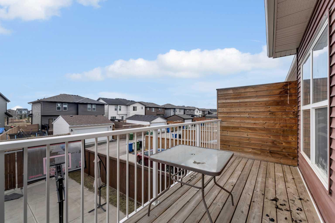
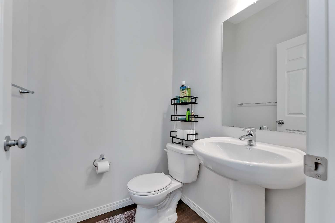
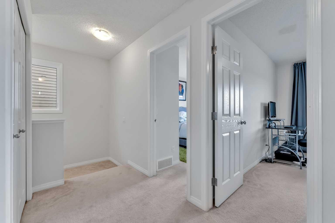
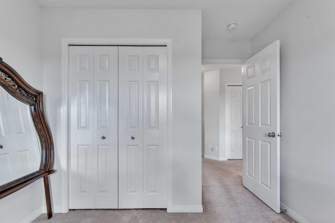
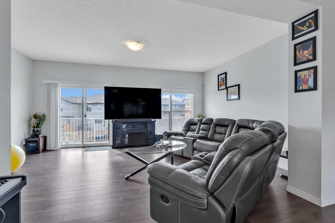
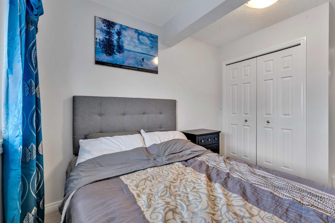
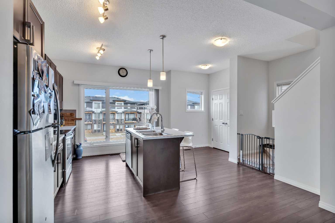
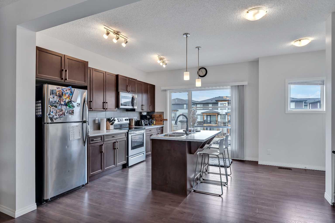
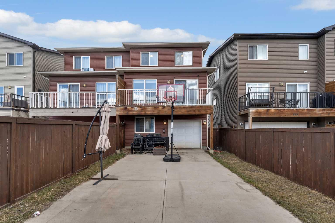
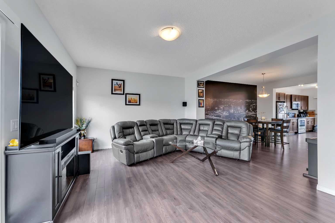
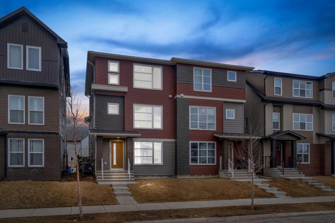
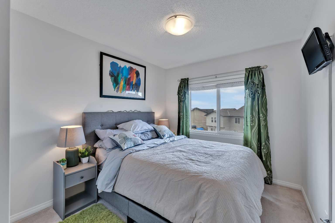
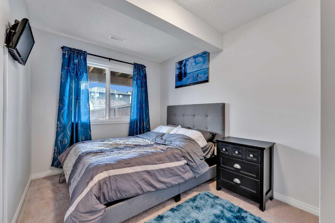
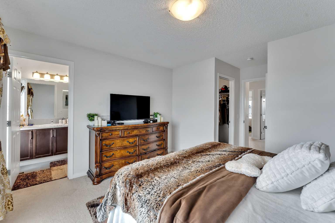
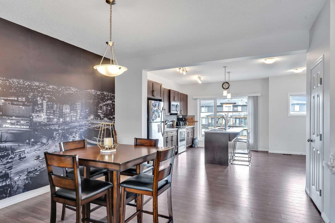
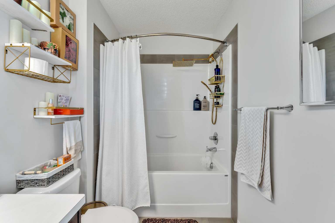
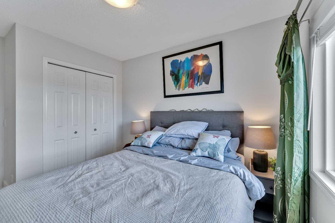
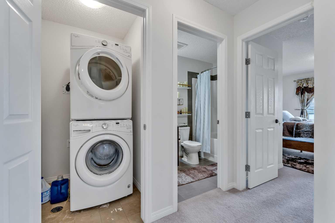
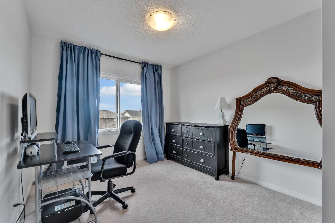
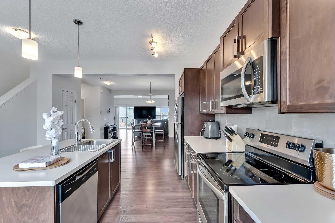
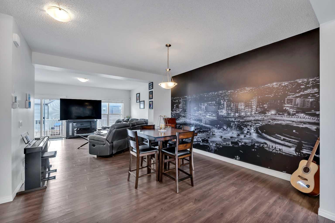
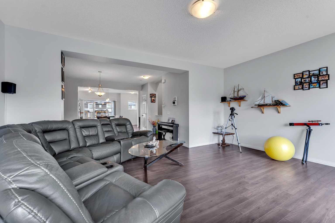
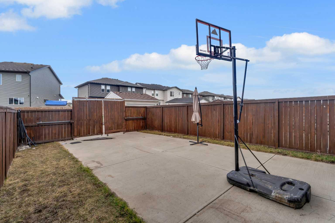
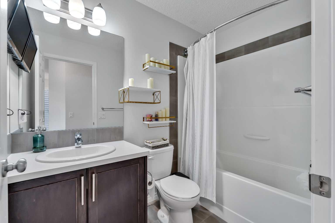
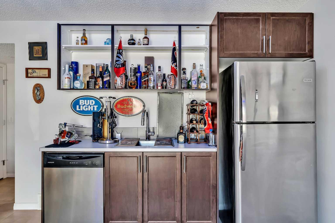
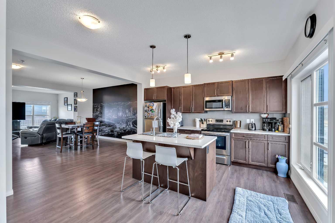
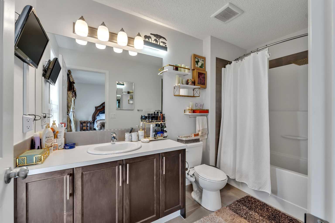
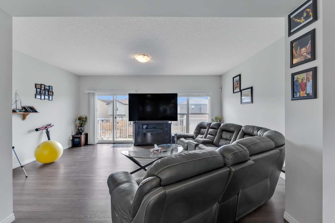
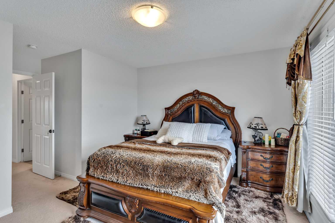
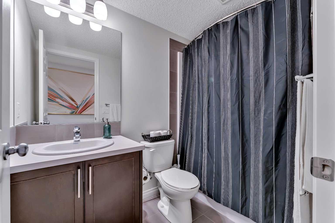
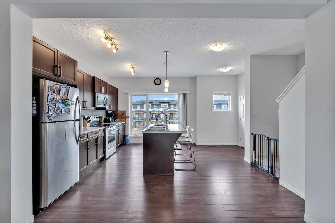
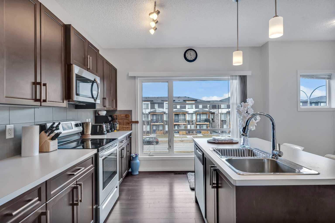
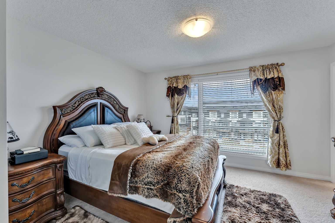
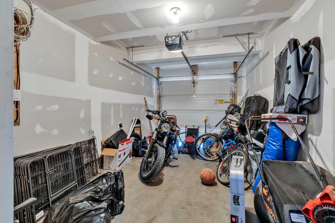
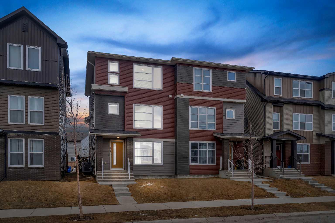
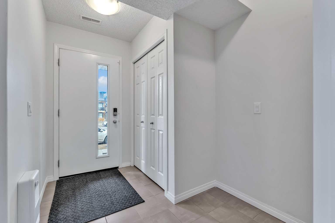
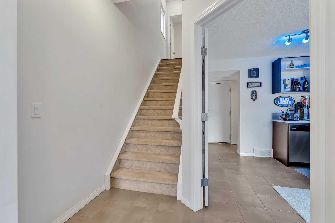
You know that feeling when you walk into a home and just think "yes, this is it"? That's exactly what happens here. This place was made for real life. Whether you're buying your first home, growing your family, or just looking for a solid investment this duplex checks every box without making you compromise. The main floor is a vibe. Open living area, a built-in bar, and a bedroom with a full bathroom right on the main level. That last part is rare and super handy for guests, parents, or even a tenant helping cover your mortgage. Head upstairs and you've got a bright, open kitchen that actually makes you want to cook. The living area gets great natural light all day. And on the top floor, three good sized bedrooms including a primary with a walk in closet and its own bathroom. Your own little escape at the end of a long day. The backyard? Big. Like, really big. BBQs, birthday parties, space for the kids to run around, room for your RV it's all there. Throw in a garage and central A/C and honestly, what more do you need? The home is in great shape, the layout just makes sense, and the price makes it even better. These don't come up often. Don't wait on this one.
| Street Address: | 569 savanna Boulevard NE |
| City: | Calgary |
| Province/State: | Alberta |
| Postal Code: | N/A |
| County/Parish: | Calgary |
| Subdivision: | Saddle Ridge |
| Country: | Canada |
| Latitude: | 51.13400530 |
| Longitude: | -113.95247420 |
| MLS® Number: | A2346674 |
| Price: | $529,000 |
| Property Area: | 2,069 Sq ft |
| Bedrooms: | 4 |
| Bathrooms Half: | 1 |
| Bathrooms Full: | 3 |
| Living Area: | 2,069 Sq ft |
| Building Area: | 0 Sq ft |
| Year Built: | 2016 |
| Listing Date: | Sep 18, 2026 |
| Garage Spaces: | 1 |
| Property Type: | Residential |
| Property Subtype: | Semi Detached (Half Duplex) |
| MLS Status: | Active |
Additional Details
| Flooring: | N/A |
| Construction: | Concrete,Vinyl Siding,Wood Frame |
| Parking: | Single Garage Attached |
| Appliances: | Central Air Conditioner,Electric Oven,Electric Stove |
| Stories: | N/A |
| Zoning: | R-2M |
| Fireplace: | N/A |
| Amenities: | Park,Playground,Schools Nearby,Shopping Nearby |
Utilities & Systems
| Heating: | Forced Air |
| Cooling: | Central Air |
| Property Type | Residential |
| Building Type | Semi Detached (Half Duplex) |
| Square Footage | 2,069 sqft |
| Community Name | Saddle Ridge |
| Subdivision Name | Saddle Ridge |
| Title | Fee Simple |
| Land Size | 2,647 sqft |
| Built in | 2016 |
| Annual Property Taxes | Contact listing agent |
| Parking Type | Garage |
| Time on MLS Listing | 15 days |
Bedrooms
| Above Grade | 3 |
Bathrooms
| Total | 4 |
| Partial | 1 |
Interior Features
| Appliances Included | Central Air Conditioner, Electric Oven, Electric Stove |
| Flooring | Carpet, Hardwood |
Building Features
| Features | Open Floorplan, Quartz Counters, Wet Bar |
| Construction Material | Concrete, Vinyl Siding, Wood Frame |
| Structures | Balcony(s) |
Heating & Cooling
| Cooling | Central Air |
| Heating Type | Forced Air |
Exterior Features
| Exterior Finish | Concrete, Vinyl Siding, Wood Frame |
Neighbourhood Features
| Community Features | Park, Playground, Schools Nearby, Shopping Nearby |
| Amenities Nearby | Park, Playground, Schools Nearby, Shopping Nearby |
Parking
| Parking Type | Garage |
| Total Parking Spaces | 1 |
Interior Size
| Total Finished Area: | 2,069 sq ft |
| Total Finished Area (Metric): | 192.21 sq m |
Room Count
| Bedrooms: | 4 |
| Bathrooms: | 4 |
| Full Bathrooms: | 3 |
| Half Bathrooms: | 1 |
| Rooms Above Grade: | 6 |
Lot Information
| Lot Size: | 2,647 sq ft |
| Lot Size (Acres): | 0.06 acres |
| Frontage: | 2 ft |
- Open Floorplan
- Quartz Counters
- Wet Bar
- Balcony
- Central Air Conditioner
- Electric Oven
- Electric Stove
- Full
- Park
- Playground
- Schools Nearby
- Shopping Nearby
- Concrete
- Vinyl Siding
- Wood Frame
- Poured Concrete
- Back Yard
- Single Garage Attached
- Balcony(s)
Floor plan information is not available for this property.
Monthly Payment Breakdown
Loading Walk Score...
What's Nearby?
Powered by Yelp
REALTOR® Details
Estifanos Ayalew
- (403) 270-4682
- STIF.HOMES@GMAIL.COM
- Prep Realty Inc.