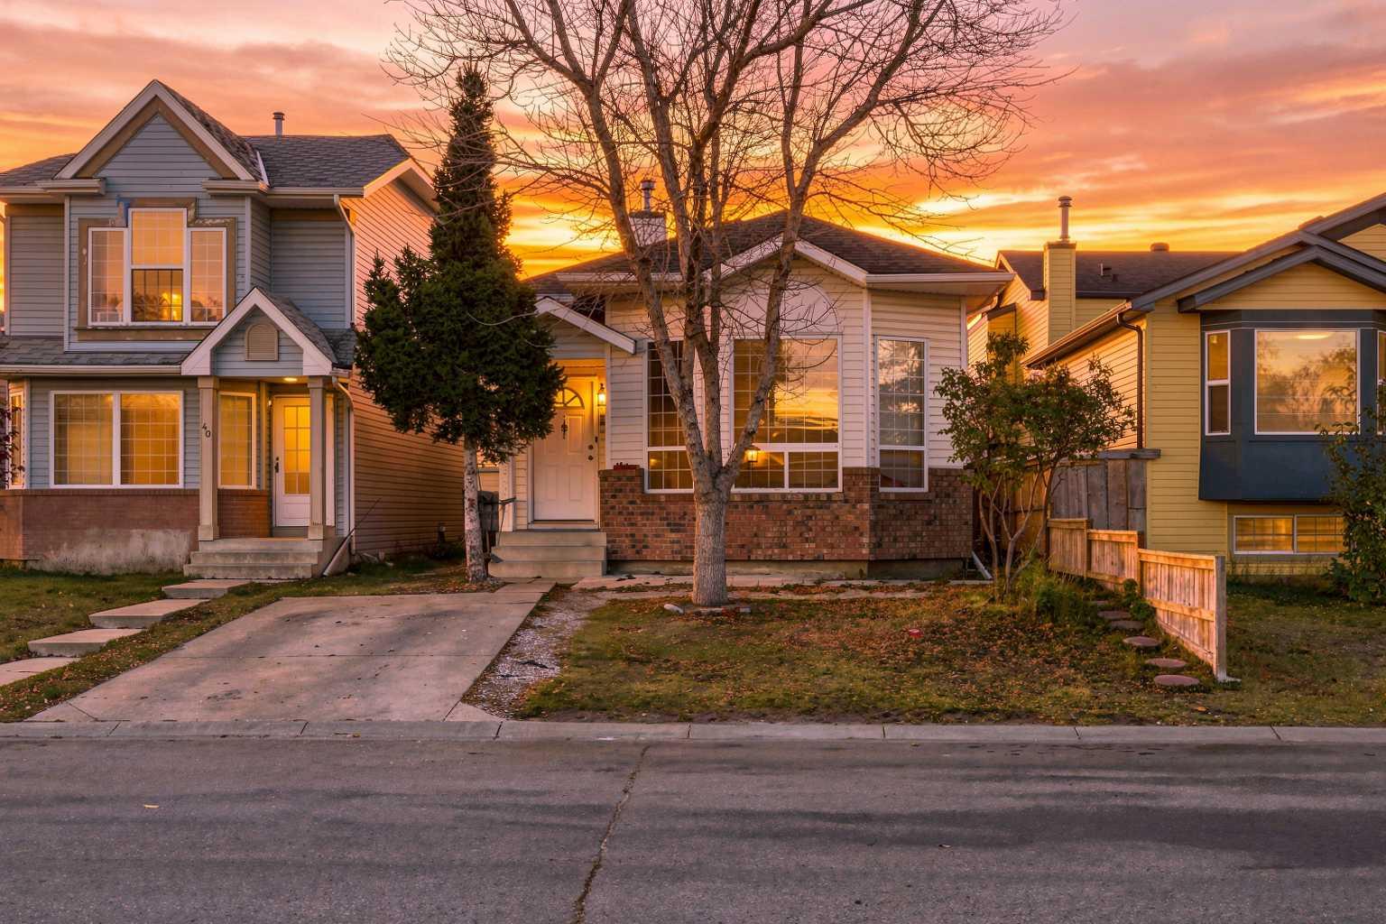
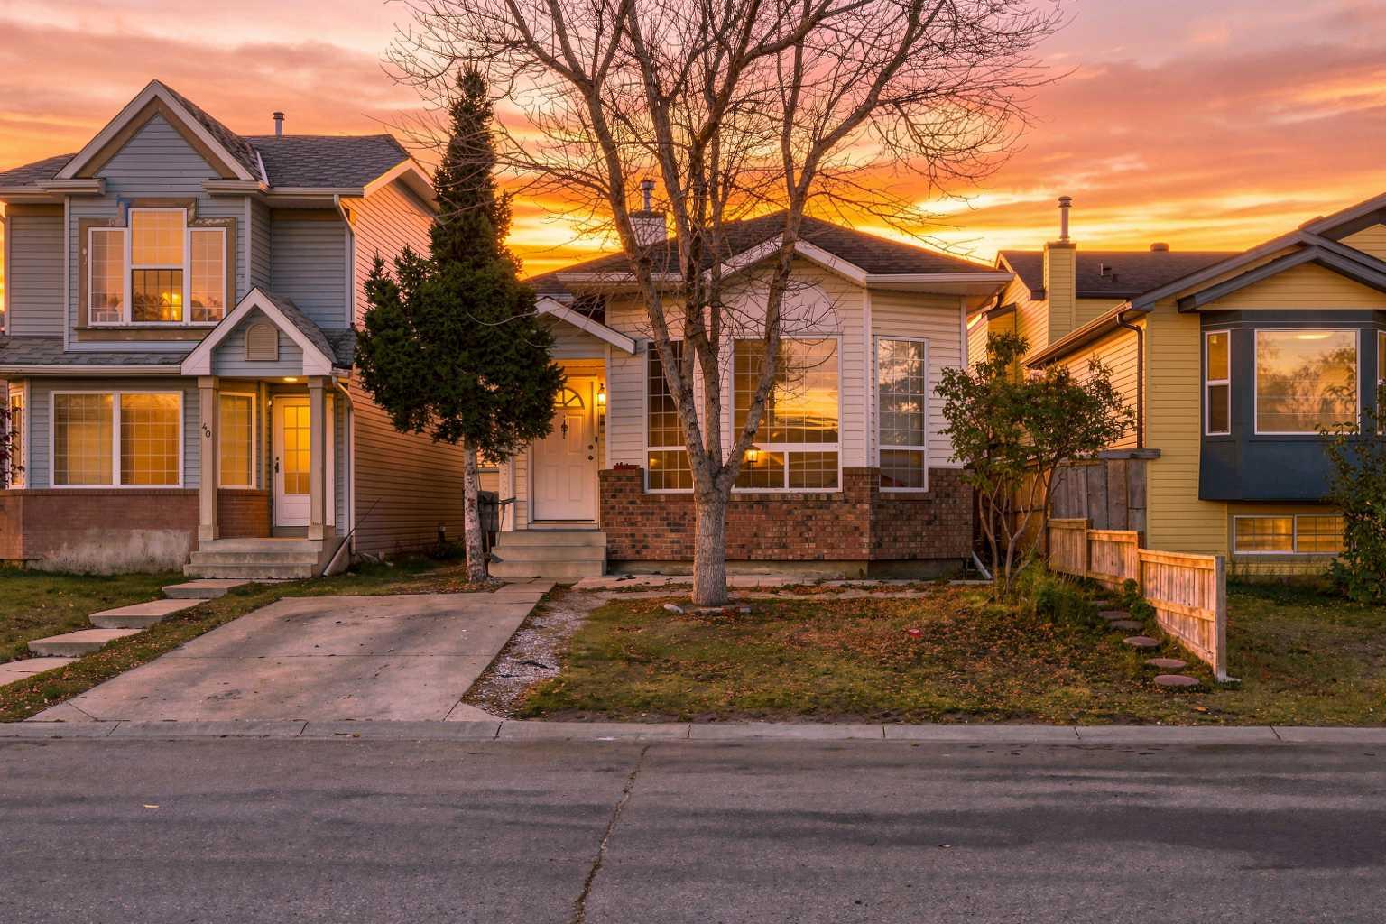
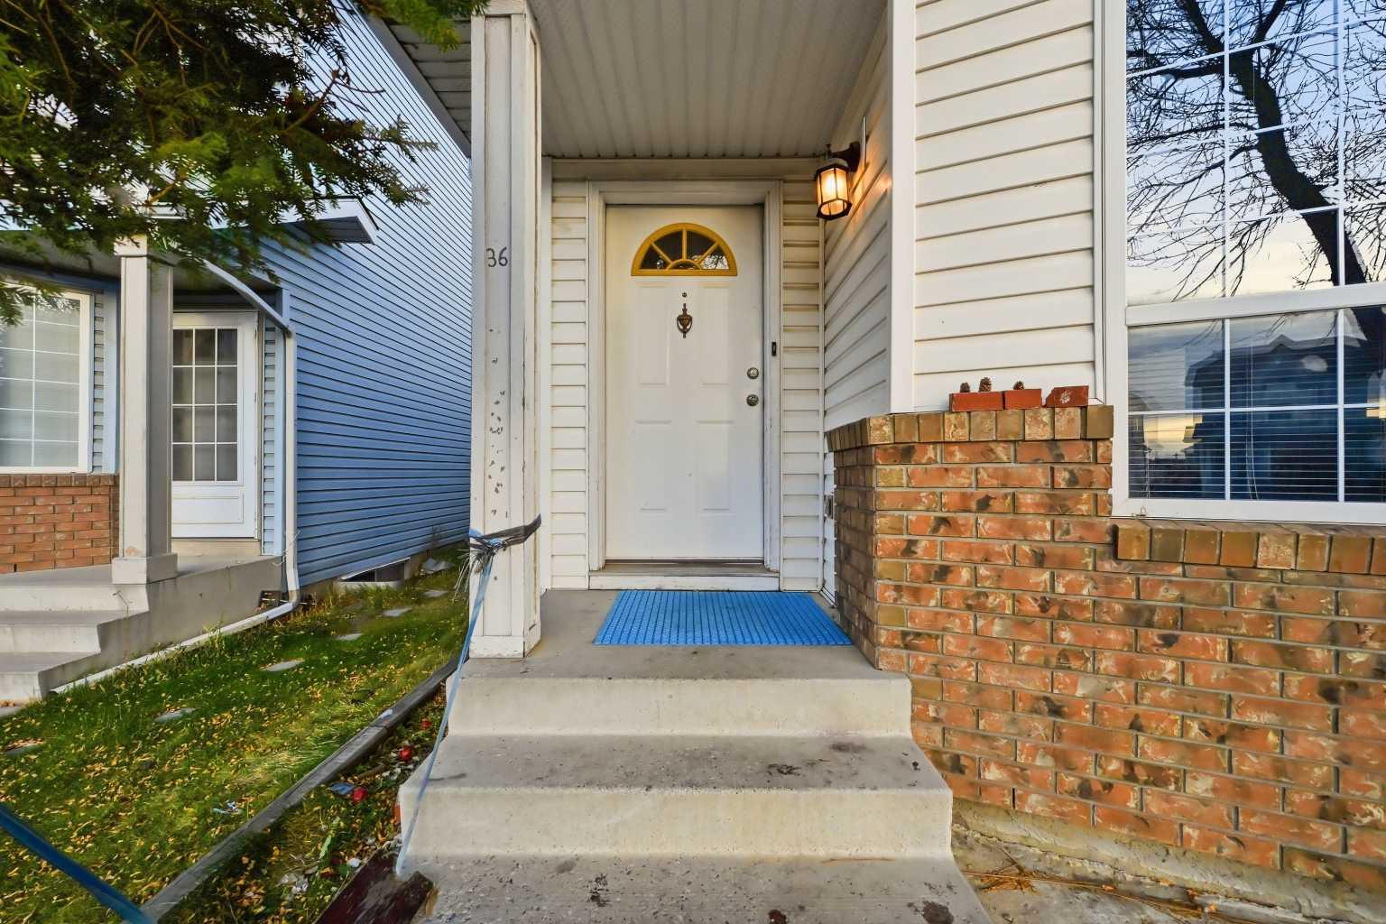
36 Martin Crossing Manor NE, Calgary, Alberta
Residential For Sale in Calgary, Alberta
$529,000
-
Property Type
 Residential
-
Bedrooms
 4
-
Bath
 3
-
Garage
 2
-
Sq Ft
 1,117
-
Year Built
 1996
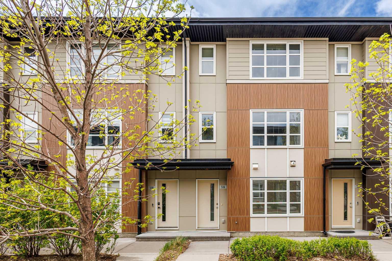
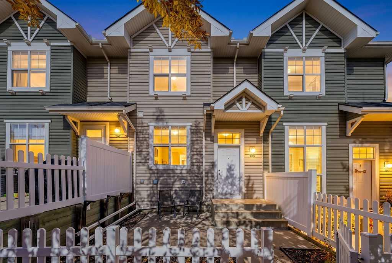
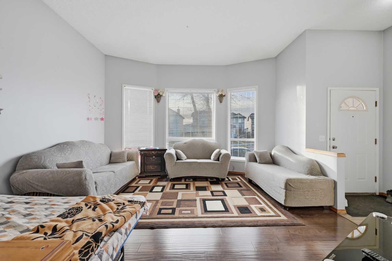
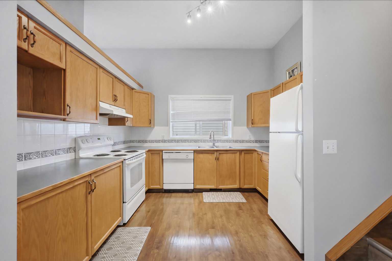
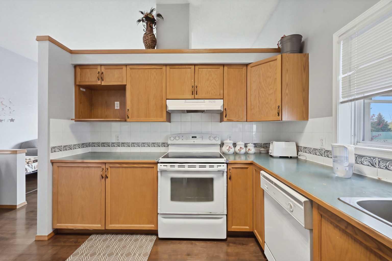
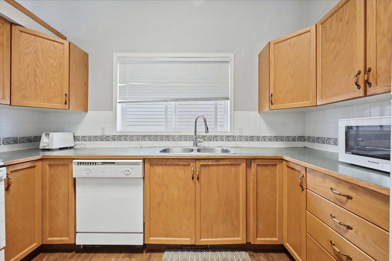
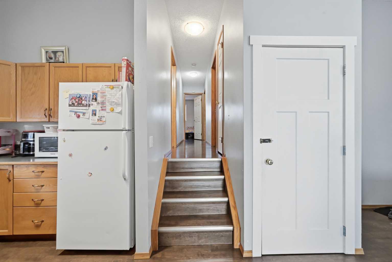
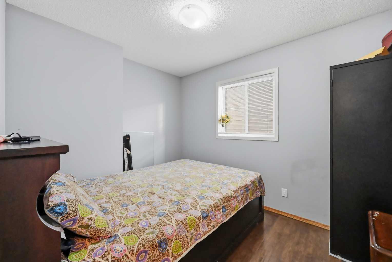
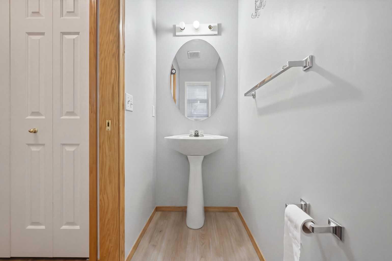
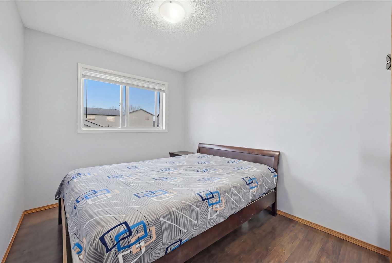
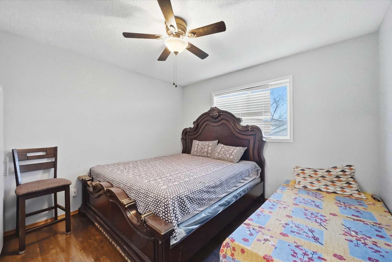
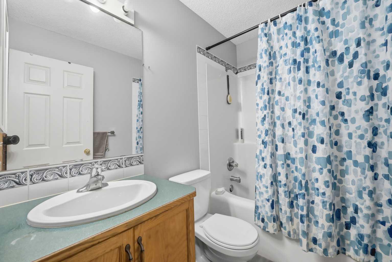
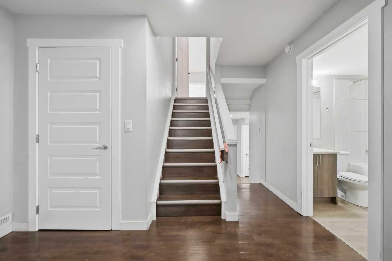
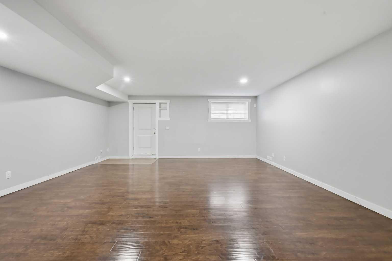
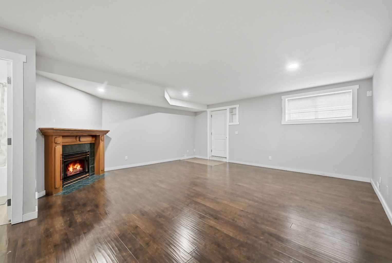
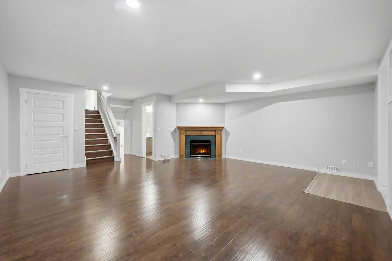
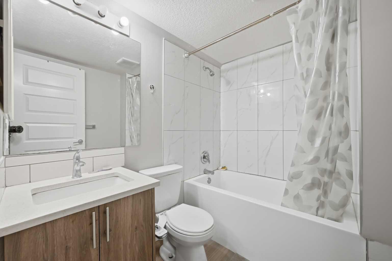
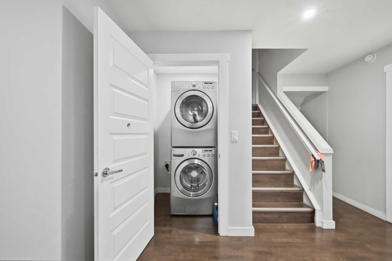
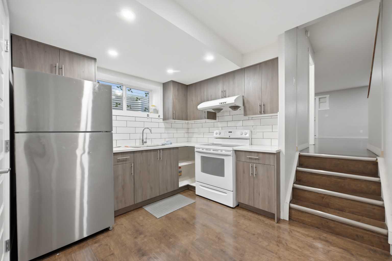
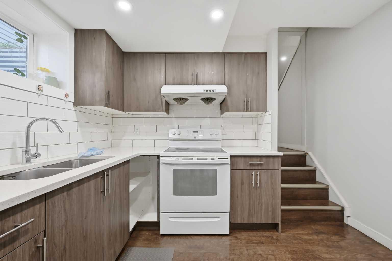
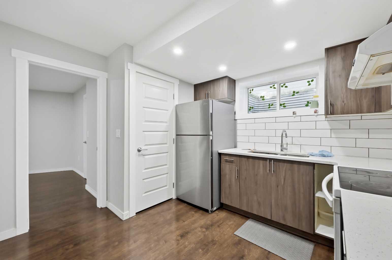
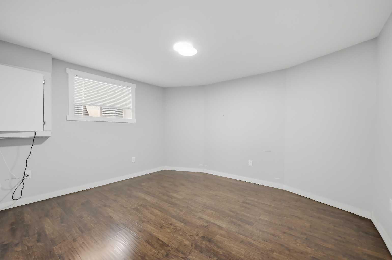
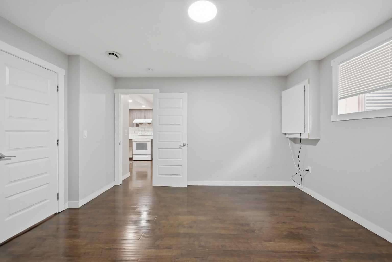
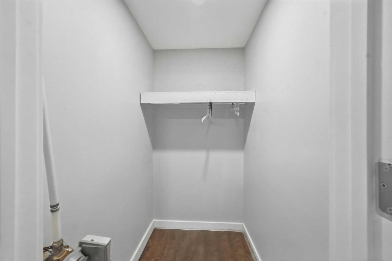
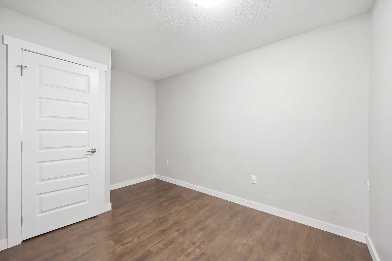
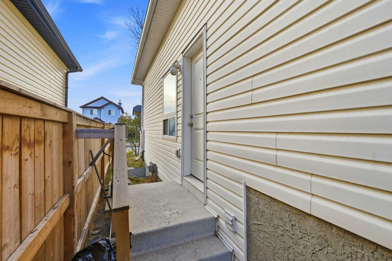
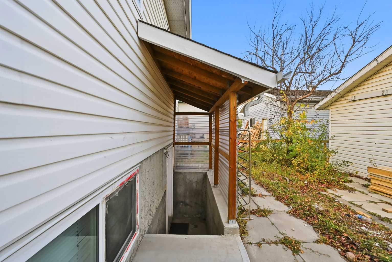
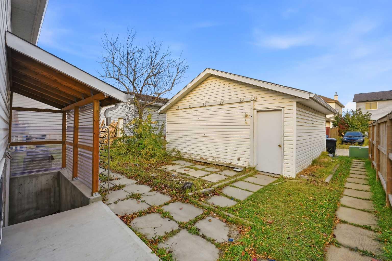
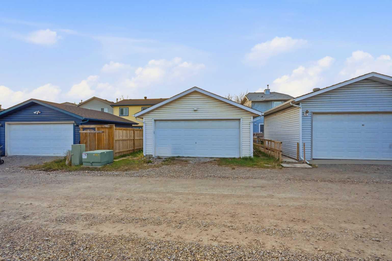
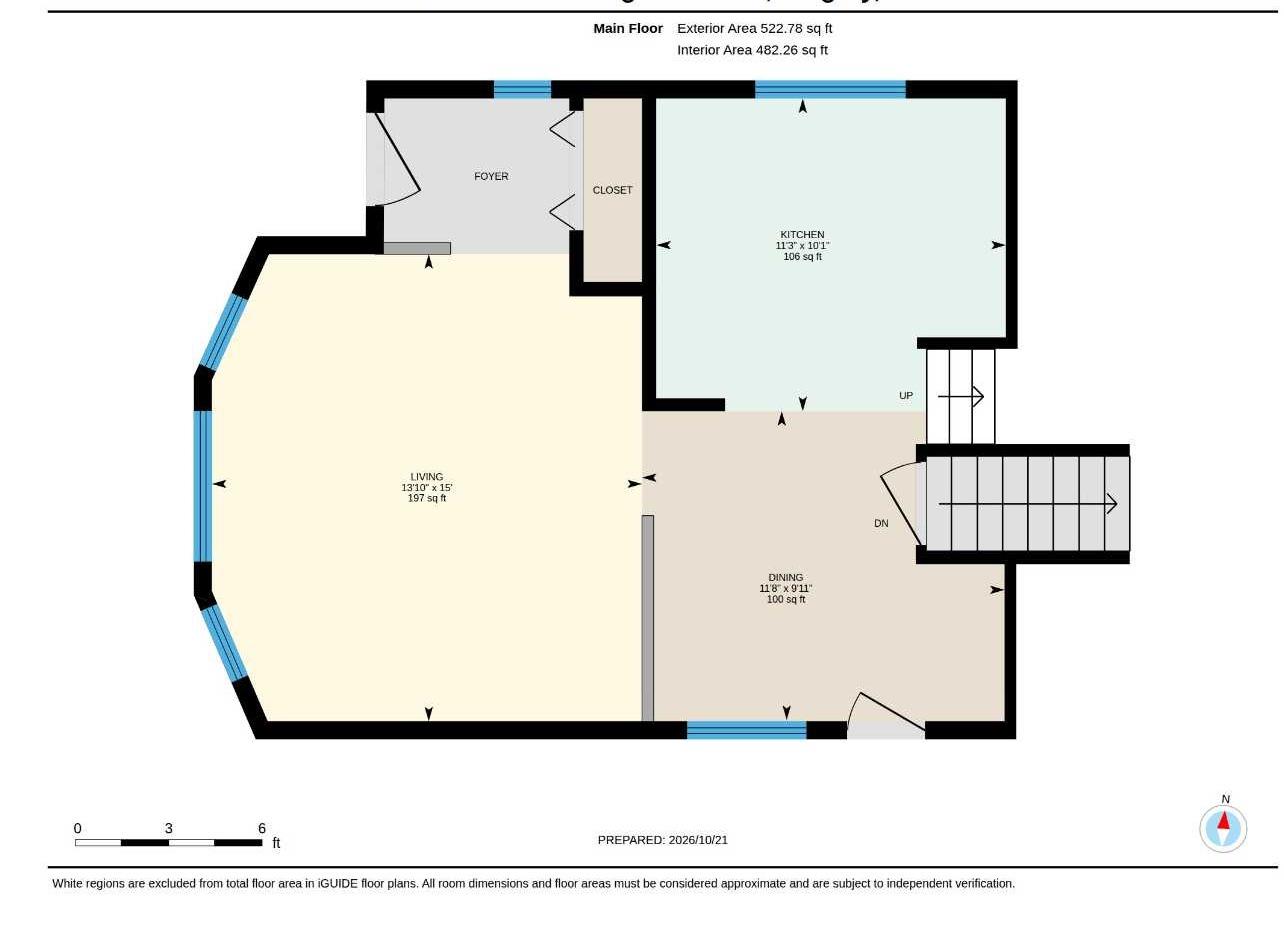
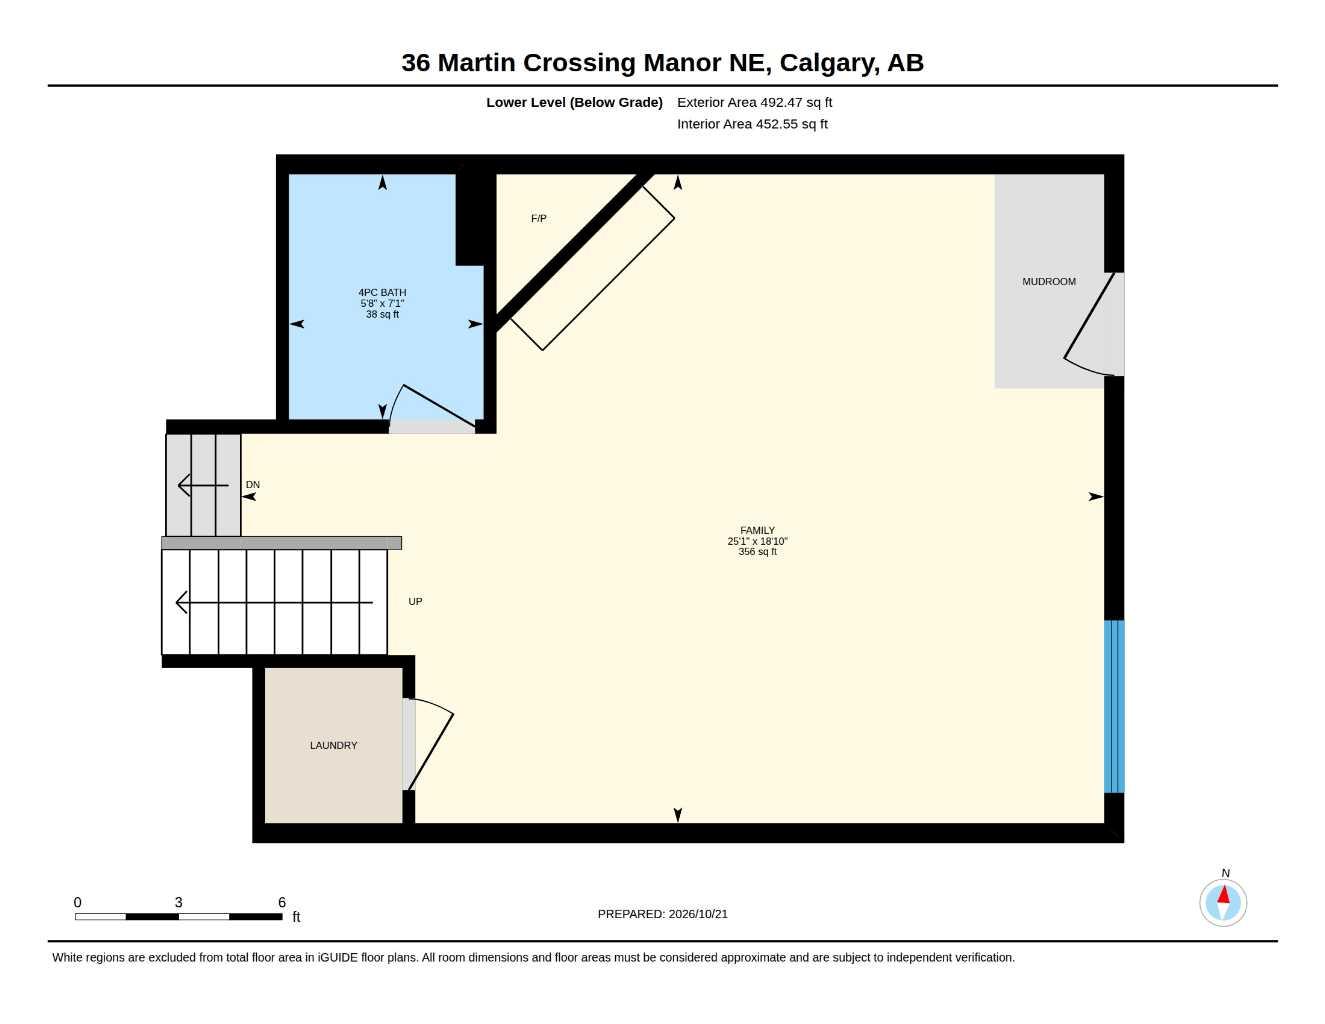
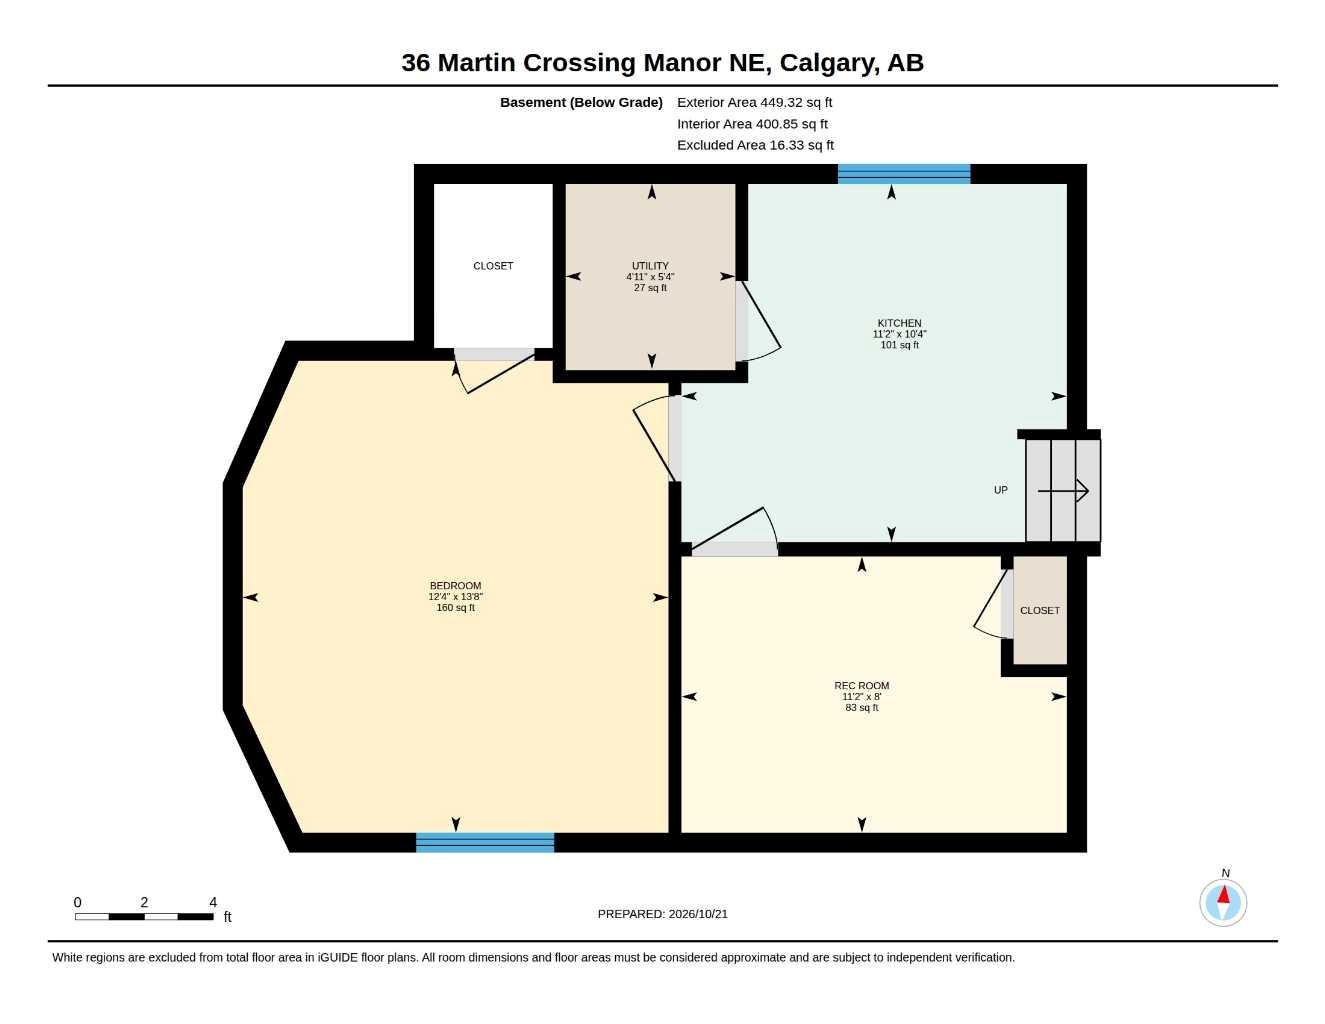
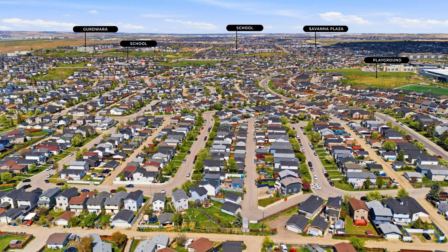
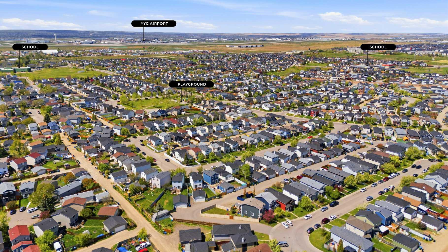
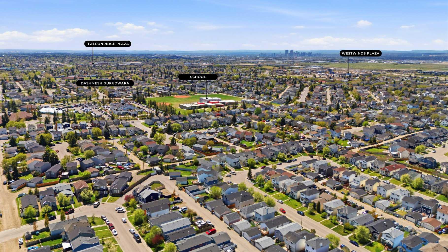
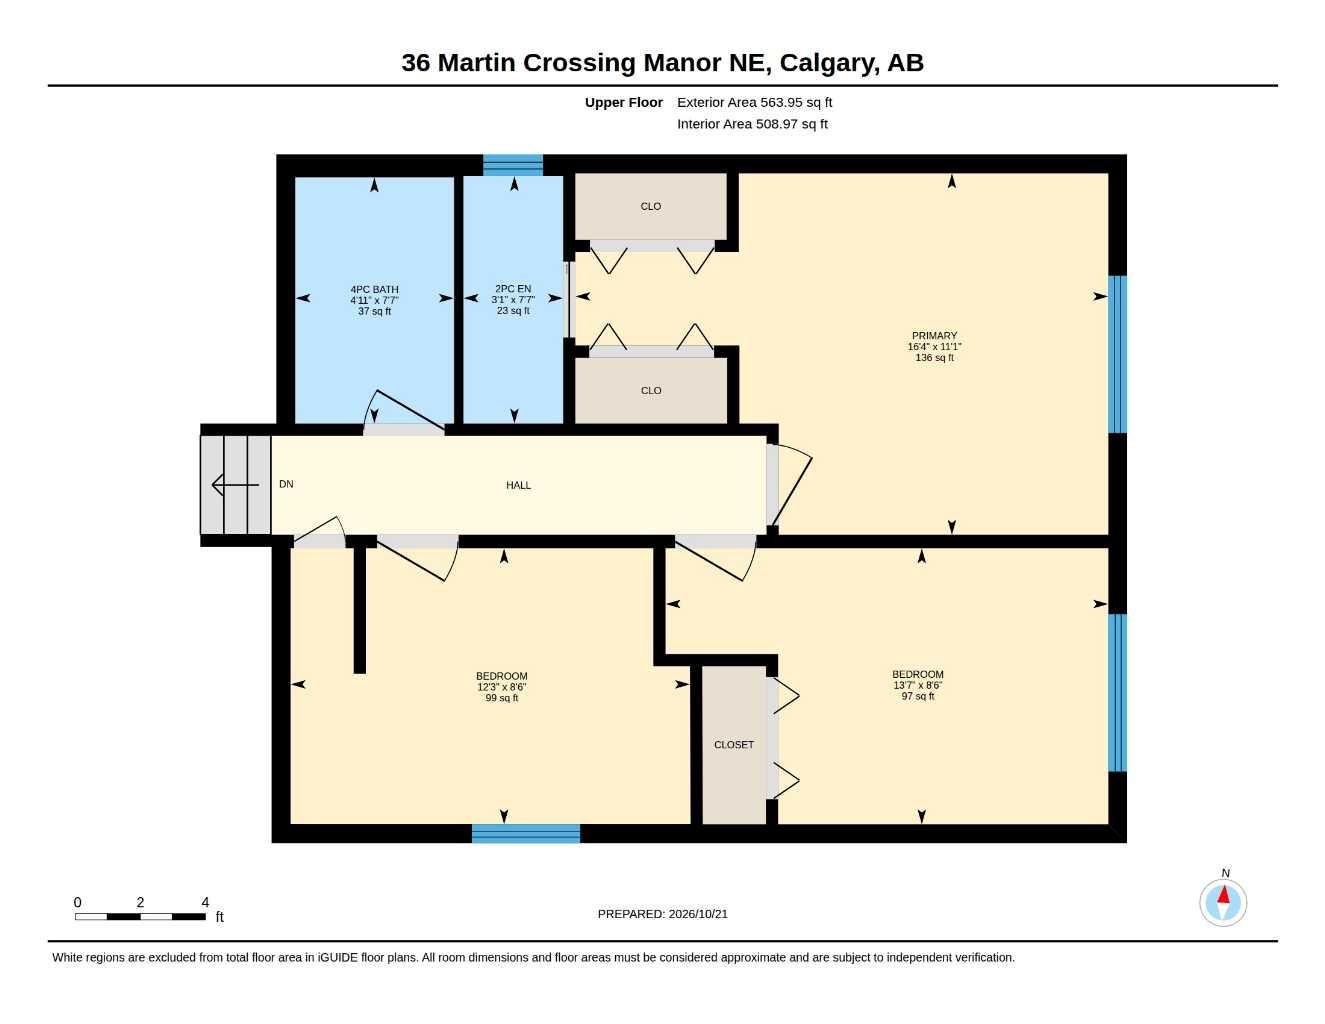
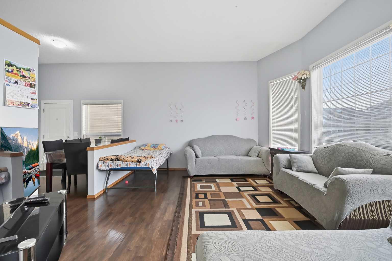
Welcome to 36 Martin Crossing Manor NE! This upgraded 4-level split home offers over 1,050 sq. ft. of functional above-grade living space in the heart of Martindale. The main floor features bright living and dining areas filled with natural light, alongside an inviting kitchen space. Upstairs boasts 3 bedrooms, highlighted by a primary bedroom complete with a private 2-piece ensuite, plus a full 4-piece main bath. The lower level features a separate exterior entrance leading to a fully finished space with a cozy gas fireplace family room, full 4-piece bathroom, second kitchen setup, a bedroom and a versatile den/flex space offering tremendous flexibility for extended family or personal use. Complete with recent mechanical updates (Newer furnace & hot water tank), Clean walls and a double detached garage with back lane access. Outstanding location within walking distance to Crossing Park School, local parks, green spaces and the community off-leash dog park. Plus, enjoy quick, convenient access to the Dashmesh Culture Centre, the Genesis Centre complex and Martindale LRT station!
| Street Address: | 36 Martin Crossing Manor NE |
| City: | Calgary |
| Province/State: | Alberta |
| Postal Code: | N/A |
| County/Parish: | Calgary |
| Subdivision: | Martindale |
| Country: | Canada |
| Latitude: | 51.11861566 |
| Longitude: | -113.96261176 |
| MLS® Number: | A2354374 |
| Price: | $529,000 |
| Property Area: | 1,117 Sq ft |
| Bedrooms: | 4 |
| Bathrooms Half: | 1 |
| Bathrooms Full: | 2 |
| Living Area: | 1,117 Sq ft |
| Building Area: | 0 Sq ft |
| Year Built: | 1996 |
| Listing Date: | Oct 23, 2026 |
| Garage Spaces: | 2 |
| Property Type: | Residential |
| Property Subtype: | Detached |
| MLS Status: | Active |
Additional Details
| Flooring: | N/A |
| Construction: | Veneer,Wood Frame |
| Parking: | Double Garage Detached,Off Street |
| Appliances: | Dishwasher,Electric Range,Range Hood,Refrigerator,Washer/Dryer |
| Stories: | N/A |
| Zoning: | R-C1N |
| Fireplace: | N/A |
| Amenities: | Park,Playground,Schools Nearby,Shopping Nearby,Walking/Bike Paths |
Utilities & Systems
| Heating: | Forced Air |
| Cooling: | None |
| Property Type | Residential |
| Building Type | Detached |
| Square Footage | 1,117 sqft |
| Community Name | Martindale |
| Subdivision Name | Martindale |
| Title | Fee Simple |
| Land Size | 3,326 sqft |
| Built in | 1996 |
| Annual Property Taxes | Contact listing agent |
| Parking Type | Garage |
Bedrooms
| Above Grade | 3 |
Bathrooms
| Total | 3 |
| Partial | 1 |
Interior Features
| Appliances Included | Dishwasher, Electric Range, Range Hood, Refrigerator, Washer/Dryer |
| Flooring | Ceramic Tile, Laminate |
Building Features
| Features | Laminate Counters, No Animal Home, Quartz Counters |
| Construction Material | Veneer, Wood Frame |
| Structures | None |
Heating & Cooling
| Cooling | None |
| Heating Type | Forced Air |
Exterior Features
| Exterior Finish | Veneer, Wood Frame |
Neighbourhood Features
| Community Features | Park, Playground, Schools Nearby, Shopping Nearby, Walking/Bike Paths |
| Amenities Nearby | Park, Playground, Schools Nearby, Shopping Nearby, Walking/Bike Paths |
Parking
| Parking Type | Garage |
| Total Parking Spaces | 2 |
Interior Size
| Total Finished Area: | 1,117 sq ft |
| Total Finished Area (Metric): | 103.74 sq m |
| Main Level: | 553 sq ft |
| Upper Level: | 564 sq ft |
| Below Grade: | 942 sq ft |
Room Count
| Bedrooms: | 4 |
| Bathrooms: | 3 |
| Full Bathrooms: | 2 |
| Half Bathrooms: | 1 |
| Rooms Above Grade: | 6 |
Lot Information
| Lot Size: | 3,326 sq ft |
| Lot Size (Acres): | 0.08 acres |
| Frontage: | 30 ft |
Legal
| Legal Description: | 9612353;21;3 |
| Title to Land: | Fee Simple |
- Laminate Counters
- No Animal Home
- Quartz Counters
- Other
- Private Yard
- Dishwasher
- Electric Range
- Range Hood
- Refrigerator
- Washer/Dryer
- Full
- Park
- Playground
- Schools Nearby
- Shopping Nearby
- Walking/Bike Paths
- Veneer
- Wood Frame
- Gas
- Poured Concrete
- Back Lane
- City Lot
- Rectangular Lot
- Double Garage Detached
- Off Street
- None
Floor plan information is not available for this property.
Monthly Payment Breakdown
Loading Walk Score...
What's Nearby?
Powered by Yelp
REALTOR® Details
Ashwani Bawa
- (403) 775-6950
- ab@ashwanibawa.ca
- Coldwell Banker Mountain Central