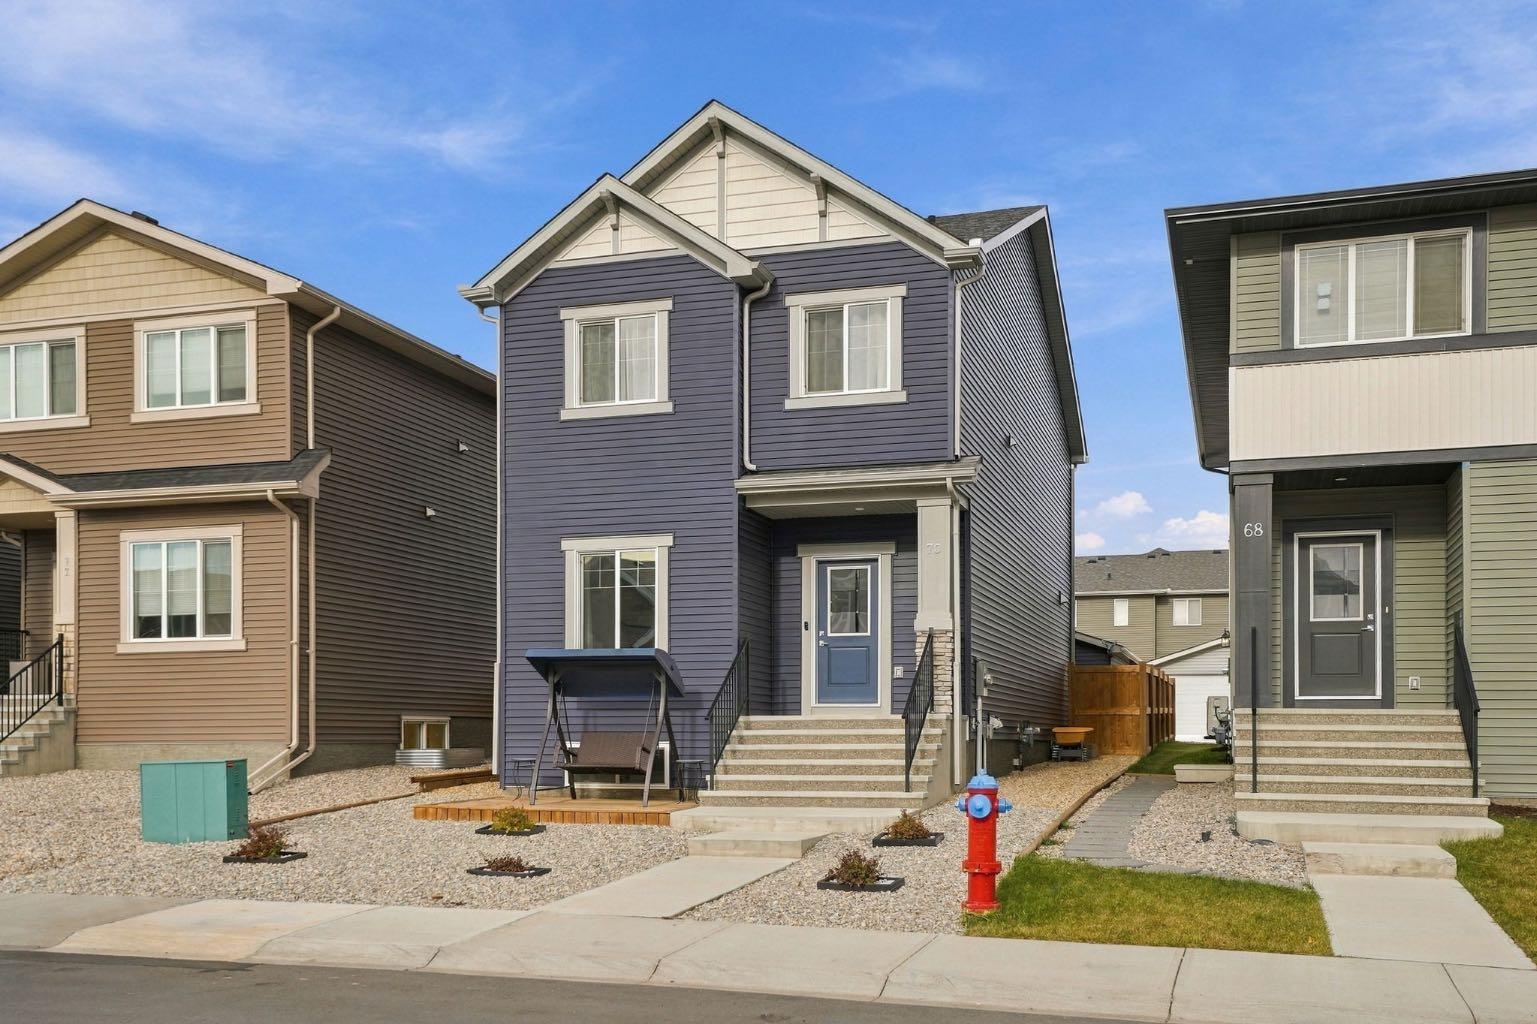
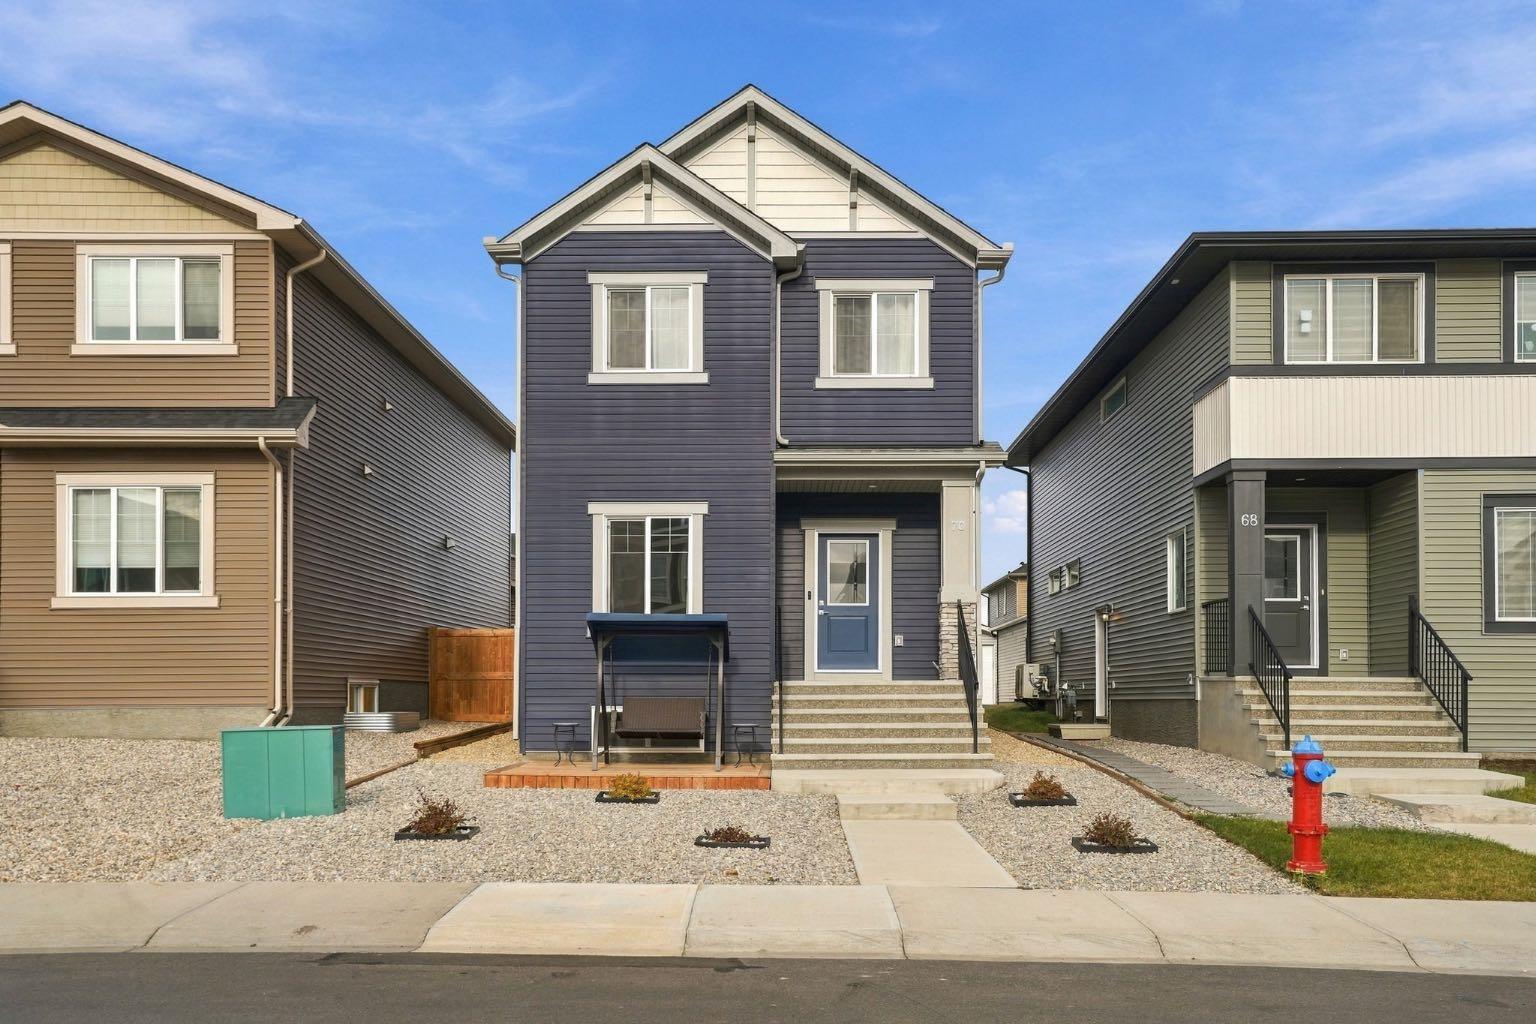
70 Birch Glen , Okotoks, Alberta
Residential For Sale in Okotoks, Alberta
$635,000
-
Property Type
 Residential
-
Bedrooms
 3
-
Bath
 3
-
Garage
 2
-
Sq Ft
 1,741
-
Year Built
 2022
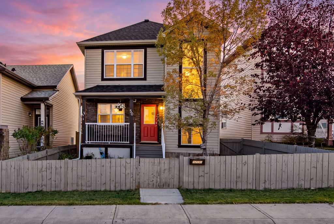
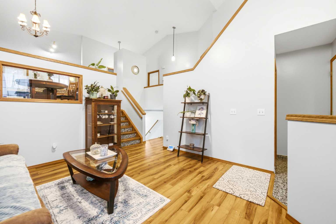
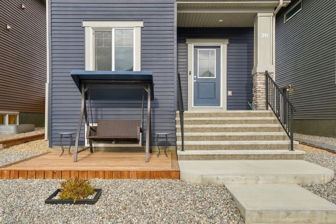
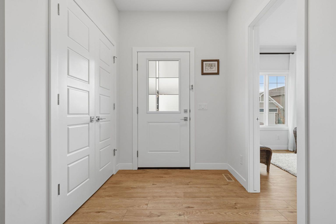
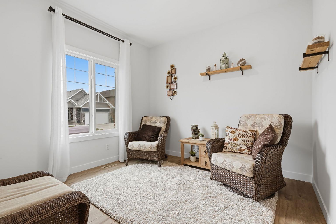
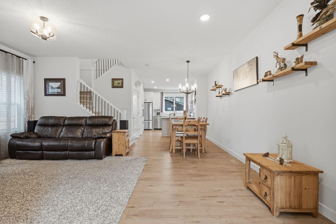
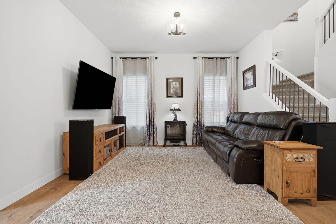
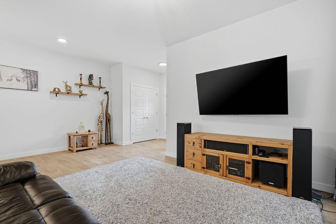
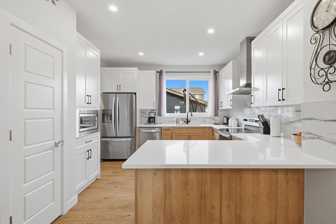
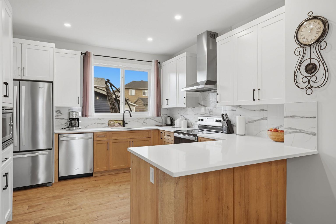
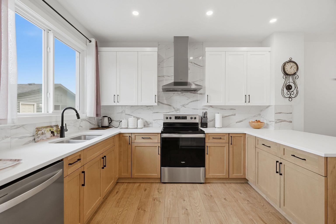
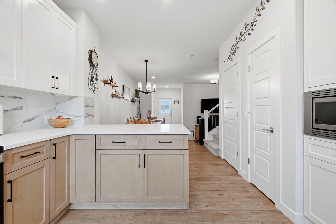
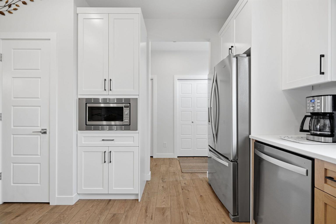
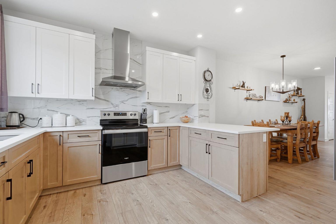
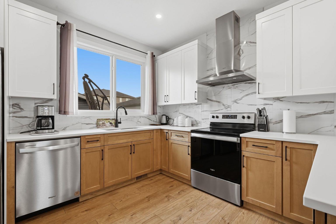
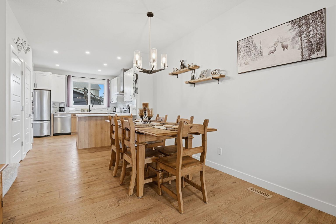
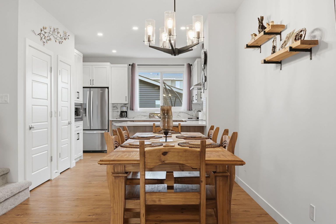
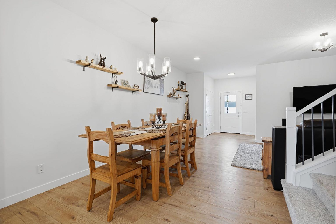
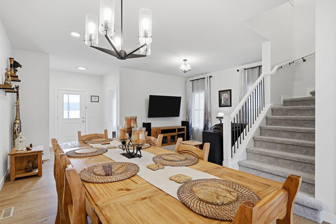
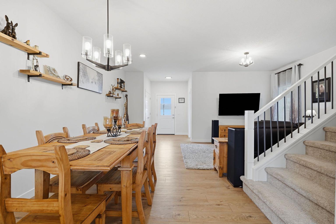
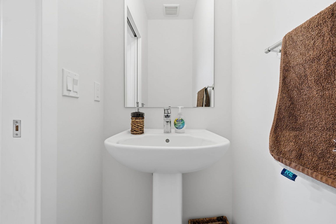
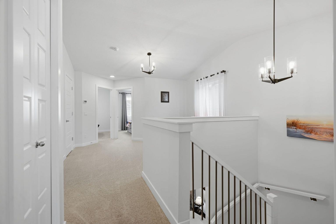
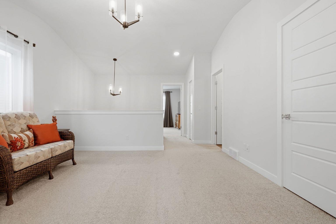
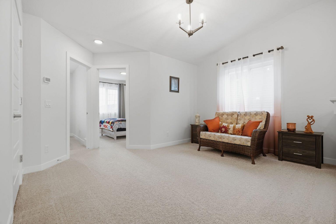
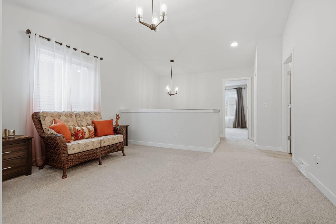
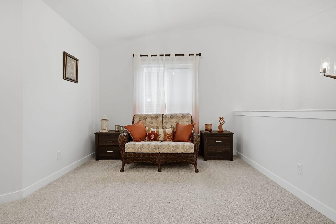
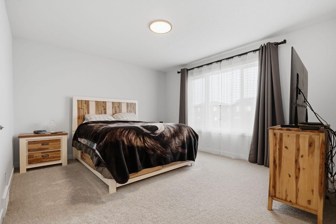
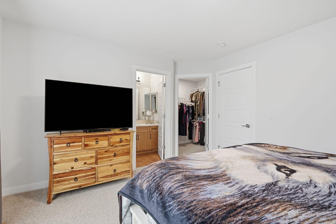
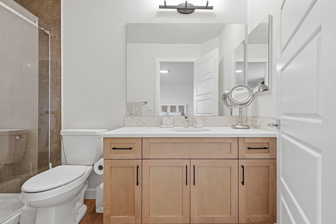
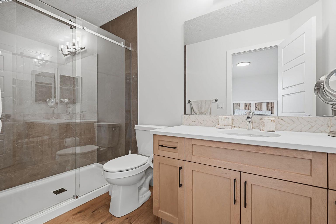
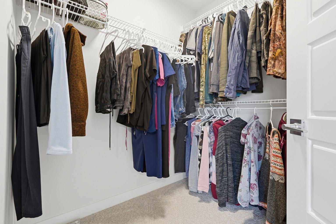
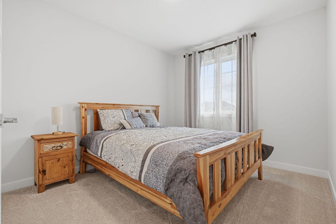
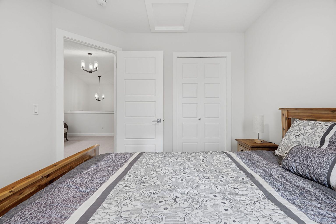
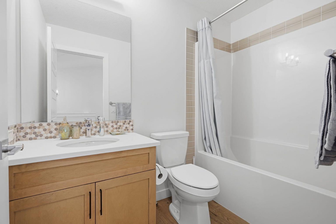
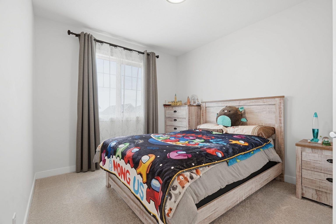
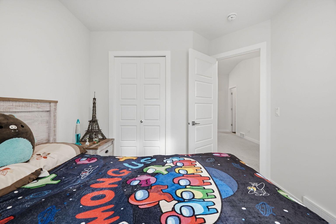
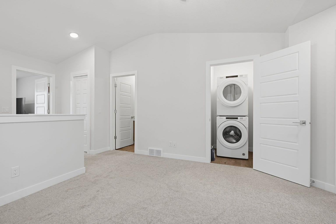
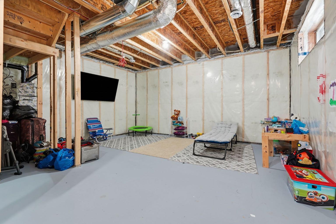
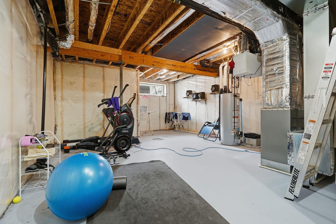
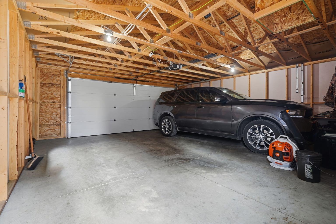
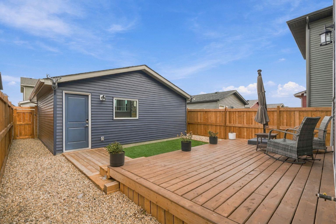
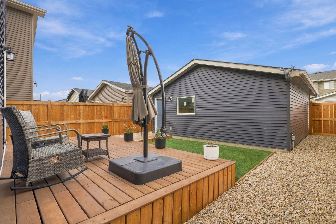
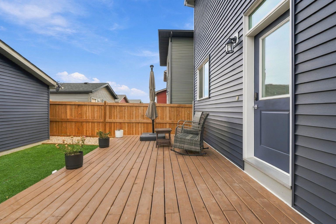
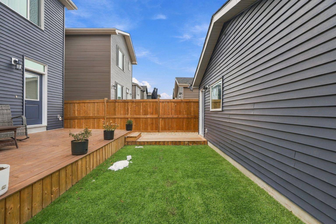
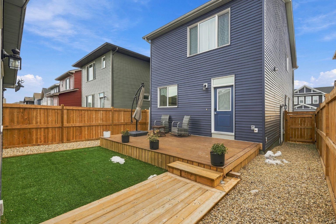
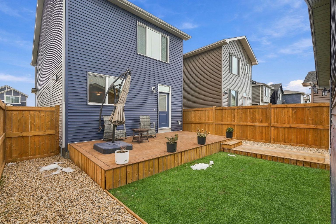
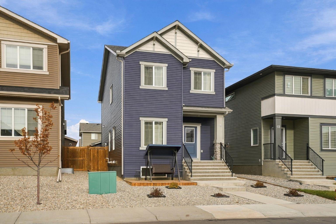
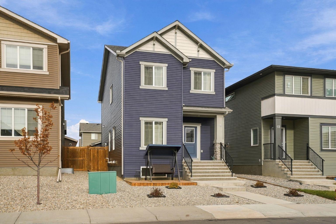
Step into a haven where modern living harmonizes with serene landscapes, nestled within the beautiful community of D’Arcy Ranch in Okotoks. This beautiful two-story house offers a remarkable 1,741 square feet above grade, 9' cleanings, a thoughtfully designed open floor plan which welcomes you with luxury vinyl plank flooring, quartz countertops that elevate the kitchen and create a space perfect for culinary adventures. Three bedrooms upstairs provide comfortable retreats, including one boasting a luxurious ensuite bath and walk-in closet, alongside another featuring a convenient three-piece bathroom. Down below, the unfinished basement awaits your personalization, offering flexibility to craft your ideal space. The double-detached garage provides secure parking for two vehicles, ensuring convenience and peace of mind, while a deck extends outwards, inviting you to savour moments outdoors within your private backyard setting. With low-maintenance landscaping, your time will be spent enjoying your surroundings, which include nearby parks, playgrounds, schools, shopping, sidewalks, streetlights, and walking/bike paths. This residence is more than just a house; it’s a place to call home, where comfort, style, and community converge.
| Street Address: | 70 Birch Glen |
| City: | Okotoks |
| Province/State: | Alberta |
| Postal Code: | N/A |
| County/Parish: | Foothills County |
| Subdivision: | D'arcy Ranch |
| Country: | Canada |
| Latitude: | 50.73515074 |
| Longitude: | -113.98724719 |
| MLS® Number: | A2357447 |
| Price: | $635,000 |
| Property Area: | 1,741 Sq ft |
| Bedrooms: | 3 |
| Bathrooms Half: | 1 |
| Bathrooms Full: | 2 |
| Living Area: | 1,741 Sq ft |
| Building Area: | 0 Sq ft |
| Year Built: | 2022 |
| Listing Date: | Nov 07, 2026 |
| Garage Spaces: | 2 |
| Property Type: | Residential |
| Property Subtype: | Detached |
| MLS Status: | Active |
Additional Details
| Flooring: | N/A |
| Construction: | Vinyl Siding |
| Parking: | Double Garage Detached,Off Street |
| Appliances: | Dishwasher,Electric Stove,Garage Control(s),Microwave,Refrigerator,Washer/Dryer,Window Coverings |
| Stories: | N/A |
| Zoning: | TN |
| Fireplace: | N/A |
| Amenities: | Park,Playground,Schools Nearby,Shopping Nearby,Sidewalks,Street Lights,Walking/Bike Paths |
Utilities & Systems
| Heating: | Forced Air,Natural Gas |
| Cooling: | None |
| Property Type | Residential |
| Building Type | Detached |
| Square Footage | 1,741 sqft |
| Community Name | D'arcy Ranch |
| Subdivision Name | D'arcy Ranch |
| Title | Fee Simple |
| Land Size | 3,343 sqft |
| Built in | 2022 |
| Annual Property Taxes | Contact listing agent |
| Parking Type | Garage |
Bedrooms
| Above Grade | 3 |
Bathrooms
| Total | 3 |
| Partial | 1 |
Interior Features
| Appliances Included | Dishwasher, Electric Stove, Garage Control(s), Microwave, Refrigerator, Washer/Dryer, Window Coverings |
| Flooring | Carpet, Vinyl Plank |
Building Features
| Features | Bathroom Rough-in, No Animal Home, No Smoking Home, Open Floorplan, Quartz Counters, Recessed Lighting, Storage, Vaulted Ceiling(s), Vinyl Windows, Walk-In Closet(s) |
| Construction Material | Vinyl Siding |
| Structures | Deck |
Heating & Cooling
| Cooling | None |
| Heating Type | Forced Air, Natural Gas |
Exterior Features
| Exterior Finish | Vinyl Siding |
Neighbourhood Features
| Community Features | Park, Playground, Schools Nearby, Shopping Nearby, Sidewalks, Street Lights, Walking/Bike Paths |
| Amenities Nearby | Park, Playground, Schools Nearby, Shopping Nearby, Sidewalks, Street Lights, Walking/Bike Paths |
Parking
| Parking Type | Garage |
| Total Parking Spaces | 2 |
Interior Size
| Total Finished Area: | 1,741 sq ft |
| Total Finished Area (Metric): | 161.76 sq m |
| Main Level: | 853 sq ft |
| Upper Level: | 888 sq ft |
| Below Grade: | 784 sq ft |
Room Count
| Bedrooms: | 3 |
| Bathrooms: | 3 |
| Full Bathrooms: | 2 |
| Half Bathrooms: | 1 |
| Rooms Above Grade: | 8 |
Lot Information
| Lot Size: | 3,343 sq ft |
| Lot Size (Acres): | 0.08 acres |
| Frontage: | 30 ft |
- Bathroom Rough-in
- No Animal Home
- No Smoking Home
- Open Floorplan
- Quartz Counters
- Recessed Lighting
- Storage
- Vaulted Ceiling(s)
- Vinyl Windows
- Walk-In Closet(s)
- BBQ gas line
- Private Yard
- Dishwasher
- Electric Stove
- Garage Control(s)
- Microwave
- Refrigerator
- Washer/Dryer
- Window Coverings
- Full
- Park
- Playground
- Schools Nearby
- Shopping Nearby
- Sidewalks
- Street Lights
- Walking/Bike Paths
- Vinyl Siding
- Poured Concrete
- Back Yard
- Front Yard
- Interior Lot
- Low Maintenance Landscape
- Private
- Rectangular Lot
- Double Garage Detached
- Off Street
- Deck
Floor plan information is not available for this property.
Monthly Payment Breakdown
Loading Walk Score...
What's Nearby?
Powered by Yelp
REALTOR® Details
Kody Light
- (403) 651-8582
- kody@craft-realestate.ca
- Century 21 Foothills Real Estate