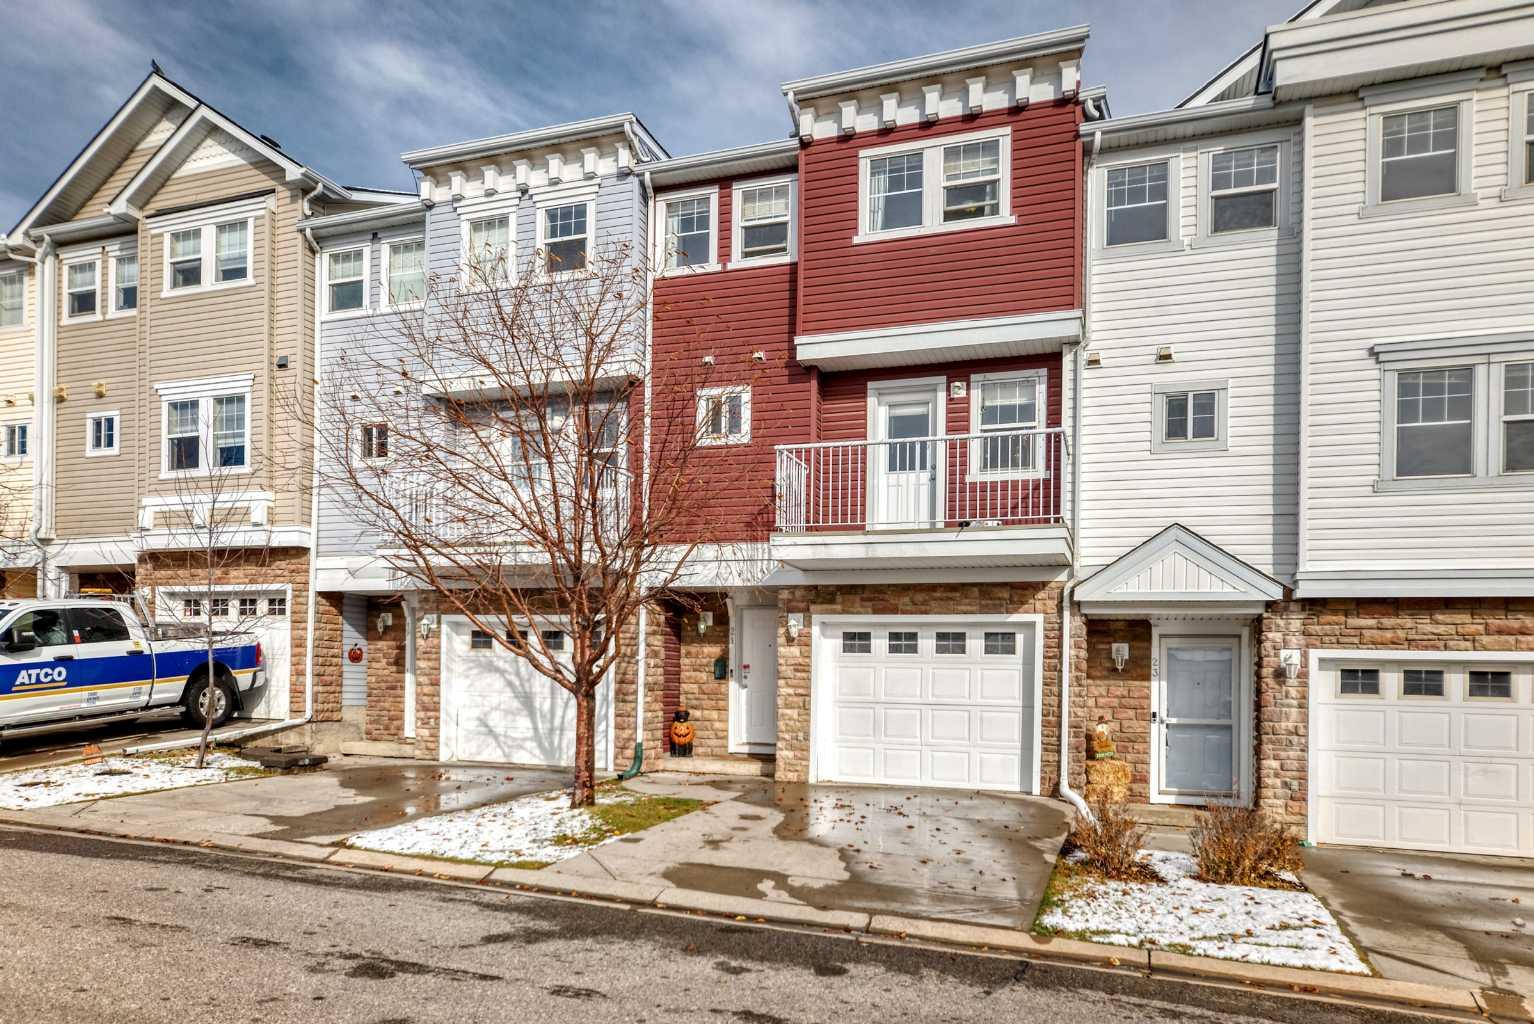
10 Cimarron Meadows Way , Okotoks, Alberta
Residential For Sale in Okotoks, Alberta
$535,000
-
Property Type
 Residential
-
Bedrooms
 4
-
Bath
 2
-
Garage
 2
-
Sq Ft
 1,255
-
Year Built
 1998
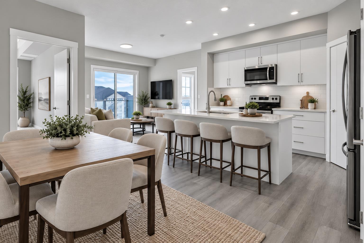
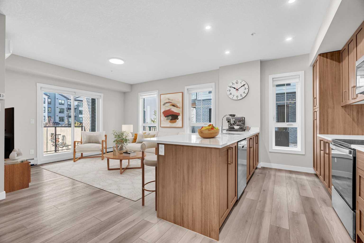
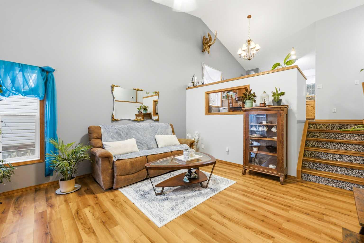
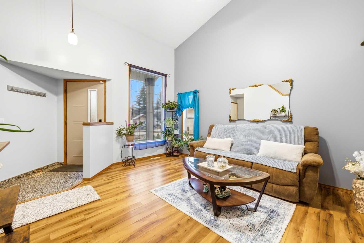
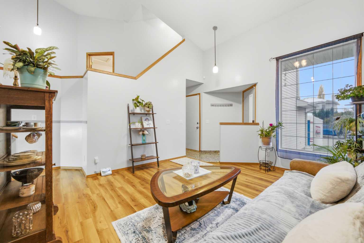
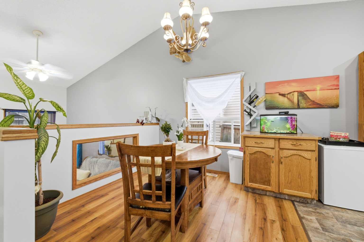
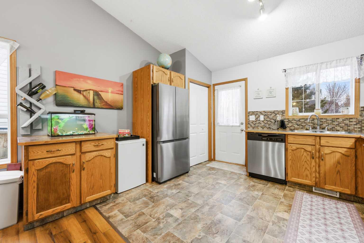
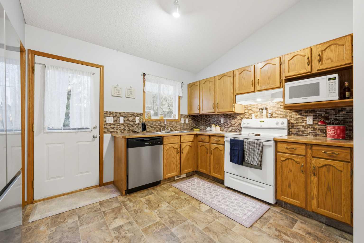
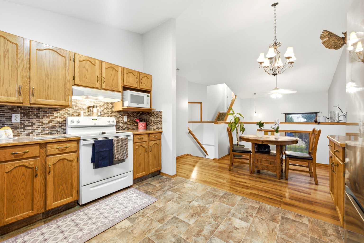
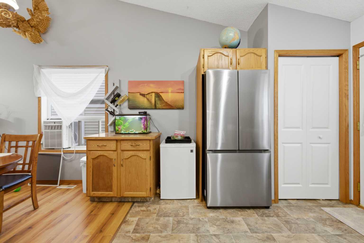
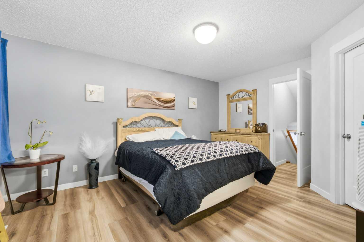
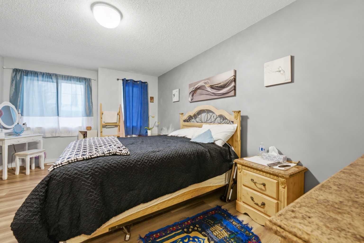
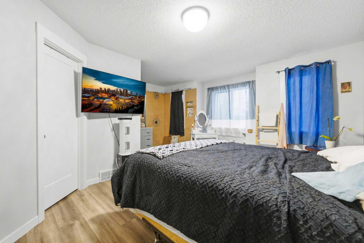
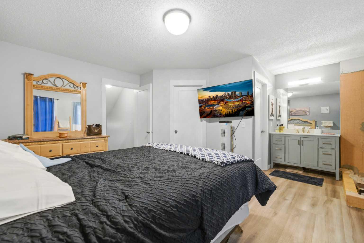
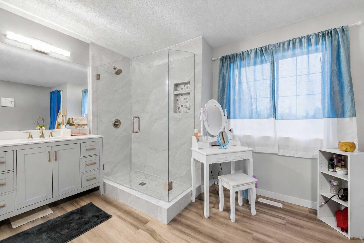
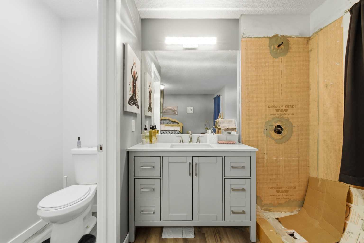
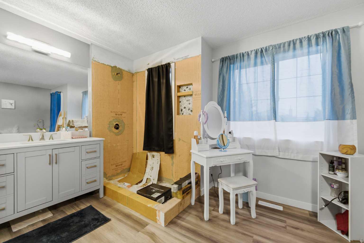
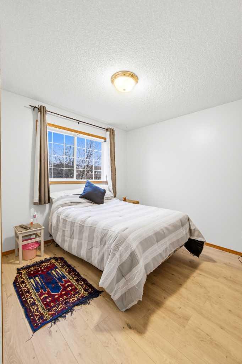
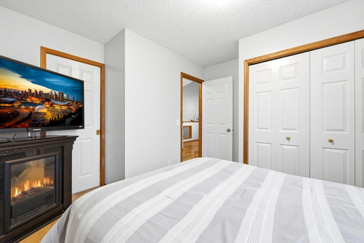
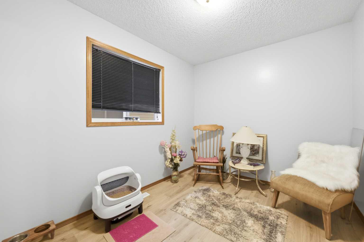
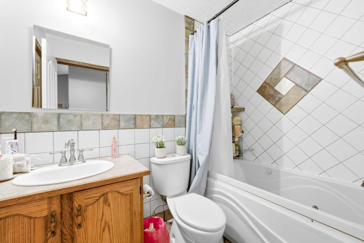
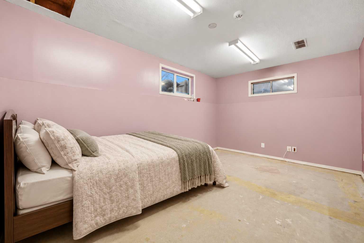
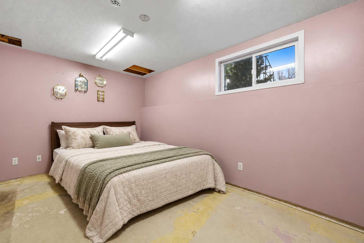
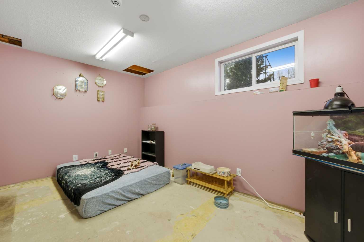
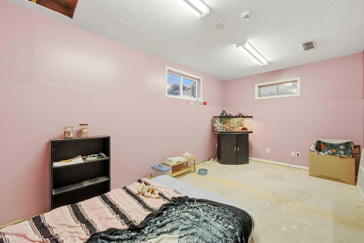
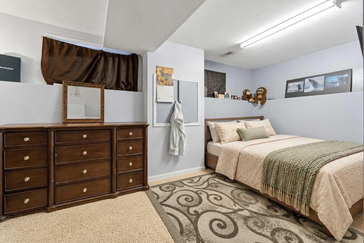
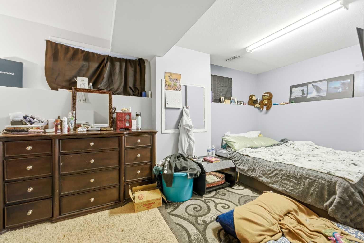
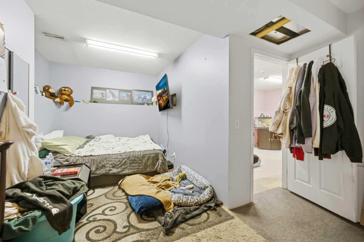
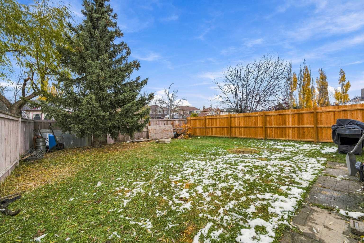
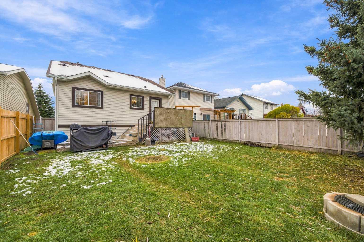
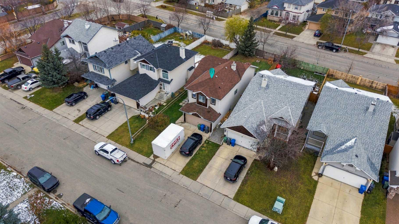
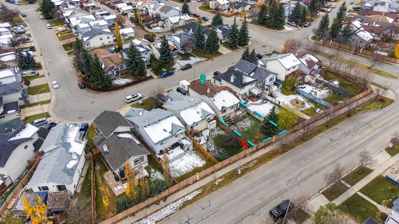
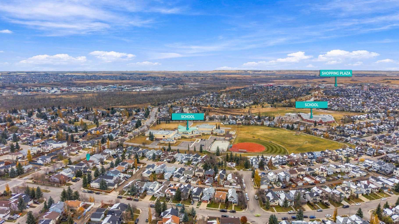
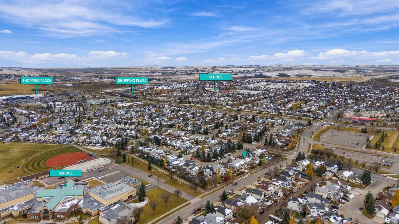
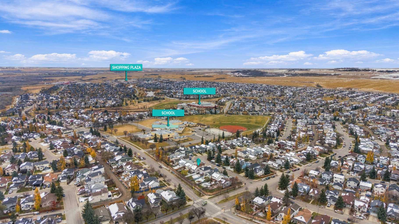
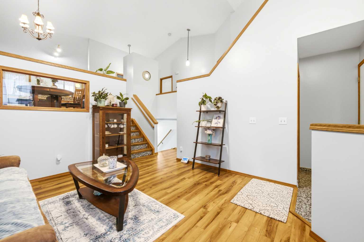
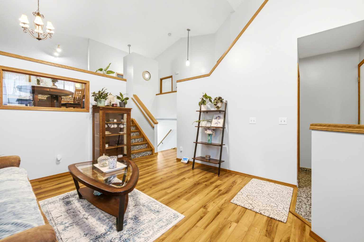
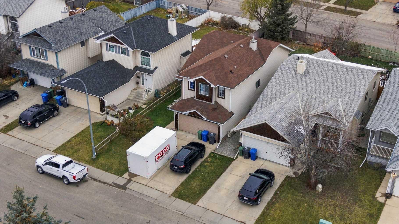
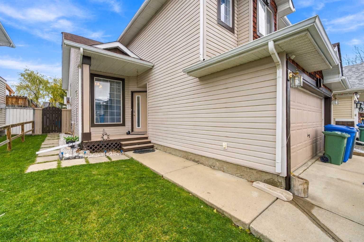
** Open House Sat Nov 7th 1 to 3pm ** Tucked away on a quiet street in Okotoks, this beautifully maintained home offers a welcoming atmosphere, a functional layout, and a large private backyard perfect for enjoying time outdoors. From the moment you step inside, vaulted ceilings and large windows create a bright, inviting space filled with natural light. The spacious front living room is a comfortable place to relax or gather with family and friends. A generous entry way, closet and convenient access to the attached double garage add everyday practicality. The heart of the home is the spacious eat-in kitchen, featuring warm wood cabinetry, abundant counter and cupboard space, and a movable island that provides flexibility for cooking and entertaining. A window above the kitchen sink overlooks the backyard, while direct access to the two-tiered deck makes indoor and outdoor living a breeze. Whether you're hosting summer barbecues, enjoying your morning coffee, or spending evenings relaxing outside, the large, private backyard offers plenty of space to enjoy. The main level features two generously sized bedrooms and an updated four-piece bathroom, along with a spacious primary suite complete with a walk-in closet and ensuite. The ensuite shower will be completed prior to possession. Downstairs, the partially developed basement offers a recreation room and fourth bedroom, both ready for your finishing touches. With plenty of additional storage space, there's flexibility to make this level your own. The location is another highlight! Situated just minutes from everything Okotoks has to offer, you'll appreciate the convenience of three nearby schools, the recreation centre, shopping, restaurants, and quick access to the highway. Recent updates provide added peace of mind, including the removal of Poly B plumbing, a furnace and refrigerator approximately two years old, a new dishwasher in 2026, and a hot water tank replaced in 2017. A wonderful opportunity to enjoy a well-cared-for home, a private backyard, and a fantastic location in Okotoks!
| Street Address: | 10 Cimarron Meadows Way |
| City: | Okotoks |
| Province/State: | Alberta |
| Postal Code: | N/A |
| County/Parish: | Foothills County |
| Subdivision: | Cimarron Meadows |
| Country: | Canada |
| Latitude: | 50.71237010 |
| Longitude: | -113.97084148 |
| MLS® Number: | A2355002 |
| Price: | $535,000 |
| Property Area: | 1,255 Sq ft |
| Bedrooms: | 4 |
| Bathrooms Half: | 0 |
| Bathrooms Full: | 2 |
| Living Area: | 1,255 Sq ft |
| Building Area: | 0 Sq ft |
| Year Built: | 1998 |
| Listing Date: | Oct 28, 2026 |
| Garage Spaces: | 2 |
| Property Type: | Residential |
| Property Subtype: | Detached |
| MLS Status: | Active |
Additional Details
| Flooring: | N/A |
| Construction: | Vinyl Siding,Wood Frame |
| Parking: | Double Garage Attached,Driveway,Front Drive |
| Appliances: | Dishwasher,Dryer,Electric Range,Garage Control(s),Range Hood,Refrigerator,Washer,Window Coverings |
| Stories: | N/A |
| Zoning: | TN |
| Fireplace: | N/A |
| Amenities: | Park,Playground,Pond,Schools Nearby,Shopping Nearby,Sidewalks,Street Lights,Walking/Bike Paths |
Utilities & Systems
| Heating: | Forced Air |
| Cooling: | None |
| Property Type | Residential |
| Building Type | Detached |
| Square Footage | 1,255 sqft |
| Community Name | Cimarron Meadows |
| Subdivision Name | Cimarron Meadows |
| Title | Fee Simple |
| Land Size | 4,767 sqft |
| Built in | 1998 |
| Annual Property Taxes | Contact listing agent |
| Parking Type | Garage |
| Time on MLS Listing | 7 days |
Bedrooms
| Above Grade | 3 |
Bathrooms
| Total | 2 |
| Partial | 0 |
Interior Features
| Appliances Included | Dishwasher, Dryer, Electric Range, Garage Control(s), Range Hood, Refrigerator, Washer, Window Coverings |
| Flooring | Laminate, Tile, Vinyl Plank |
Building Features
| Features | Ceiling Fan(s), High Ceilings, Kitchen Island, Open Floorplan, Pantry, Storage, Vaulted Ceiling(s), Vinyl Windows |
| Construction Material | Vinyl Siding, Wood Frame |
| Structures | Deck, Front Porch |
Heating & Cooling
| Cooling | None |
| Heating Type | Forced Air |
Exterior Features
| Exterior Finish | Vinyl Siding, Wood Frame |
Neighbourhood Features
| Community Features | Park, Playground, Pond, Schools Nearby, Shopping Nearby, Sidewalks, Street Lights, Walking/Bike Paths |
| Amenities Nearby | Park, Playground, Pond, Schools Nearby, Shopping Nearby, Sidewalks, Street Lights, Walking/Bike Paths |
Parking
| Parking Type | Garage |
| Total Parking Spaces | 4 |
Interior Size
| Total Finished Area: | 1,255 sq ft |
| Total Finished Area (Metric): | 116.63 sq m |
| Main Level: | 913 sq ft |
| Upper Level: | 342 sq ft |
| Below Grade: | 609 sq ft |
Room Count
| Bedrooms: | 4 |
| Bathrooms: | 2 |
| Full Bathrooms: | 2 |
| Rooms Above Grade: | 6 |
Lot Information
| Lot Size: | 4,767 sq ft |
| Lot Size (Acres): | 0.11 acres |
| Frontage: | 36 ft |
- Ceiling Fan(s)
- High Ceilings
- Kitchen Island
- Open Floorplan
- Pantry
- Storage
- Vaulted Ceiling(s)
- Vinyl Windows
- Garden
- Private Yard
- Dishwasher
- Dryer
- Electric Range
- Garage Control(s)
- Range Hood
- Refrigerator
- Washer
- Window Coverings
- Partial
- Park
- Playground
- Pond
- Schools Nearby
- Shopping Nearby
- Sidewalks
- Street Lights
- Walking/Bike Paths
- Vinyl Siding
- Wood Frame
- Poured Concrete
- Back Yard
- Front Yard
- Lawn
- Private
- Double Garage Attached
- Driveway
- Front Drive
- Deck
- Front Porch
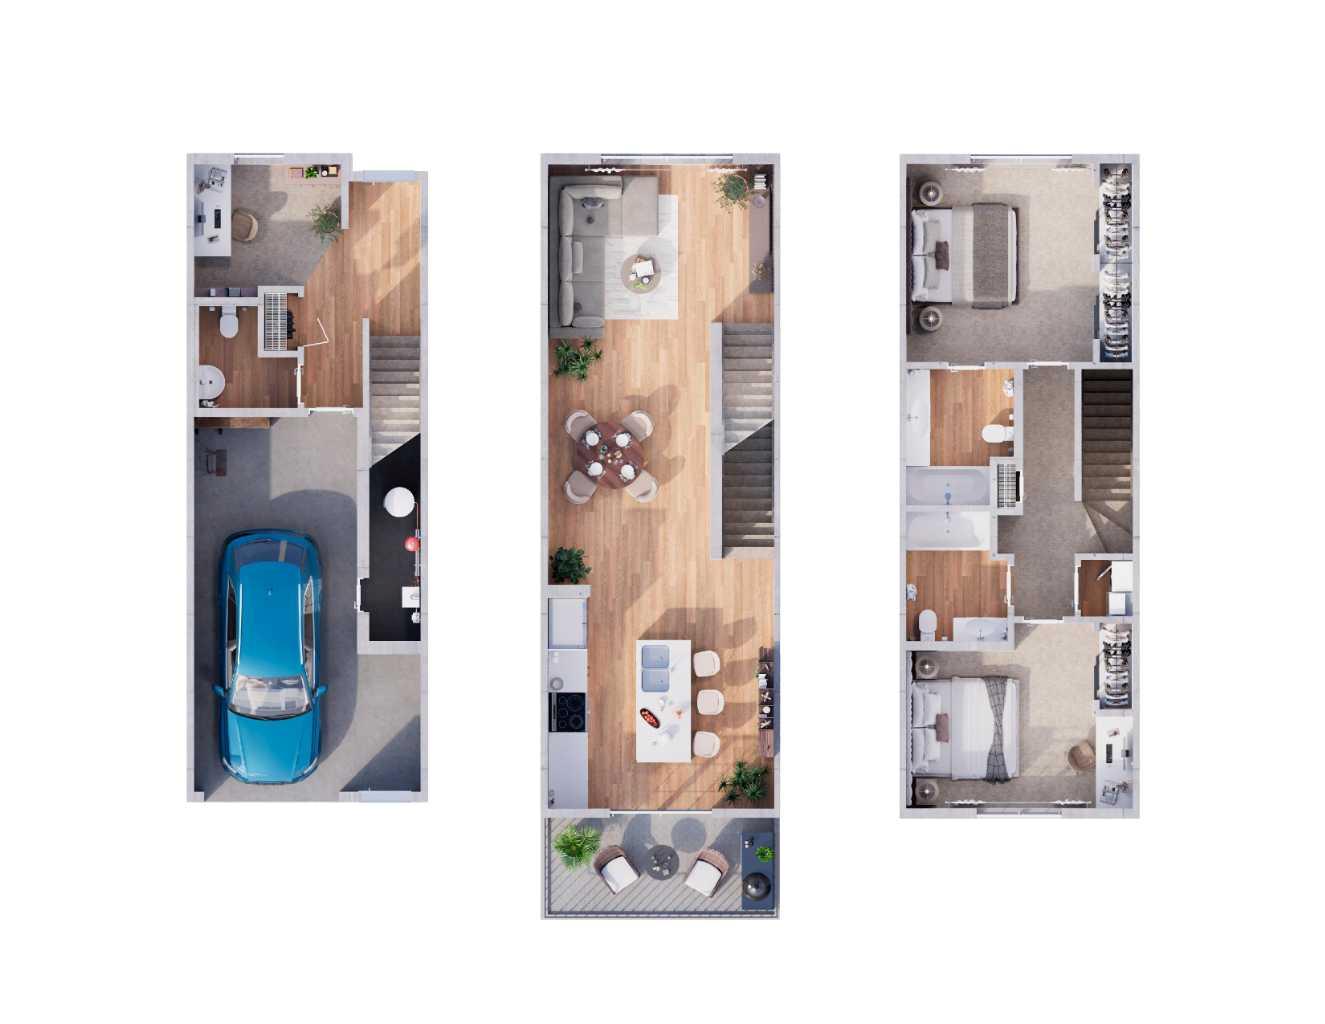
Floor plan information is not available for this property.
Monthly Payment Breakdown
Loading Walk Score...
What's Nearby?
Powered by Yelp
REALTOR® Details
Heather Tarras
- (403) 836-8826
- heather@heathertarras.com
- RE/MAX Landan Real Estate