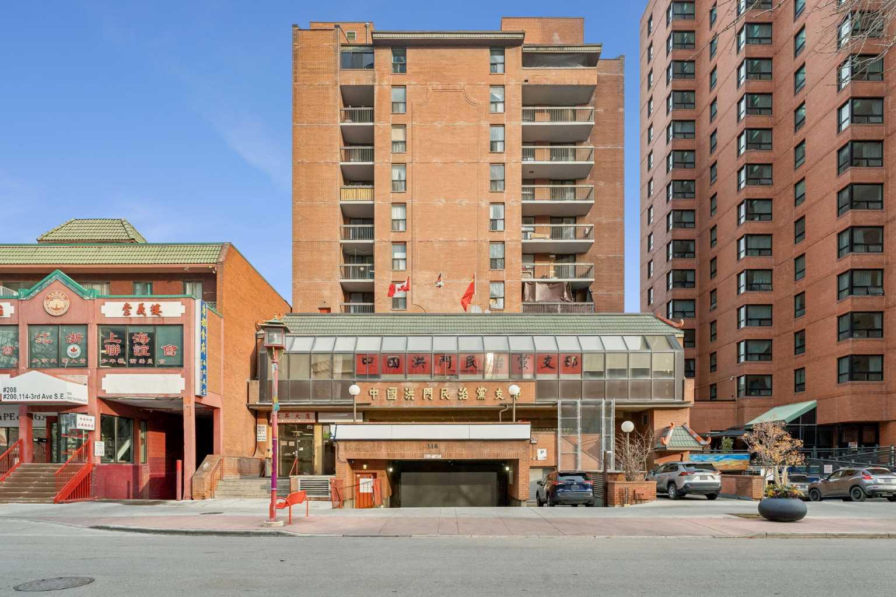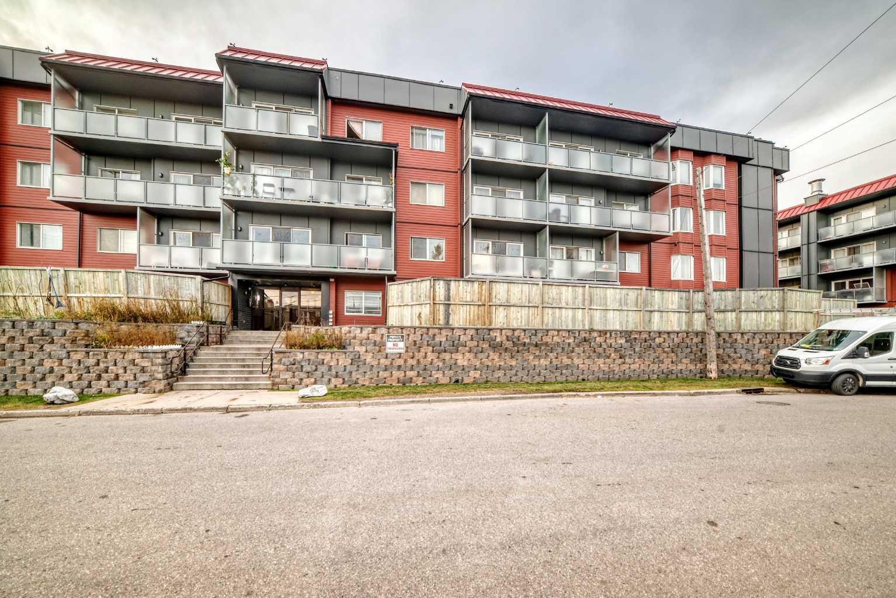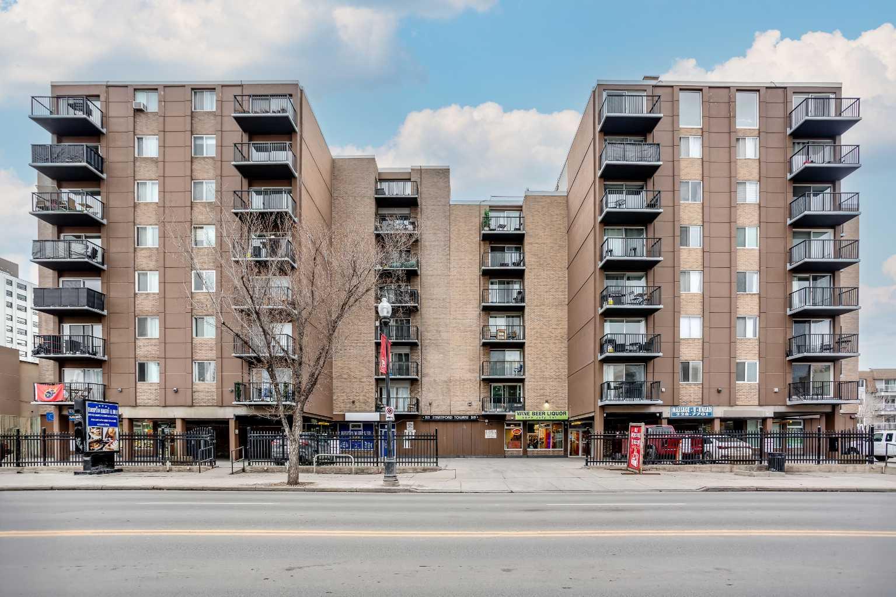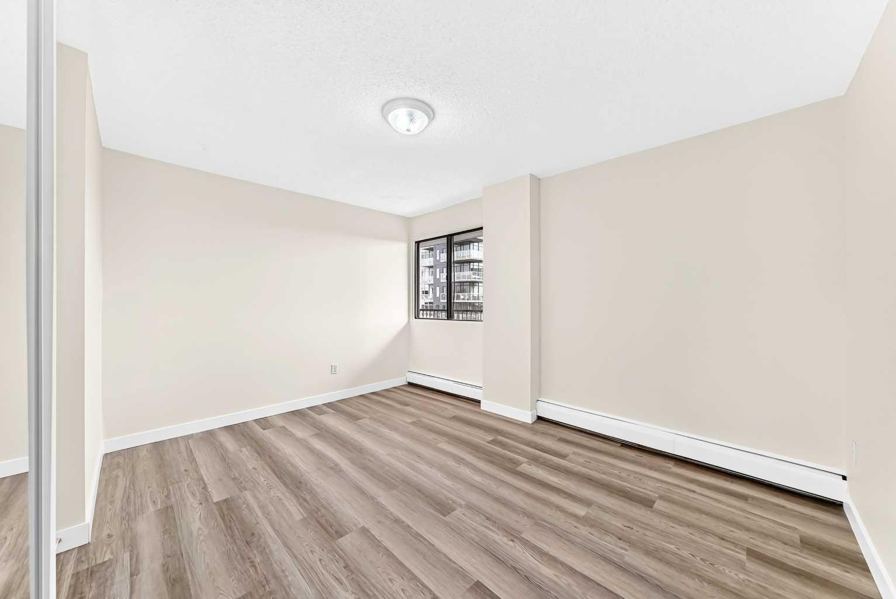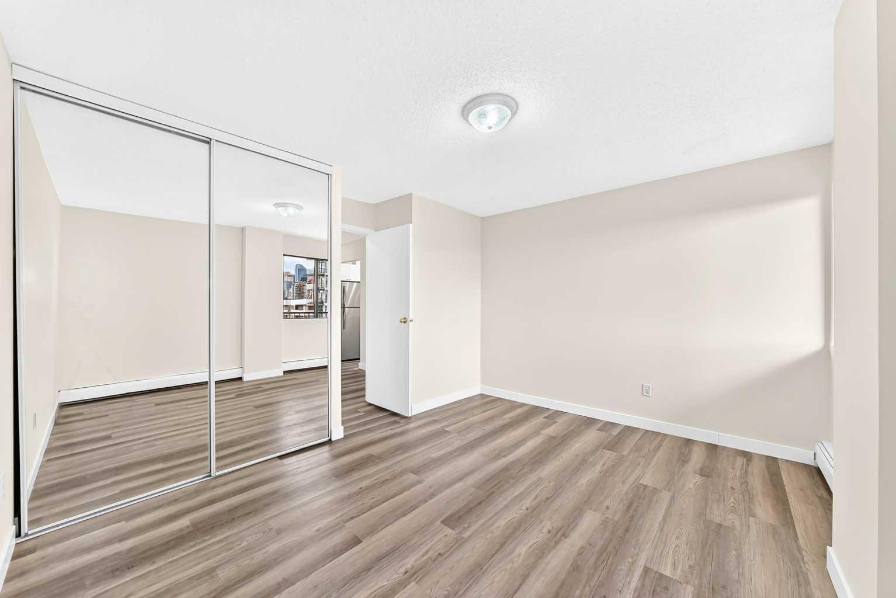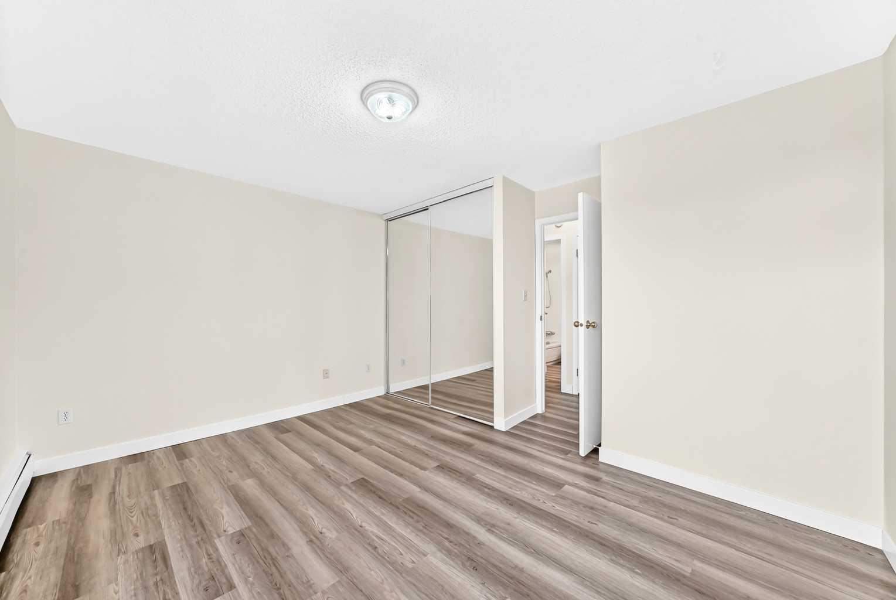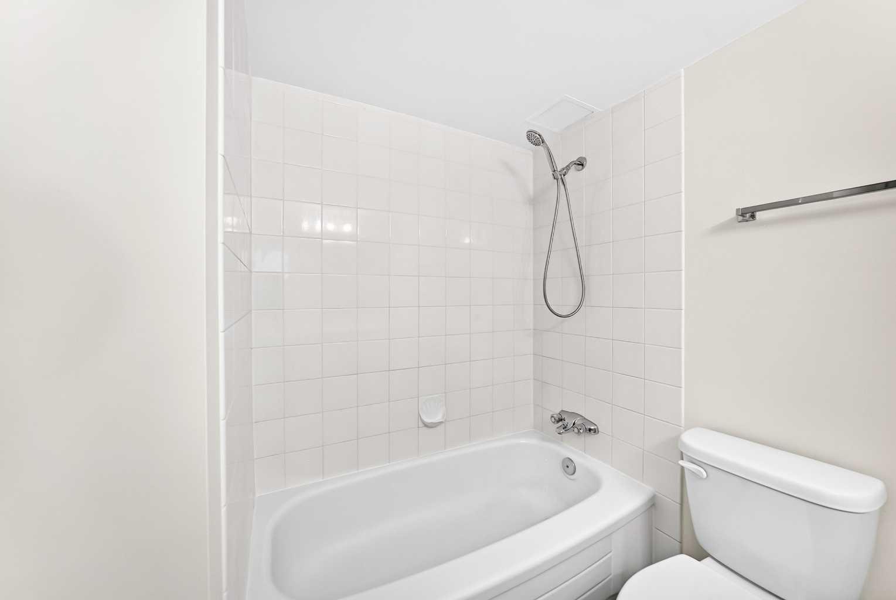
904, 1330 15 Avenue SW, Calgary, Alberta
Condo For Sale in Calgary, Alberta
$149,000
-
Property Type
 Condo
-
Bedrooms
 1
-
Bath
 1
-
Garage
 0
-
Sq Ft
 633
-
Year Built
 1973
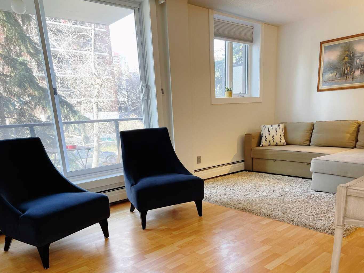
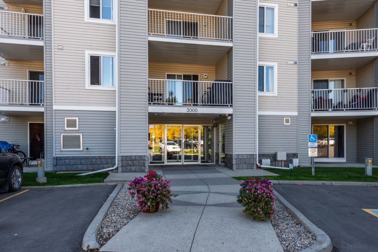
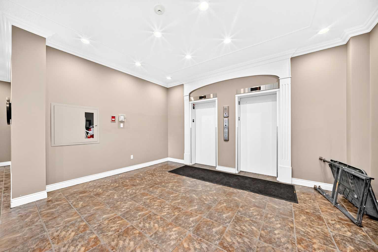
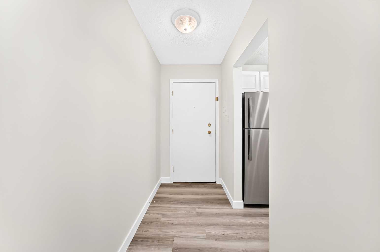
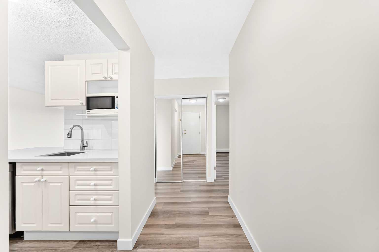
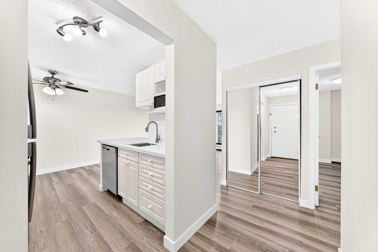
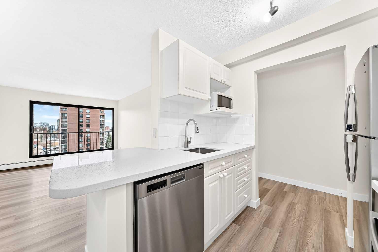
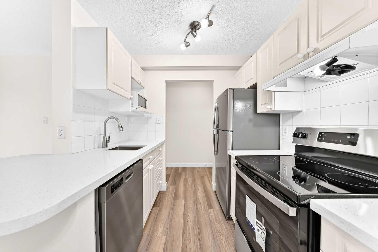
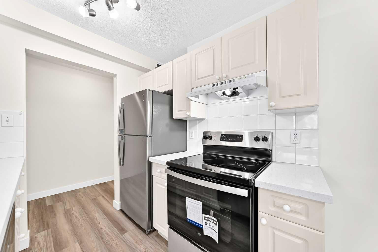
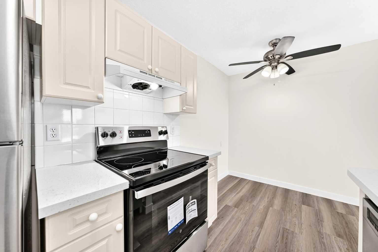
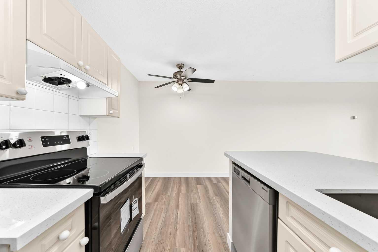
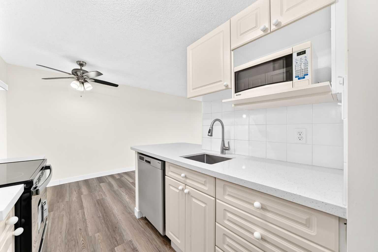
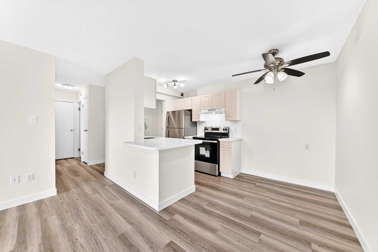
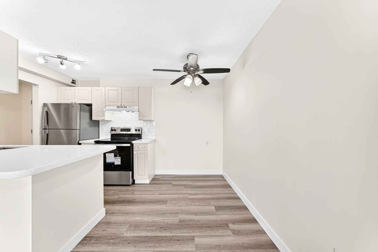
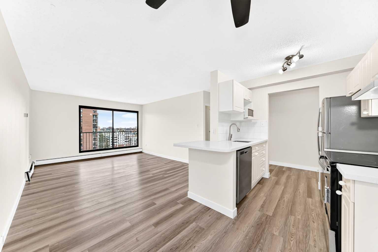
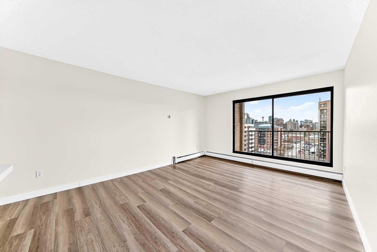
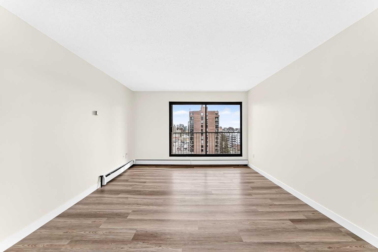
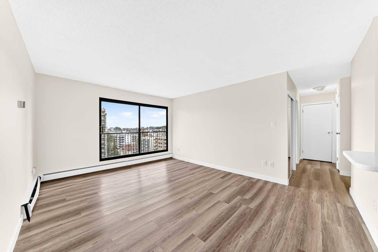
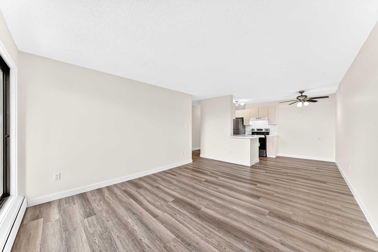
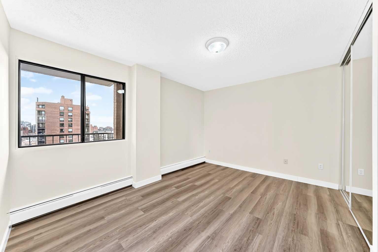
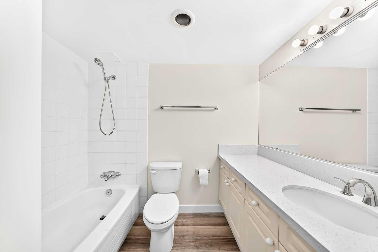
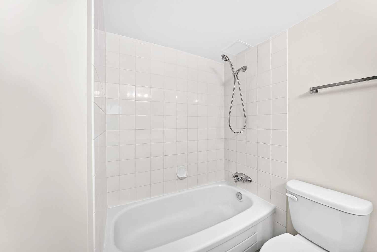
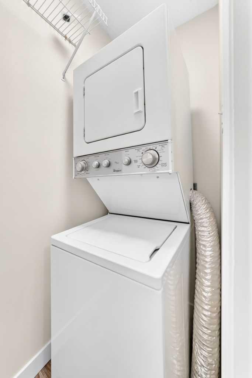
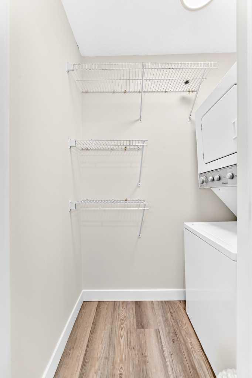
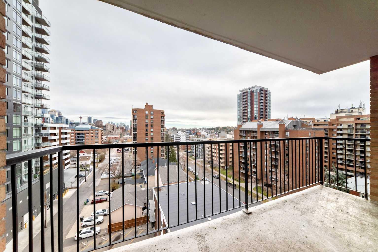
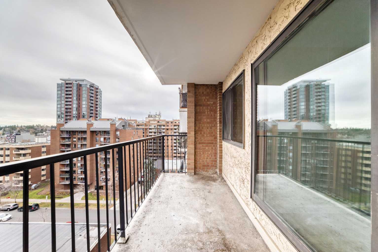
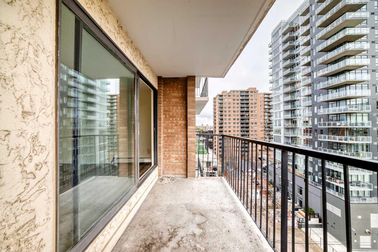
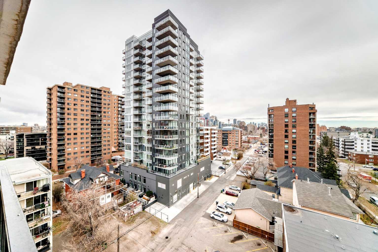
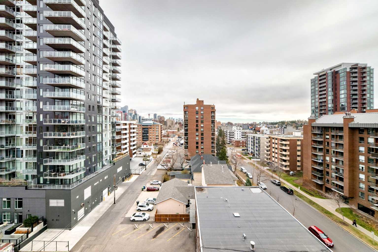
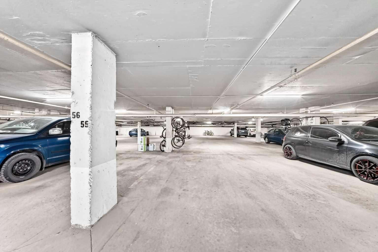
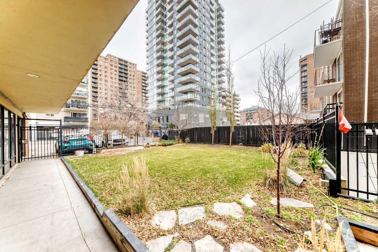
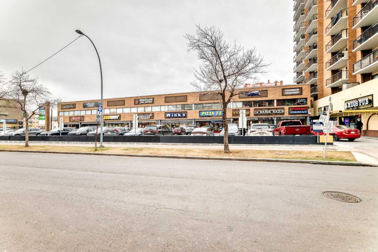
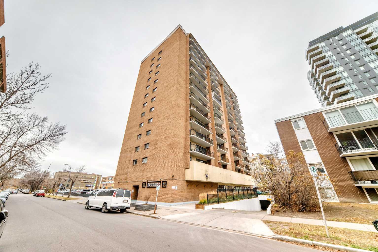
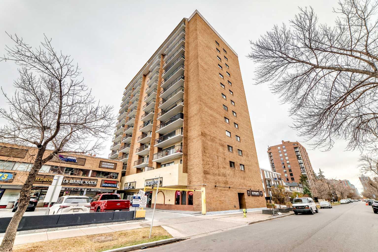
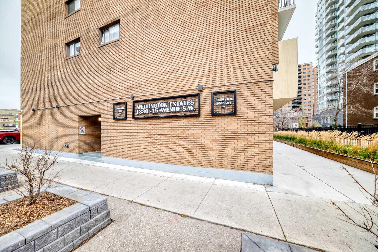
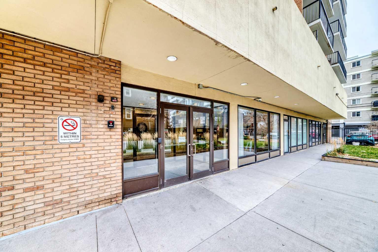
Great Location in Wellington Estates, This- 1- bedroom, 1- bathroom Apartment offers 633 Sq.ft of living space. Recently Renovated New paint, New Vinyl plank flooring, New Quartz countertops in kitchen and bathroom, New Stainless- Steel Fridge and Stove. This unit has a balcony, in-suite Laundry and 1- heated underground parking. This concrete building is very well maintained with 2- Elevators. The building is pet friendly with board approval and condo. fees include all utilities: including electricity, heat, water, sewer providing predictable monthly expenses. This location is close to Sunalta LRT station, Downtown, few blocks from 17th avenue, Restaurants, clubs cafes, school's and park. Whether you are a first time buyer or an investor Please call to view.
| Street Address: | 904, 1330 15 Avenue SW |
| City: | Calgary |
| Province/State: | Alberta |
| Postal Code: | N/A |
| County/Parish: | Calgary |
| Subdivision: | Beltline |
| Country: | Canada |
| Latitude: | 51.03970795 |
| Longitude: | -114.09384390 |
| MLS® Number: | A2357339 |
| Price: | $149,000 |
| Property Area: | 633 Sq ft |
| Bedrooms: | 1 |
| Bathrooms Half: | 0 |
| Bathrooms Full: | 1 |
| Living Area: | 633 Sq ft |
| Building Area: | 0 Sq ft |
| Year Built: | 1973 |
| Listing Date: | Nov 06, 2026 |
| Garage Spaces: | 0 |
| Property Type: | Residential |
| Property Subtype: | Apartment |
| MLS Status: | Active |
Additional Details
| Flooring: | N/A |
| Construction: | Brick,Concrete |
| Parking: | Assigned,Underground |
| Appliances: | Dishwasher,Refrigerator,Stove(s) |
| Stories: | N/A |
| Zoning: | CC-COR |
| Fireplace: | N/A |
| Amenities: | Pond,Schools Nearby,Shopping Nearby,Walking/Bike Paths |
Utilities & Systems
| Heating: | Baseboard,Natural Gas |
| Cooling: | None |
| Property Type | Residential |
| Building Type | Apartment |
| Storeys | 15 |
| Square Footage | 633 sqft |
| Community Name | Beltline |
| Subdivision Name | Beltline |
| Title | Fee Simple |
| Land Size | Unknown |
| Built in | 1973 |
| Annual Property Taxes | Contact listing agent |
| Parking Type | Underground |
| Time on MLS Listing | 1 day |
Bedrooms
| Above Grade | 1 |
Bathrooms
| Total | 1 |
| Partial | 0 |
Interior Features
| Appliances Included | Dishwasher, Refrigerator, Stove(s) |
| Flooring | Vinyl Plank |
Building Features
| Features | Ceiling Fan(s), Elevator, Quartz Counters |
| Style | Attached |
| Construction Material | Brick, Concrete |
| Building Amenities | Elevator(s), Secured Parking |
| Structures | See Remarks |
Heating & Cooling
| Cooling | None |
| Heating Type | Baseboard, Natural Gas |
Exterior Features
| Exterior Finish | Brick, Concrete |
Neighbourhood Features
| Community Features | Pond, Schools Nearby, Shopping Nearby, Walking/Bike Paths |
| Pets Allowed | Restrictions, Yes |
| Amenities Nearby | Pond, Schools Nearby, Shopping Nearby, Walking/Bike Paths |
Maintenance or Condo Information
| Maintenance Fees | $462 Monthly |
| Maintenance Fees Include | Common Area Maintenance, Electricity, Heat, Insurance, Maintenance Grounds, Parking, Professional Management, Reserve Fund Contributions, Sewer, Snow Removal, Trash, Water |
Parking
| Parking Type | Underground |
| Total Parking Spaces | 1 |
Interior Size
| Total Finished Area: | 633 sq ft |
| Total Finished Area (Metric): | 58.81 sq m |
| Main Level: | 633 sq ft |
Room Count
| Bedrooms: | 1 |
| Bathrooms: | 1 |
| Full Bathrooms: | 1 |
| Rooms Above Grade: | 4 |
Lot Information
Legal
| Legal Description: | 9610377;62 |
| Title to Land: | Fee Simple |
- Ceiling Fan(s)
- Elevator
- Quartz Counters
- Balcony
- Dishwasher
- Refrigerator
- Stove(s)
- Elevator(s)
- Secured Parking
- Pond
- Schools Nearby
- Shopping Nearby
- Walking/Bike Paths
- Brick
- Concrete
- Poured Concrete
- Assigned
- Underground
- See Remarks
Main Level
| Kitchen | 8`9" x 7`4" |
| Dining Room | 6`0" x 8`9" |
| Living Room | 12`5" x 15`10" |
| Bedroom - Primary | 13`5" x 12`6" |
| 4pc Bathroom | 7`11" x 8`3" |
| Laundry | 5`11" x 2`11" |
Monthly Payment Breakdown
Loading Walk Score...
What's Nearby?
Powered by Yelp