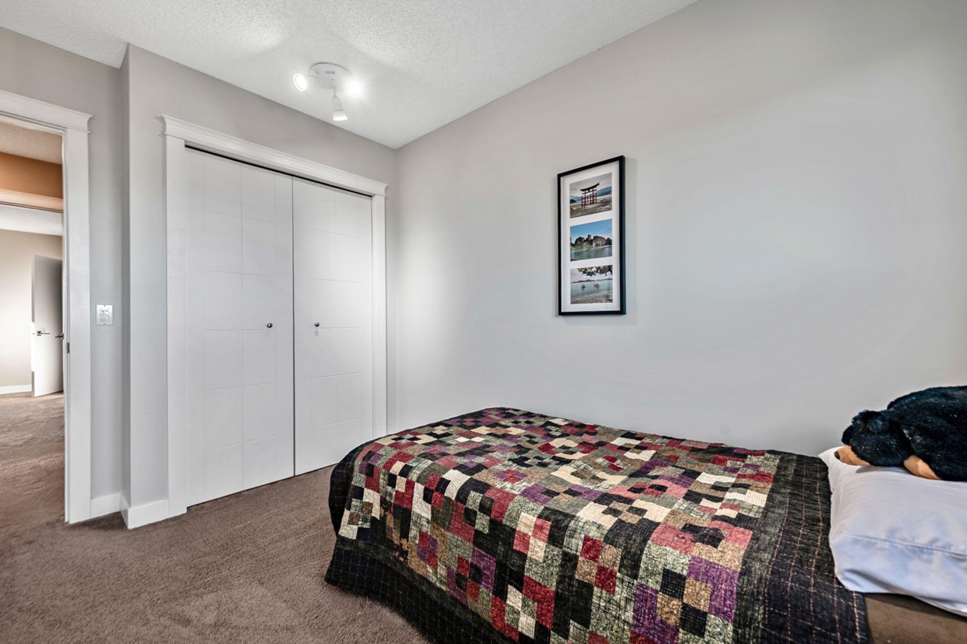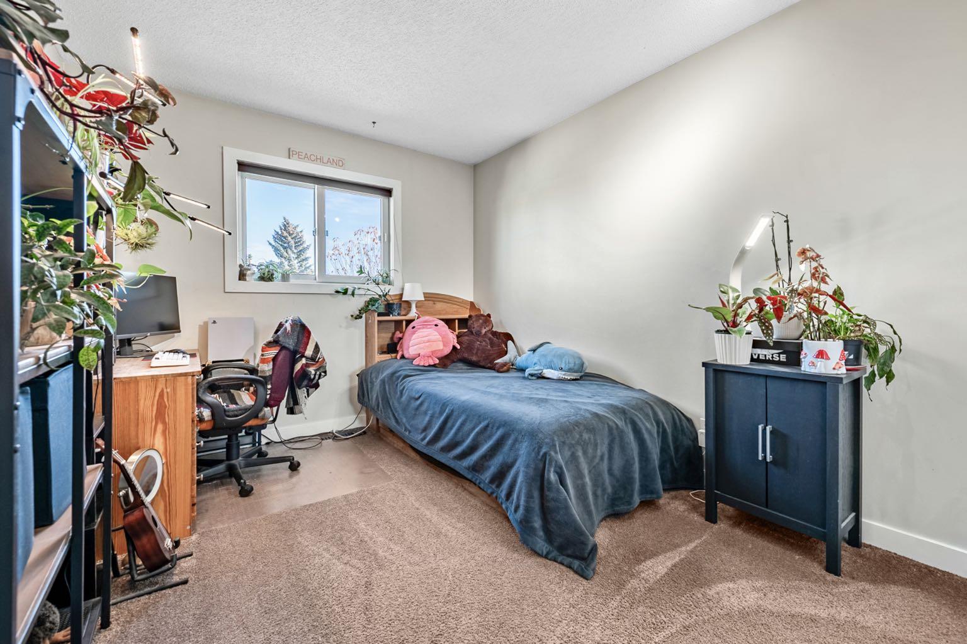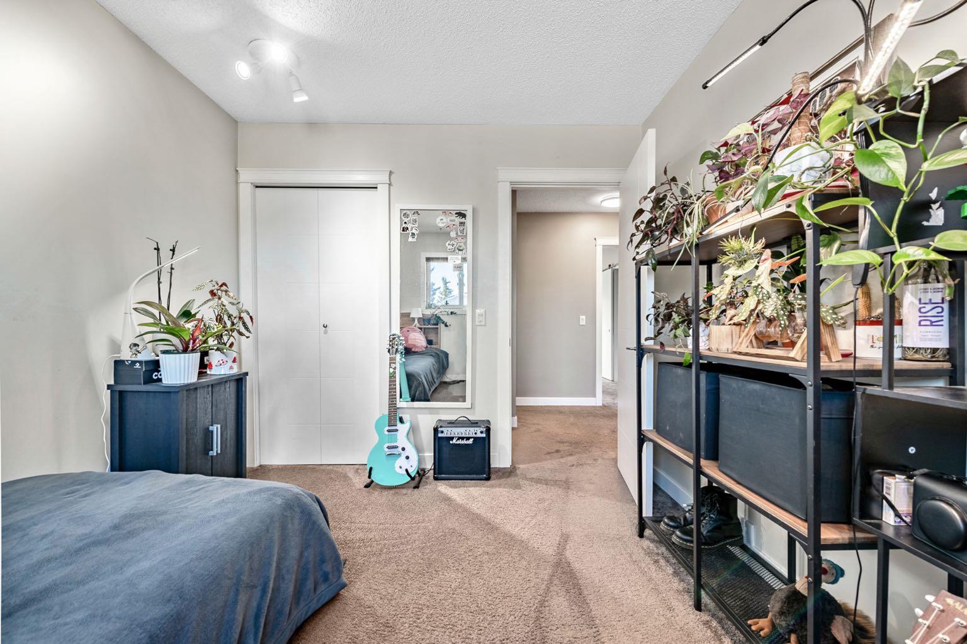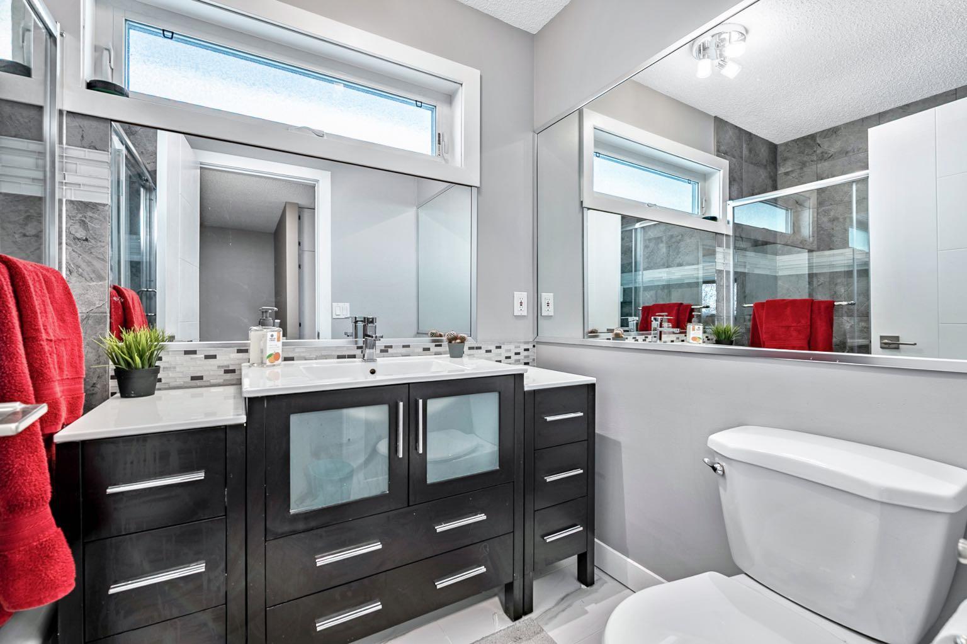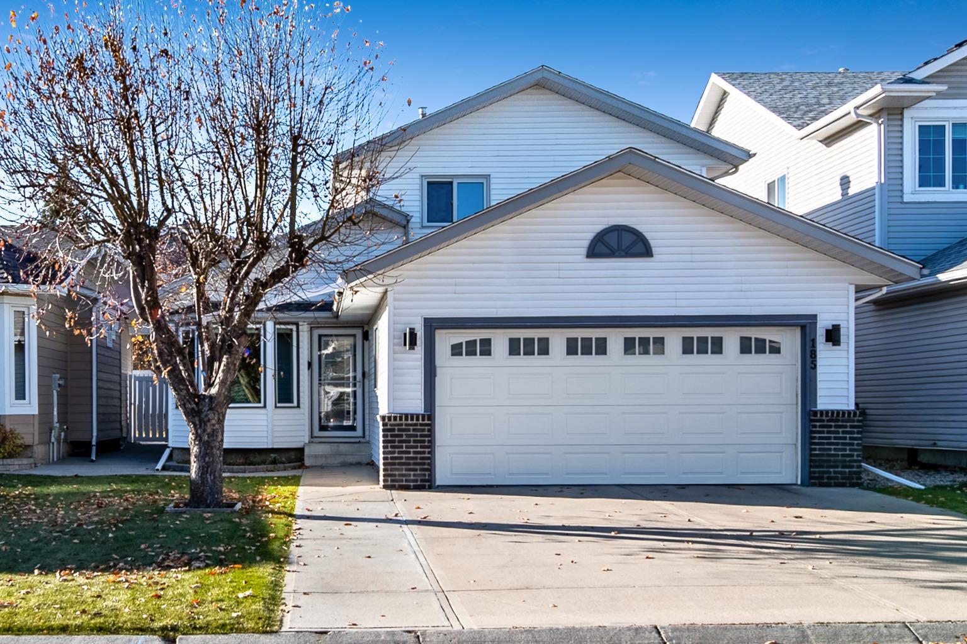
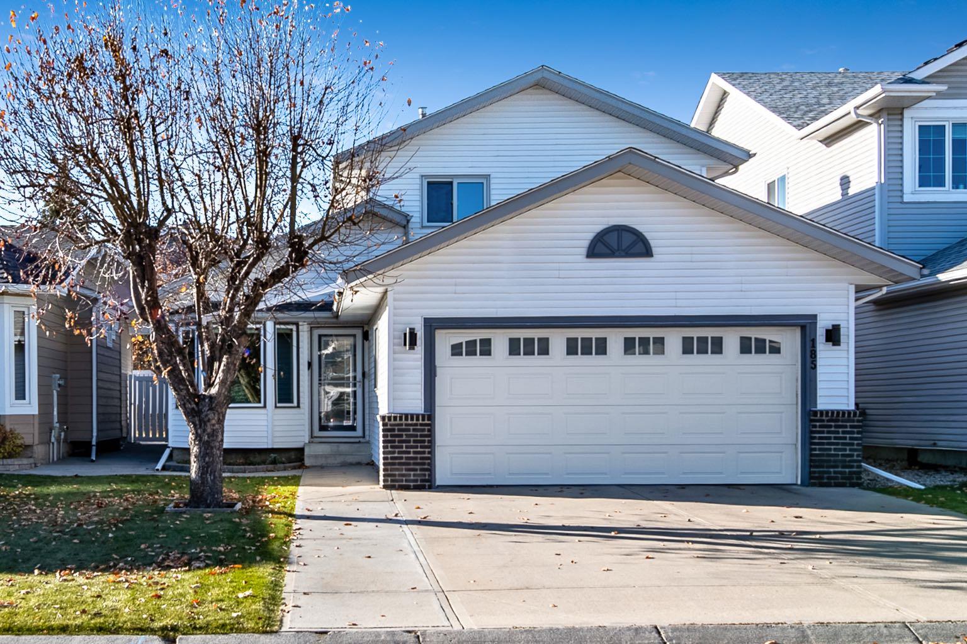
185 Hidden Vale Close NW, Calgary, Alberta
Residential For Sale in Calgary, Alberta
$648,800
-
Property Type
 Residential
-
Bedrooms
 4
-
Bath
 4
-
Garage
 2
-
Sq Ft
 1,774
-
Year Built
 1993
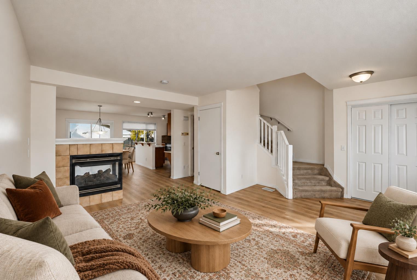
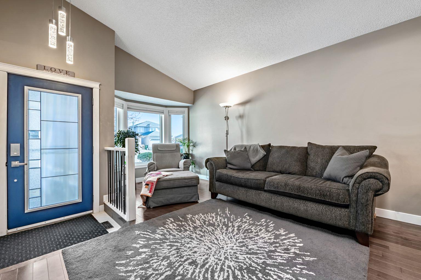
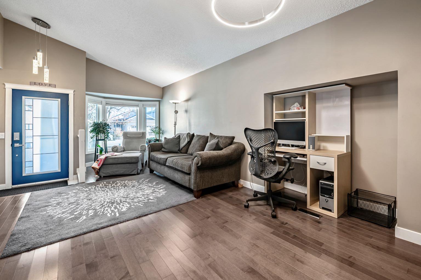
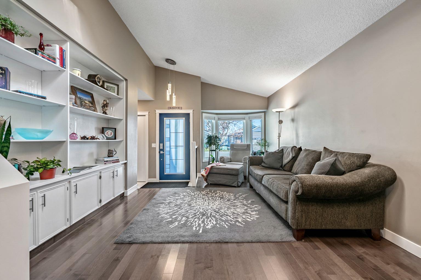
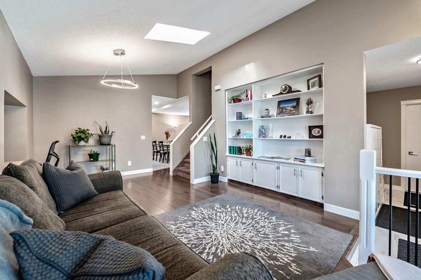
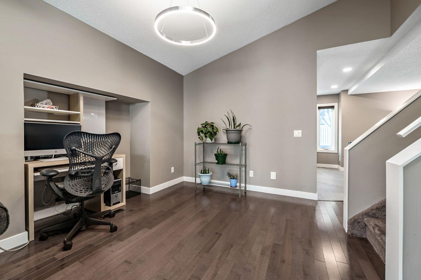
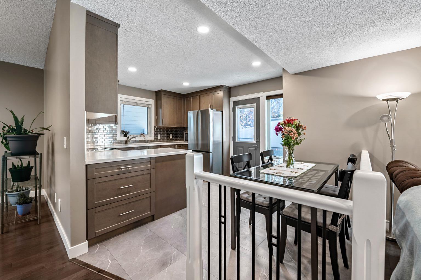
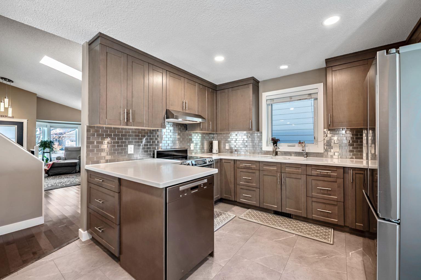
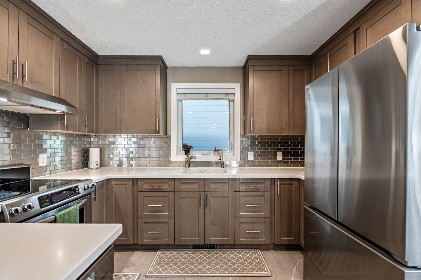
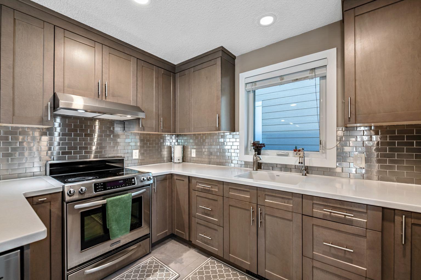
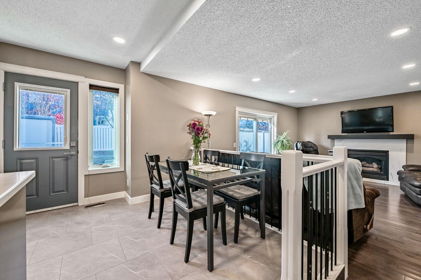
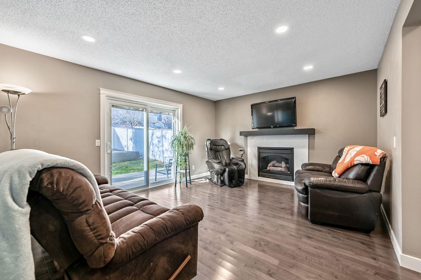
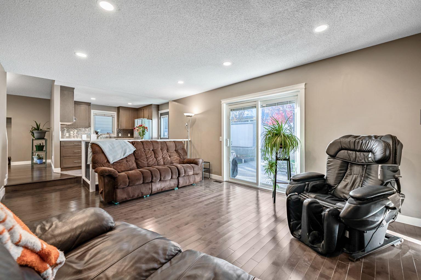
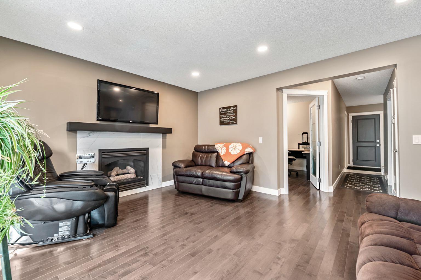
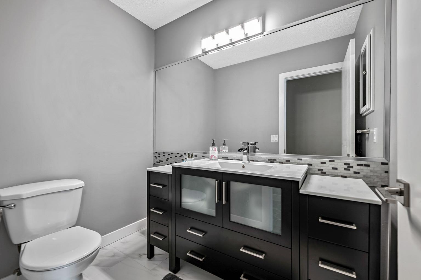
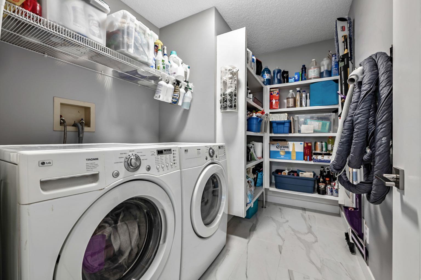
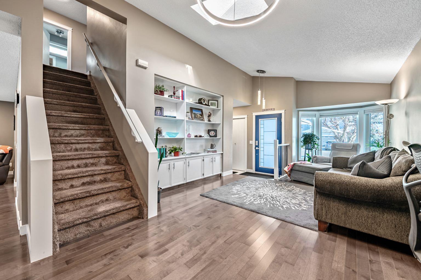
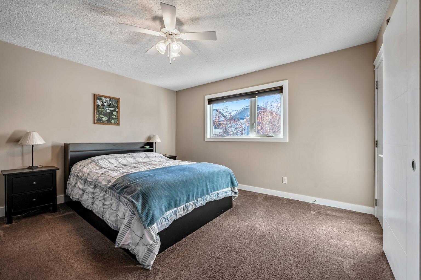
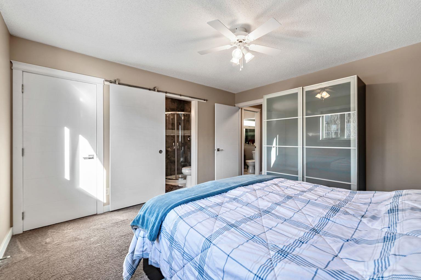
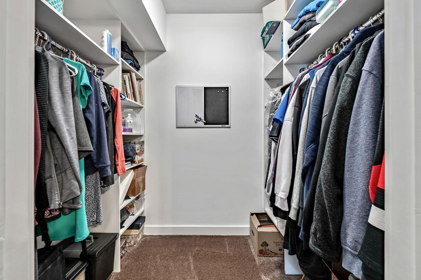
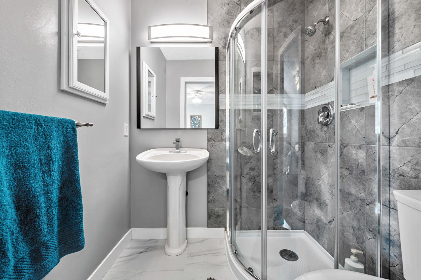
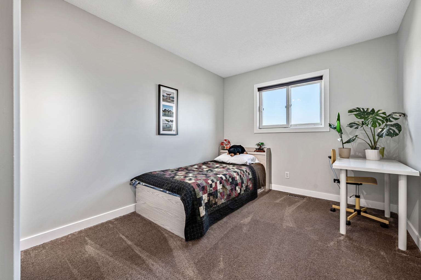
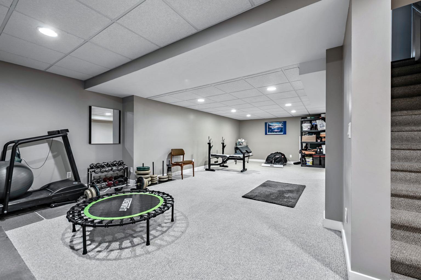
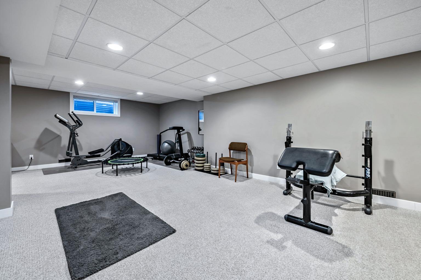
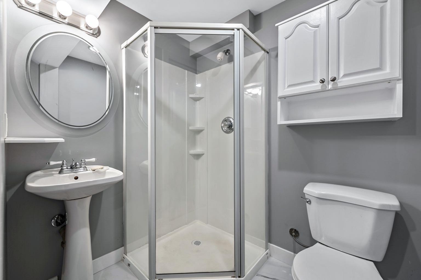
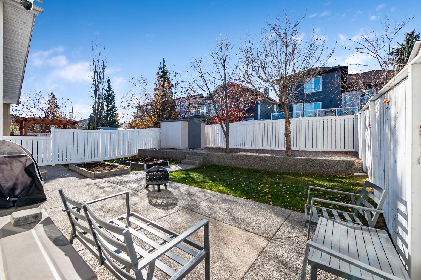
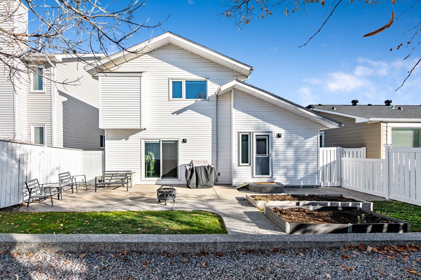
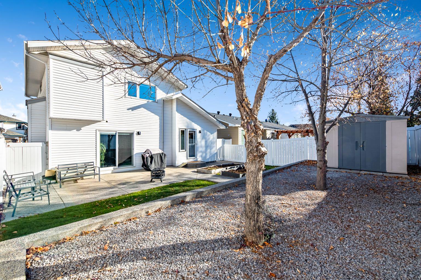
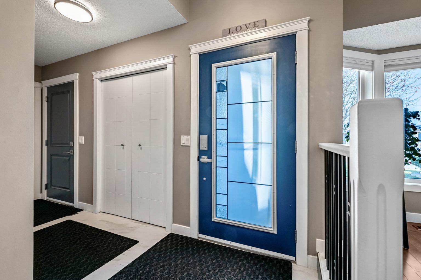
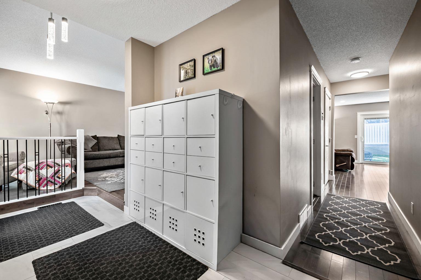
WELCOME HOME! This beautifully renovated, incredibly spacious 4-bedroom, 4-bathroom home is hitting the market for the very first time! Proudly maintained by its ORIGINAL OWNERS and tucked away on a quiet street, this is a fantastic opportunity to own a home that offers plenty of space, and extensive upgrades! Step inside and prepare to be impressed! Renovated in 2018, this home showcases beautiful hardwood flooring, updated cabinetry, modernized bathrooms, newer appliances, fresh paint, trim, and stylish finishes throughout. The thoughtful updates create a warm, welcoming atmosphere while offering all the comforts of modern living. With four generous bedrooms, four bathrooms, and multiple living areas, there's plenty of room for the entire family to spread out! Whether you're hosting friends and family, relaxing by the cozy gas fireplace, or simply enjoying the flexibility of a larger home, this property delivers! The impressive list of improvements doesn't stop there! Enjoy the comfort and efficiency of triple-pane windows, updated patio doors with integrated blinds, a newer furnace (2020), updated garage door and opener, and recently installed kitchen flooring (2026). The kitchen also features reverse osmosis water filtration, while extensive backyard concrete improvements provide a practical, low-maintenance outdoor space. Situated on a peaceful street in an established neighbourhood, you'll love the quiet surroundings without sacrificing convenience. With easy access to major roadways, shopping, everyday amenities, and the airport, getting where you need to go is a breeze! Meticulously cared for, extensively updated, and offering an incredible amount of living space, this is a home you won't want to miss! With four bedrooms, four bathrooms, and the pride of original ownership evident throughout, this property is ready to welcome its next chapter. Come see everything it has to offer!
| Street Address: | 185 Hidden Vale Close NW |
| City: | Calgary |
| Province/State: | Alberta |
| Postal Code: | N/A |
| County/Parish: | Calgary |
| Subdivision: | Hidden Valley |
| Country: | Canada |
| Latitude: | 51.14418360 |
| Longitude: | -114.10473375 |
| MLS® Number: | A2357216 |
| Price: | $648,800 |
| Property Area: | 1,774 Sq ft |
| Bedrooms: | 4 |
| Bathrooms Half: | 1 |
| Bathrooms Full: | 3 |
| Living Area: | 1,774 Sq ft |
| Building Area: | 0 Sq ft |
| Year Built: | 1993 |
| Listing Date: | Nov 06, 2026 |
| Garage Spaces: | 2 |
| Property Type: | Residential |
| Property Subtype: | Detached |
| MLS Status: | Active |
Additional Details
| Flooring: | N/A |
| Construction: | Brick,Vinyl Siding |
| Parking: | Double Garage Attached |
| Appliances: | Dishwasher,Dryer,Electric Stove,Range Hood,Refrigerator,Washer,Window Coverings |
| Stories: | N/A |
| Zoning: | R-C1 |
| Fireplace: | N/A |
| Amenities: | Park,Playground,Schools Nearby,Shopping Nearby,Sidewalks,Street Lights,Walking/Bike Paths |
Utilities & Systems
| Heating: | Forced Air,Natural Gas |
| Cooling: | None |
| Property Type | Residential |
| Building Type | Detached |
| Square Footage | 1,774 sqft |
| Community Name | Hidden Valley |
| Subdivision Name | Hidden Valley |
| Title | Fee Simple |
| Land Size | 4,467 sqft |
| Built in | 1993 |
| Annual Property Taxes | Contact listing agent |
| Parking Type | Garage |
Bedrooms
| Above Grade | 3 |
Bathrooms
| Total | 4 |
| Partial | 1 |
Interior Features
| Appliances Included | Dishwasher, Dryer, Electric Stove, Range Hood, Refrigerator, Washer, Window Coverings |
| Flooring | Carpet, Hardwood, Tile |
Building Features
| Features | Central Vacuum, No Smoking Home, See Remarks, Storage, Vinyl Windows |
| Construction Material | Brick, Vinyl Siding |
| Structures | Patio |
Heating & Cooling
| Cooling | None |
| Heating Type | Forced Air, Natural Gas |
Exterior Features
| Exterior Finish | Brick, Vinyl Siding |
Neighbourhood Features
| Community Features | Park, Playground, Schools Nearby, Shopping Nearby, Sidewalks, Street Lights, Walking/Bike Paths |
| Amenities Nearby | Park, Playground, Schools Nearby, Shopping Nearby, Sidewalks, Street Lights, Walking/Bike Paths |
Maintenance or Condo Information
Parking
| Parking Type | Garage |
| Total Parking Spaces | 2 |
Interior Size
| Total Finished Area: | 1,774 sq ft |
| Total Finished Area (Metric): | 164.81 sq m |
| Main Level: | 1,090 sq ft |
| Upper Level: | 684 sq ft |
| Below Grade: | 1,055 sq ft |
Room Count
| Bedrooms: | 4 |
| Bathrooms: | 4 |
| Full Bathrooms: | 3 |
| Half Bathrooms: | 1 |
| Rooms Above Grade: | 8 |
Lot Information
| Lot Size: | 4,467 sq ft |
| Lot Size (Acres): | 0.10 acres |
| Frontage: | 40 ft |
Legal
| Legal Description: | 9212268;6;10 |
| Title to Land: | Fee Simple |
- Central Vacuum
- No Smoking Home
- See Remarks
- Storage
- Vinyl Windows
- Other
- Private Yard
- Dishwasher
- Dryer
- Electric Stove
- Range Hood
- Refrigerator
- Washer
- Window Coverings
- Full
- Park
- Playground
- Schools Nearby
- Shopping Nearby
- Sidewalks
- Street Lights
- Walking/Bike Paths
- Brick
- Vinyl Siding
- Gas
- Poured Concrete
- Back Yard
- Low Maintenance Landscape
- Many Trees
- Private
- Rectangular Lot
- Street Lighting
- Double Garage Attached
- Patio
Main Level
| Entrance | 4`0" x 4`0" |
| Living Room | 11`5" x 13`8" |
| Dining Room | 8`6" x 9`3" |
| Kitchen | 8`7" x 11`3" |
| Breakfast Nook | 6`10" x 8`5" |
| Family Room | 12`10" x 15`3" |
| Laundry | 6`10" x 9`5" |
| Mud Room | 5`5" x 9`2" |
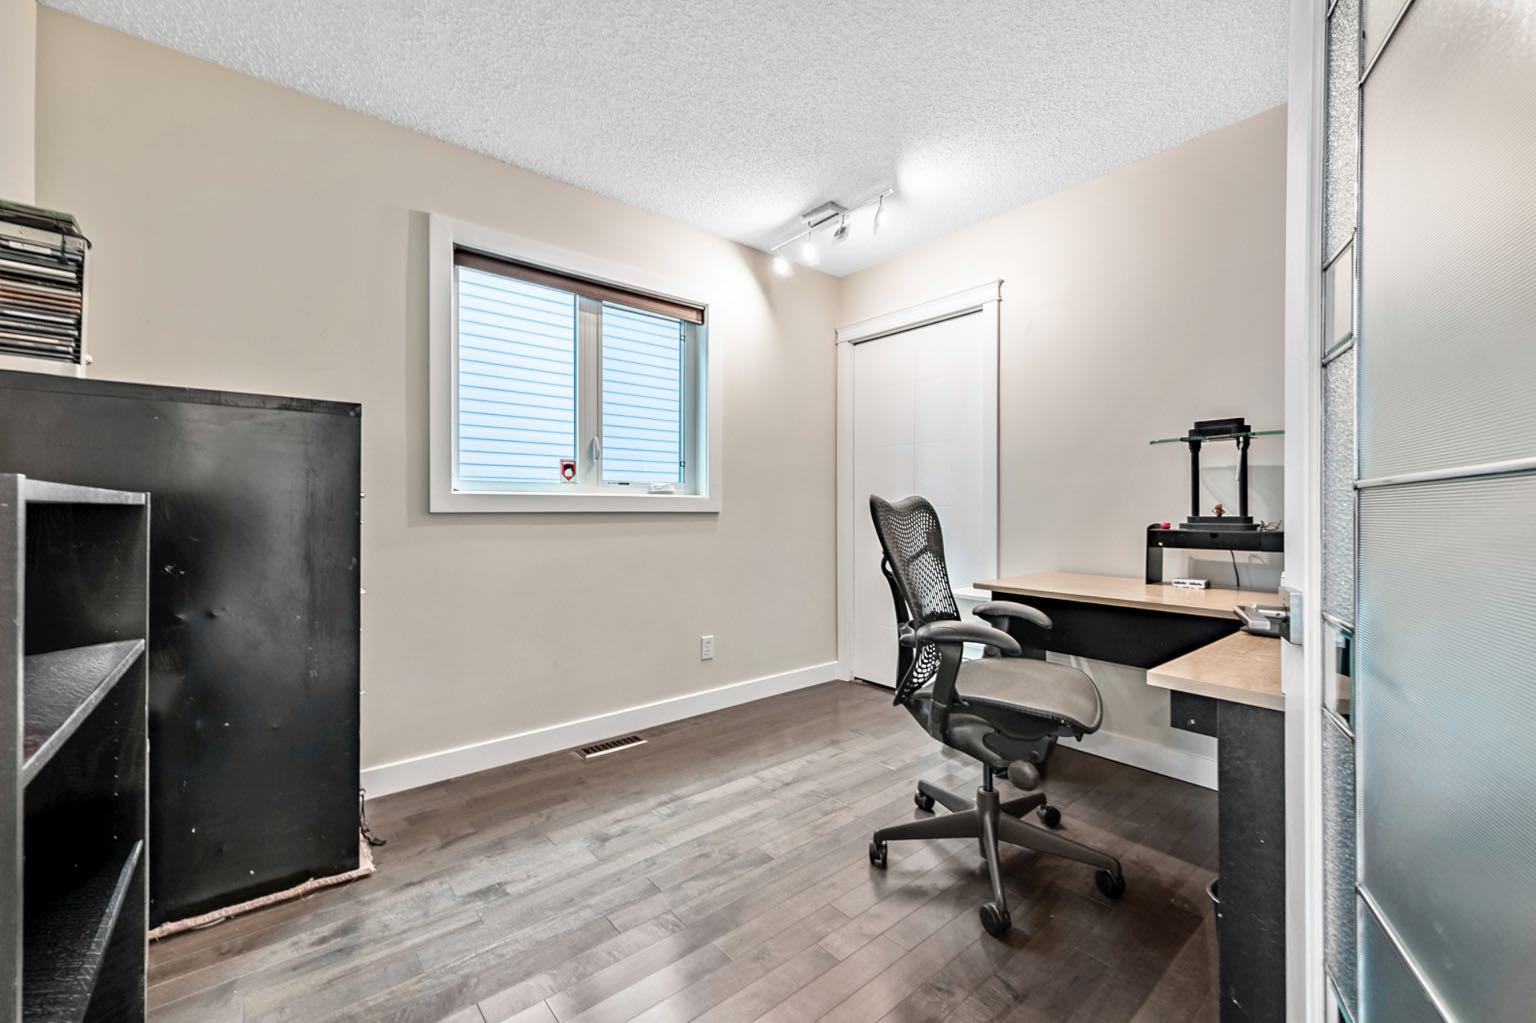
| Office | 9`6" x 10`4" |
| Bedroom - Primary | 13`1" x 13`8" |
| Bedroom | 9`3" x 11`0" |
| Bedroom | 9`4" x 12`0" |
| 2pc Bathroom | 0`0" x 0`0" |
| 3pc Ensuite bath | 0`0" x 0`0" |
| 4pc Bathroom | 0`0" x 0`0" |
| 3pc Bathroom | 0`0" x 0`0" |
| Game Room | 12`2" x 29`10" |
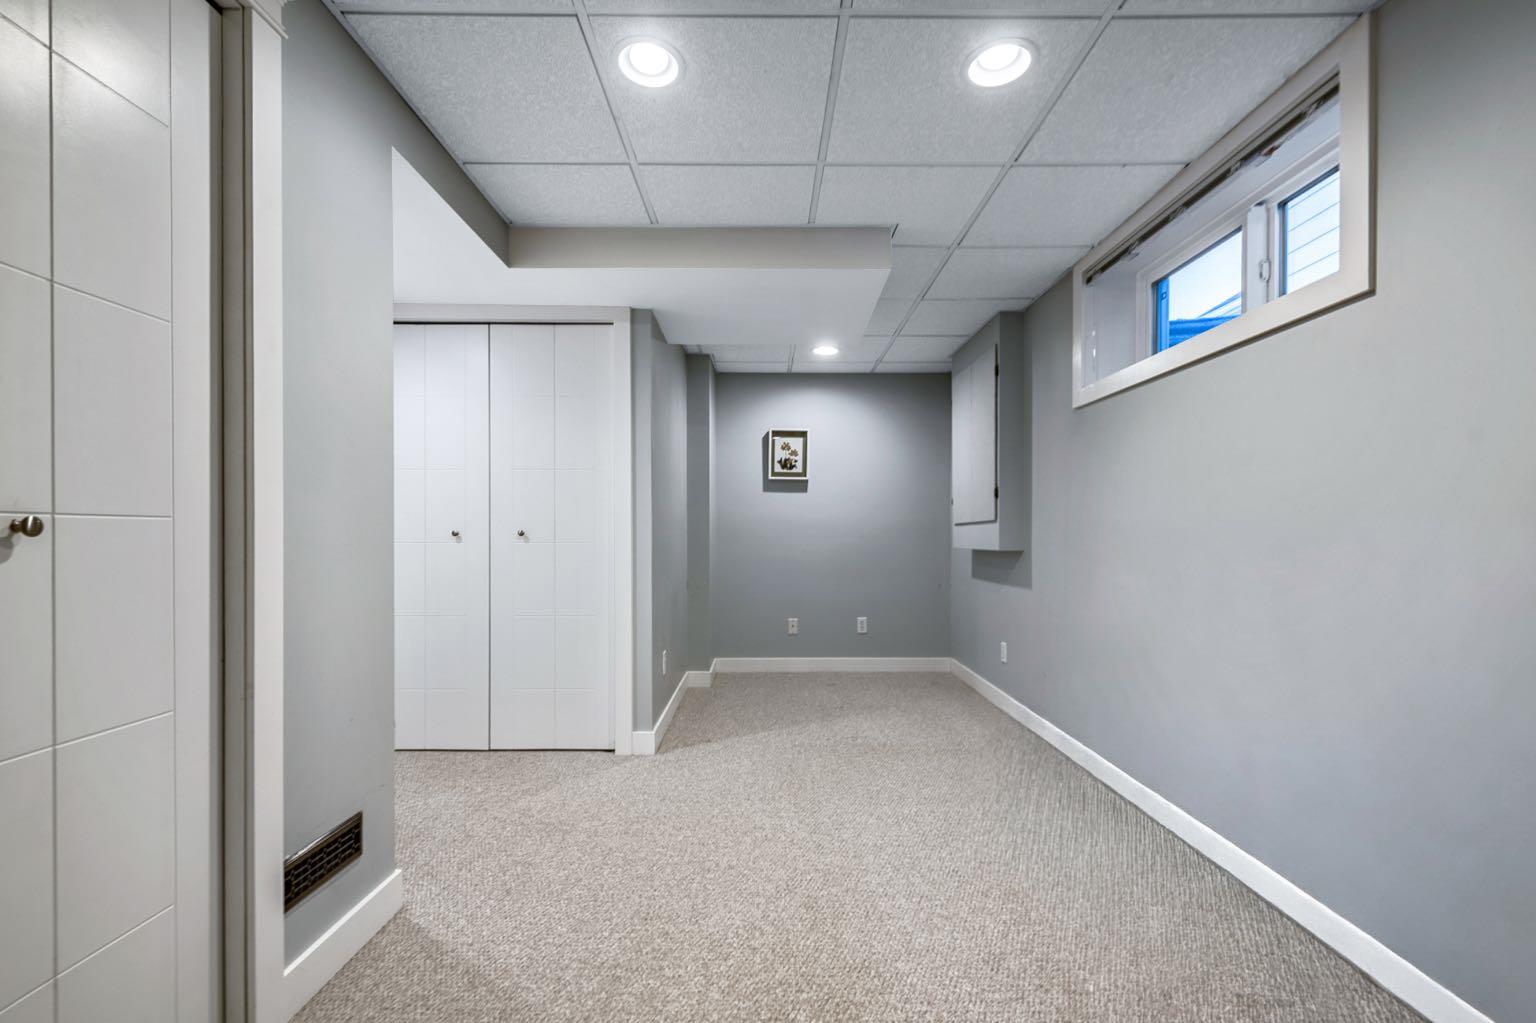
| Bedroom | 8`0" x 15`0" |
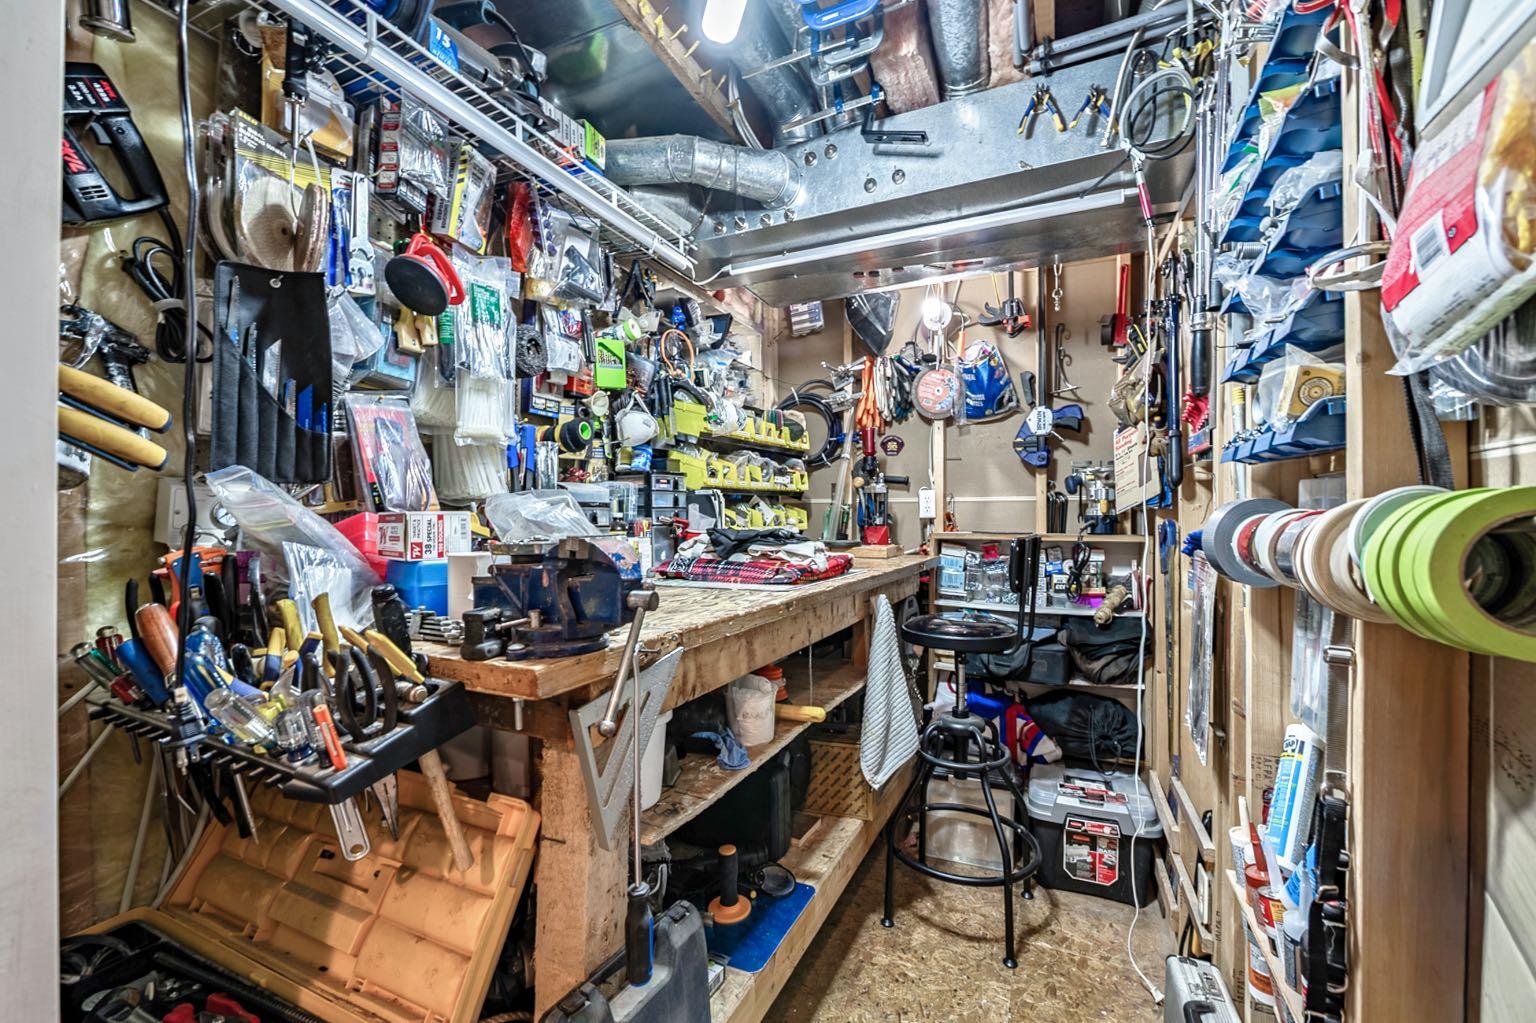
| Storage | 8`7" x 8`7" |
Monthly Payment Breakdown
Loading Walk Score...
What's Nearby?
Powered by Yelp