467 Rangeview Street SE, Calgary, Alberta
Residential For Sale in Calgary, Alberta
$519,900
-
Property Type
 Residential
-
Bedrooms
 4
-
Bath
 3
-
Garage
 0
-
Sq Ft
 1,531
-
Year Built
 2026
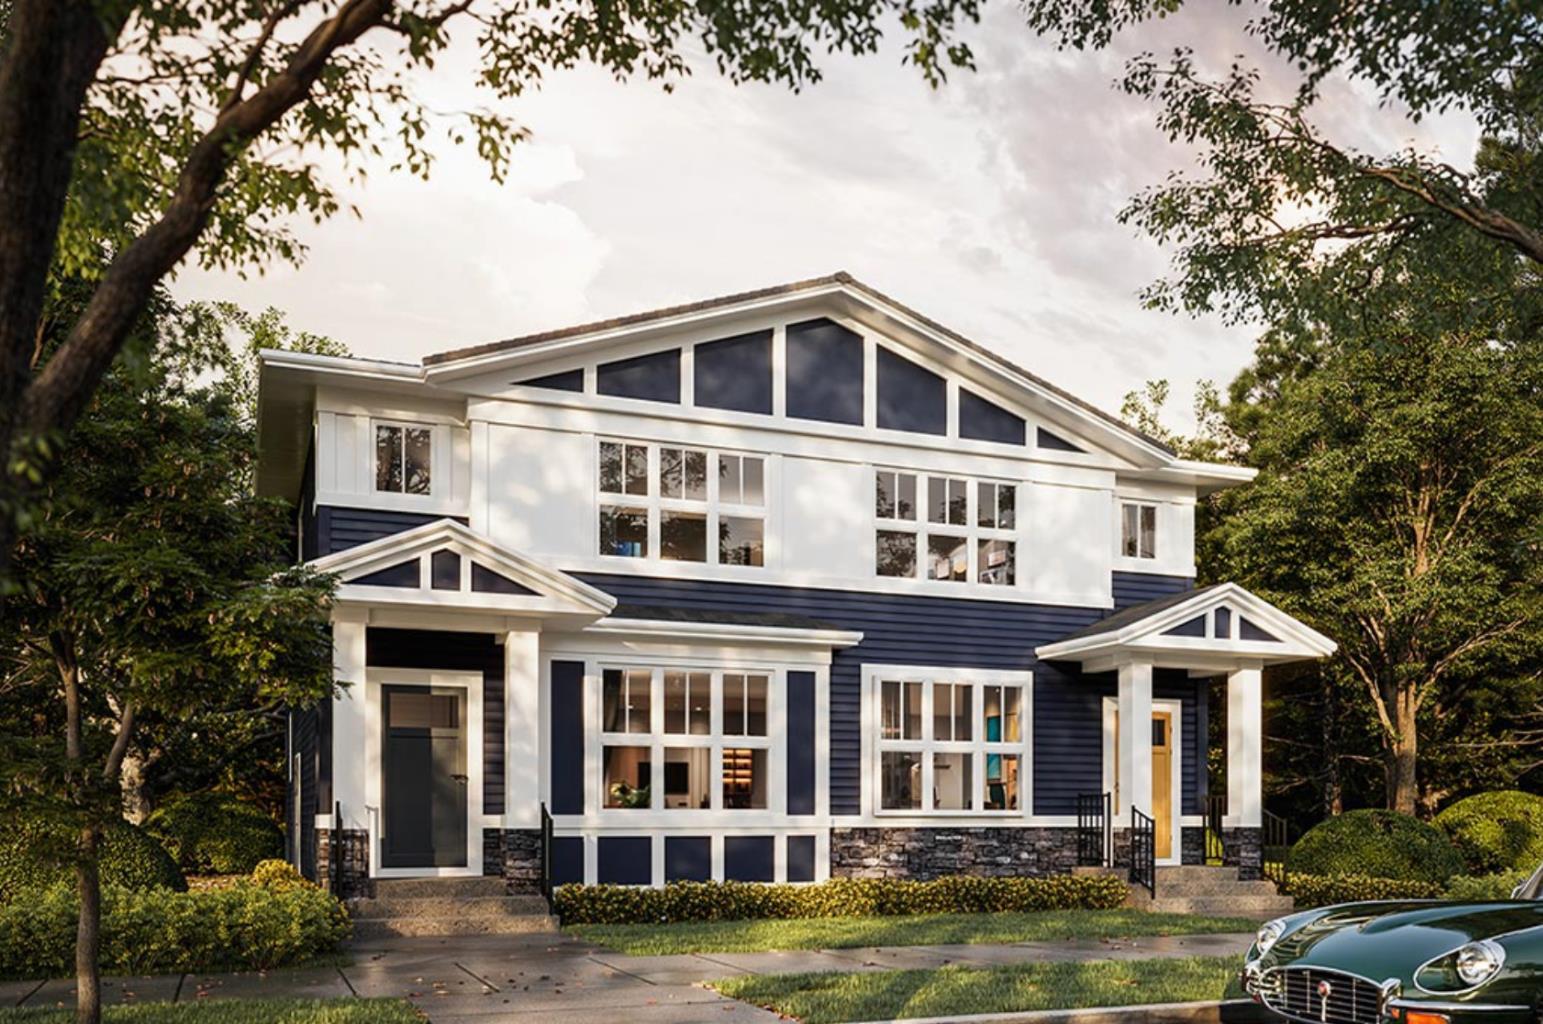
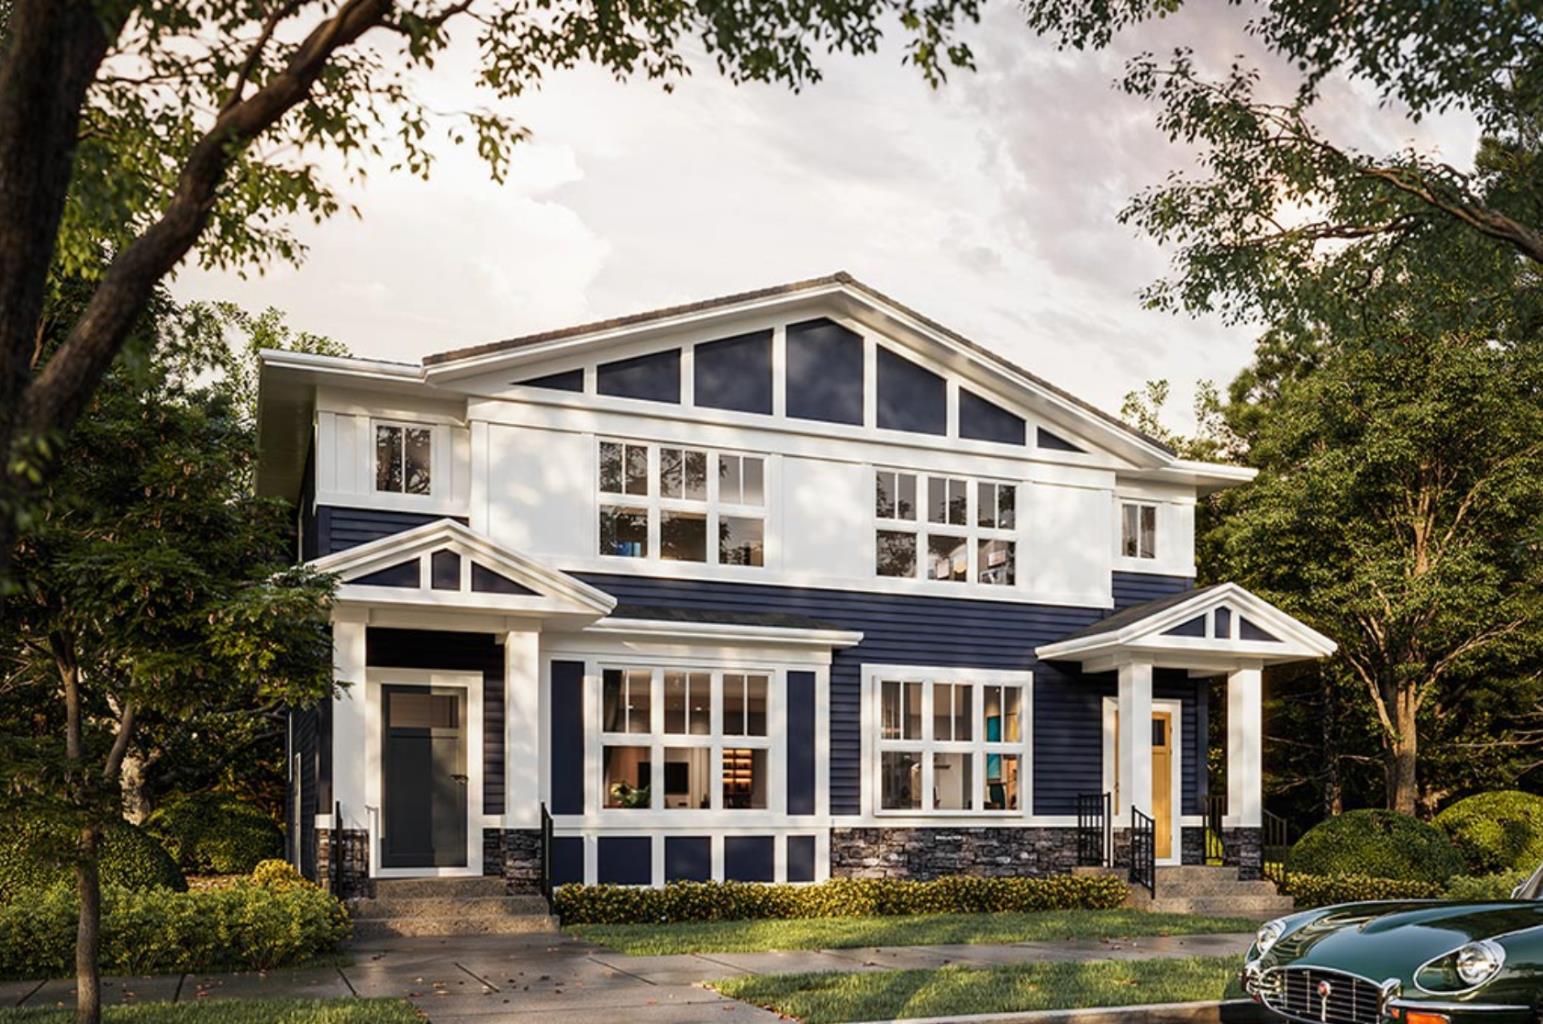
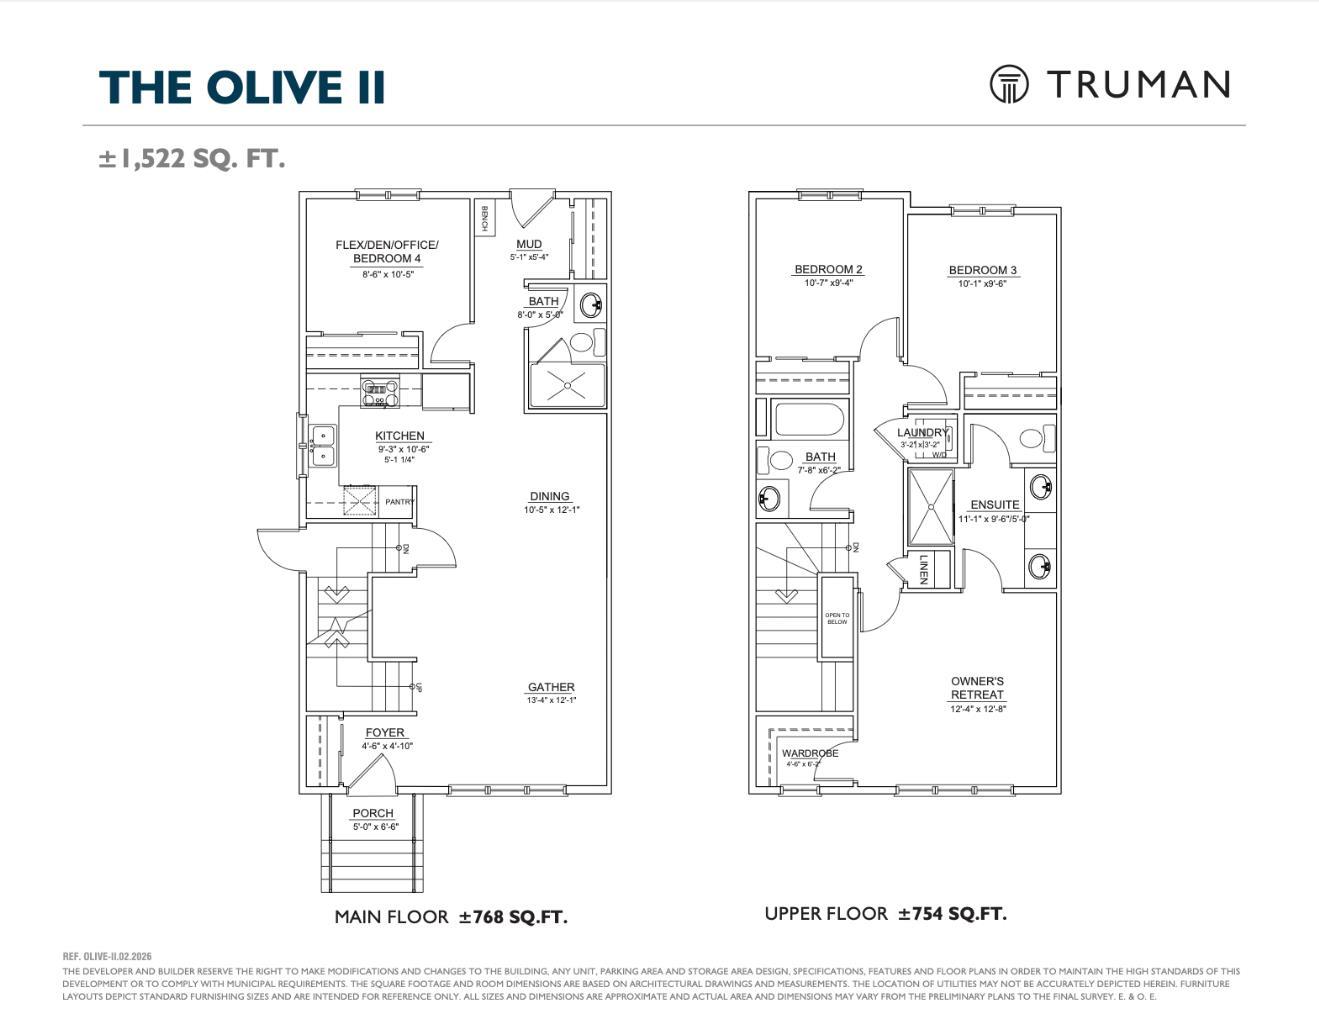
Welcome to this thoughtfully designed 1,531 sq. ft. home by TRUMAN, located in the growing southeast Calgary community of Rangeview Springs. Featuring four bedrooms, including a main-floor bedroom and full bathroom, this home offers a versatile layout ideal for growing families, guests, or multi-generational living. The bright, open-concept main floor brings together the kitchen, dining, and living areas, creating an inviting space for everyday living and entertaining. The kitchen features full-height cabinetry with soft-close doors and drawers, quartz countertops, a stainless steel appliance package, and a convenient pantry. The spacious living area provides plenty of room to gather, while the main-floor bedroom and adjacent full bathroom offer added flexibility for guests, extended family, or a home office. Upstairs, the generous primary retreat features a walk-in closet and private ensuite complete with dual vanities and a separate shower. Two additional bedrooms, a full bathroom, and convenient upper-floor laundry complete the upper level, offering a practical and comfortable layout for the entire family. The undeveloped basement with separate side entrance provides additional potential for future customization, allowing you to create living space that suits your needs. Situated in Rangeview Springs, this home offers convenient access to parks, pathways, shopping, everyday amenities, and major roadways connecting you throughout Calgary. A wonderful opportunity to own a beautifully designed TRUMAN home in one of southeast Calgary's growing communities. Live Better. Live TRUMAN. Home under construction, stay tuned for photo gallery.
| Street Address: | 467 Rangeview Street SE |
| City: | Calgary |
| Province/State: | Alberta |
| Postal Code: | N/A |
| County/Parish: | Calgary |
| Subdivision: | Rangeview |
| Country: | Canada |
| Latitude: | 50.87390695 |
| Longitude: | -113.92110950 |
| MLS® Number: | A2354544 |
| Price: | $519,900 |
| Property Area: | 1,531 Sq ft |
| Bedrooms: | 4 |
| Bathrooms Half: | 0 |
| Bathrooms Full: | 3 |
| Living Area: | 1,531 Sq ft |
| Building Area: | 0 Sq ft |
| Year Built: | 2026 |
| Listing Date: | Oct 23, 2026 |
| Garage Spaces: | 0 |
| Property Type: | Residential |
| Property Subtype: | Semi Detached (Half Duplex) |
| MLS Status: | Active |
Additional Details
| Flooring: | N/A |
| Construction: | Vinyl Siding,Wood Frame |
| Parking: | Off Street |
| Appliances: | Dishwasher,Electric Range,Microwave Hood Fan,Refrigerator,Washer/Dryer |
| Stories: | N/A |
| Zoning: | R-G |
| Fireplace: | N/A |
| Amenities: | Other |
Utilities & Systems
| Heating: | Forced Air |
| Cooling: | None |
| Property Type | Residential |
| Building Type | Semi Detached (Half Duplex) |
| Square Footage | 1,531 sqft |
| Community Name | Rangeview |
| Subdivision Name | Rangeview |
| Title | Fee Simple |
| Land Size | 2,474 sqft |
| Built in | 2026 |
| Annual Property Taxes | Contact listing agent |
| Parking Type | Off Street |
Bedrooms
| Above Grade | 4 |
Bathrooms
| Total | 3 |
| Partial | 0 |
Interior Features
| Appliances Included | Dishwasher, Electric Range, Microwave Hood Fan, Refrigerator, Washer/Dryer |
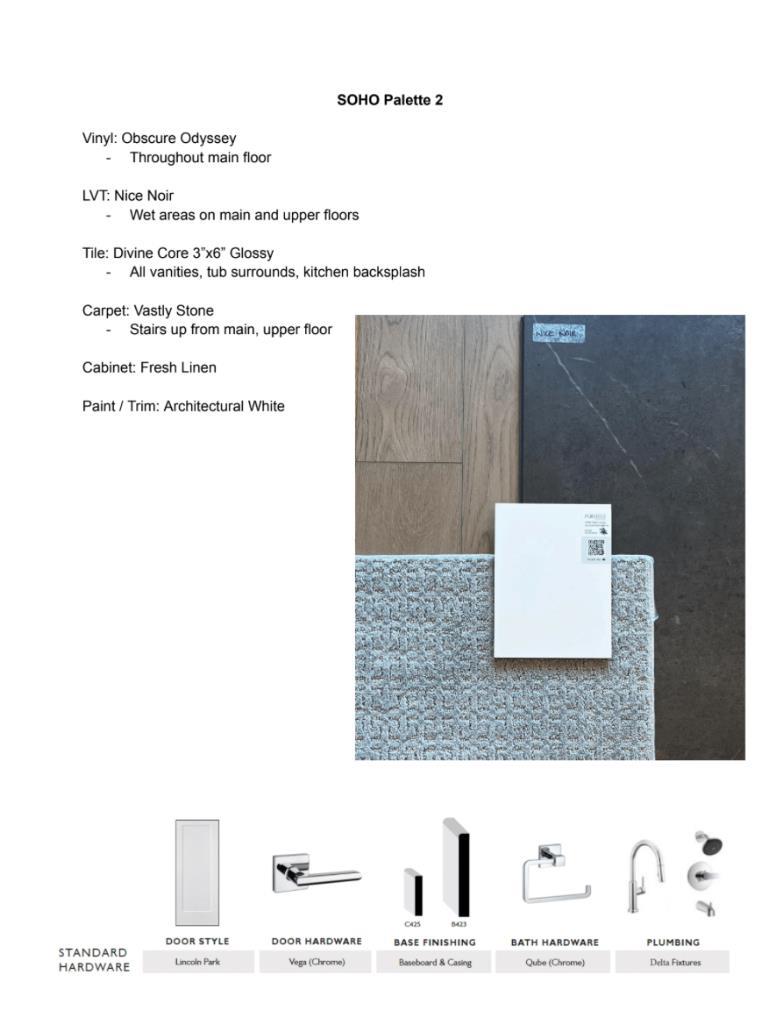
| Flooring | Carpet, Vinyl Plank |
Building Features
| Features | Kitchen Island, Separate Entrance |
| Construction Material | Vinyl Siding, Wood Frame |
| Structures | None |
Heating & Cooling
| Cooling | None |
| Heating Type | Forced Air |
Exterior Features
| Exterior Finish | Vinyl Siding, Wood Frame |
Neighbourhood Features
| Community Features | Other |
| Amenities Nearby | Other |
Parking
| Parking Type | Off Street |
| Total Parking Spaces | 2 |
Interior Size
| Total Finished Area: | 1,531 sq ft |
| Total Finished Area (Metric): | 142.23 sq m |
| Main Level: | 763 sq ft |
| Upper Level: | 768 sq ft |
Room Count
| Bedrooms: | 4 |
| Bathrooms: | 3 |
| Full Bathrooms: | 3 |
| Rooms Above Grade: | 7 |
Lot Information
| Lot Size: | 2,474 sq ft |
| Lot Size (Acres): | 0.06 acres |
| Frontage: | 23 ft |
Legal
| Legal Description: | 2511661;12;48 |
| Title to Land: | Fee Simple |
- Kitchen Island
- Separate Entrance
- None
- Dishwasher
- Electric Range
- Microwave Hood Fan
- Refrigerator
- Washer/Dryer
- Full
- Other
- Vinyl Siding
- Wood Frame
- Poured Concrete
- Back Lane
- Off Street
Floor plan information is not available for this property.
Monthly Payment Breakdown
Loading Walk Score...
What's Nearby?
Powered by Yelp