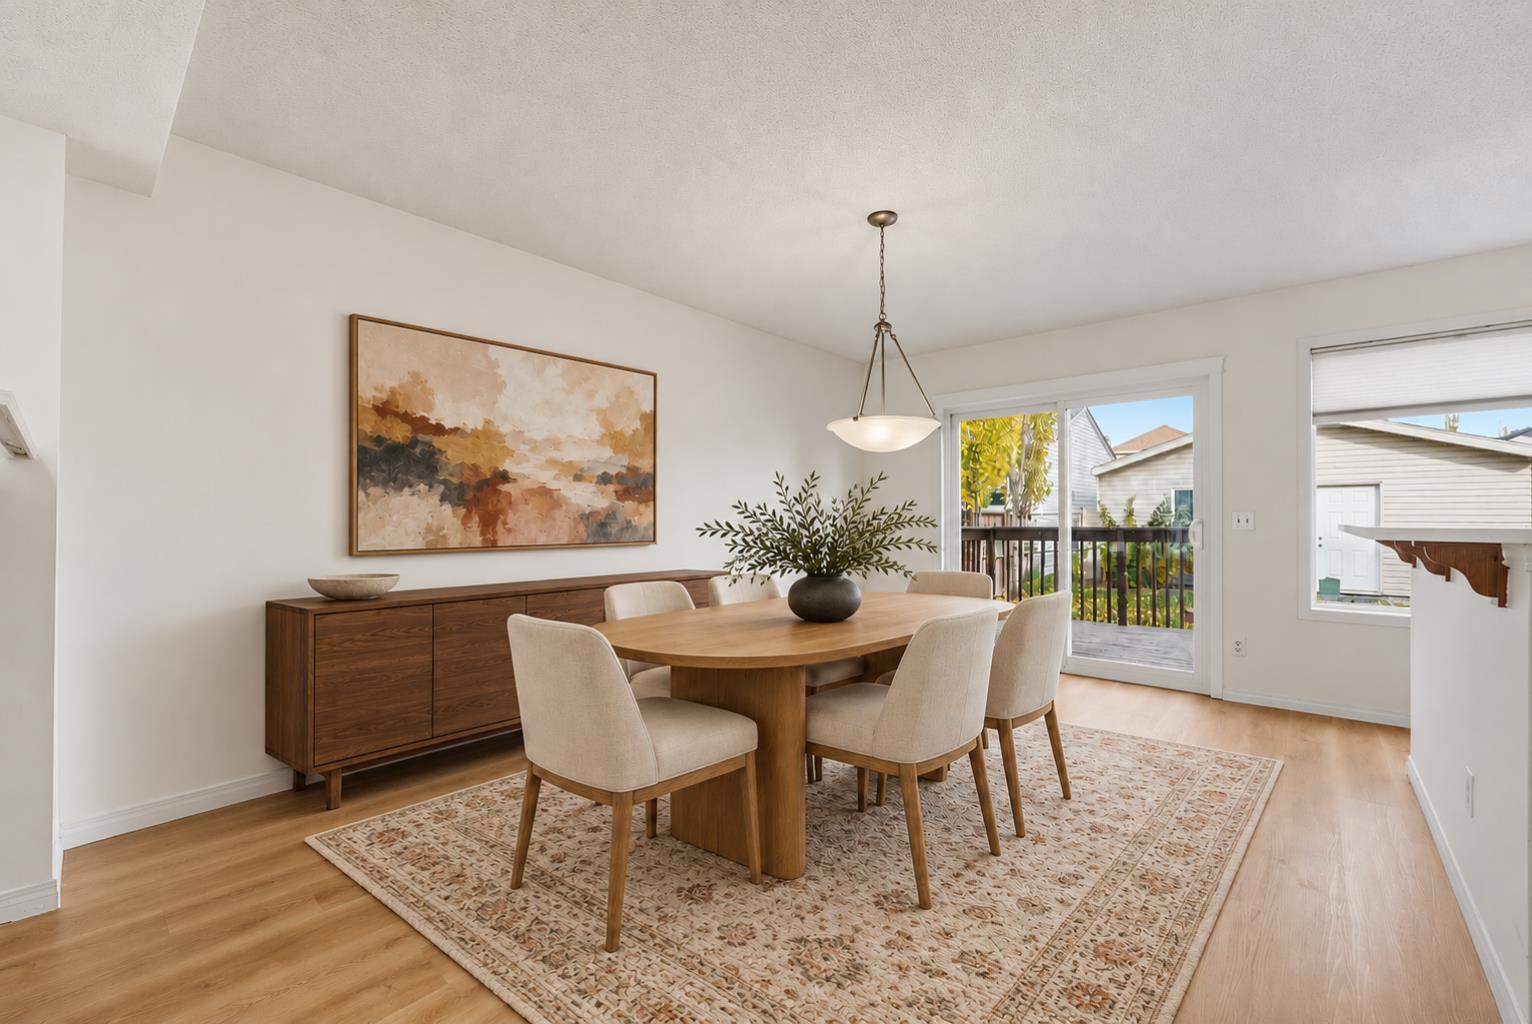
455 Prestwick Circle SE, Calgary, Alberta
Residential For Sale in Calgary, Alberta
$519,900
-
Property Type
 Residential
-
Bedrooms
 3
-
Bath
 3
-
Garage
 2
-
Sq Ft
 1,343
-
Year Built
 2004
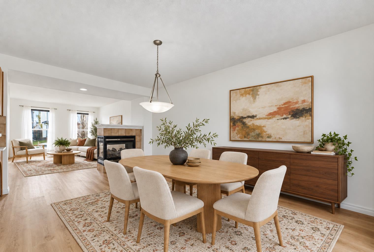
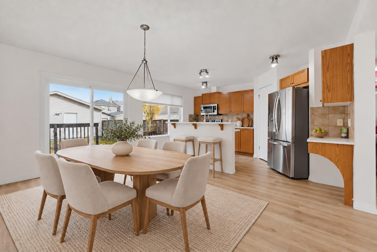
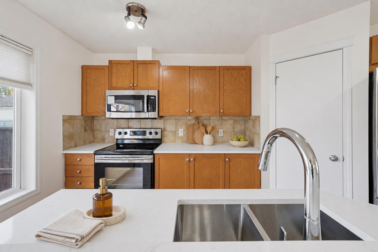
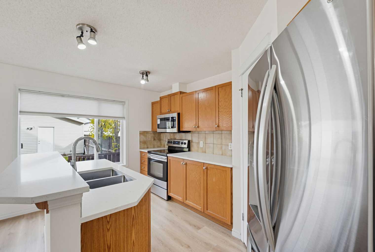
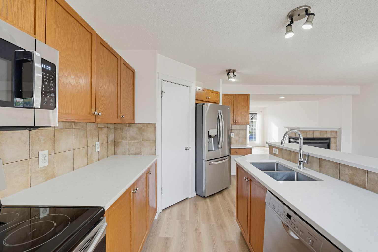
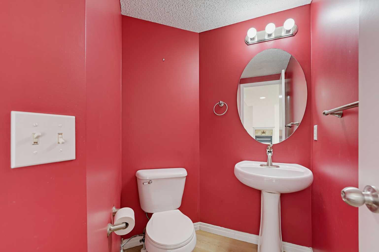
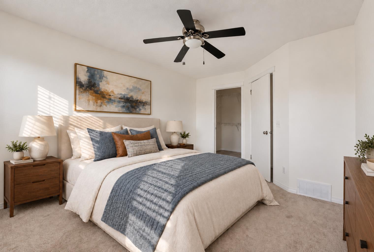
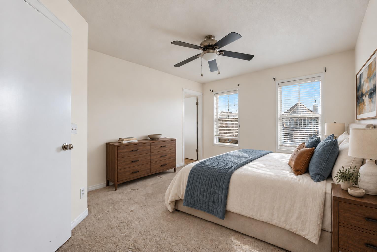
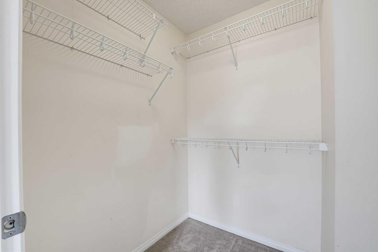
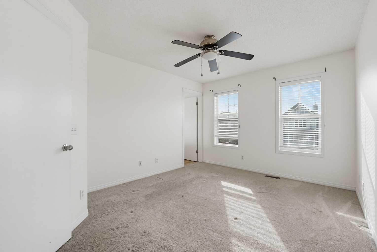
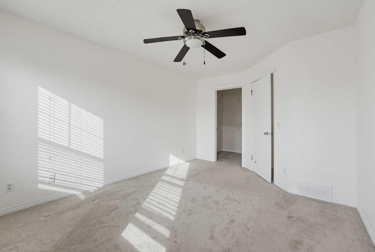
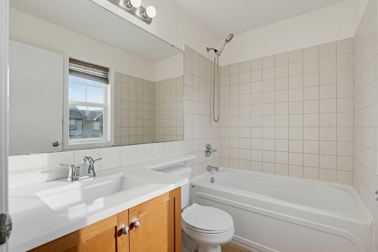
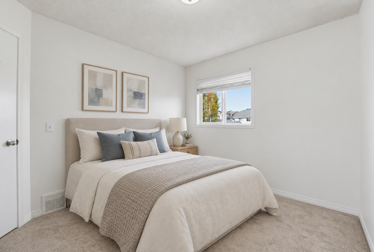
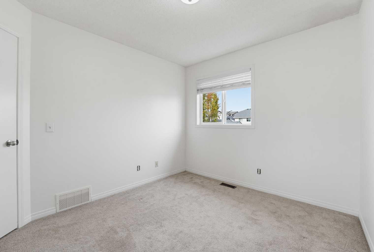
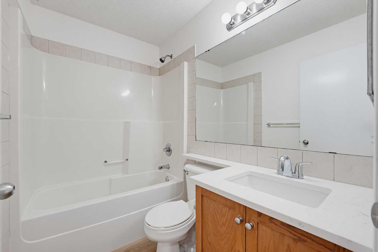
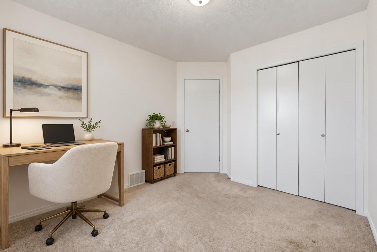
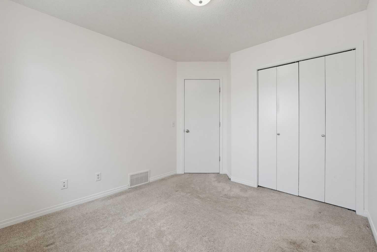
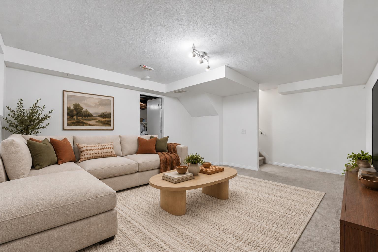
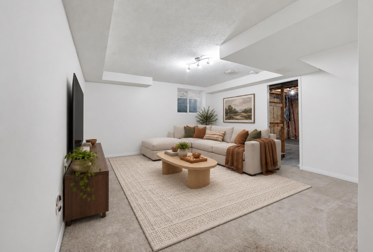
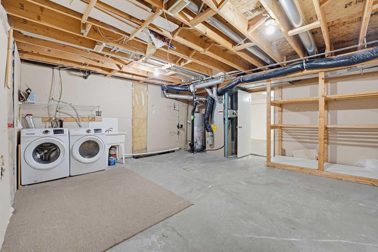
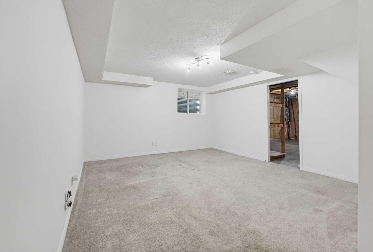
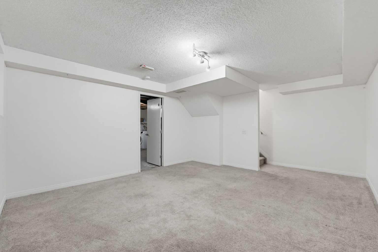
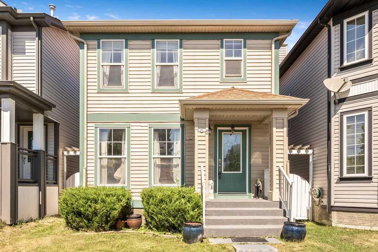
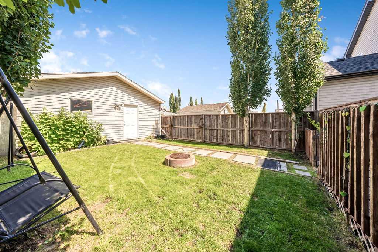
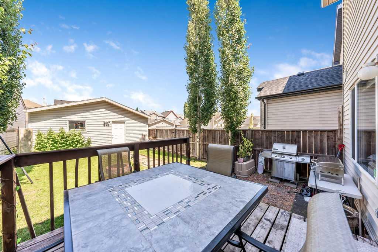
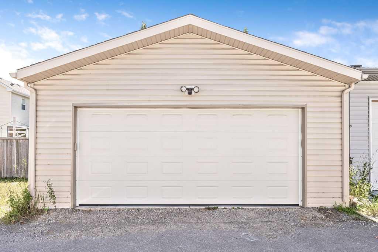
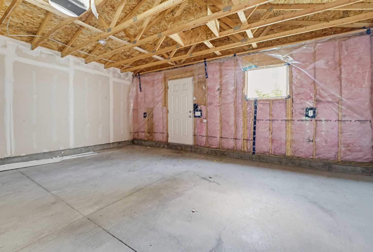
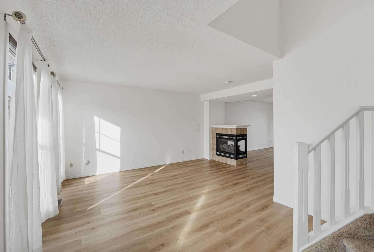
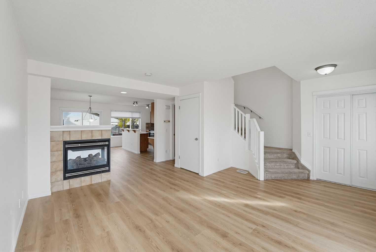
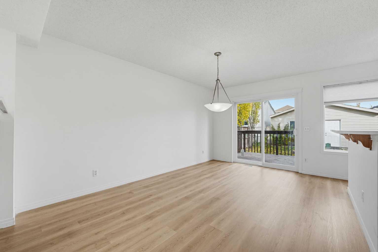
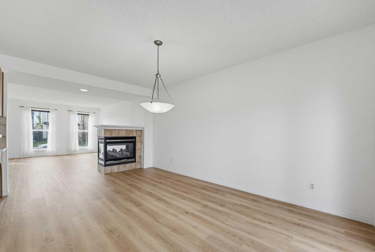
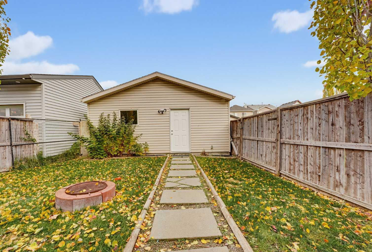
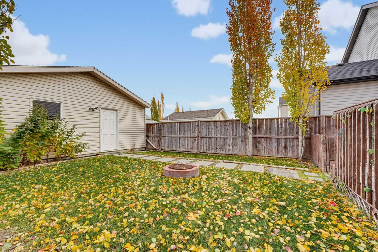
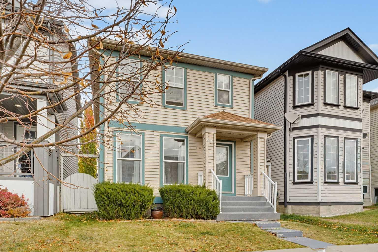
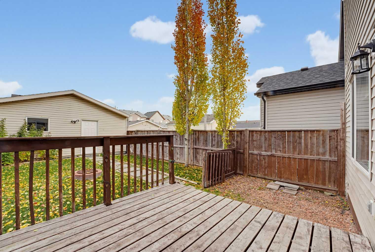
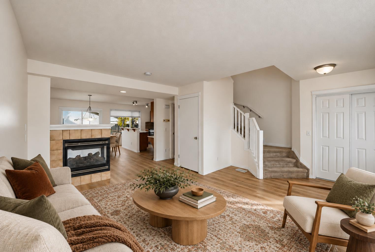
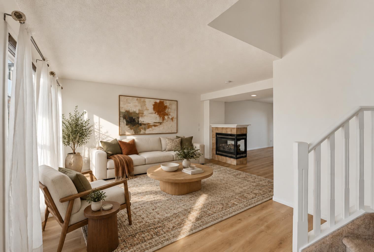
*OPEN HOUSE SATURDAY OCT 31 & SUNDAY NOV 1 FROM 12-2PM* FRESHLY PAINTED with BRAND NEW MAIN-FLOOR FLOORING, this updated McKenzie Towne home is ready for its next chapter! Offering over 1,340 SF above grade, three upstairs bedrooms, a fully finished basement and a DOUBLE DETACHED GARAGE with brand new insulation. Combining a fresh interior with practical space for everyday living. Recent improvements include NEW QUARTZ countertops, SINKS and FAUCETS in the kitchen and bathrooms, a NEW PATIO sliding DOOR, a refrigerator replaced in 2025, a microwave hood fan in 2026 and a roof replaced in 2021. The bright, open main floor features a three-sided fireplace that connects the living and dining areas while giving each space its own inviting feel. A spacious dining area offers room to gather, while the kitchen’s pantry provides convenient storage. Step outside to enjoy the sunny back deck, fenced yard and dedicated dog run, with space for both relaxing and playing. Upstairs, three well-sized bedrooms include a comfortable primary bedroom with its own private ensuite. The fully finished basement adds flexible living space with TWO EGRESS WINDOWS, ideal for a family room, home office, gym or playroom, along with plenty of storage. Set on a quiet street within walking distance of parks, playgrounds, schools, shopping and restaurants, this home brings together the updates you want, the space you need and the walkable lifestyle McKenzie Towne is known for. This is TREMENDOUS VALUE!
| Street Address: | 455 Prestwick Circle SE |
| City: | Calgary |
| Province/State: | Alberta |
| Postal Code: | N/A |
| County/Parish: | Calgary |
| Subdivision: | McKenzie Towne |
| Country: | Canada |
| Latitude: | 50.92685115 |
| Longitude: | -113.96301608 |
| MLS® Number: | A2354385 |
| Price: | $519,900 |
| Property Area: | 1,343 Sq ft |
| Bedrooms: | 3 |
| Bathrooms Half: | 1 |
| Bathrooms Full: | 2 |
| Living Area: | 1,343 Sq ft |
| Building Area: | 0 Sq ft |
| Year Built: | 2004 |
| Listing Date: | Oct 23, 2026 |
| Garage Spaces: | 2 |
| Property Type: | Residential |
| Property Subtype: | Detached |
| MLS Status: | Active |
Additional Details
| Flooring: | N/A |
| Construction: | Vinyl Siding |
| Parking: | Alley Access,Double Garage Detached,Garage Faces Rear,Insulated,Oversized |
| Appliances: | Dishwasher,Electric Stove,Garage Control(s),Microwave Hood Fan,Refrigerator,Washer/Dryer,Window Coverings |
| Stories: | N/A |
| Zoning: | R-G |
| Fireplace: | N/A |
| Amenities: | Park,Playground,Pond,Schools Nearby,Shopping Nearby,Sidewalks,Street Lights,Walking/Bike Paths |
Utilities & Systems
| Heating: | Forced Air |
| Cooling: | None |
| Property Type | Residential |
| Building Type | Detached |
| Square Footage | 1,343 sqft |
| Community Name | McKenzie Towne |
| Subdivision Name | McKenzie Towne |
| Title | Fee Simple |
| Land Size | 2,798 sqft |
| Built in | 2004 |
| Annual Property Taxes | Contact listing agent |
| Parking Type | Garage |
| Time on MLS Listing | 10 days |
Bedrooms
| Above Grade | 3 |
Bathrooms
| Total | 3 |
| Partial | 1 |
Interior Features
| Appliances Included | Dishwasher, Electric Stove, Garage Control(s), Microwave Hood Fan, Refrigerator, Washer/Dryer, Window Coverings |
| Flooring | Carpet, Laminate |
Building Features
| Features | Breakfast Bar, Kitchen Island, No Smoking Home, Open Floorplan, Pantry, Storage, Vinyl Windows |
| Construction Material | Vinyl Siding |
| Structures | Deck |
Heating & Cooling
| Cooling | None |
| Heating Type | Forced Air |
Exterior Features
| Exterior Finish | Vinyl Siding |
Neighbourhood Features
| Community Features | Park, Playground, Pond, Schools Nearby, Shopping Nearby, Sidewalks, Street Lights, Walking/Bike Paths |
| Amenities Nearby | Park, Playground, Pond, Schools Nearby, Shopping Nearby, Sidewalks, Street Lights, Walking/Bike Paths |
Parking
| Parking Type | Garage |
| Total Parking Spaces | 4 |
Interior Size
| Total Finished Area: | 1,343 sq ft |
| Total Finished Area (Metric): | 124.77 sq m |
| Main Level: | 680 sq ft |
| Upper Level: | 663 sq ft |
| Below Grade: | 680 sq ft |
Room Count
| Bedrooms: | 3 |
| Bathrooms: | 3 |
| Full Bathrooms: | 2 |
| Half Bathrooms: | 1 |
| Rooms Above Grade: | 6 |
Lot Information
| Lot Size: | 2,798 sq ft |
| Lot Size (Acres): | 0.06 acres |
| Frontage: | 25 ft |
Legal
| Legal Description: | 0410713;59;15 |
| Title to Land: | Fee Simple |
- Breakfast Bar
- Kitchen Island
- No Smoking Home
- Open Floorplan
- Pantry
- Storage
- Vinyl Windows
- Dog Run
- Fire Pit
- Garden
- Lighting
- Private Yard
- Dishwasher
- Electric Stove
- Garage Control(s)
- Microwave Hood Fan
- Refrigerator
- Washer/Dryer
- Window Coverings
- Full
- Park
- Playground
- Pond
- Schools Nearby
- Shopping Nearby
- Sidewalks
- Street Lights
- Walking/Bike Paths
- Vinyl Siding
- Gas
- Poured Concrete
- Back Lane
- Back Yard
- Dog Run Fenced In
- Few Trees
- Front Yard
- Interior Lot
- Treed
- Alley Access
- Double Garage Detached
- Garage Faces Rear
- Insulated
- Oversized
- Deck
Floor plan information is not available for this property.
Monthly Payment Breakdown
Loading Walk Score...
What's Nearby?
Powered by Yelp