3212, 70 Panamount Drive NW, Calgary, Alberta
Condo For Sale in Calgary, Alberta
$239,000
-
Property Type
 Condo
-
Bedrooms
 1
-
Bath
 1
-
Garage
 0
-
Sq Ft
 837
-
Year Built
 2003
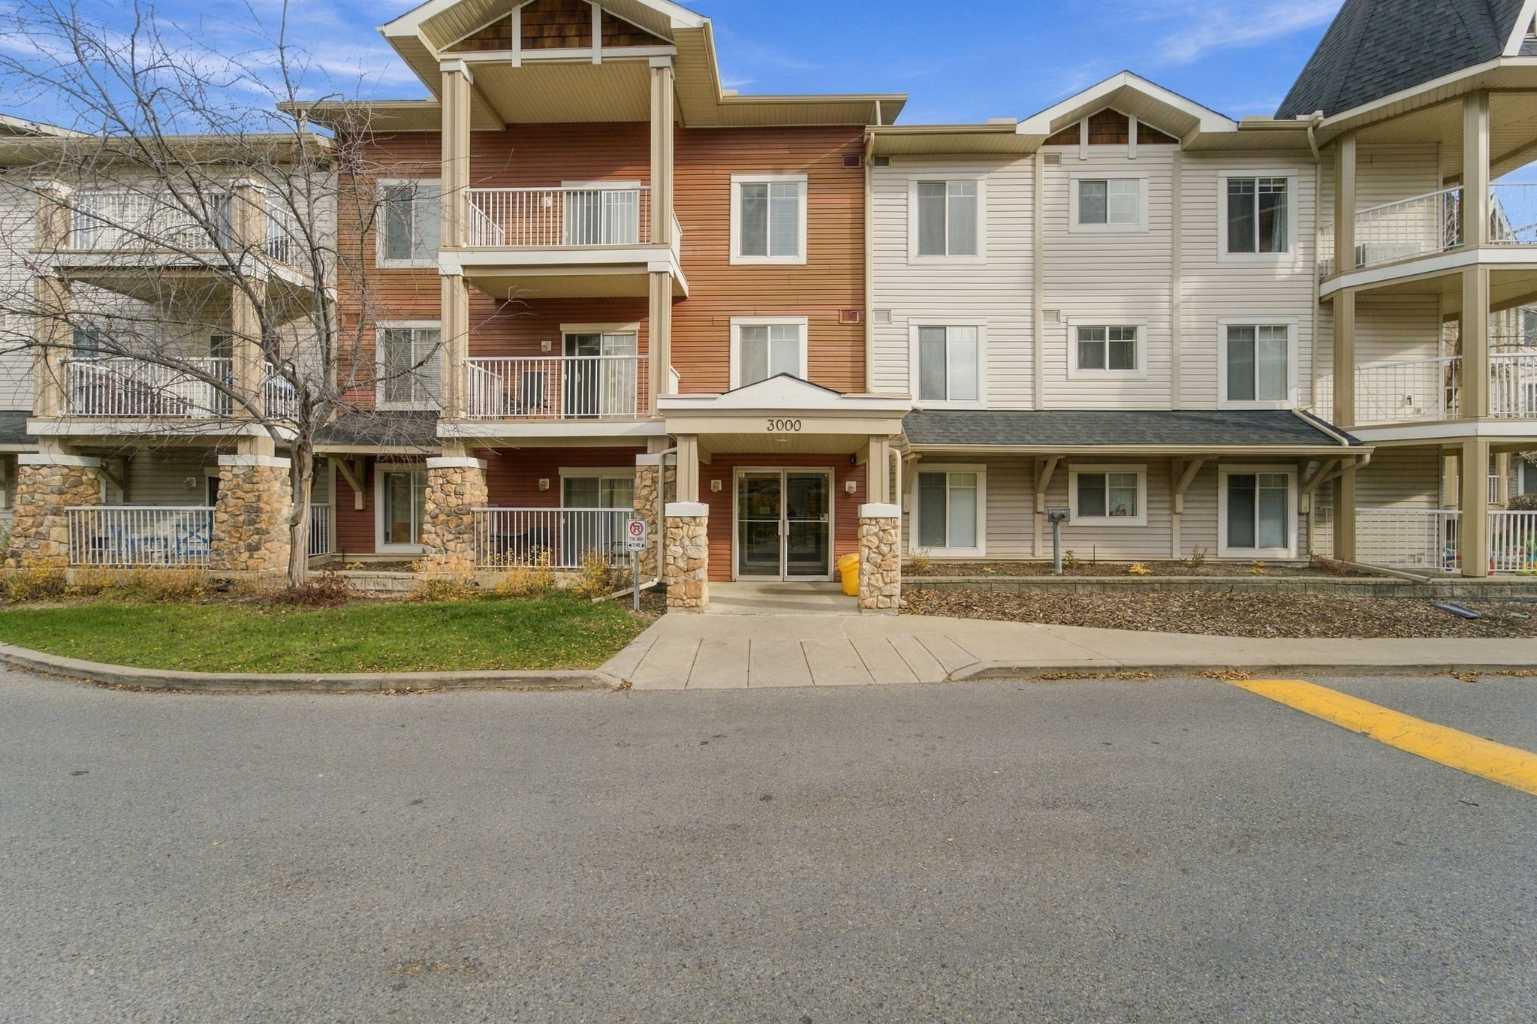
Welcome to this beautifully laid-out 2 BEDROOM, 2 BATHROOM + DEN apartment in the MATURE AND SOUGHT-AFTER COMMUNITY OF PANORAMA HILLS, NW CALGARY! Offering a functional open-concept layout, this home is perfect for first-time buyers, downsizers, investors, or anyone looking for comfortable living in a well-established community. The moment you enter, you are greeted by a spacious and inviting LIVING ROOM featuring stylish VINYL FLOORING and a cozy FIREPLACE, creating the perfect space to relax or entertain. The well-appointed kitchen offers AMPLE CABINETRY and comes equipped with a refrigerator, dishwasher, electric stove, and hood fan, providing everything you need for everyday cooking and convenience. An additional DEN offers excellent flexibility and can be used as a home office, study area, or extra storage space. The unit features 2 GENEROUSLY SIZED BEDROOMS and 2 FULL BATHROOMS, making it ideal for couples, small families, or roommates. The primary bedroom includes a WALK-IN CLOSET and a private 3-PIECE ENSUITE, offering added comfort and privacy. Step outside to enjoy the SPACIOUS WEST-FACING BALCONY, perfect for soaking up the afternoon and evening sunshine. Another major highlight is the TITLED HEATED UNDERGROUND PARKING, providing secure parking and year-round convenience during Calgary winters. Enjoy an unbeatable location with WALKING DISTANCE TO VIVO FOR HEALTHIER GENERATIONS, CALGARY PUBLIC LIBRARY, TRANSIT TERMINAL, NOTRE DAME SCHOOL, CANADIAN TIRE, HOME DEPOT, LANDMARK CINEMAS, STAPLES, MULTIPLE BANKS, AND A WIDE VARIETY OF RESTAURANTS. With shopping, recreation, entertainment, schools, and public transportation all close by, this location offers exceptional convenience for everyday living. Whether you are looking for a place to call home or a fantastic investment opportunity, this property checks all the boxes. BOOK YOUR SHOWINGS TODAY!
| Street Address: | 3212, 70 Panamount Drive NW |
| City: | Calgary |
| Province/State: | Alberta |
| Postal Code: | N/A |
| County/Parish: | Calgary |
| Subdivision: | Panorama Hills |
| Country: | Canada |
| Latitude: | 51.15720220 |
| Longitude: | -114.07063820 |
| MLS® Number: | A2357131 |
| Price: | $239,000 |
| Property Area: | 837 Sq ft |
| Bedrooms: | 1 |
| Bathrooms Half: | 0 |
| Bathrooms Full: | 1 |
| Living Area: | 837 Sq ft |
| Building Area: | 0 Sq ft |
| Year Built: | 2003 |
| Listing Date: | Nov 06, 2026 |
| Garage Spaces: | 0 |
| Property Type: | Residential |
| Property Subtype: | Apartment |
| MLS Status: | Active |
Additional Details
| Flooring: | N/A |
| Construction: | Vinyl Siding,Wood Frame |
| Parking: | Underground |
| Appliances: | Dishwasher,Electric Range,Range Hood,Refrigerator |
| Stories: | N/A |
| Zoning: | M-C1 |
| Fireplace: | N/A |
| Amenities: | Golf,Park,Playground,Schools Nearby,Shopping Nearby,Sidewalks,Street Lights,Walking/Bike Paths |
Utilities & Systems
| Heating: | Baseboard |
| Cooling: | None |
| Property Type | Residential |
| Building Type | Apartment |
| Storeys | 3 |
| Square Footage | 837 sqft |
| Community Name | Panorama Hills |
| Subdivision Name | Panorama Hills |
| Title | Fee Simple |
| Land Size | Unknown |
| Built in | 2003 |
| Annual Property Taxes | Contact listing agent |
| Parking Type | Underground |
Bedrooms
| Above Grade | 1 |
Bathrooms
| Total | 1 |
| Partial | 0 |
Interior Features
| Appliances Included | Dishwasher, Electric Range, Range Hood, Refrigerator |
| Flooring | Carpet, Linoleum |
Building Features
| Features | See Remarks |
| Style | Attached |
| Construction Material | Vinyl Siding, Wood Frame |
| Building Amenities | Elevator(s), Parking, Snow Removal, Trash, Visitor Parking |
| Structures | None |
Heating & Cooling
| Cooling | None |
| Heating Type | Baseboard |
Exterior Features
| Exterior Finish | Vinyl Siding, Wood Frame |
Neighbourhood Features
| Community Features | Golf, Park, Playground, Schools Nearby, Shopping Nearby, Sidewalks, Street Lights, Walking/Bike Paths |
| Pets Allowed | Restrictions, Call |
| Amenities Nearby | Golf, Park, Playground, Schools Nearby, Shopping Nearby, Sidewalks, Street Lights, Walking/Bike Paths |
Maintenance or Condo Information
| Maintenance Fees | $649 Monthly |
| Maintenance Fees Include | Common Area Maintenance, Electricity, Gas, Heat, Professional Management, Reserve Fund Contributions, Sewer, Snow Removal, Trash, Water |
Parking
| Parking Type | Underground |
| Total Parking Spaces | 1 |
Interior Size
| Total Finished Area: | 837 sq ft |
| Total Finished Area (Metric): | 77.76 sq m |
Room Count
| Bedrooms: | 1 |
| Bathrooms: | 1 |
| Full Bathrooms: | 1 |
| Rooms Above Grade: | 1 |
Lot Information
- See Remarks
- Balcony
- Dishwasher
- Electric Range
- Range Hood
- Refrigerator
- Elevator(s)
- Parking
- Snow Removal
- Trash
- Visitor Parking
- Golf
- Park
- Playground
- Schools Nearby
- Shopping Nearby
- Sidewalks
- Street Lights
- Walking/Bike Paths
- Vinyl Siding
- Wood Frame
- Gas
- Underground
- None
Floor plan information is not available for this property.
Monthly Payment Breakdown
Loading Walk Score...
What's Nearby?
Powered by Yelp
REALTOR® Details
Timmy Sharma
- (403) 992-0819 ext
- Info@stimmyrealtor.ca
- Coldwell Banker YAD Realty