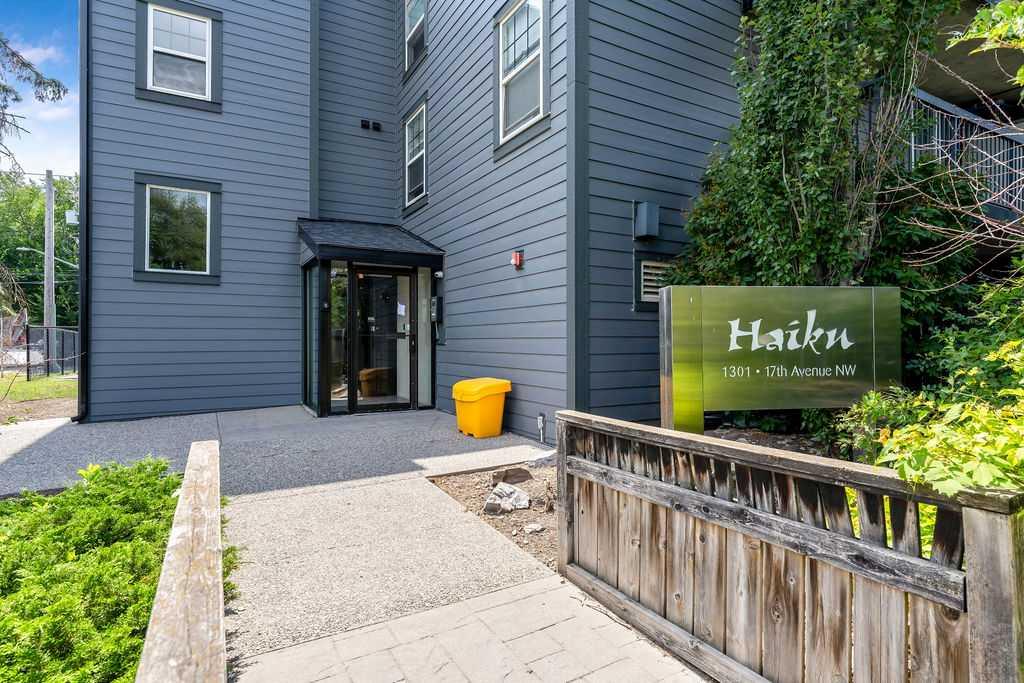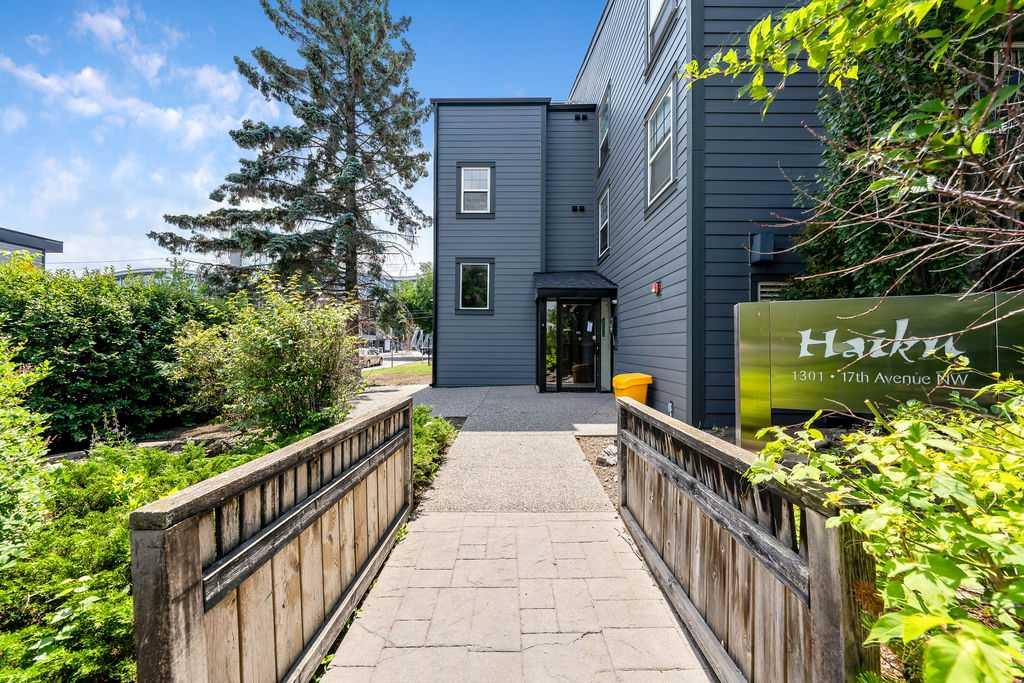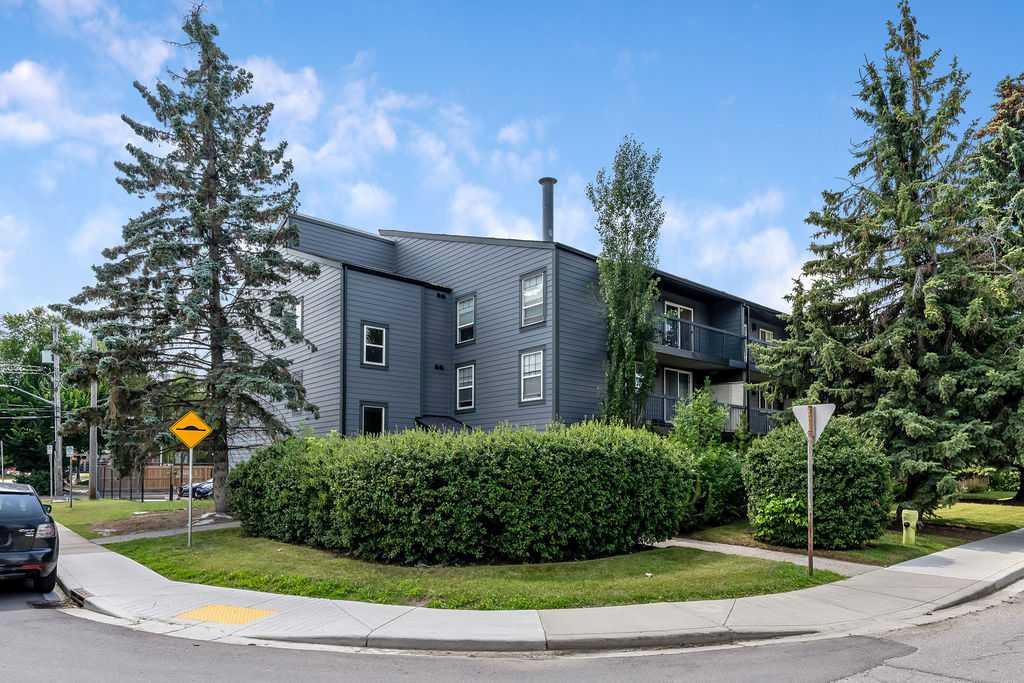
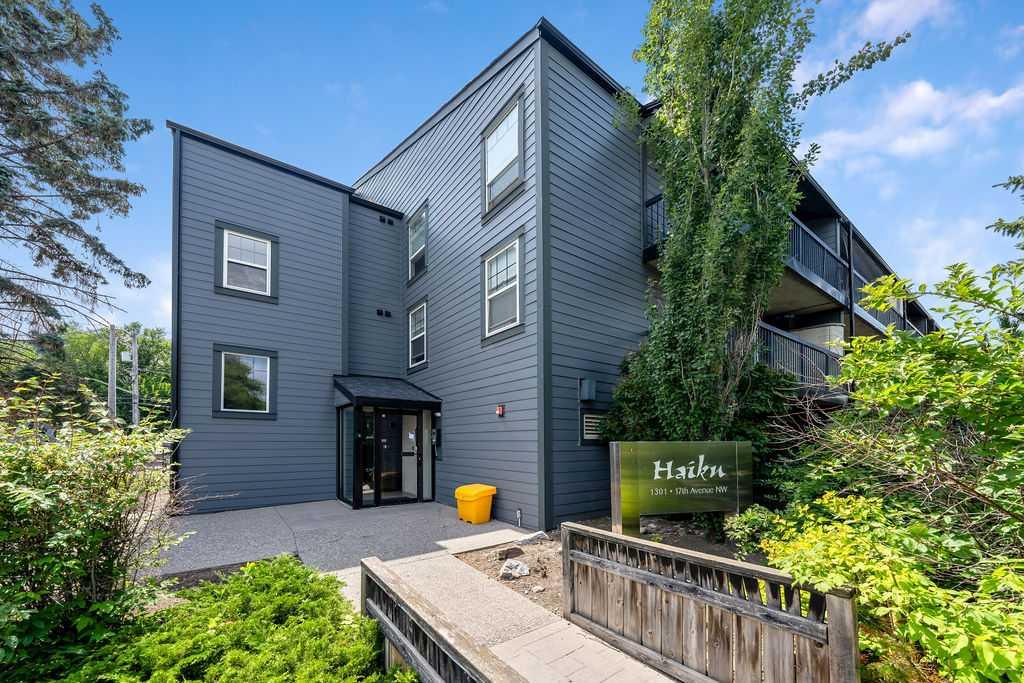
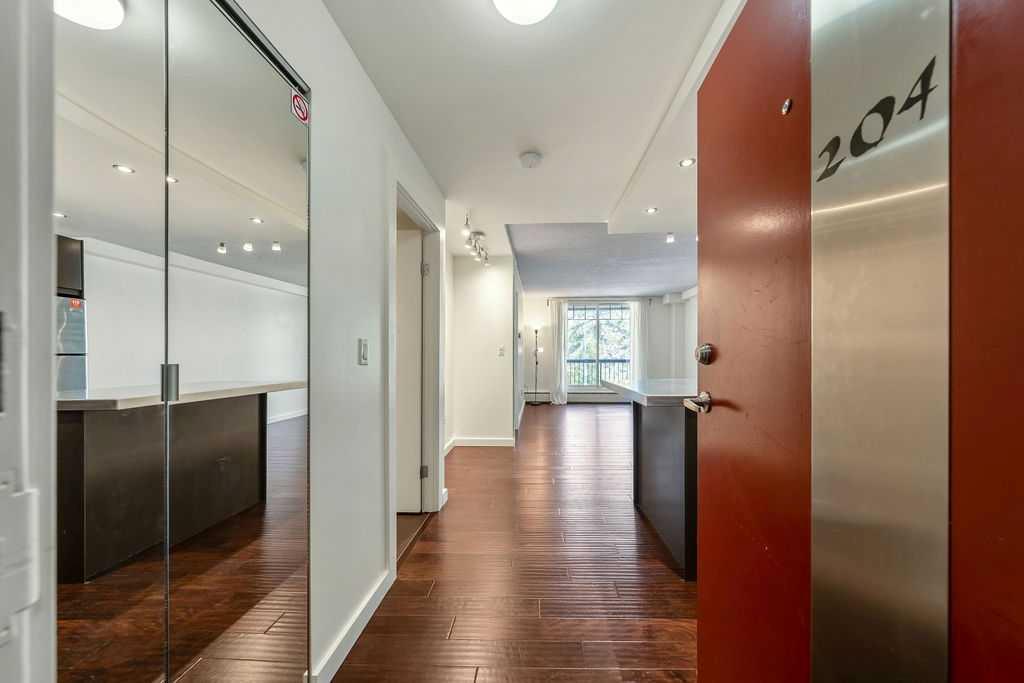
204, 1301 17 Avenue NW, Calgary, Alberta
Condo For Sale in Calgary, Alberta
$209,900
-
Property Type
 Condo
Condo
-
Bedrooms
 1
1
-
Bath
 1
1
-
Garage
 0
0
-
Sq Ft
 540
540
-
Year Built
 1980
1980
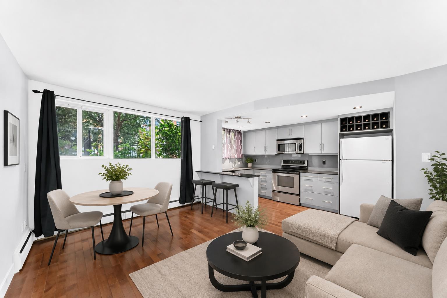
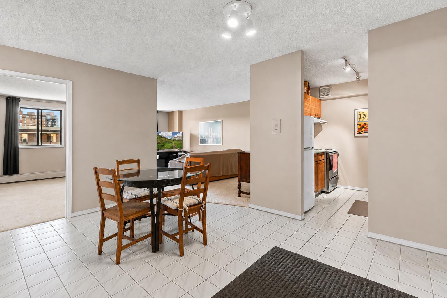
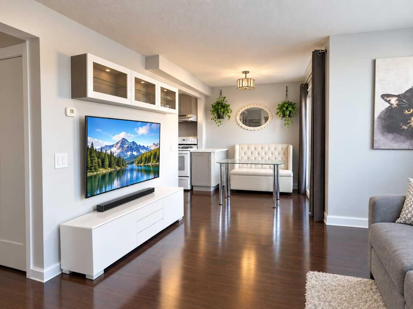
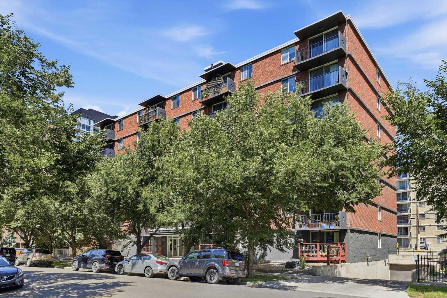
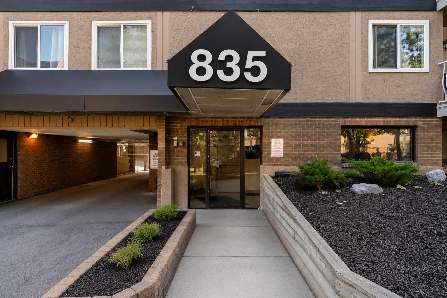
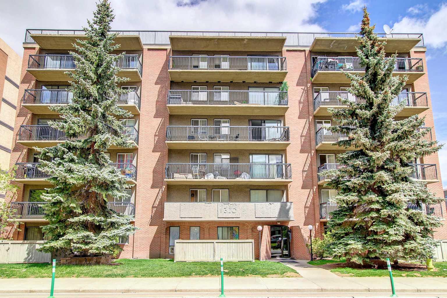
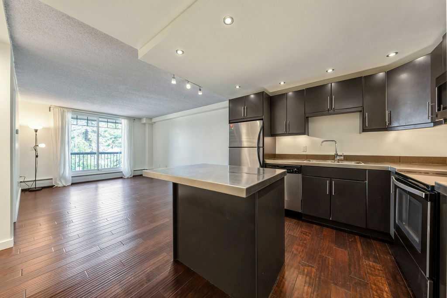
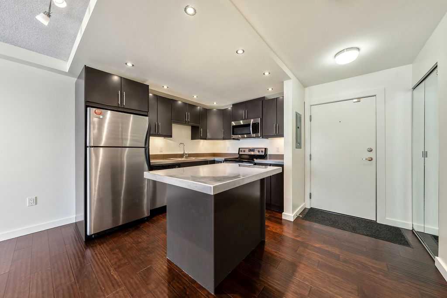
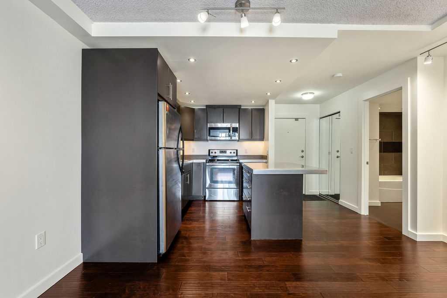
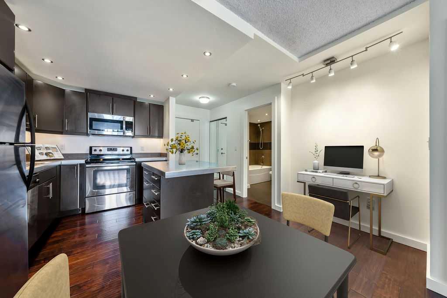
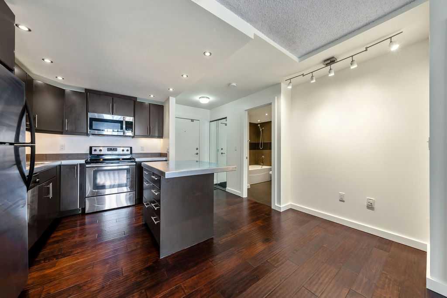
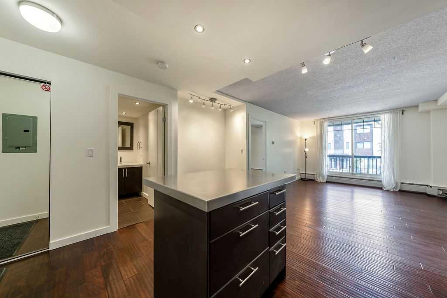
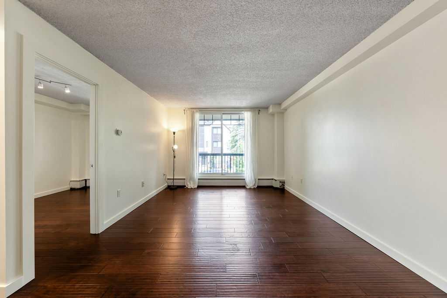
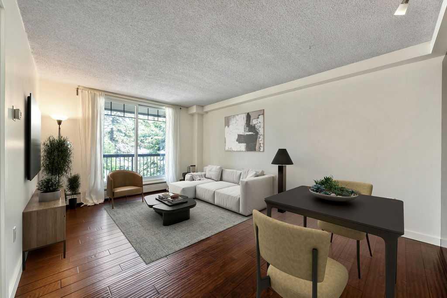
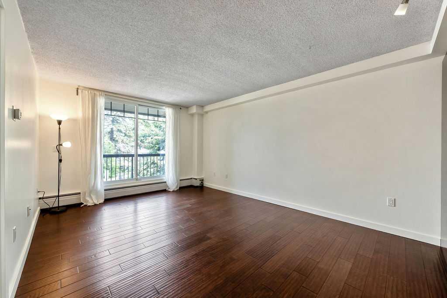
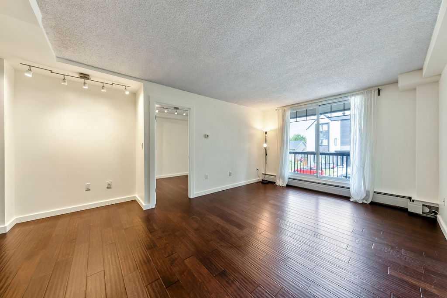
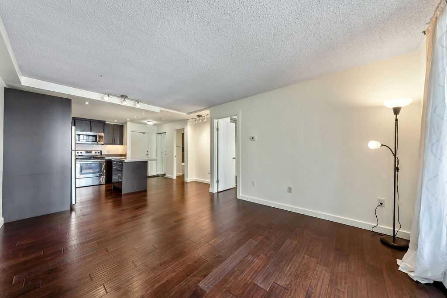
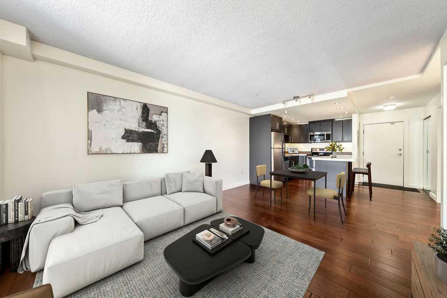
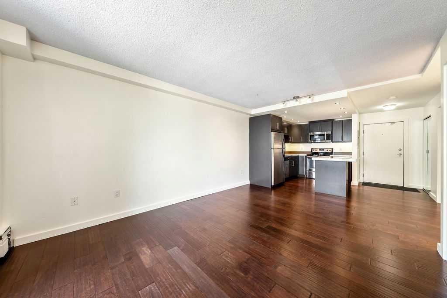
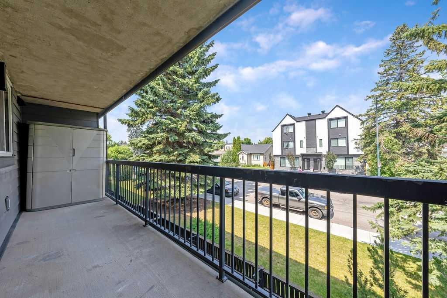
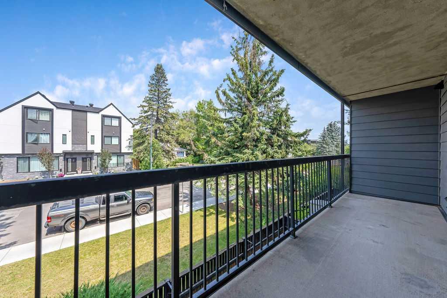
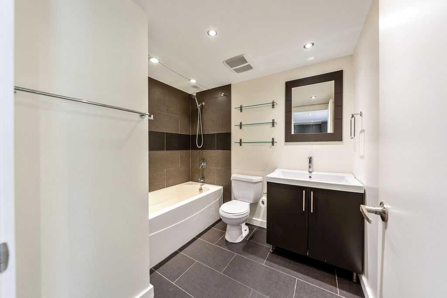
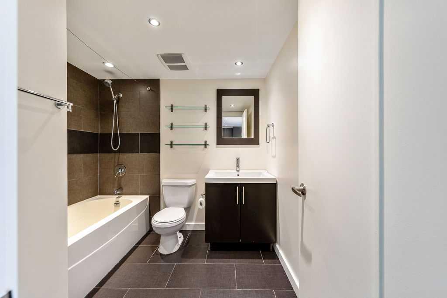
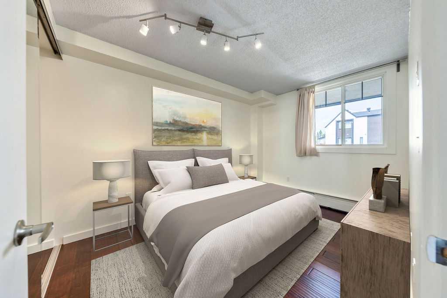
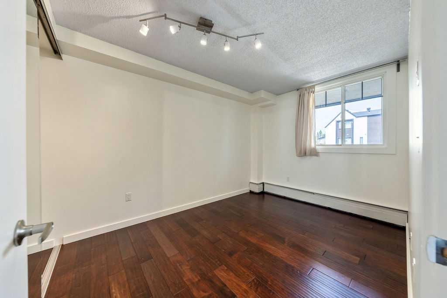
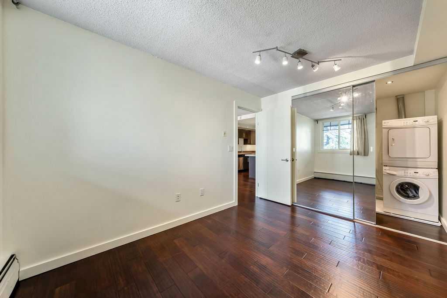
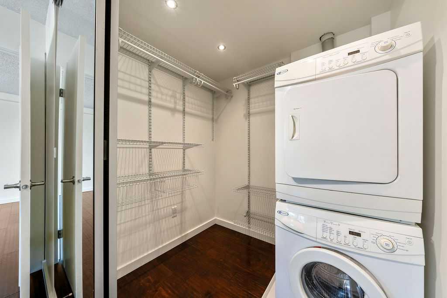
The Perfect Spot for students or young professionals — walk to SAIT and LRT, and enjoy a quick commute to downtown or the University of Calgary. This bright 1-bed, 1-bath condo feels more spacious than it is, thanks to the fabulous open-plan layout, beautiful hardwood floors, and fresh white paint. The kitchen has central island with an eating bar — great for quick meals or hosting friends. The bedroom is a great size and is positioned next to the 4pc bathroom. There is In-suite laundry in the utility room and an expansive balcony enjoying views of the tree-lined street— a nice spot for morning coffee or evening wind-down. The very reasonable condo fee includes most utilities and unlike many units in the building, this one comes with a titled (not assigned) parking stall. Need to move in soon? No problem, a quick possession is possible. Book your viewing today!
| Street Address: | 204, 1301 17 Avenue NW |
| City: | Calgary |
| Province/State: | Alberta |
| Postal Code: | N/A |
| County/Parish: | Calgary |
| Subdivision: | Capitol Hill |
| Country: | Canada |
| Latitude: | 51.06759974 |
| Longitude: | -114.09026146 |
| MLS® Number: | A2331226 |
| Price: | $209,900 |
| Property Area: | 540 Sq ft |
| Bedrooms: | 1 |
| Bathrooms Half: | 0 |
| Bathrooms Full: | 1 |
| Living Area: | 540 Sq ft |
| Building Area: | 0 Sq ft |
| Year Built: | 1980 |
| Listing Date: | Jul 24, 2026 |
| Garage Spaces: | 0 |
| Property Type: | Residential |
| Property Subtype: | Apartment |
| MLS Status: | Active |
Additional Details
| Flooring: | N/A |
| Construction: | Concrete,Stucco,Wood Siding |
| Parking: | Covered,Stall,Titled |
| Appliances: | Dishwasher,Electric Stove,Range Hood,Refrigerator,Washer/Dryer |
| Stories: | N/A |
| Zoning: | M-X2 |
| Fireplace: | N/A |
| Amenities: | Schools Nearby,Shopping Nearby,Sidewalks,Street Lights |
Utilities & Systems
| Heating: | Baseboard |
| Cooling: | None |
| Property Type | Residential |
| Building Type | Apartment |
| Storeys | 3 |
| Square Footage | 540 sqft |
| Community Name | Capitol Hill |
| Subdivision Name | Capitol Hill |
| Title | Fee Simple |
| Land Size | Unknown |
| Built in | 1980 |
| Annual Property Taxes | Contact listing agent |
| Parking Type | Covered |
| Time on MLS Listing | 31 days |
Bedrooms
| Above Grade | 1 |
Bathrooms
| Total | 1 |
| Partial | 0 |
Interior Features
| Appliances Included | Dishwasher, Electric Stove, Range Hood, Refrigerator, Washer/Dryer |
| Flooring | Ceramic Tile, Hardwood |
Building Features
| Features | Breakfast Bar, Kitchen Island, Open Floorplan |
| Style | Attached |
| Construction Material | Concrete, Stucco, Wood Siding |
| Building Amenities | Snow Removal |
| Structures | Balcony(s) |
Heating & Cooling
| Cooling | None |
| Heating Type | Baseboard |
Exterior Features
| Exterior Finish | Concrete, Stucco, Wood Siding |
Neighbourhood Features
| Community Features | Schools Nearby, Shopping Nearby, Sidewalks, Street Lights |
| Pets Allowed | Restrictions |
| Amenities Nearby | Schools Nearby, Shopping Nearby, Sidewalks, Street Lights |
Maintenance or Condo Information
| Maintenance Fees | $493 Monthly |
| Maintenance Fees Include | Common Area Maintenance, Heat, Insurance, Maintenance Grounds, Professional Management, Reserve Fund Contributions, Sewer, Snow Removal, Trash, Water |
Parking
| Parking Type | Covered |
| Total Parking Spaces | 1 |
Interior Size
| Total Finished Area: | 540 sq ft |
| Total Finished Area (Metric): | 50.19 sq m |
| Main Level: | 540 sq ft |
Room Count
| Bedrooms: | 1 |
| Bathrooms: | 1 |
| Full Bathrooms: | 1 |
| Rooms Above Grade: | 3 |
Lot Information
Legal
| Legal Description: | 0714474;9 |
| Title to Land: | Fee Simple |
- Breakfast Bar
- Kitchen Island
- Open Floorplan
- Balcony
- Dishwasher
- Electric Stove
- Range Hood
- Refrigerator
- Washer/Dryer
- Snow Removal
- Schools Nearby
- Shopping Nearby
- Sidewalks
- Street Lights
- Concrete
- Stucco
- Wood Siding
- Covered
- Stall
- Titled
- Balcony(s)
Floor plan information is not available for this property.
Monthly Payment Breakdown
Loading Walk Score...
What's Nearby?
Powered by Yelp