311, 4425 Heritage Way , Lacombe, Alberta
Condo For Sale in Lacombe, Alberta
$299,000
-
Property Type
 Condo
-
Bedrooms
 2
-
Bath
 2
-
Garage
 0
-
Sq Ft
 1,040
-
Year Built
 2005
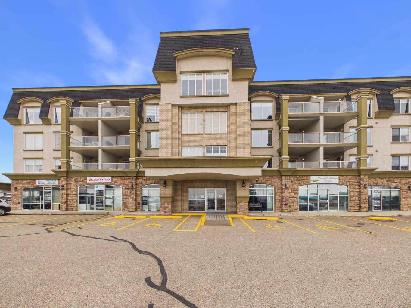
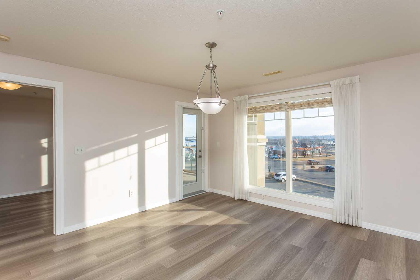
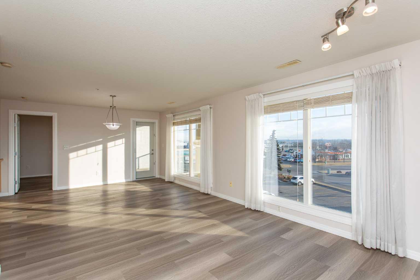
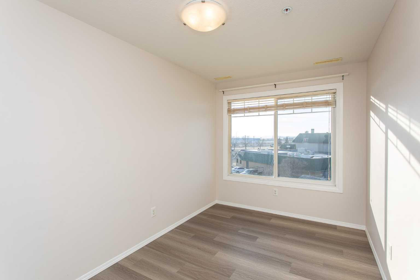
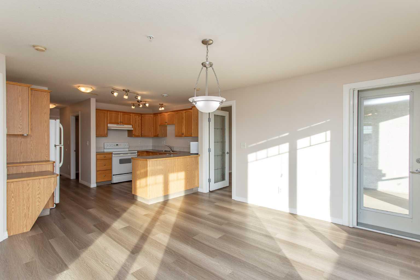
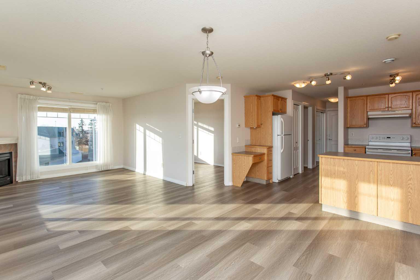
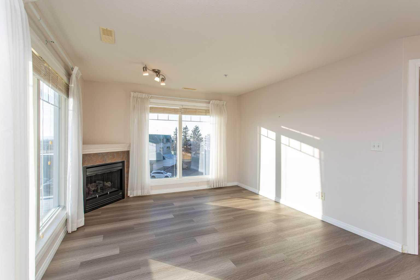
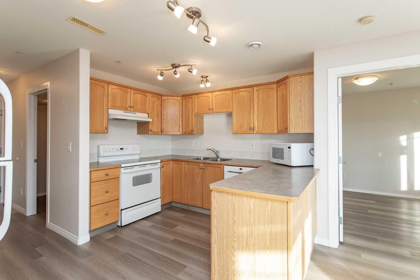
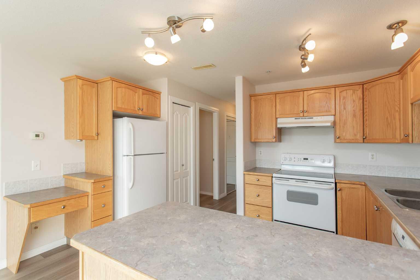
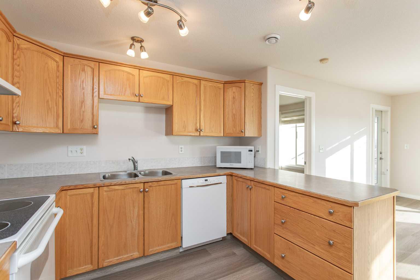
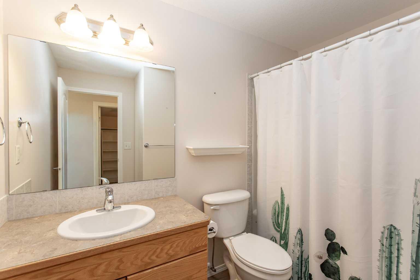
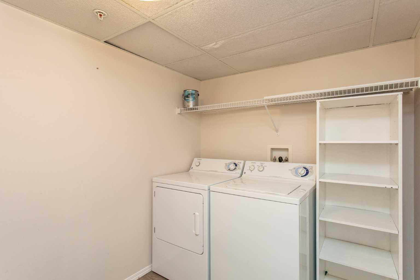
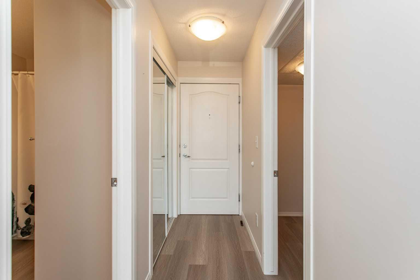
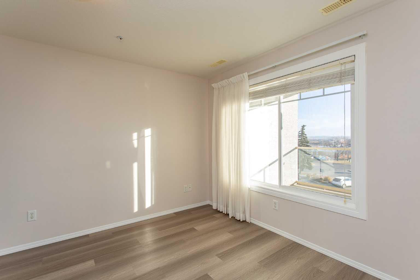
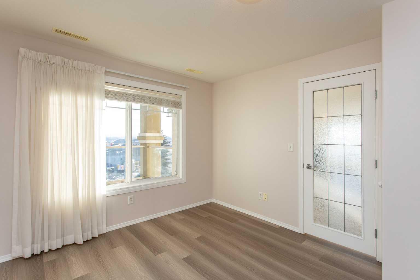
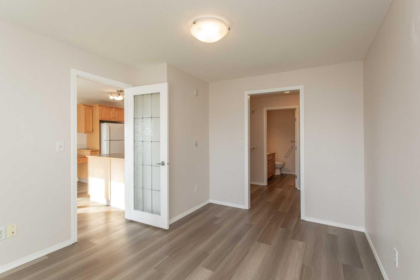
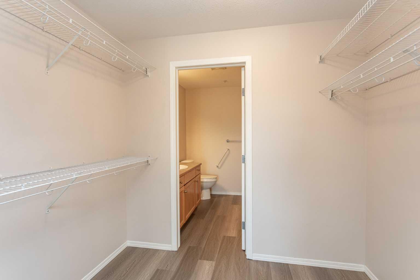
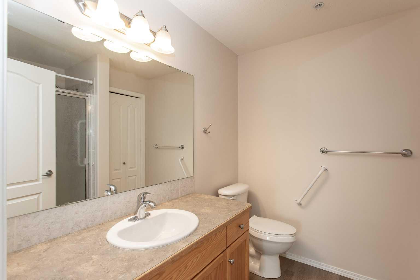
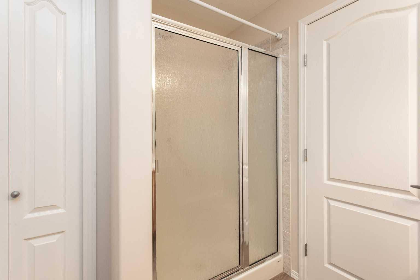
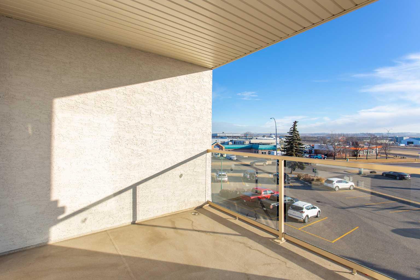
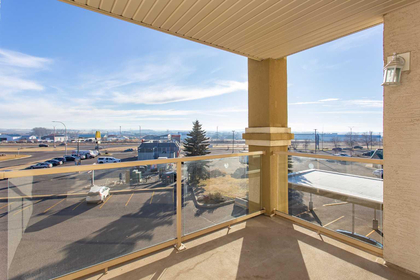
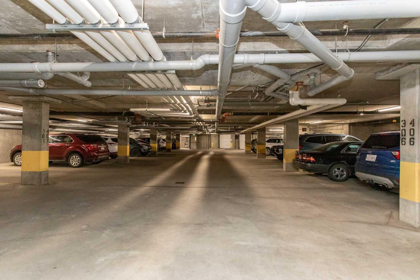
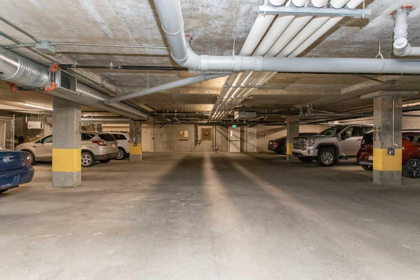
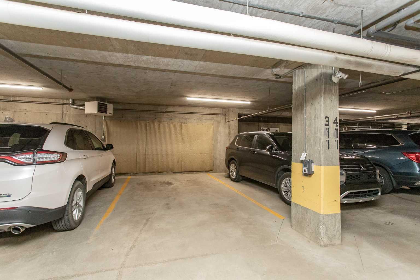
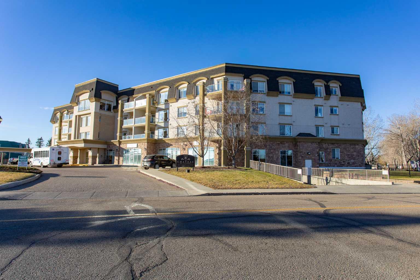
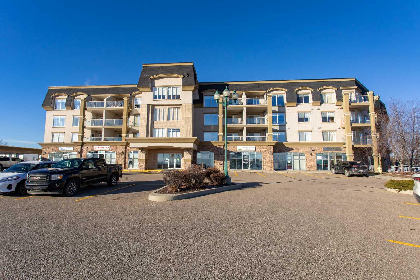
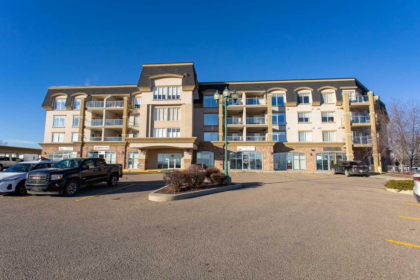
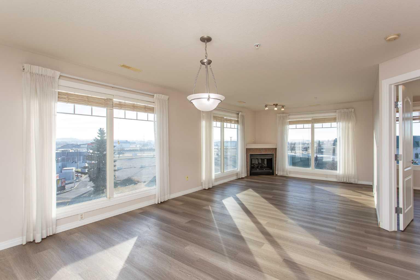
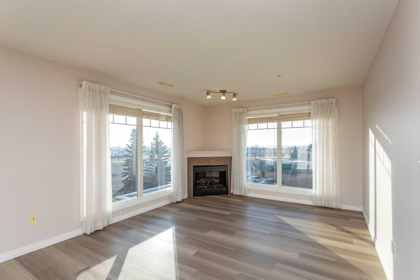
Welcome to Chateau Lacombe, one of Lacombe’s premier adult living condominium developments, offering a comfortable, convenient, and low-maintenance lifestyle! Ideally located within walking distance of downtown shopping, amenities, and scenic walking trails, this beautifully maintained third-floor condo is move-in ready with immediate possession available! Featuring desirable southeast-facing windows, this bright and inviting home enjoys an abundance of natural light along with lovely neighborhood views and panoramic countryside scenery. The spacious open-concept floor plan offers a functional layout with plenty of room for comfortable everyday living and entertaining. The well-appointed kitchen features an abundance of cabinetry and generous counter space, while the adjoining dining area easily accommodates a large dining table to host family and friends. The welcoming living room is highlighted by multiple windows, electric fireplace and a garden door leading to your private deck, the perfect place to relax and enjoy the views. The spacious primary bedroom features a walk-through closet and private three-piece ensuite. A second bedroom, full four-piece bathroom, and convenient combined laundry/storage room complete this thoughtfully designed home. Additional highlights include HEATED UNDERGROUND PARKING, an assigned storage unit in the parkade, and convenient visitor parking. Chateau Lacombe welcomes residents and guests with attractive architectural features, including a beautiful spiral staircase and well-maintained common areas. An elevator provides easy access between floors, while the shared social room offers a wonderful space for gatherings and connecting with neighbors. Enjoy the freedom of maintenance-free condominium living, with no more shoveling snow or maintaining a yard! Whether you're looking to downsize or simply enjoy a more carefree lifestyle, this exceptional condo offers the perfect combination of space, comfort, convenience, and location. A wonderful opportunity to make Chateau Lacombe your new home!
| Street Address: | 311, 4425 Heritage Way |
| City: | Lacombe |
| Province/State: | Alberta |
| Postal Code: | N/A |
| County/Parish: | Lacombe |
| Subdivision: | Downtown Lacombe |
| Country: | Canada |
| Latitude: | 52.46964070 |
| Longitude: | -113.72286230 |
| MLS® Number: | A2356786 |
| Price: | $299,000 |
| Property Area: | 1,040 Sq ft |
| Bedrooms: | 2 |
| Bathrooms Half: | 0 |
| Bathrooms Full: | 2 |
| Living Area: | 1,040 Sq ft |
| Building Area: | 0 Sq ft |
| Year Built: | 2005 |
| Listing Date: | Nov 05, 2026 |
| Garage Spaces: | 0 |
| Property Type: | Residential |
| Property Subtype: | Apartment |
| MLS Status: | Active |
Additional Details
| Flooring: | N/A |
| Construction: | Brick,Stucco |
| Parking: | Underground |
| Appliances: | Dishwasher,Electric Stove,Microwave Hood Fan,Refrigerator,Washer/Dryer,Window Coverings |
| Stories: | N/A |
| Zoning: | R6 |
| Fireplace: | N/A |
| Amenities: | Park,Playground,Shopping Nearby,Sidewalks,Street Lights |
Utilities & Systems
| Heating: | Boiler |
| Cooling: | None |
| Property Type | Residential |
| Building Type | Apartment |
| Storeys | 4 |
| Square Footage | 1,040 sqft |
| Community Name | Downtown Lacombe |
| Subdivision Name | Downtown Lacombe |
| Title | Fee Simple |
| Land Size | Unknown |
| Built in | 2005 |
| Annual Property Taxes | Contact listing agent |
| Parking Type | Underground |
| Time on MLS Listing | 15 days |
Bedrooms
| Above Grade | 2 |
Bathrooms
| Total | 2 |
| Partial | 0 |
Interior Features
| Appliances Included | Dishwasher, Electric Stove, Microwave Hood Fan, Refrigerator, Washer/Dryer, Window Coverings |
| Flooring | Vinyl |
Building Features
| Features | Kitchen Island, Laminate Counters, Vinyl Windows |
| Style | Attached |
| Construction Material | Brick, Stucco |
| Building Amenities | Secured Parking, Storage |
| Structures | Deck |
Heating & Cooling
| Cooling | None |
| Heating Type | Boiler |
Exterior Features
| Exterior Finish | Brick, Stucco |
Neighbourhood Features
| Community Features | Park, Playground, Shopping Nearby, Sidewalks, Street Lights |
| Pets Allowed | Restrictions |
| Amenities Nearby | Park, Playground, Shopping Nearby, Sidewalks, Street Lights |
Maintenance or Condo Information
| Maintenance Fees | $750 Monthly |
| Maintenance Fees Include | Common Area Maintenance, Heat, Interior Maintenance, Maintenance Grounds, Professional Management, Reserve Fund Contributions, Sewer, Snow Removal, Trash, Water |
Parking
| Parking Type | Underground |
| Total Parking Spaces | 1 |
Interior Size
| Total Finished Area: | 1,040 sq ft |
| Total Finished Area (Metric): | 96.62 sq m |
Room Count
| Bedrooms: | 2 |
| Bathrooms: | 2 |
| Full Bathrooms: | 2 |
| Rooms Above Grade: | 5 |
Lot Information
- Kitchen Island
- Laminate Counters
- Vinyl Windows
- Balcony
- Dishwasher
- Electric Stove
- Microwave Hood Fan
- Refrigerator
- Washer/Dryer
- Window Coverings
- Secured Parking
- Storage
- Park
- Playground
- Shopping Nearby
- Sidewalks
- Street Lights
- Brick
- Stucco
- Electric
- Living Room
- Underground
- Deck
Floor plan information is not available for this property.
Monthly Payment Breakdown
Loading Walk Score...
What's Nearby?
Powered by Yelp
REALTOR® Details
Brad Hellofs
- (403) 782-4301
- bradhellofs@outlook.com
- RE/MAX real estate central alberta