83E, 231 Heritage Drive SE, Calgary, Alberta
Condo For Sale in Calgary, Alberta
$165,000
-
Property Type
 Condo
-
Bedrooms
 1
-
Bath
 1
-
Garage
 0
-
Sq Ft
 755
-
Year Built
 1970
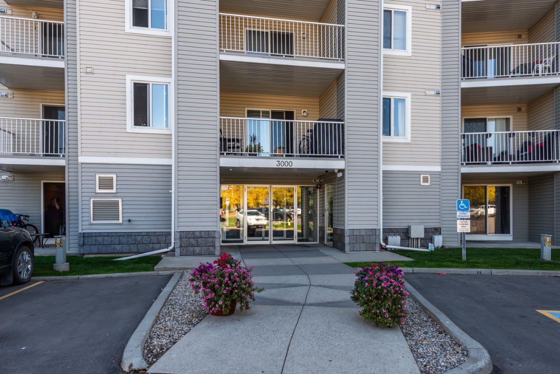
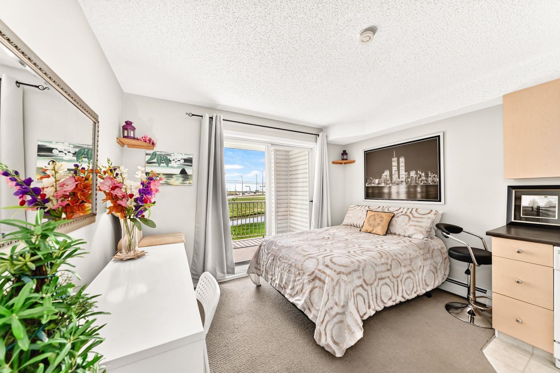
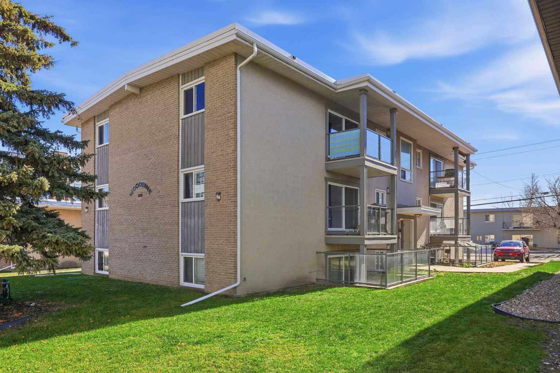
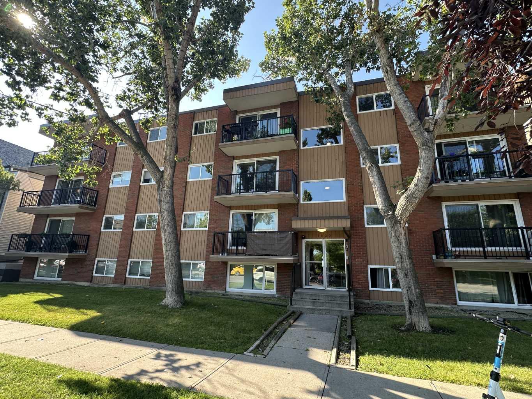
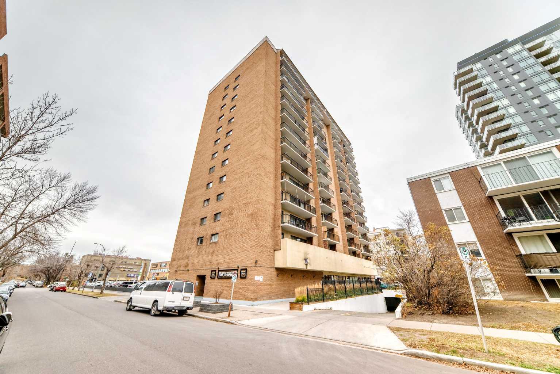
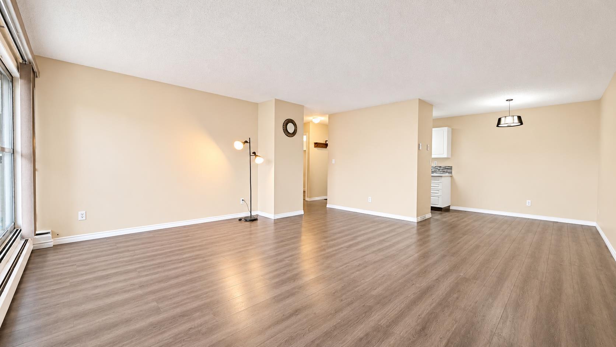
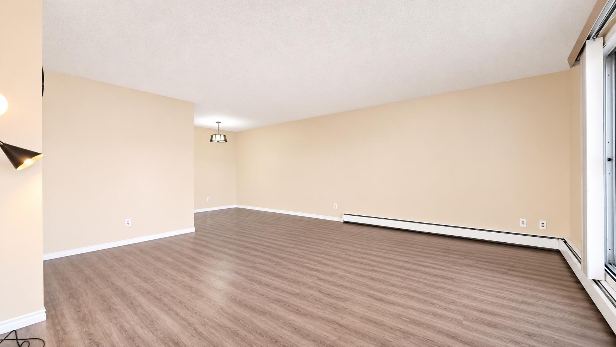
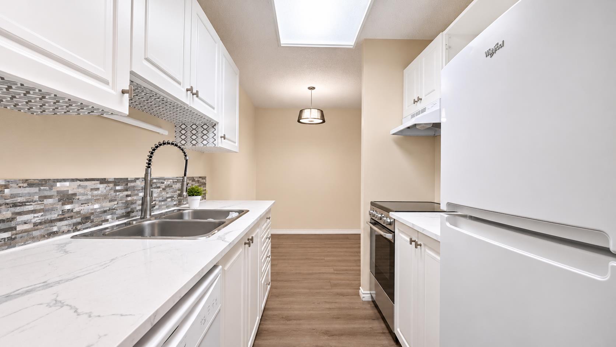
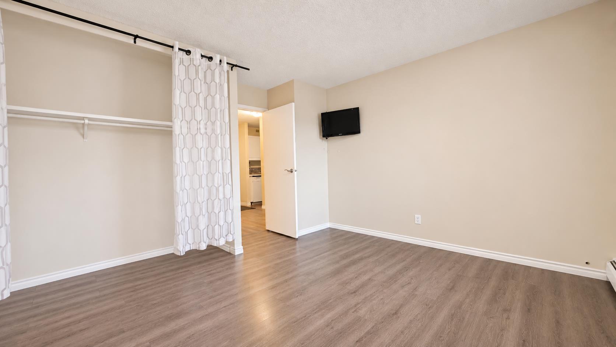
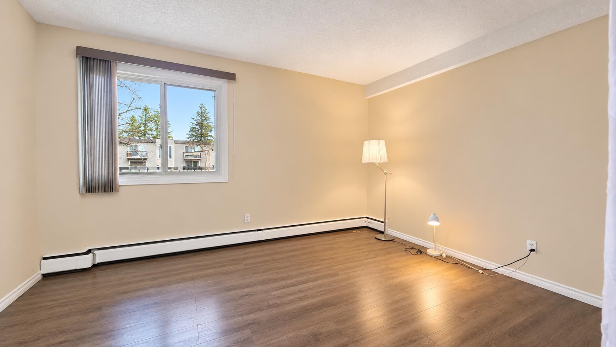
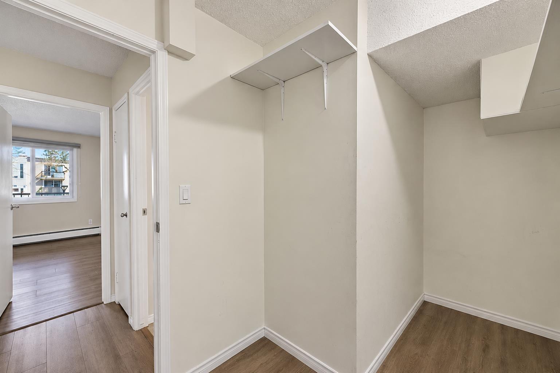
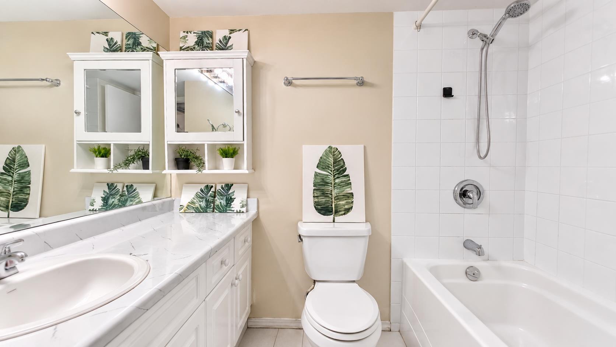
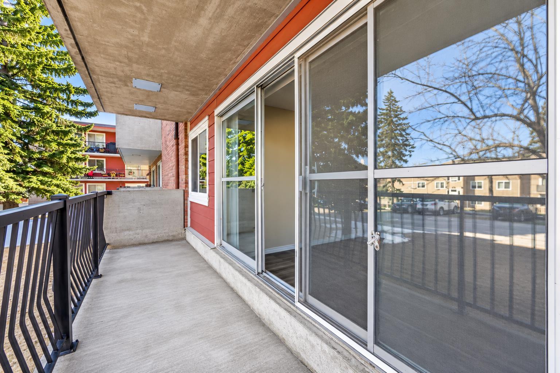
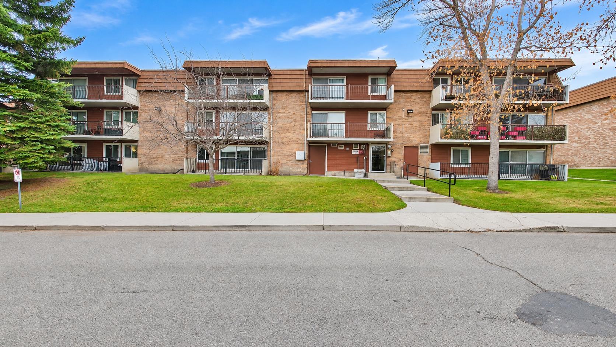
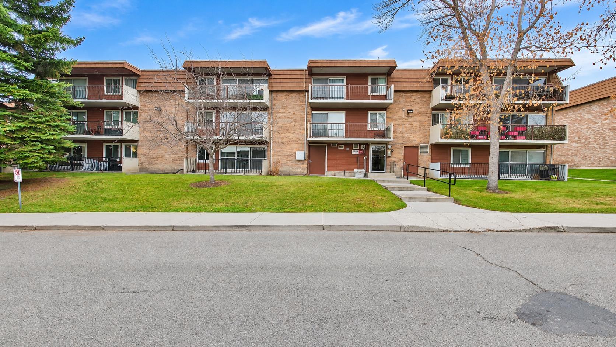
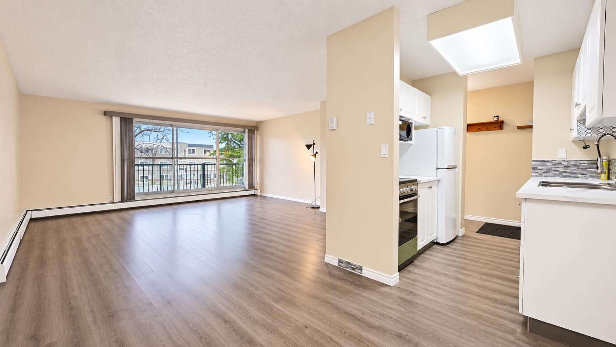
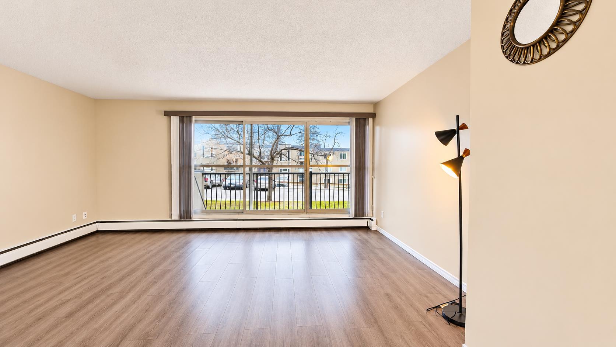
Welcome to Hilltop House, a charming 25+ adult living residential complex nestled in the desirable community of Acadia! Offering over 750 sq. ft. of comfortable living space, this well-appointed ground-floor unit features 1 bedroom, a versatile den, 1 full bathroom, and an assigned parking stall. Whether you're a first-time homebuyer, downsizing, or looking for an excellent investment opportunity, this property offers comfort, convenience, and value. Step inside to discover beautiful laminate flooring throughout and a functional layout designed for comfortable everyday living. The spacious living room features sliding patio doors that open onto a generous private deck, providing the perfect space for summer barbecues and outdoor relaxation. The contemporary kitchen is thoughtfully finished with crisp white cabinetry, a stylish backsplash, and a full set of pristine appliances. The generously sized primary bedroom offers ample closet space, while a full 4-piece bathroom and a spacious den provide additional flexibility for a home office or extra storage. Enjoy the convenience of an excellent location, just minutes from schools, parks, playgrounds, restaurants, and shopping. With quick and easy access to major routes, including Deerfoot Trail and Macleod Trail, commuting and getting around the city is a breeze. Don't miss this fantastic opportunity to own in the established community of Acadia! Book your private viewing today!
| Street Address: | 83E, 231 Heritage Drive SE |
| City: | Calgary |
| Province/State: | Alberta |
| Postal Code: | N/A |
| County/Parish: | Calgary |
| Subdivision: | Acadia |
| Country: | Canada |
| Latitude: | 50.97863019 |
| Longitude: | -114.06498823 |
| MLS® Number: | A2357042 |
| Price: | $165,000 |
| Property Area: | 755 Sq ft |
| Bedrooms: | 1 |
| Bathrooms Half: | 0 |
| Bathrooms Full: | 1 |
| Living Area: | 755 Sq ft |
| Building Area: | 0 Sq ft |
| Year Built: | 1970 |
| Listing Date: | Nov 05, 2026 |
| Garage Spaces: | 0 |
| Property Type: | Residential |
| Property Subtype: | Apartment |
| MLS Status: | Active |
Additional Details
| Flooring: | N/A |
| Construction: | Brick,Concrete,Wood Siding |
| Parking: | Stall |
| Appliances: | Dishwasher,Electric Stove,Microwave,Range Hood,Refrigerator |
| Stories: | N/A |
| Zoning: | M-C1 |
| Fireplace: | N/A |
| Amenities: | Playground,Schools Nearby,Shopping Nearby,Sidewalks,Street Lights |
Utilities & Systems
| Heating: | Baseboard |
| Cooling: | None |
| Property Type | Residential |
| Building Type | Apartment |
| Storeys | 3 |
| Square Footage | 755 sqft |
| Community Name | Acadia |
| Subdivision Name | Acadia |
| Title | Fee Simple |
| Land Size | Unknown |
| Built in | 1970 |
| Annual Property Taxes | Contact listing agent |
| Parking Type | Stall |
| Time on MLS Listing | 11 days |
Bedrooms
| Above Grade | 1 |
Bathrooms
| Total | 1 |
| Partial | 0 |
Interior Features
| Appliances Included | Dishwasher, Electric Stove, Microwave, Range Hood, Refrigerator |
| Flooring | Laminate |
Building Features
| Features | See Remarks |
| Style | Attached |
| Construction Material | Brick, Concrete, Wood Siding |
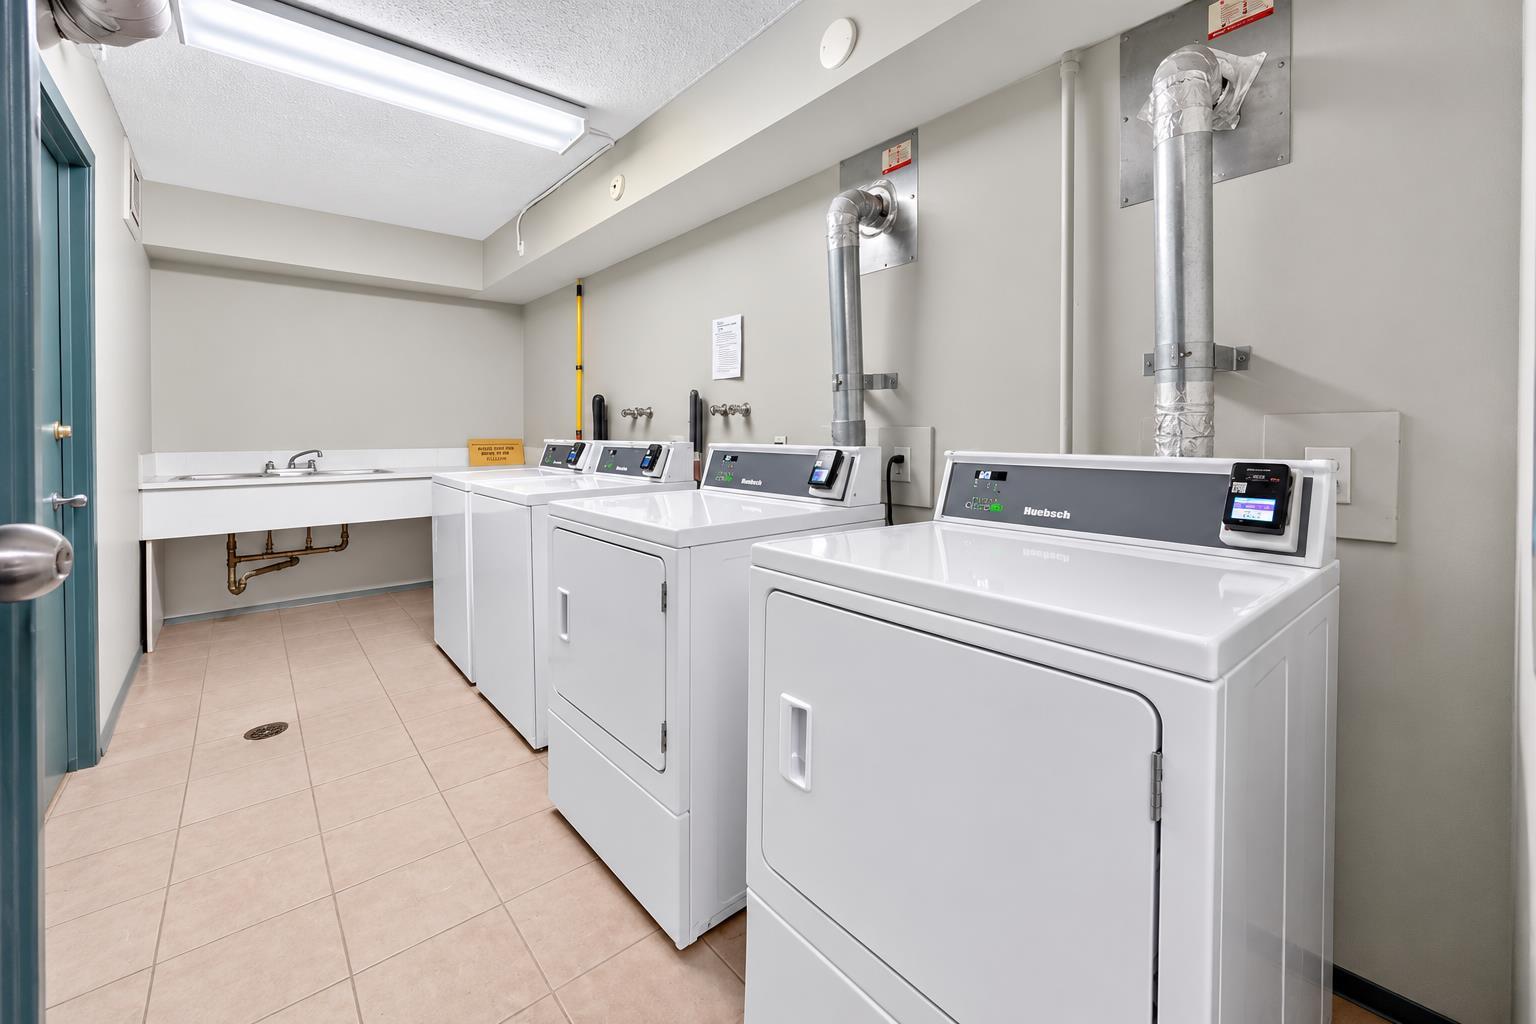
| Building Amenities | Coin Laundry, Parking, Snow Removal, Visitor Parking |
| Structures | Deck |
Heating & Cooling
| Cooling | None |
| Heating Type | Baseboard |
Exterior Features
| Exterior Finish | Brick, Concrete, Wood Siding |
Neighbourhood Features
| Community Features | Playground, Schools Nearby, Shopping Nearby, Sidewalks, Street Lights |
| Pets Allowed | Restrictions, Yes |
| Amenities Nearby | Playground, Schools Nearby, Shopping Nearby, Sidewalks, Street Lights |
Maintenance or Condo Information
| Maintenance Fees | $441 Monthly |
| Maintenance Fees Include | Common Area Maintenance, Heat, Insurance, Parking, Professional Management, Reserve Fund Contributions, Snow Removal, Trash, Water |
Parking
| Parking Type | Stall |
| Total Parking Spaces | 1 |
Interior Size
| Total Finished Area: | 755 sq ft |
| Total Finished Area (Metric): | 70.10 sq m |
| Main Level: | 755 sq ft |
Room Count
| Bedrooms: | 1 |
| Bathrooms: | 1 |
| Full Bathrooms: | 1 |
| Rooms Above Grade: | 5 |
Lot Information
Legal
| Legal Description: | 9312619;84 |
| Title to Land: | Fee Simple |
- See Remarks
- Other
- Dishwasher
- Electric Stove
- Microwave
- Range Hood
- Refrigerator
- Coin Laundry
- Parking
- Snow Removal
- Visitor Parking
- Playground
- Schools Nearby
- Shopping Nearby
- Sidewalks
- Street Lights
- Brick
- Concrete
- Wood Siding
- Stall
- Deck
Floor plan information is not available for this property.
Monthly Payment Breakdown
Loading Walk Score...
What's Nearby?
Powered by Yelp