112 Legacy Glen Street SE, Calgary, Alberta
Residential For Sale in Calgary, Alberta
$514,900
-
Property Type
 Residential
-
Bedrooms
 3
-
Bath
 3
-
Garage
 1
-
Sq Ft
 1,305
-
Year Built
 2017
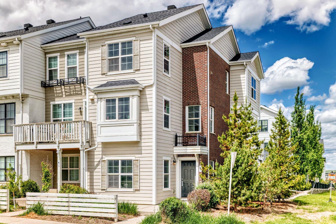
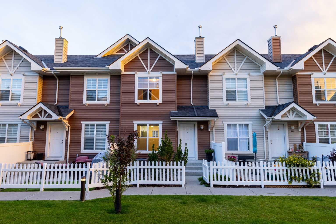
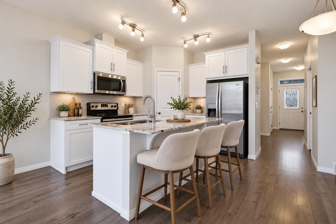
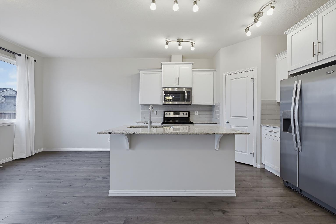
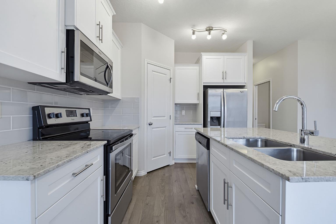
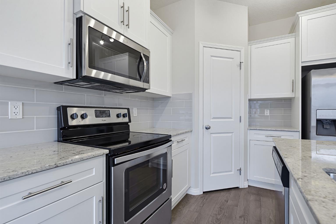
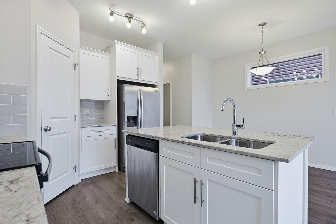
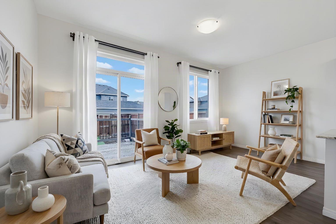
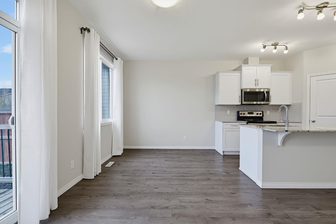
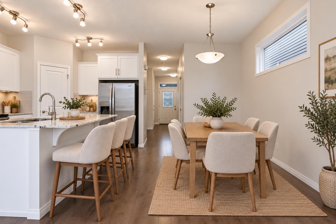
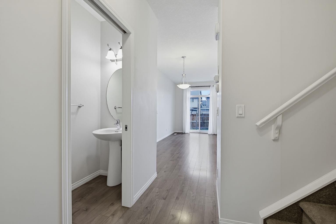
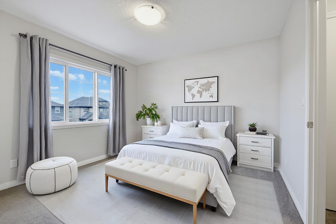
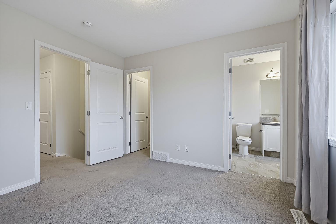
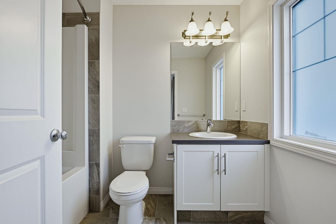
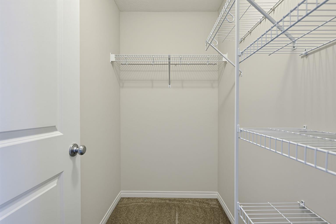
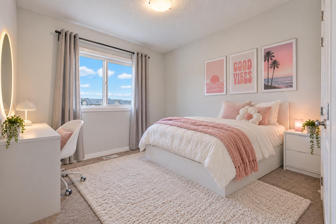
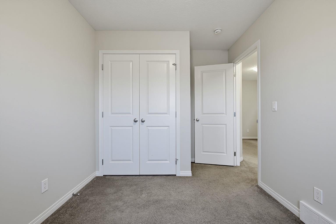
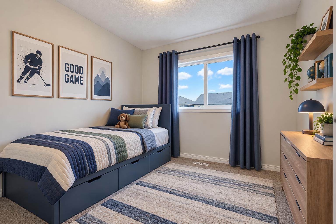
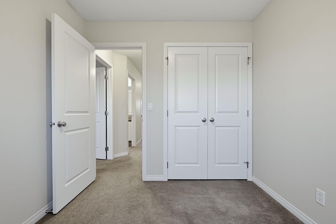
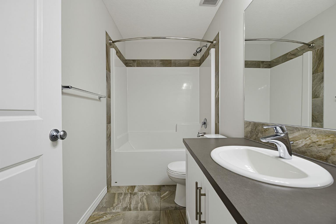
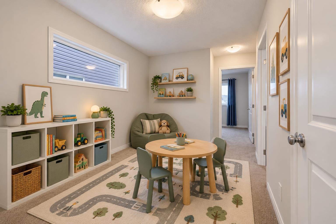
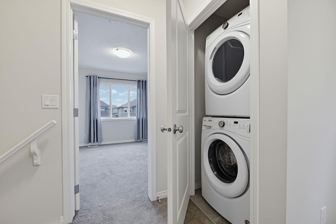
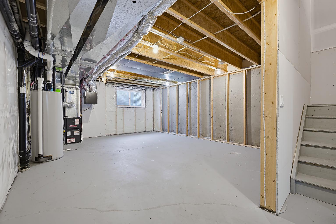
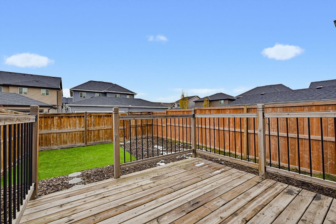
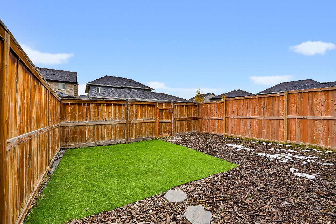
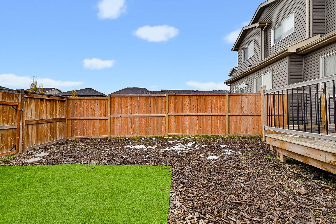
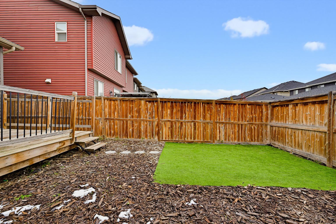
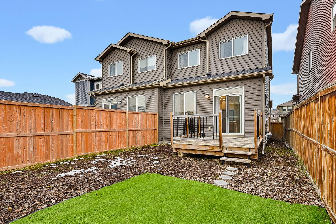
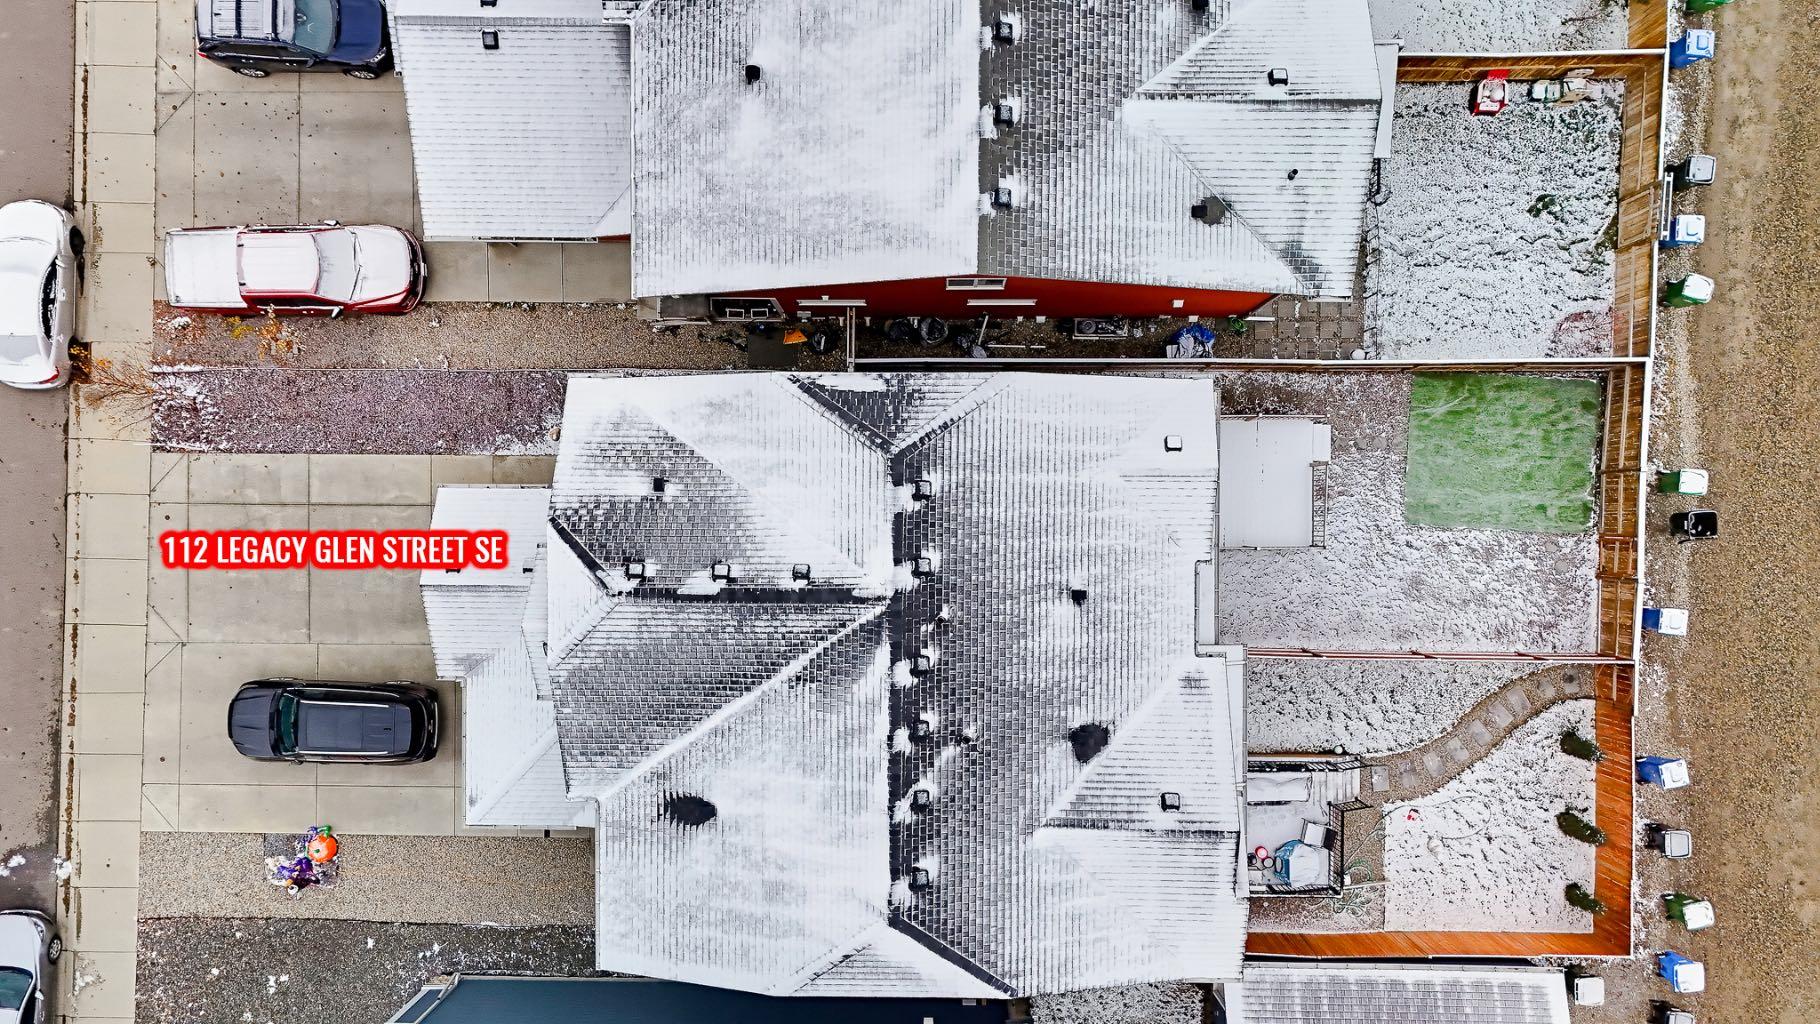
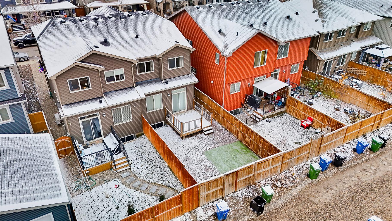
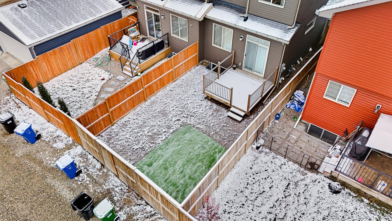
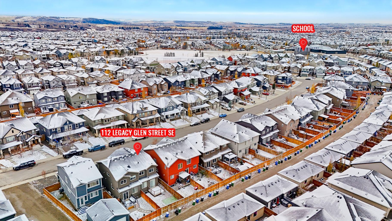
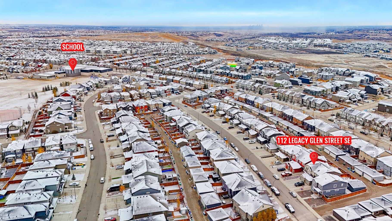
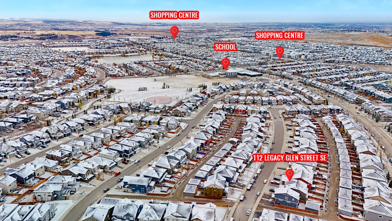
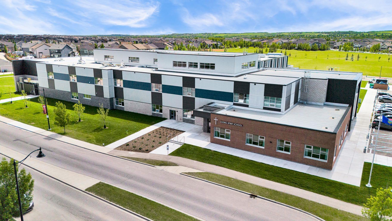
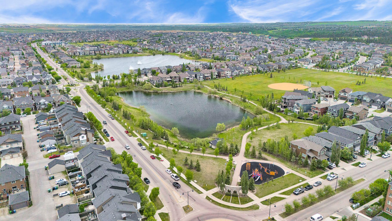
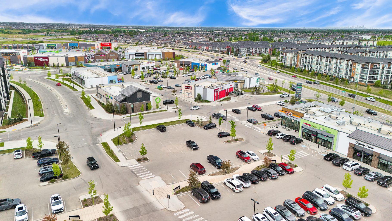
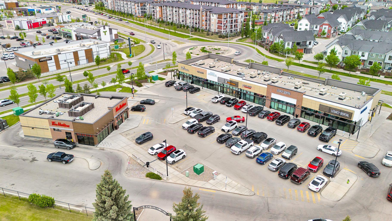
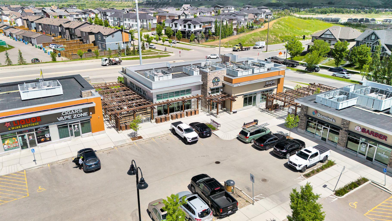
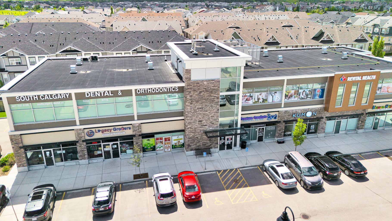
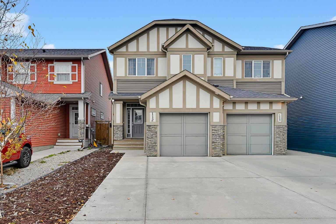
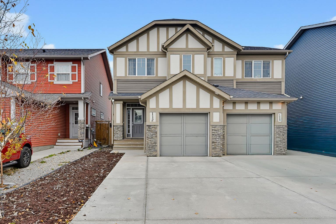
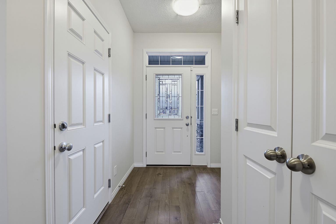
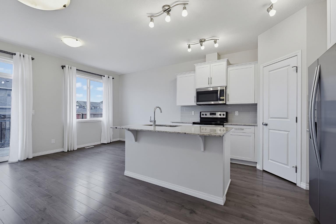
WELCOME HOME to this beautifully maintained semi-detached home in the family-friendly community of Legacy! This home is located just a hop and skip from the new K-9 SCHOOL , not to mention walking paths and parks. Step inside to a bright and welcoming OPEN-CONCEPT main floor designed with everyday living in mind. The spacious living room flows seamlessly into the dining area and well-appointed kitchen, featuring QUARTZ countertops, STAINLESS STEEL appliances, a large central island, and plenty of cabinet and counter space. Whether you're entertaining friends or enjoying a quiet evening at home, this functional layout makes it easy to do both! Upstairs, you'll find a spacious primary retreat complete with a WALK-IN CLOSET and private 4-PIECE ENSUITE. Two additional bedrooms offer plenty of space for kids, guests, or a home office. The BONUS ROOM provides that extra living space every family appreciates, whether it's for movie nights, a kids' play area, or simply a cozy spot to unwind. An additional full bathroom AND LAUNDRY completes the upper level. Outside, enjoy the convenience of LOW-MAINTENANCE LANDSCAPING, giving you more time to enjoy your weekends and less time worrying about yard work. The SINGLE ATTACHED GARAGE and EXTENDED DRIVEWAY provide plenty of room for parking and additional storage. Located in the vibrant community of LEGACY, you'll love having access to beautiful walking pathways, parks, playgrounds, and nearby shopping at Township Shopping Centre. With restaurants, everyday amenities, and the new K-9 school close by, this is a community that makes it easy to feel right at home. Offering the perfect combination of style, comfort, and functionality, this home is an excellent opportunity for first-time buyers, young families, or anyone looking for a little more space without the extra maintenance. Contact your favourite Realtor today to arrange your private viewing!
| Street Address: | 112 Legacy Glen Street SE |
| City: | Calgary |
| Province/State: | Alberta |
| Postal Code: | N/A |
| County/Parish: | Calgary |
| Subdivision: | Legacy |
| Country: | Canada |
| Latitude: | 50.85838032 |
| Longitude: | -114.00262770 |
| MLS® Number: | A2355688 |
| Price: | $514,900 |
| Property Area: | 1,305 Sq ft |
| Bedrooms: | 3 |
| Bathrooms Half: | 1 |
| Bathrooms Full: | 2 |
| Living Area: | 1,305 Sq ft |
| Building Area: | 0 Sq ft |
| Year Built: | 2017 |
| Listing Date: | Oct 26, 2026 |
| Garage Spaces: | 1 |
| Property Type: | Residential |
| Property Subtype: | Semi Detached (Half Duplex) |
| MLS Status: | Active |
Additional Details
| Flooring: | N/A |
| Construction: | Cement Fiber Board,Stone,Vinyl Siding,Wood Frame |
| Parking: | Single Garage Attached |
| Appliances: | Dishwasher,Dryer,Electric Stove,Garage Control(s),Microwave Hood Fan,Refrigerator,Washer,Window Coverings |
| Stories: | N/A |
| Zoning: | R-2M |
| Fireplace: | N/A |
| Amenities: | Playground,Pond,Schools Nearby,Shopping Nearby,Street Lights,Walking/Bike Paths |
Utilities & Systems
| Heating: | Forced Air |
| Cooling: | None |
| Property Type | Residential |
| Building Type | Semi Detached (Half Duplex) |
| Square Footage | 1,305 sqft |
| Community Name | Legacy |
| Subdivision Name | Legacy |
| Title | Fee Simple |
| Land Size | 2,421 sqft |
| Built in | 2017 |
| Annual Property Taxes | Contact listing agent |
| Parking Type | Garage |
Bedrooms
| Above Grade | 3 |
Bathrooms
| Total | 3 |
| Partial | 1 |
Interior Features
| Appliances Included | Dishwasher, Dryer, Electric Stove, Garage Control(s), Microwave Hood Fan, Refrigerator, Washer, Window Coverings |
| Flooring | Carpet, Vinyl |
Building Features
| Features | Granite Counters, No Animal Home, No Smoking Home, Walk-In Closet(s) |
| Construction Material | Cement Fiber Board, Stone, Vinyl Siding, Wood Frame |
| Building Amenities | Other |
| Structures | Deck |
Heating & Cooling
| Cooling | None |
| Heating Type | Forced Air |
Exterior Features
| Exterior Finish | Cement Fiber Board, Stone, Vinyl Siding, Wood Frame |
Neighbourhood Features
| Community Features | Playground, Pond, Schools Nearby, Shopping Nearby, Street Lights, Walking/Bike Paths |
| Amenities Nearby | Playground, Pond, Schools Nearby, Shopping Nearby, Street Lights, Walking/Bike Paths |
Parking
| Parking Type | Garage |
| Total Parking Spaces | 3 |
Interior Size
| Total Finished Area: | 1,305 sq ft |
| Total Finished Area (Metric): | 121.24 sq m |
Room Count
| Bedrooms: | 3 |
| Bathrooms: | 3 |
| Full Bathrooms: | 2 |
| Half Bathrooms: | 1 |
| Rooms Above Grade: | 7 |
Lot Information
| Lot Size: | 2,421 sq ft |
| Lot Size (Acres): | 0.06 acres |
| Frontage: | 7 ft |
Legal
| Legal Description: | 1612689;47;33 |
| Title to Land: | Fee Simple |
- Granite Counters
- No Animal Home
- No Smoking Home
- Walk-In Closet(s)
- None
- Dishwasher
- Dryer
- Electric Stove
- Garage Control(s)
- Microwave Hood Fan
- Refrigerator
- Washer
- Window Coverings
- Other
- Full
- Playground
- Pond
- Schools Nearby
- Shopping Nearby
- Street Lights
- Walking/Bike Paths
- Cement Fiber Board
- Stone
- Vinyl Siding
- Wood Frame
- Poured Concrete
- Low Maintenance Landscape
- Rectangular Lot
- Single Garage Attached
- Deck
Floor plan information is not available for this property.
Monthly Payment Breakdown
Loading Walk Score...
What's Nearby?
Powered by Yelp
REALTOR® Details
Christie Crawford
- (403) 714-5805
- christie@christiecrawford.ca
- Royal LePage Solutions