6428 19 Street SE, Calgary, Alberta
Residential For Sale in Calgary, Alberta
$514,900
-
Property Type
 Residential
-
Bedrooms
 2
-
Bath
 1
-
Garage
 0
-
Sq Ft
 984
-
Year Built
 1954
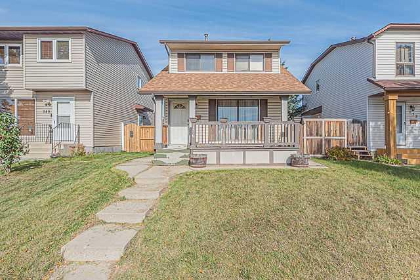
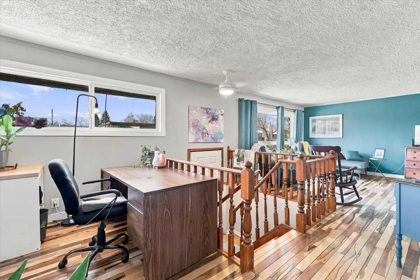
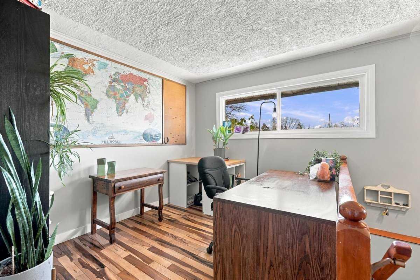
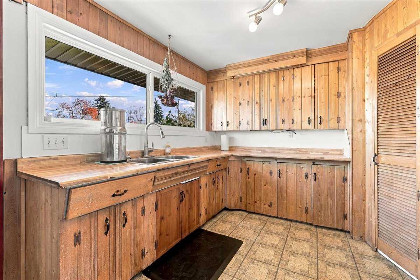
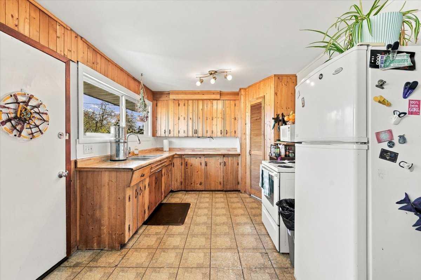
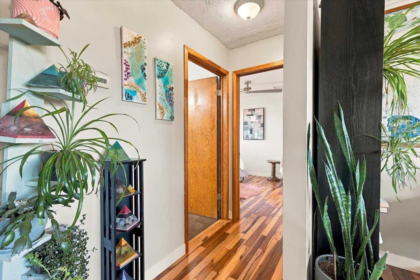
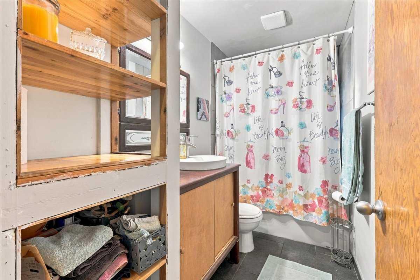
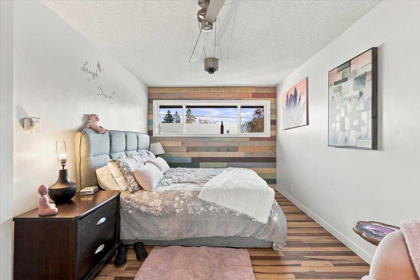
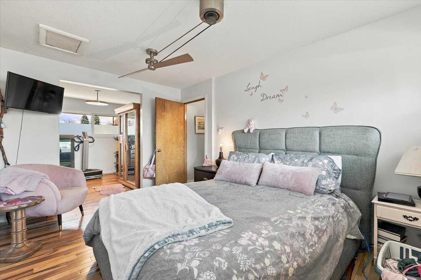
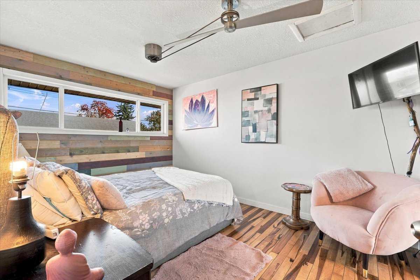
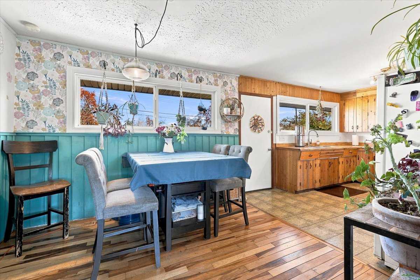
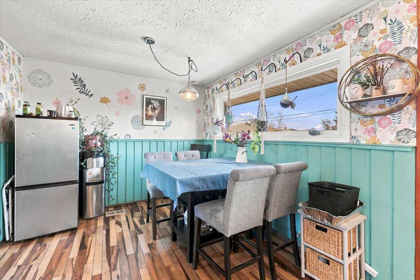
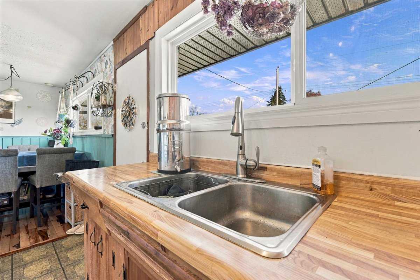
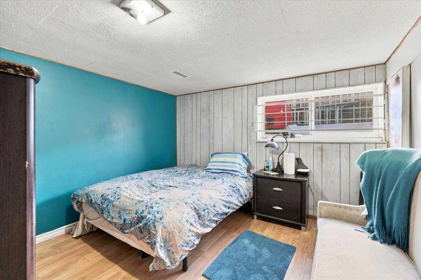
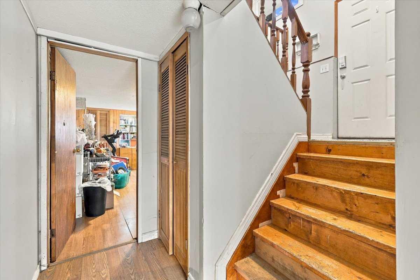
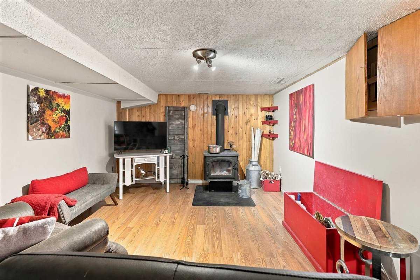
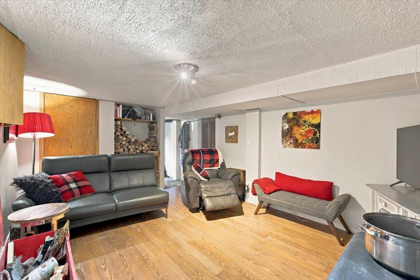
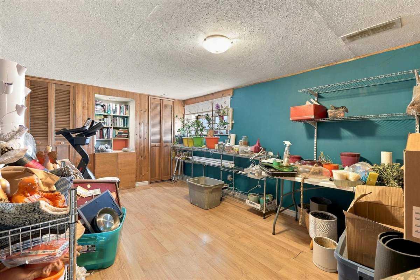
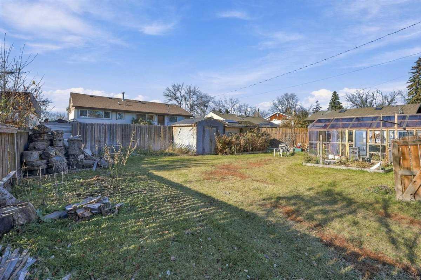
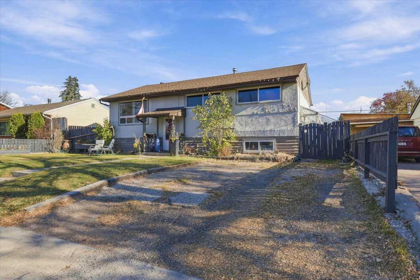
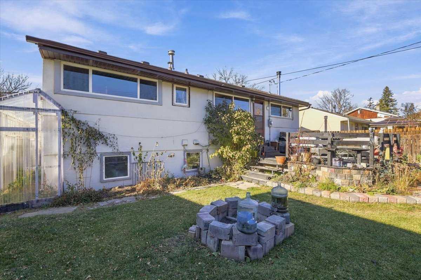
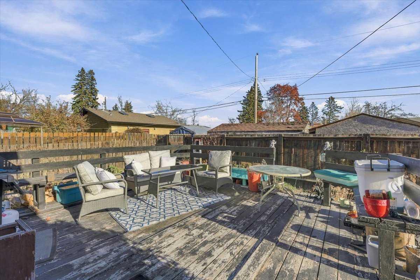
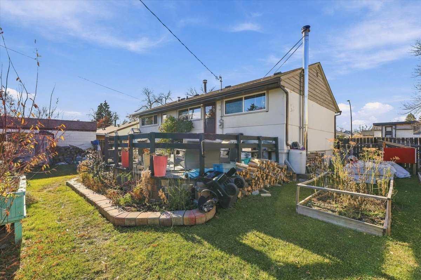
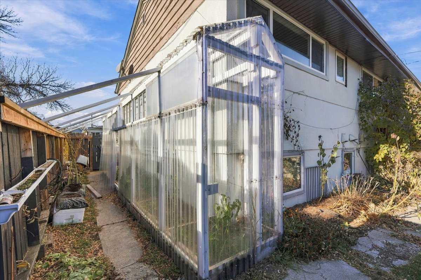
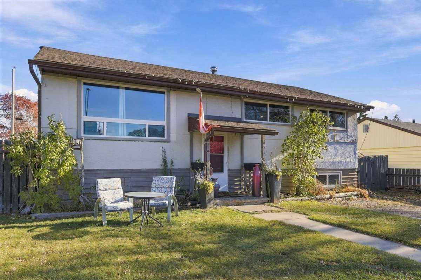
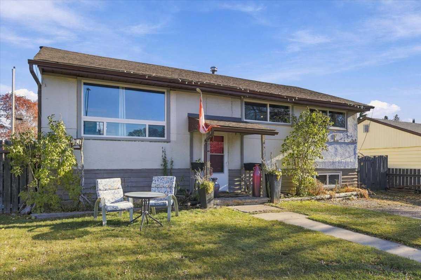
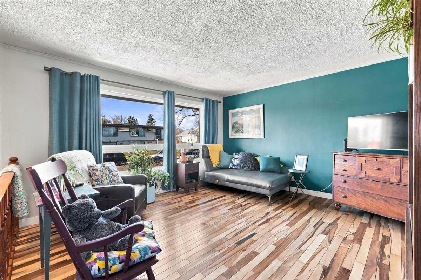
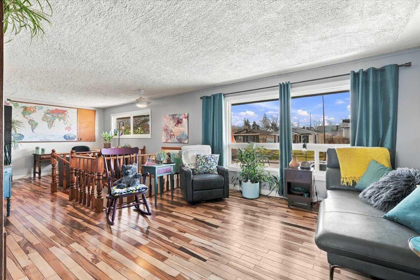
An exceptional opportunity in the established southeast community of Ogden! Situated on an oversized 60’ x 120’ lot with a rear lane, this property offers incredible potential for investors, renovators, or those looking to build their vision. The fully finished home features 3 bedrooms, 1 full bathroom, and off-street parking, providing the flexibility to generate rental income, renovate and make it your own, or explore future redevelopment possibilities. The expansive backyard is a standout feature, offering plenty of room for a substantial garage or shop. Ogden is a well-established community known for its parks, green spaces, recreational amenities, and convenient access to major roadways, making commuting throughout the city a breeze. With the Bow River pathway system, local parks, schools, and everyday amenities nearby, this is a community that offers both convenience and opportunity. Whether you're looking for an investment property, a renovation project, or a large lot with room to grow, this is an opportunity wont last!
| Street Address: | 6428 19 Street SE |
| City: | Calgary |
| Province/State: | Alberta |
| Postal Code: | N/A |
| County/Parish: | Calgary |
| Subdivision: | Ogden |
| Country: | Canada |
| Latitude: | 50.99655990 |
| Longitude: | -114.01312213 |
| MLS® Number: | A2357070 |
| Price: | $514,900 |
| Property Area: | 984 Sq ft |
| Bedrooms: | 2 |
| Bathrooms Half: | 0 |
| Bathrooms Full: | 1 |
| Living Area: | 984 Sq ft |
| Building Area: | 0 Sq ft |
| Year Built: | 1954 |
| Listing Date: | Nov 06, 2026 |
| Garage Spaces: | 0 |
| Property Type: | Residential |
| Property Subtype: | Detached |
| MLS Status: | Active |
Additional Details
| Flooring: | N/A |
| Construction: | Stucco,Wood Frame,Wood Siding |
| Parking: | Off Street,Parking Pad |
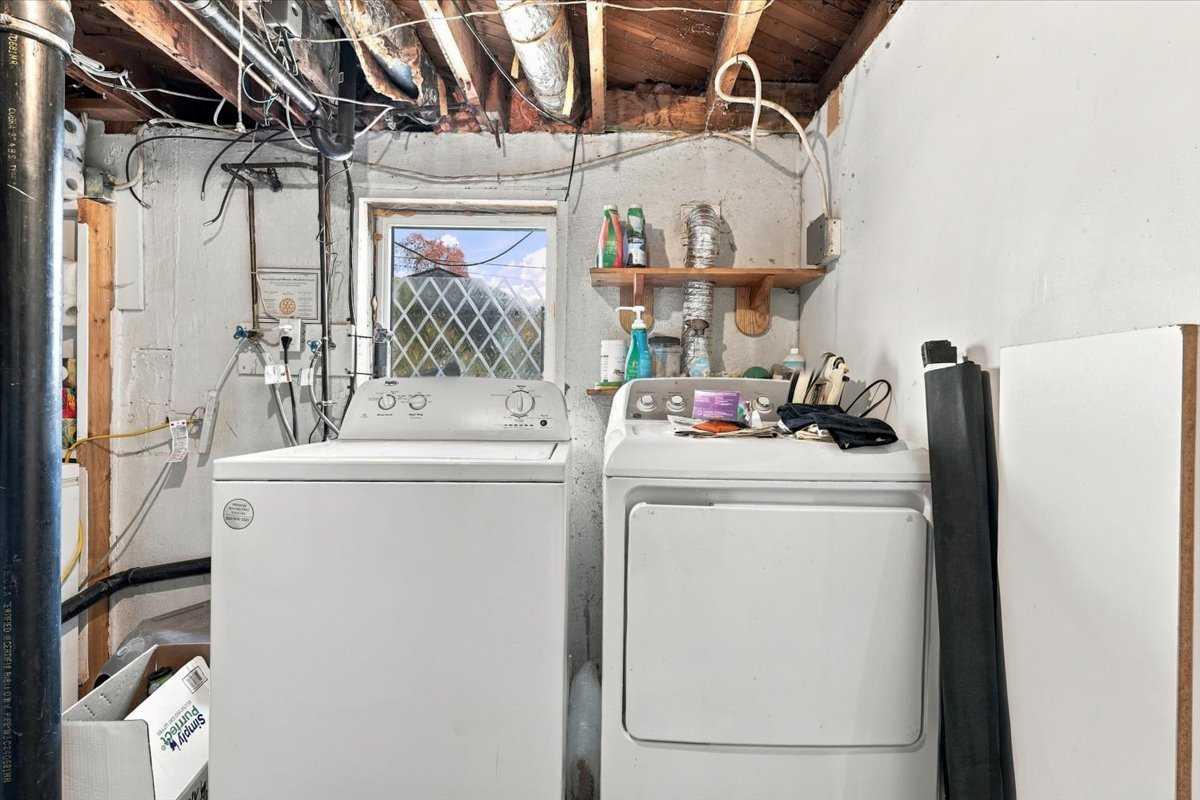
| Appliances: | Dryer,Refrigerator,Stove(s),Washer,Window Coverings |
| Stories: | N/A |
| Zoning: | R-C2 |
| Fireplace: | N/A |
| Amenities: | Park,Playground,Schools Nearby,Shopping Nearby |
Utilities & Systems
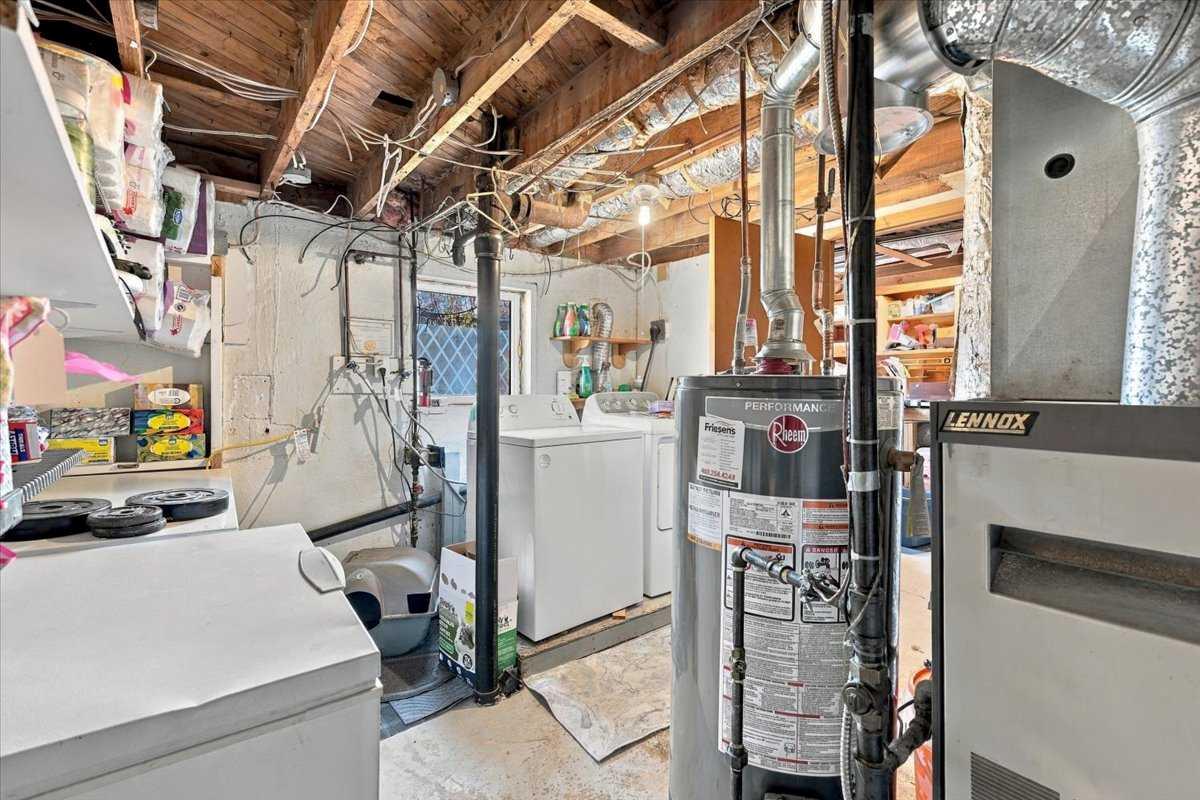
| Heating: | Forced Air,Natural Gas,Wood Stove |
| Cooling: | None |
| Property Type | Residential |
| Building Type | Detached |
| Square Footage | 984 sqft |
| Community Name | Ogden |
| Subdivision Name | Ogden |
| Title | Fee Simple |
| Land Size | 7,427 sqft |
| Built in | 1954 |
| Annual Property Taxes | Contact listing agent |
| Parking Type | Off Street |
Bedrooms
| Above Grade | 1 |
Bathrooms
| Total | 1 |
| Partial | 0 |
Interior Features
| Appliances Included | Dryer, Refrigerator, Stove(s), Washer, Window Coverings |
| Flooring | Hardwood, Linoleum |
Building Features
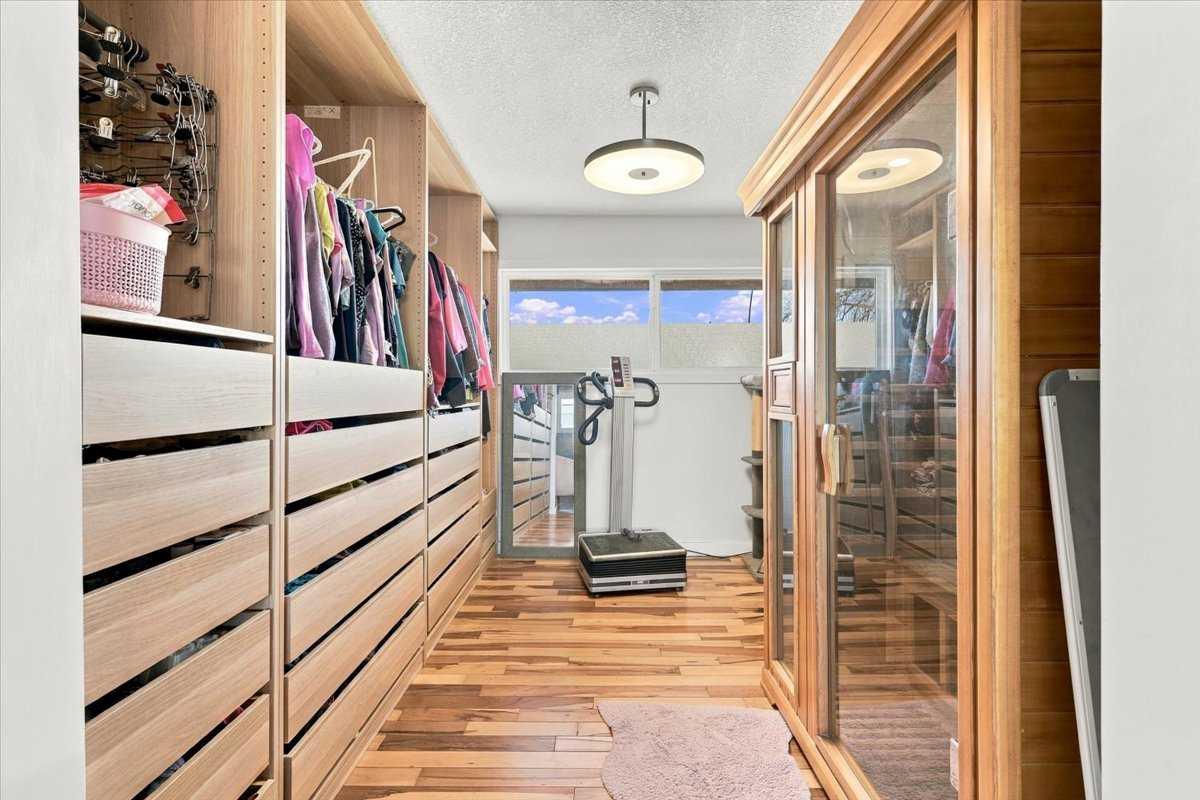
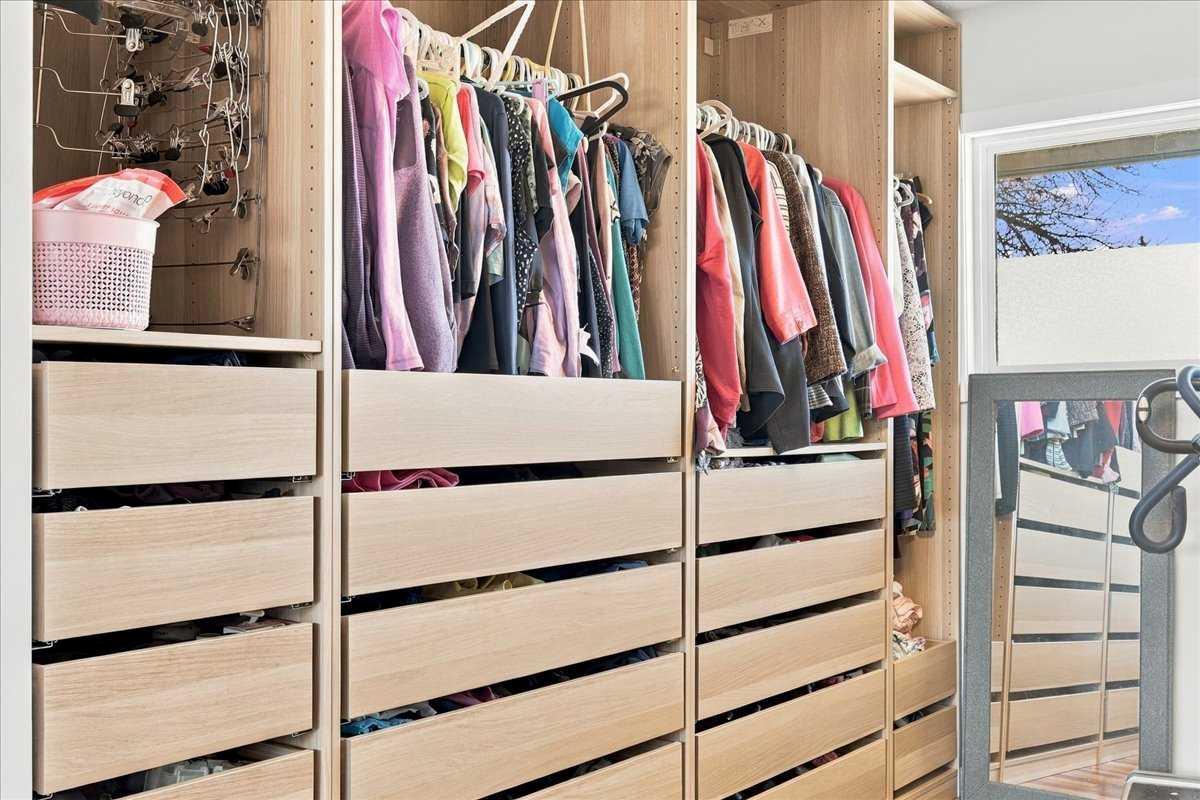
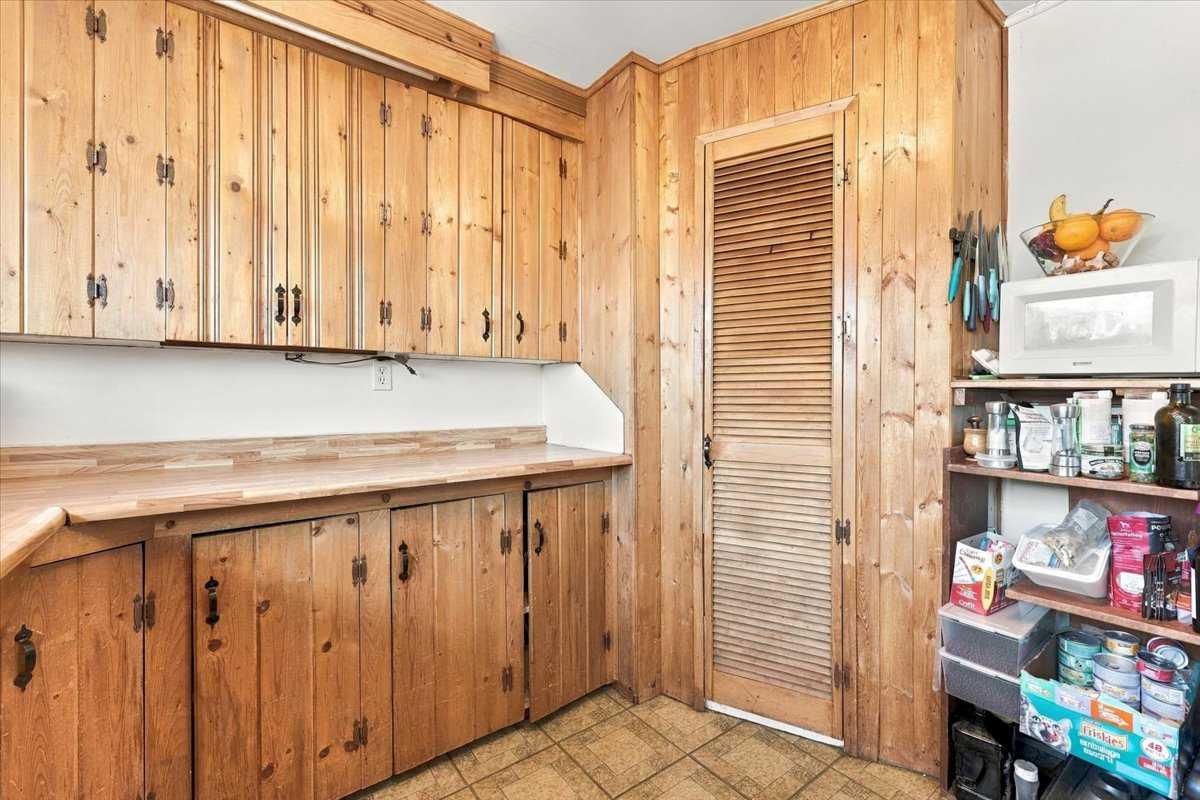
| Features | Built-in Features, Closet Organizers, Pantry, See Remarks |
| Construction Material | Stucco, Wood Frame, Wood Siding |
| Structures | Deck |
Heating & Cooling
| Cooling | None |
| Heating Type | Forced Air, Natural Gas, Wood Stove |
Exterior Features
| Exterior Finish | Stucco, Wood Frame, Wood Siding |
Neighbourhood Features
| Community Features | Park, Playground, Schools Nearby, Shopping Nearby |
| Amenities Nearby | Park, Playground, Schools Nearby, Shopping Nearby |
Parking
| Parking Type | Off Street |
| Total Parking Spaces | 1 |
Interior Size
| Total Finished Area: | 984 sq ft |
| Total Finished Area (Metric): | 91.43 sq m |
| Main Level: | 984 sq ft |
| Below Grade: | 268 sq ft |
Room Count
| Bedrooms: | 2 |
| Bathrooms: | 1 |
| Full Bathrooms: | 1 |
| Rooms Above Grade: | 6 |
Lot Information
| Lot Size: | 7,427 sq ft |
| Lot Size (Acres): | 0.17 acres |
| Frontage: | 62 ft |
Legal
| Legal Description: | 4908GK;1;4 |
| Title to Land: | Fee Simple |
- Built-in Features
- Closet Organizers
- Pantry
- See Remarks
- Fire Pit
- Private Yard
- Dryer
- Refrigerator
- Stove(s)
- Washer
- Window Coverings
- Full
- Park
- Playground
- Schools Nearby
- Shopping Nearby
- Stucco
- Wood Frame
- Wood Siding
- Basement
- Wood Burning Stove
- Poured Concrete
- Back Yard
- Few Trees
- Rectangular Lot
- Off Street
- Parking Pad
- Deck
Floor plan information is not available for this property.
Monthly Payment Breakdown
Loading Walk Score...
What's Nearby?
Powered by Yelp
REALTOR® Details
Max Mills-Zikmund
- (877) 366-2213
- mmillszikmund@gmail.com
- LPT Realty