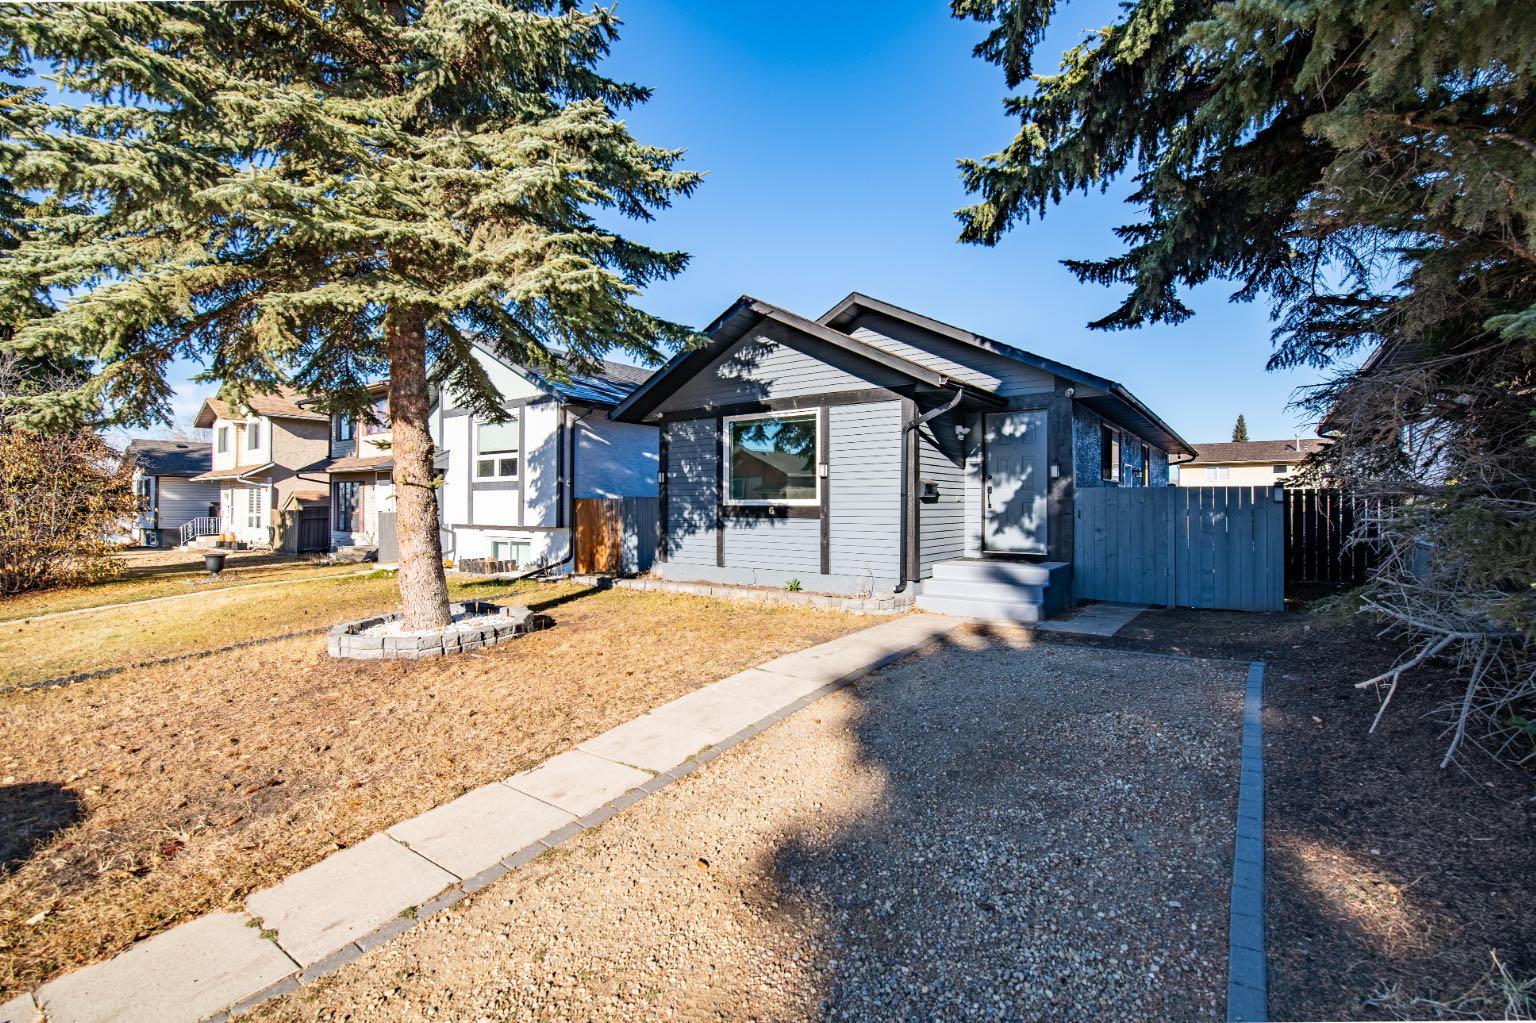
6 Duncan Crescent , Red Deer, Alberta
Residential For Sale in Red Deer, Alberta
$379,900
-
Property Type
 Residential
-
Bedrooms
 5
-
Bath
 3
-
Garage
 0
-
Sq Ft
 963
-
Year Built
 1981
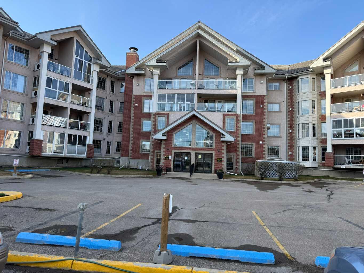
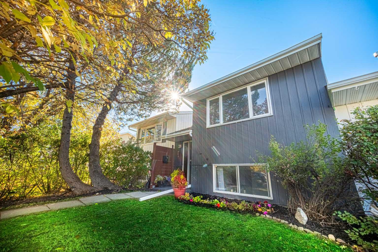
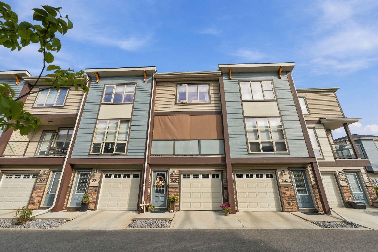
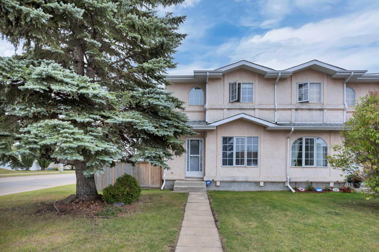
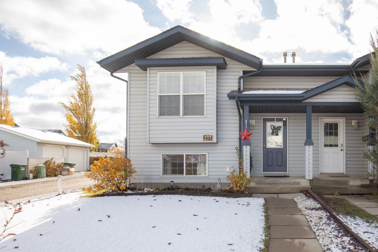
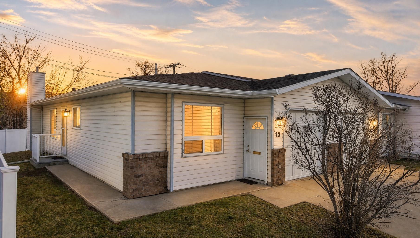
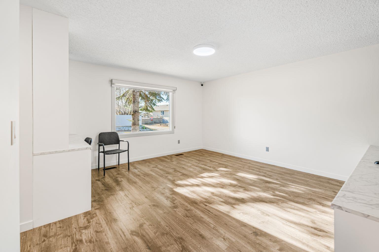
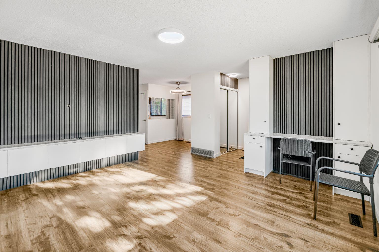
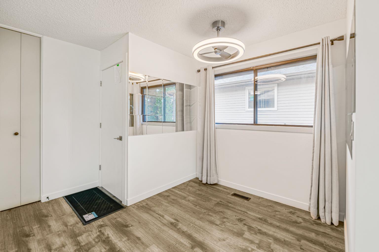
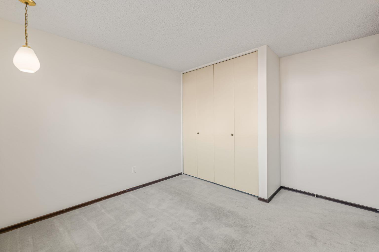
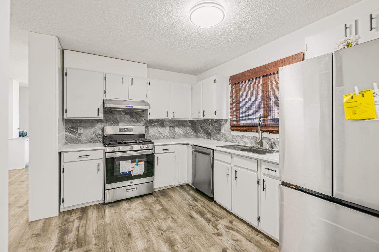
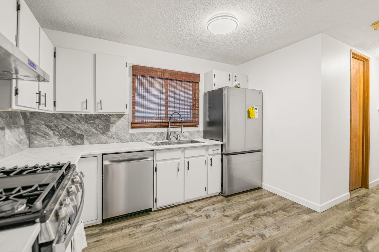
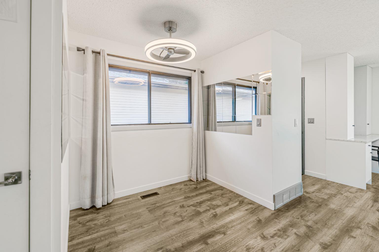
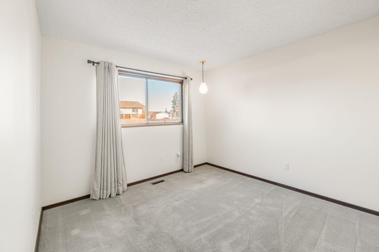
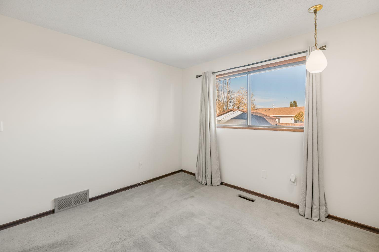
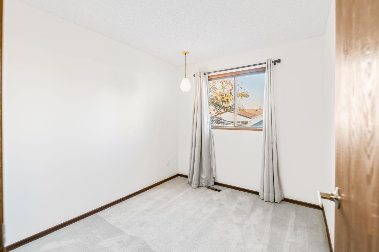
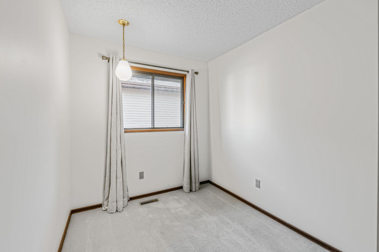
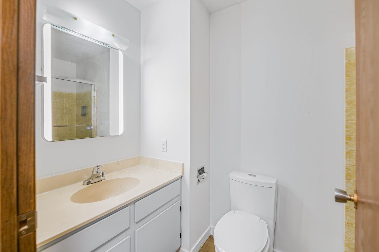
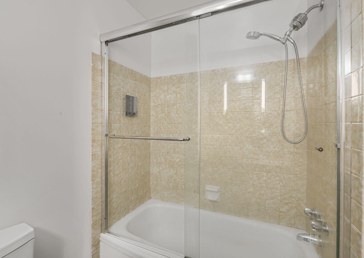
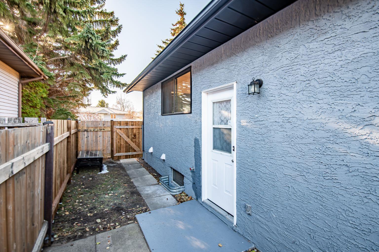
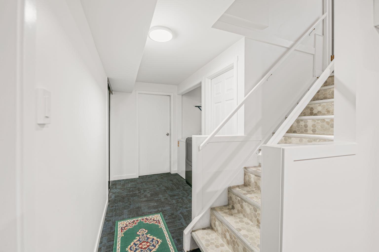
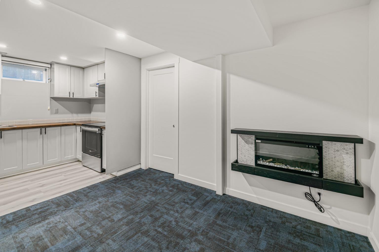
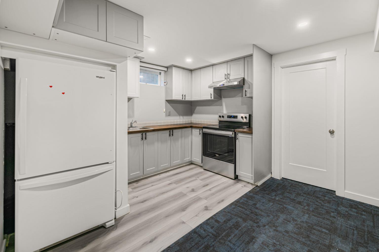
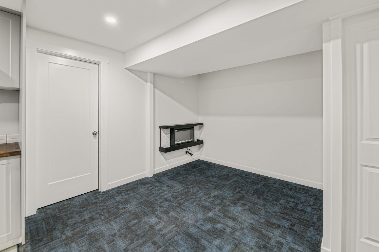
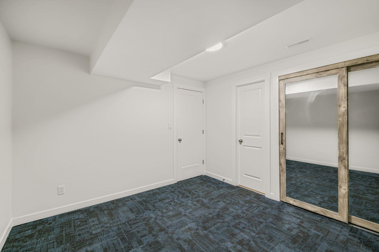
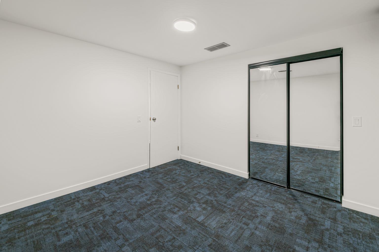
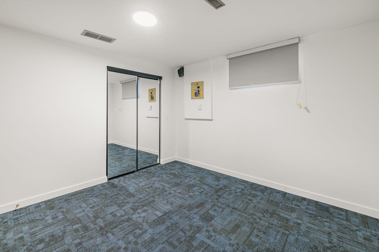
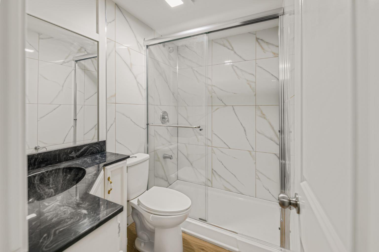
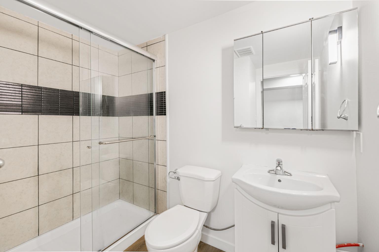
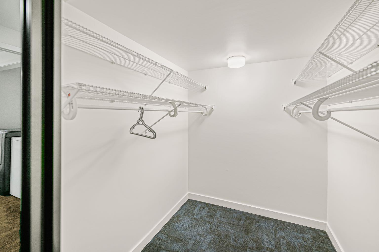
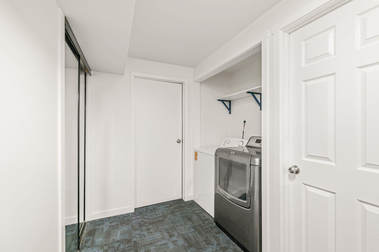
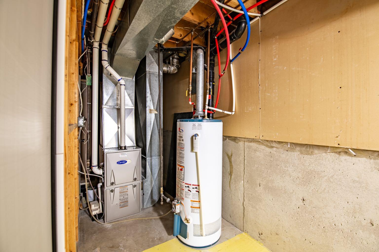
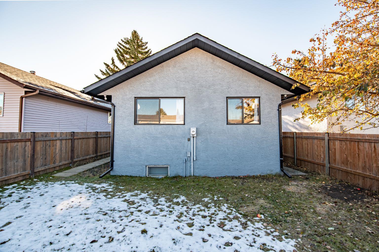
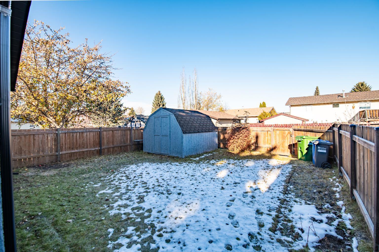
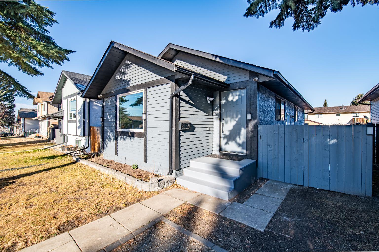
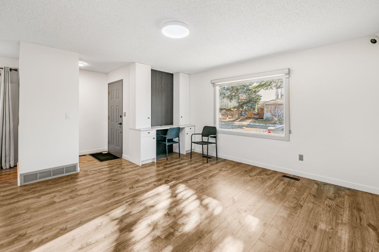
Renovated in 2026, this Deer Park Estates bungalow offers three bedrooms up, two down, three bathrooms, two kitchens and an illegal suite with a separate side entrance. The main floor has new plank flooring, fresh paint and LED lighting. The living room is anchored by a custom grey slat feature wall with floating cabinetry and a built-in desk nook beside the front window. The white kitchen has a marble-pattern backsplash, a gas range and new stainless appliances (2026), and opens to the dining area. The three bedrooms have pendant lighting, and the 4-piece bath has a backlit mirror and a glass-door tub and shower. The lower-level illegal suite is fully finished: a kitchen with grey shaker cabinets, wood countertops and a new range and range hood (2026), a living room with an electric fireplace, two bedrooms with mirrored closets, one with a 3-piece ensuite, a second 3-piece bath, a walk-in closet and laundry. Furnace 2023, newer shingles. Fully fenced backyard with a storage shed and a mature apple tree, and an off-street parking pad at the front. Minutes to the Collicutt Centre, Deer Park schools and shopping, with quick access to 30 Avenue.
| Street Address: | 6 Duncan Crescent |
| City: | Red Deer |
| Province/State: | Alberta |
| Postal Code: | N/A |
| County/Parish: | Red Deer |
| Subdivision: | Deer Park Estates |
| Country: | Canada |
| Latitude: | 52.26209086 |
| Longitude: | -113.76382612 |
| MLS® Number: | A2356915 |
| Price: | $379,900 |
| Property Area: | 963 Sq ft |
| Bedrooms: | 5 |
| Bathrooms Half: | 0 |
| Bathrooms Full: | 3 |
| Living Area: | 963 Sq ft |
| Building Area: | 0 Sq ft |
| Year Built: | 1981 |
| Listing Date: | Nov 05, 2026 |
| Garage Spaces: | 0 |
| Property Type: | Residential |
| Property Subtype: | Detached |
| MLS Status: | Pending |
Additional Details
| Flooring: | N/A |
| Construction: | Concrete,Stucco,Vinyl Siding |
| Parking: | Off Street,Parking Pad |
| Appliances: | Dishwasher,Electric Stove,Gas Stove,Range Hood,Refrigerator,Washer/Dryer |
| Stories: | N/A |
| Zoning: | R-L |
| Fireplace: | N/A |
| Amenities: | Schools Nearby,Shopping Nearby,Sidewalks,Street Lights |
Utilities & Systems
| Heating: | Forced Air,Natural Gas |
| Cooling: | None |
| Property Type | Residential |
| Building Type | Detached |
| Square Footage | 963 sqft |
| Community Name | Deer Park Estates |
| Subdivision Name | Deer Park Estates |
| Title | Fee Simple |
| Land Size | 3,403 sqft |
| Built in | 1981 |
| Annual Property Taxes | Contact listing agent |
| Parking Type | Off Street |
| Time on MLS Listing | 11 days |
Bedrooms
| Above Grade | 3 |
Bathrooms
| Total | 3 |
| Partial | 0 |
Interior Features
| Appliances Included | Dishwasher, Electric Stove, Gas Stove, Range Hood, Refrigerator, Washer/Dryer |
| Flooring | Carpet, Vinyl Plank |
Building Features
| Features | Laminate Counters, No Animal Home, No Smoking Home |
| Construction Material | Concrete, Stucco, Vinyl Siding |
| Structures | Other |
Heating & Cooling
| Cooling | None |
| Heating Type | Forced Air, Natural Gas |
Exterior Features
| Exterior Finish | Concrete, Stucco, Vinyl Siding |
Neighbourhood Features
| Community Features | Schools Nearby, Shopping Nearby, Sidewalks, Street Lights |
| Amenities Nearby | Schools Nearby, Shopping Nearby, Sidewalks, Street Lights |
Parking
| Parking Type | Off Street |
| Total Parking Spaces | 2 |
Interior Size
| Total Finished Area: | 963 sq ft |
| Total Finished Area (Metric): | 89.42 sq m |
Room Count
| Bedrooms: | 5 |
| Bathrooms: | 3 |
| Full Bathrooms: | 3 |
| Rooms Above Grade: | 6 |
Lot Information
| Lot Size: | 3,403 sq ft |
| Lot Size (Acres): | 0.08 acres |
| Frontage: | 34 ft |
- Laminate Counters
- No Animal Home
- No Smoking Home
- Other
- Dishwasher
- Electric Stove
- Gas Stove
- Range Hood
- Refrigerator
- Washer/Dryer
- Full
- Schools Nearby
- Shopping Nearby
- Sidewalks
- Street Lights
- Concrete
- Stucco
- Vinyl Siding
- Basement
- Electric
- Poured Concrete
- Back Lane
- Back Yard
- City Lot
- Off Street
- Parking Pad
Floor plan information is not available for this property.
Monthly Payment Breakdown
Loading Walk Score...
What's Nearby?
Powered by Yelp
REALTOR® Details
Arpit Sharma
- (587) 306-7825
- asharmaarpit86@gmail.com
- RE/MAX real estate central alberta