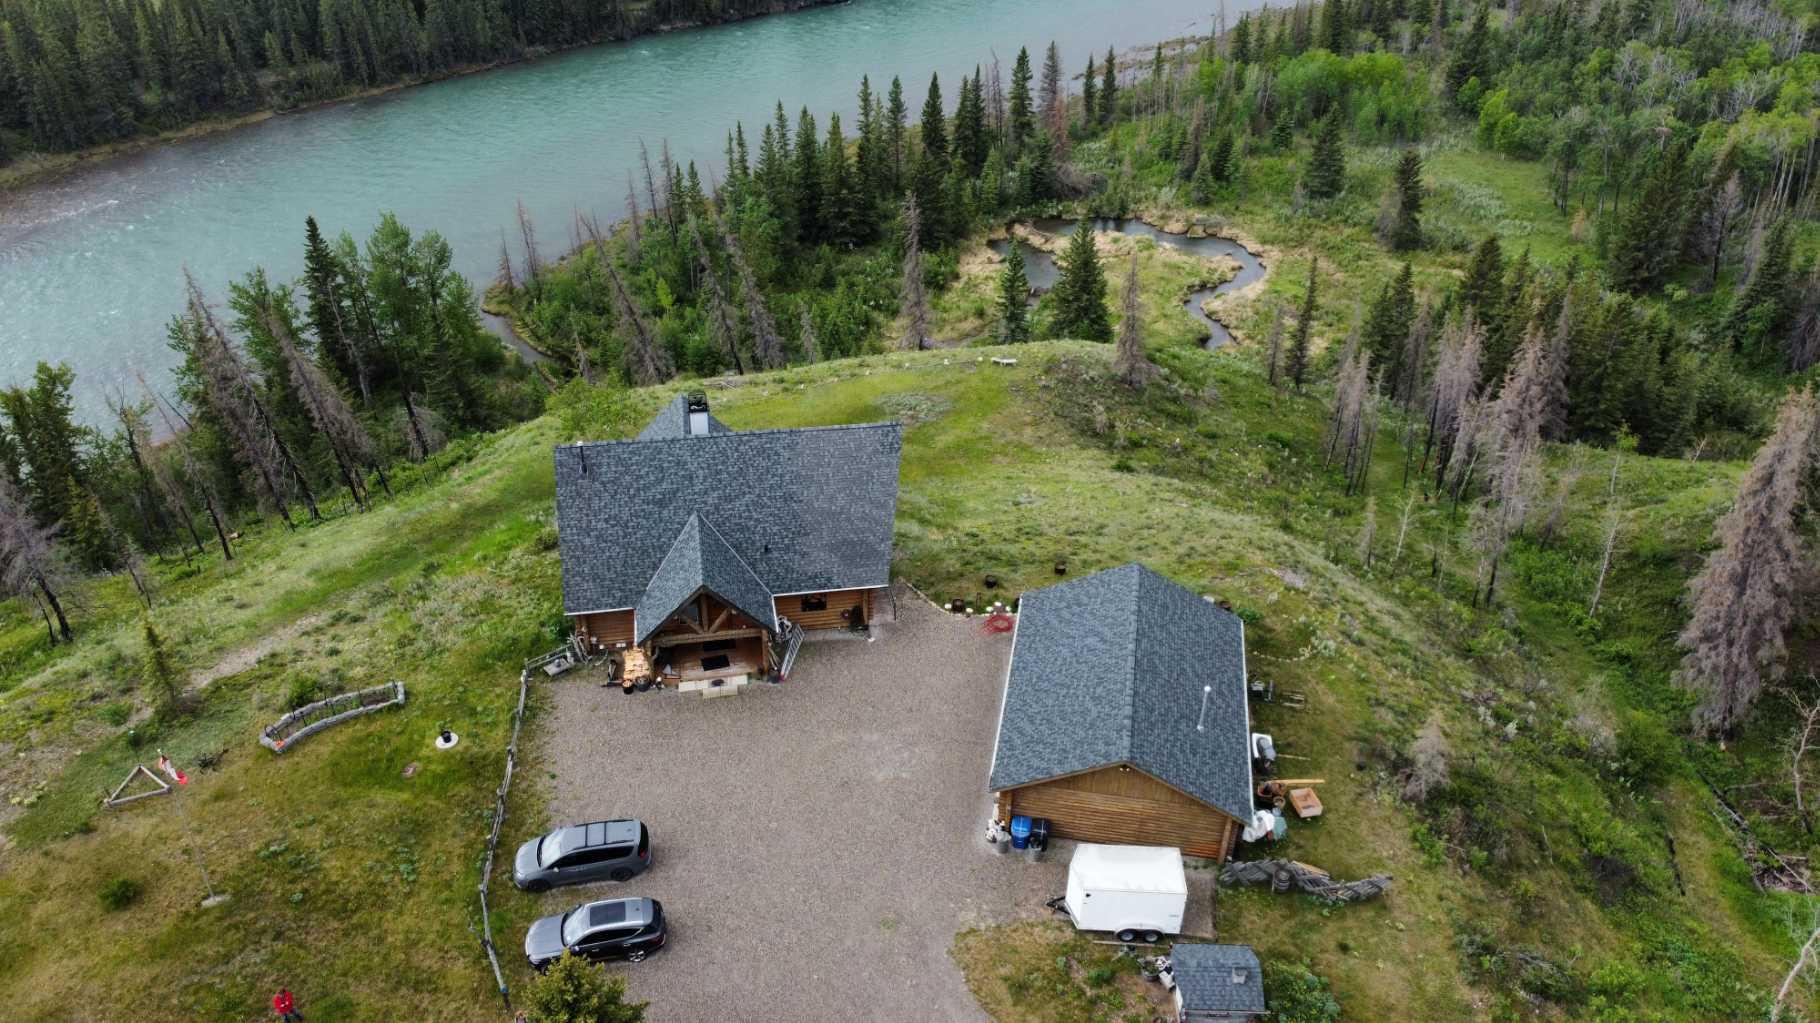
54111 twp 263 Highway N, Rural Rocky View County, Alberta
Residential For Sale in Rural Rocky View County, Alberta
$2,490,000
-
Property Type
 Residential
-
Bedrooms
 3
-
Bath
 3
-
Garage
 3
-
Sq Ft
 2,113
-
Year Built
 2000
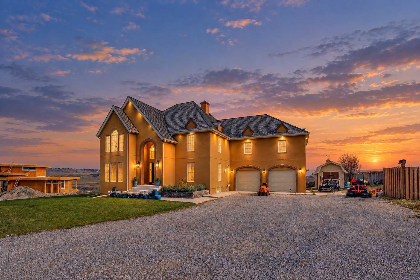
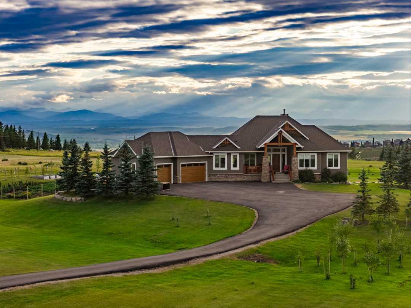
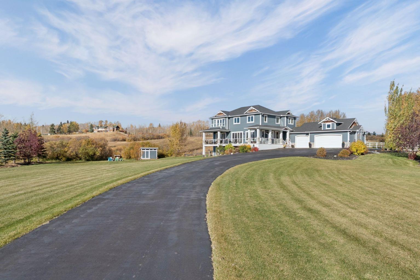
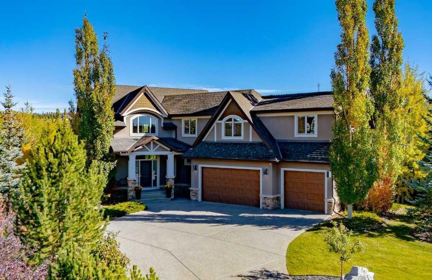
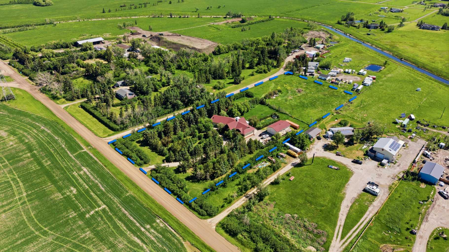
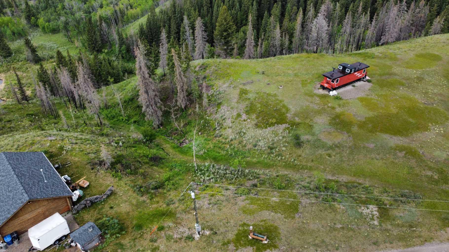
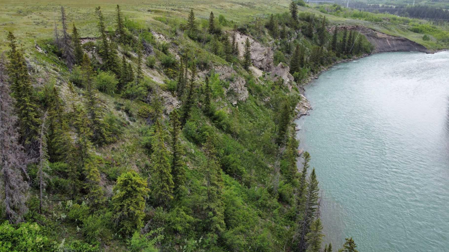
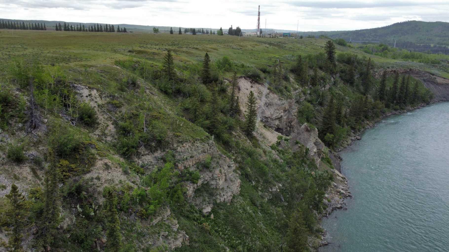
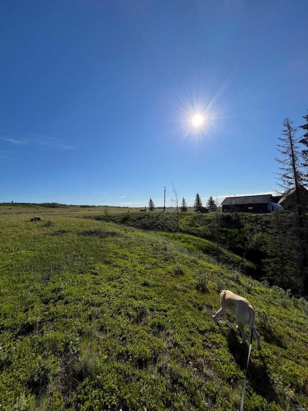
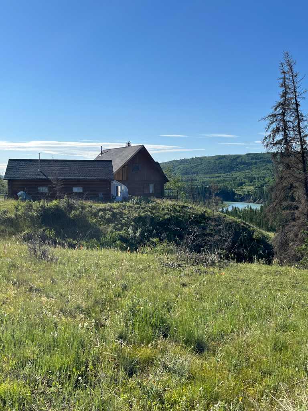
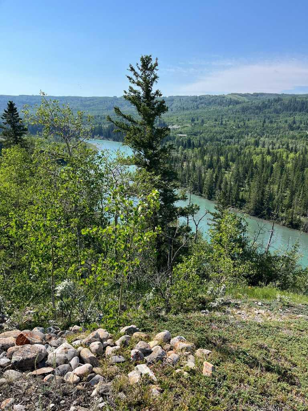
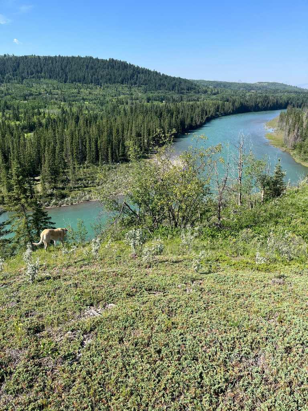
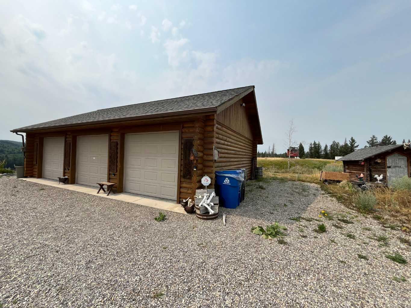
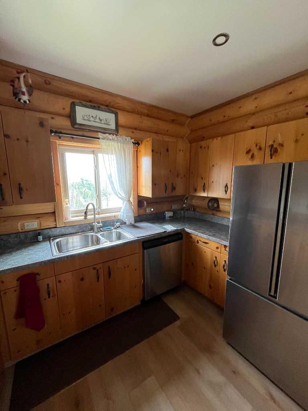
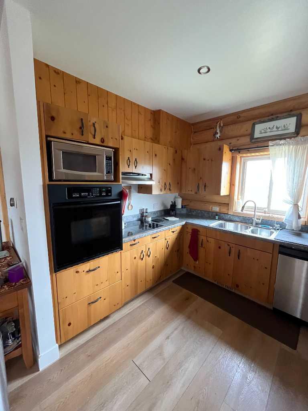
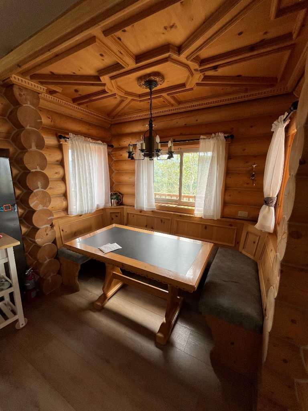
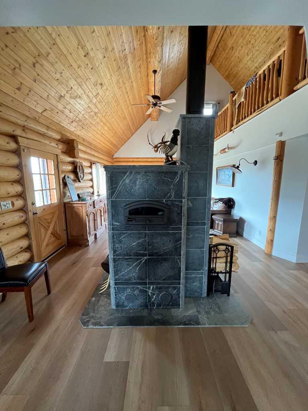
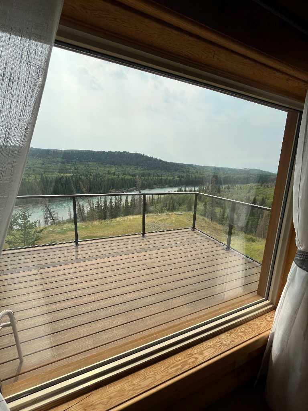
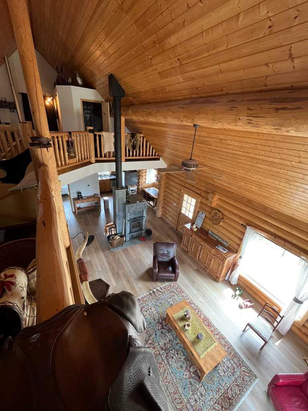
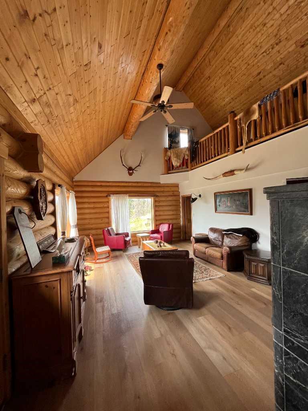
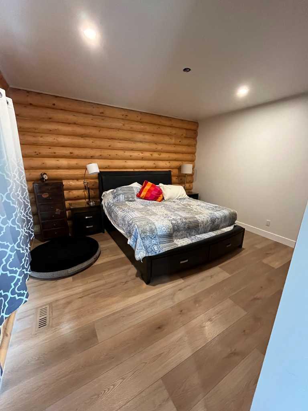
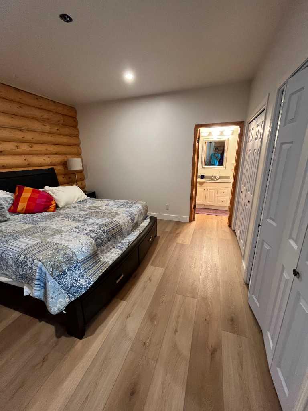
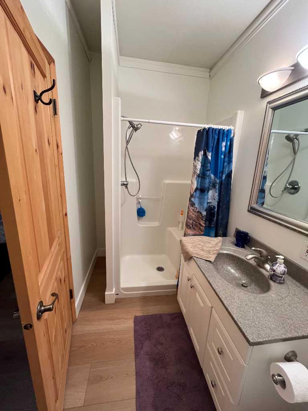
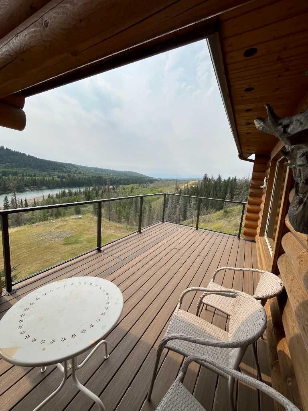
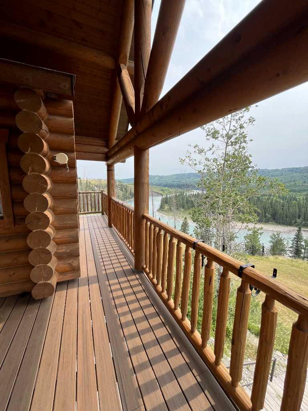
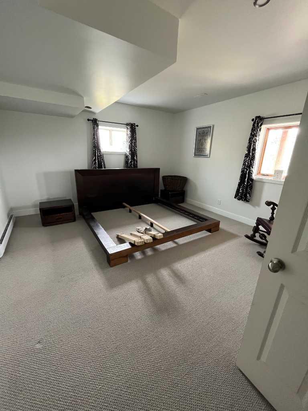
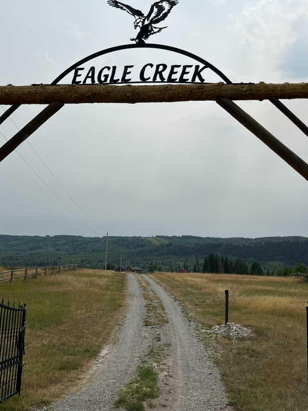
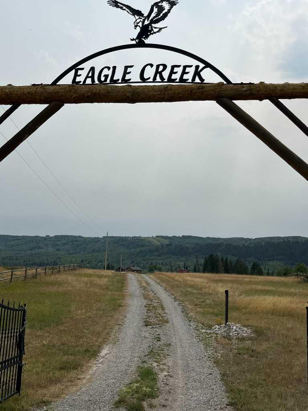
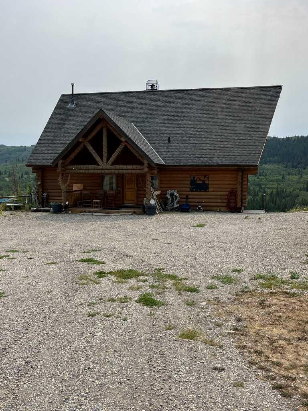
Log Home and Garage on 22.44 acres with paved year round access, River Front Ranch along the Bow River in Cowboy Country Private Gated Entry, great for a family Home or Compound for Investment and fun , Rare opportunity to own this remarkable acreage with Mountain Views , River Views, Valley views. Minutes west of Cochrane on the 1A close to the Springbank AirPort and 45 minutes to Canmore/ Banff and the Calgary AirPort. all this for less for $110,000 per acre, rare to find properties with all these natural features located close to Cochrane and with so many amenities close by.
| Street Address: | 54111 twp 263 Highway N |
| City: | Rural Rocky View County |
| Province/State: | Alberta |
| Postal Code: | N/A |
| County/Parish: | Rocky View County |
| Subdivision: | NONE |
| Country: | Canada |
| Latitude: | 51.22083481 |
| Longitude: | -114.66270425 |
| MLS® Number: | A2356652 |
| Price: | $2,490,000 |
| Property Area: | 2,113 Sq ft |
| Bedrooms: | 3 |
| Bathrooms Half: | 0 |
| Bathrooms Full: | 3 |
| Living Area: | 2,113 Sq ft |
| Building Area: | 0 Sq ft |
| Year Built: | 2000 |
| Listing Date: | Nov 04, 2026 |
| Garage Spaces: | 3 |
| Property Type: | Residential |
| Property Subtype: | Detached |
| MLS Status: | Active |
Additional Details
| Flooring: | N/A |
| Construction: | Concrete,Log |
| Parking: | Additional Parking,Triple Garage Detached |
| Appliances: | Built-In Oven,Dishwasher,Electric Cooktop,Refrigerator,Washer/Dryer,Water Conditioner |
| Stories: | N/A |
| Zoning: | A-Gen |
| Fireplace: | N/A |
| Amenities: | Fishing,Gated,Park,Pond,Walking/Bike Paths |
Utilities & Systems
| Heating: | Central,Natural Gas |
| Cooling: | None |
| Water Source: | Well |
| Sewer: | Septic Field |
| Property Type | Residential |
| Building Type | Detached |
| Square Footage | 2,113 sqft |
| Community Name | NONE |
| Subdivision Name | NONE |
| Title | Fee Simple |
| Land Size | 977,486 sqft |
| Built in | 2000 |
| Annual Property Taxes | Contact listing agent |
| Parking Type | Garage |
| Time on MLS Listing | 6 days |
Bedrooms
| Above Grade | 2 |
Bathrooms
| Total | 3 |
| Partial | 0 |
Interior Features
| Appliances Included | Built-In Oven, Dishwasher, Electric Cooktop, Refrigerator, Washer/Dryer, Water Conditioner |
| Flooring | Hardwood, Tile |
Building Features
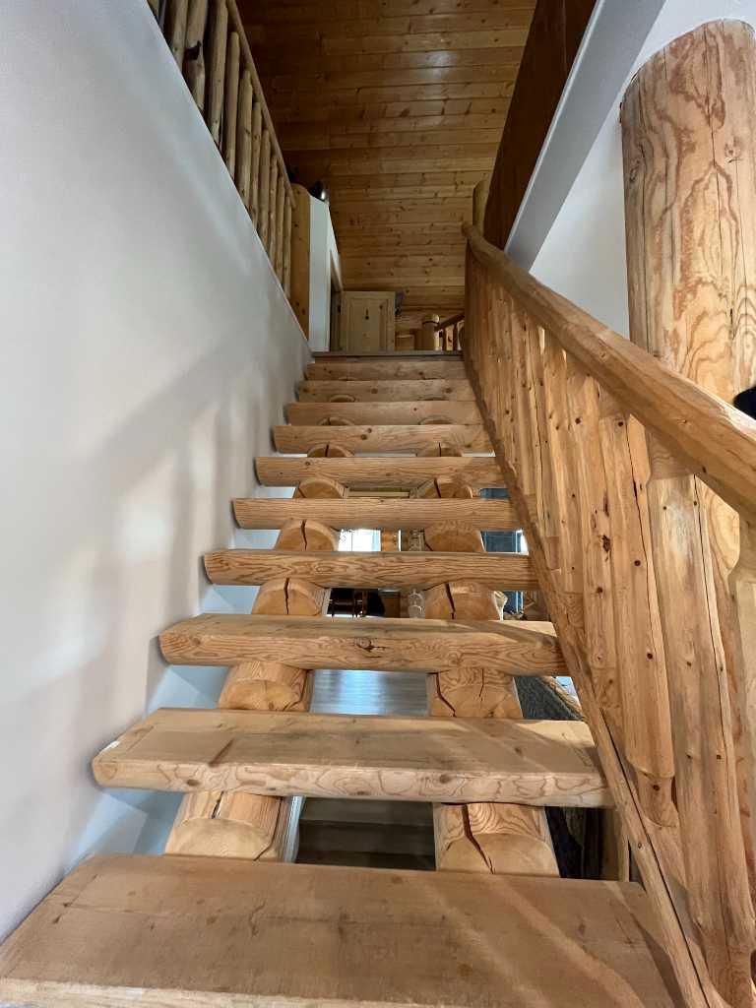
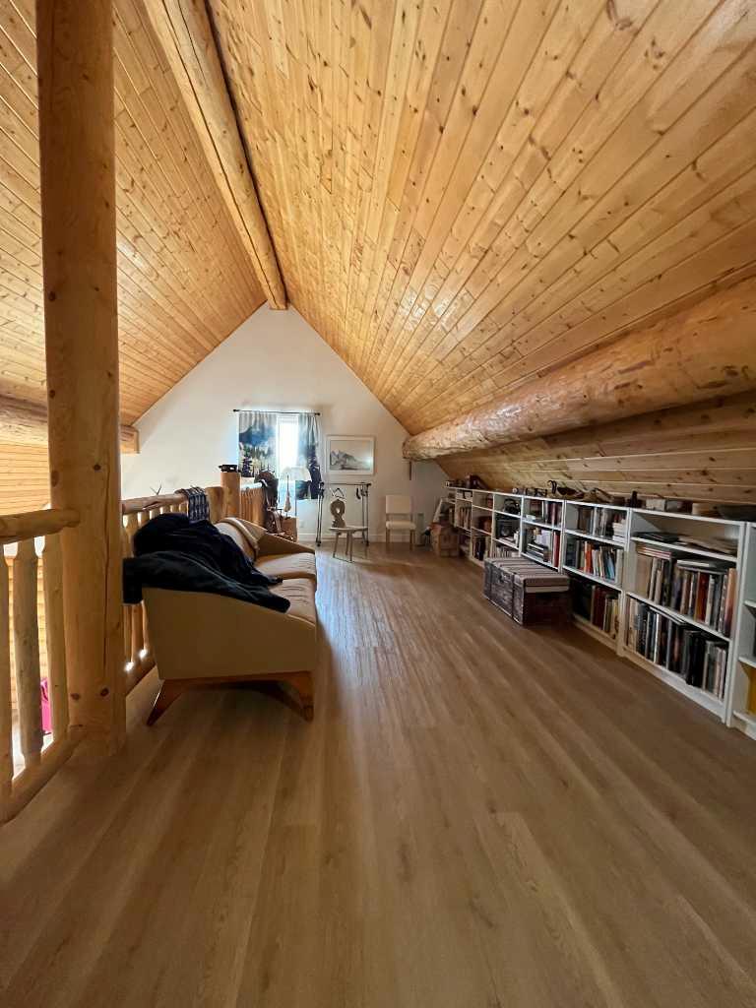
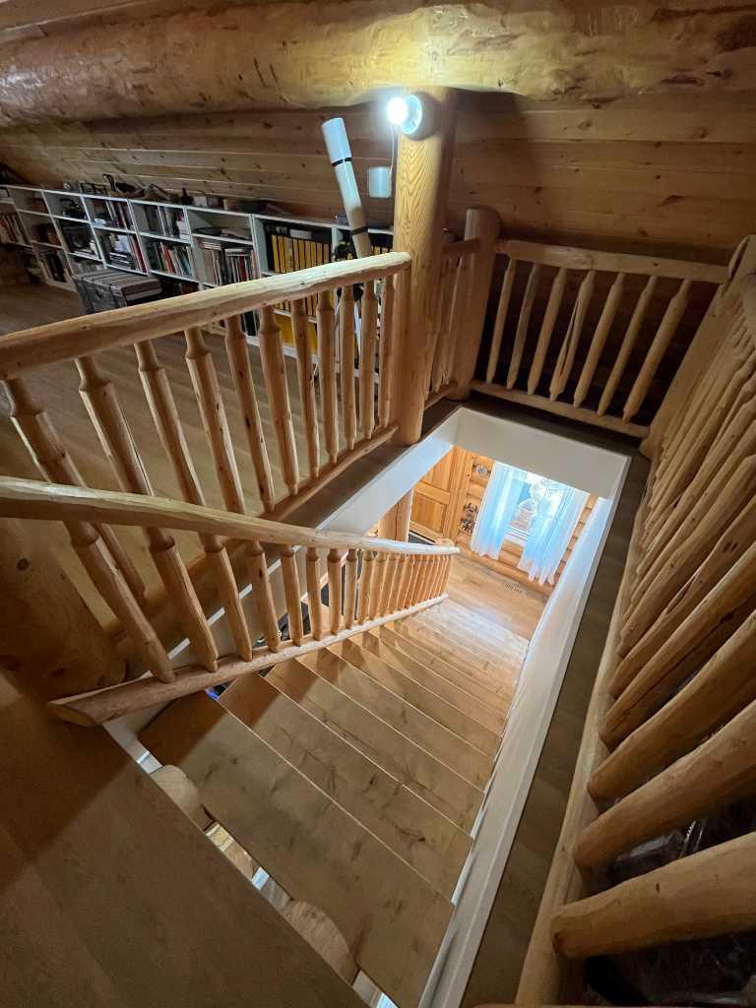
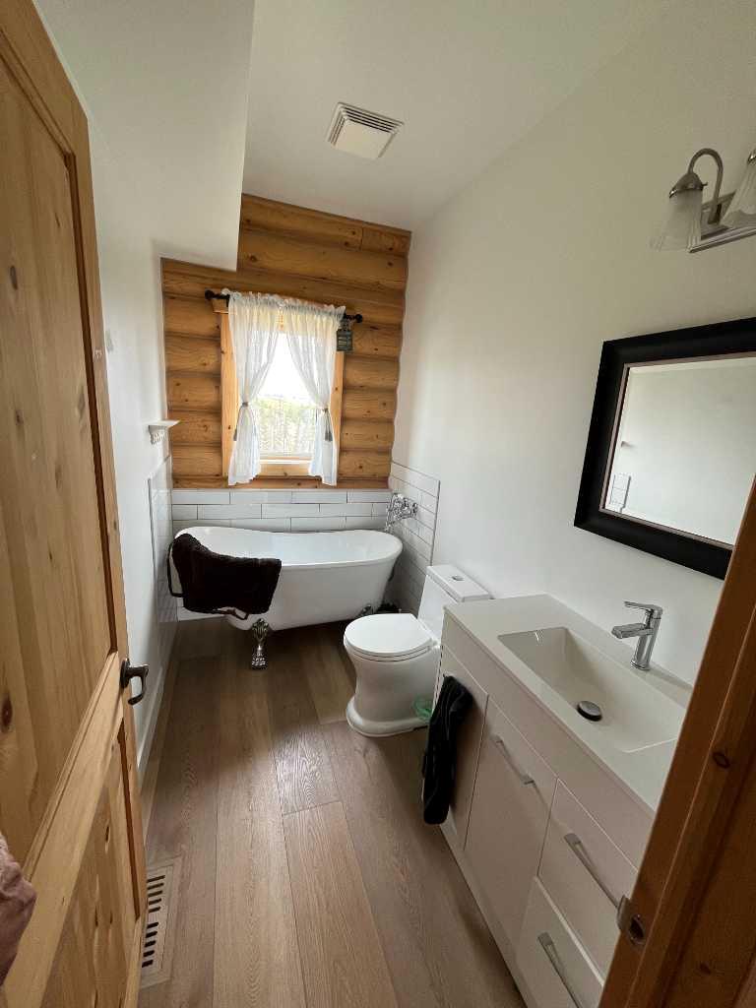
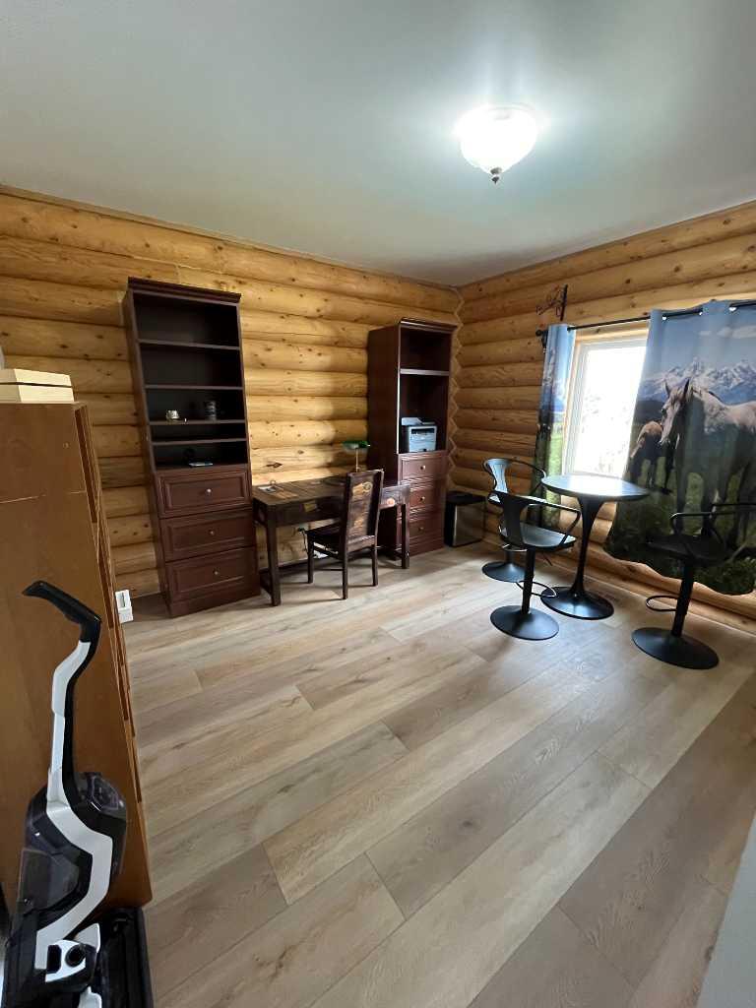
| Features | Beamed Ceilings, Bookcases, Ceiling Fan(s), Natural Woodwork, Soaking Tub |
| Construction Material | Concrete, Log |
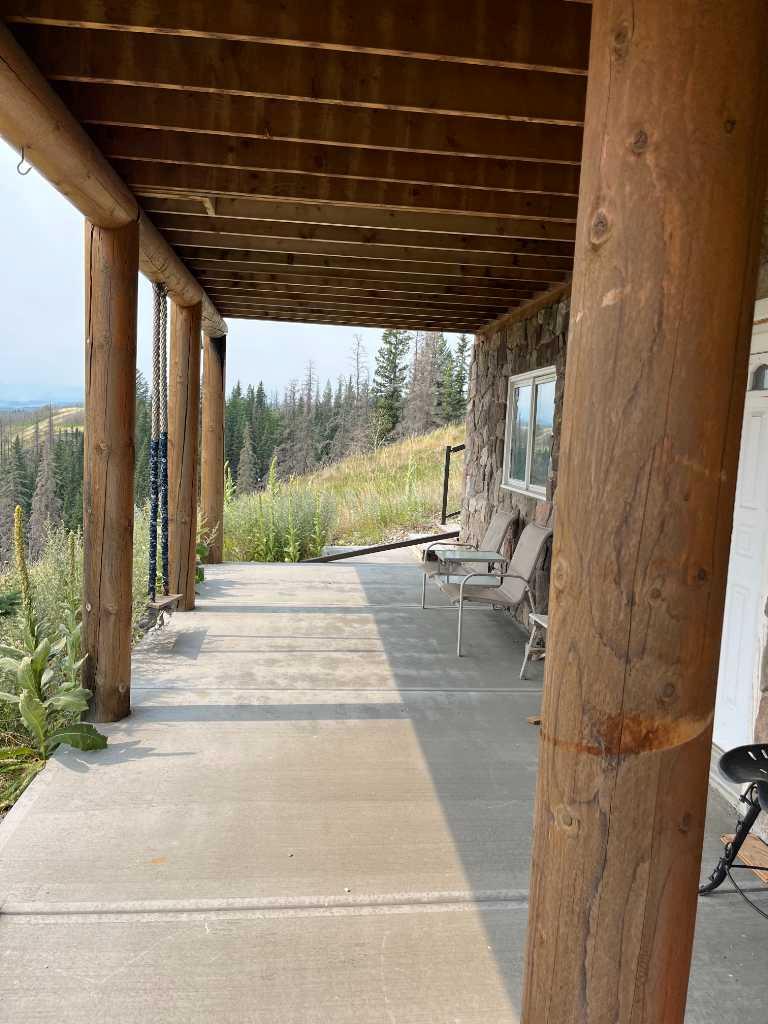
| Structures | Balcony(s) |
Heating & Cooling
| Cooling | None |
| Heating Type | Central, Natural Gas |
Exterior Features
| Exterior Finish | Concrete, Log |
Neighbourhood Features
| Community Features | Fishing, Gated, Park, Pond, Walking/Bike Paths |
| Amenities Nearby | Fishing, Gated, Park, Pond, Walking/Bike Paths |
Parking
| Parking Type | Garage |
| Total Parking Spaces | 6 |
Interior Size
| Total Finished Area: | 2,113 sq ft |
| Total Finished Area (Metric): | 196.32 sq m |
| Main Level: | 1,424 sq ft |
| Upper Level: | 689 sq ft |
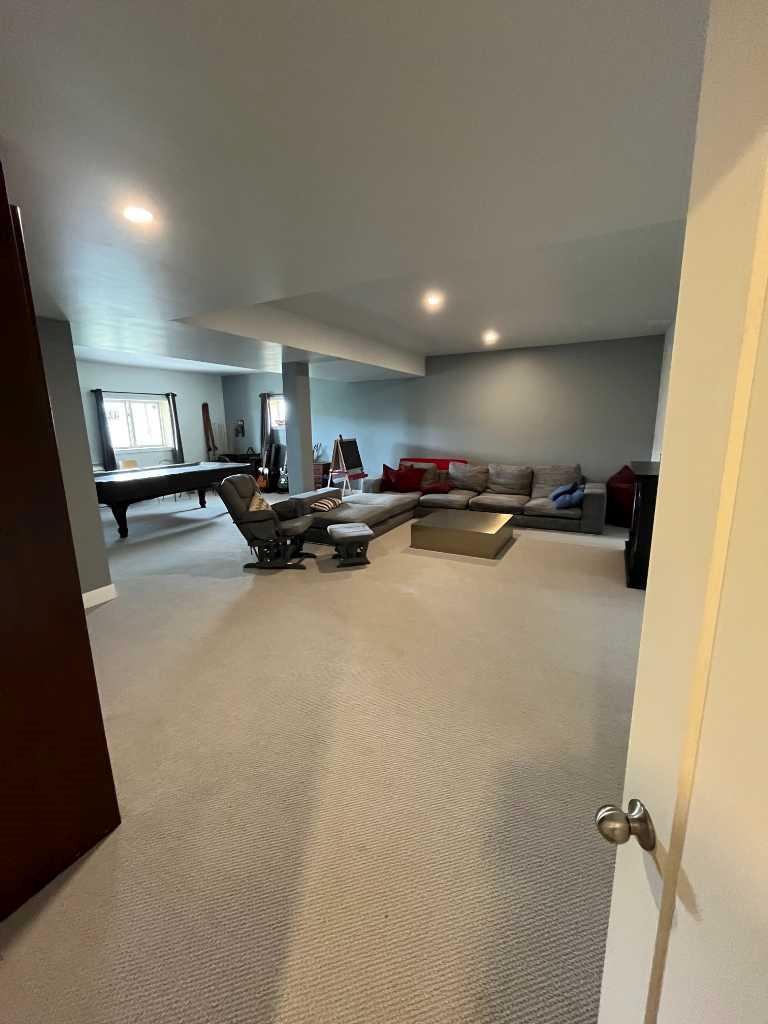
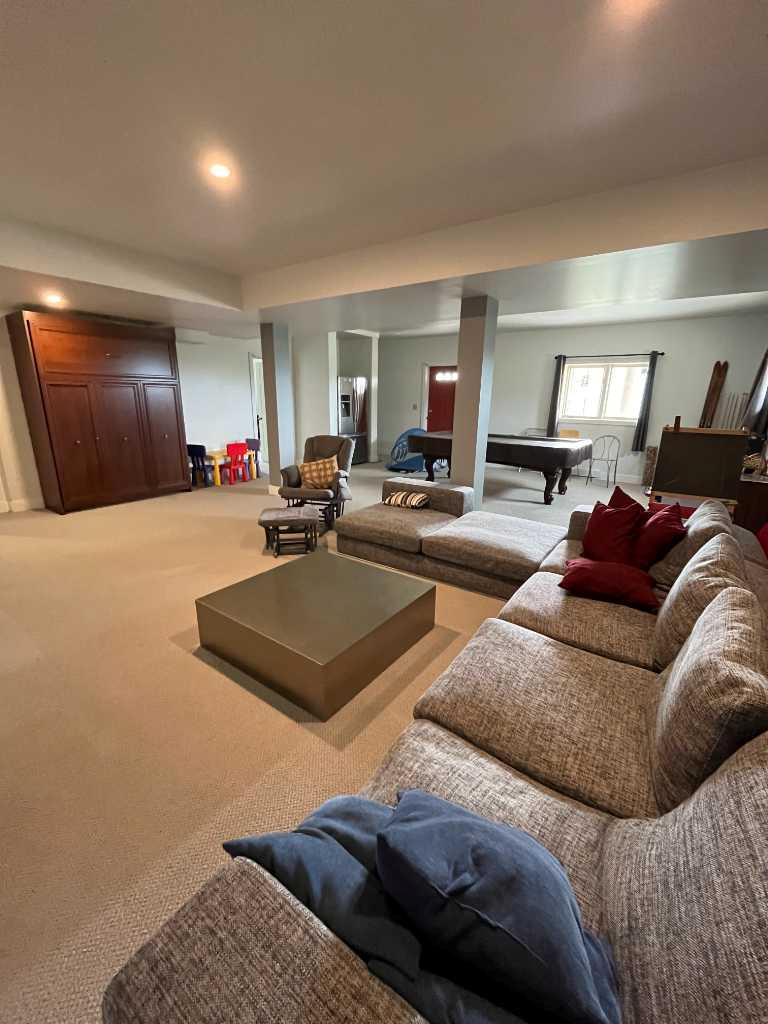
| Below Grade: | 1,110 sq ft |
Room Count
| Bedrooms: | 3 |
| Bathrooms: | 3 |
| Full Bathrooms: | 3 |
| Rooms Above Grade: | 6 |
Lot Information
| Lot Size: | 977,486 sq ft |
| Lot Size (Acres): | 22.44 acres |
| Frontage: | 343 ft |
- Beamed Ceilings
- Bookcases
- Ceiling Fan(s)
- Natural Woodwork
- Soaking Tub
- Balcony
- Built-In Oven
- Dishwasher
- Electric Cooktop
- Refrigerator
- Washer/Dryer
- Water Conditioner
- Full
- Fishing
- Gated
- Park
- Pond
- Walking/Bike Paths
- Concrete
- Log
- Circulating
- Family Room
- Wood Burning
- Poured Concrete
- Backs on to Park/Green Space
- Creek/River/Stream/Pond
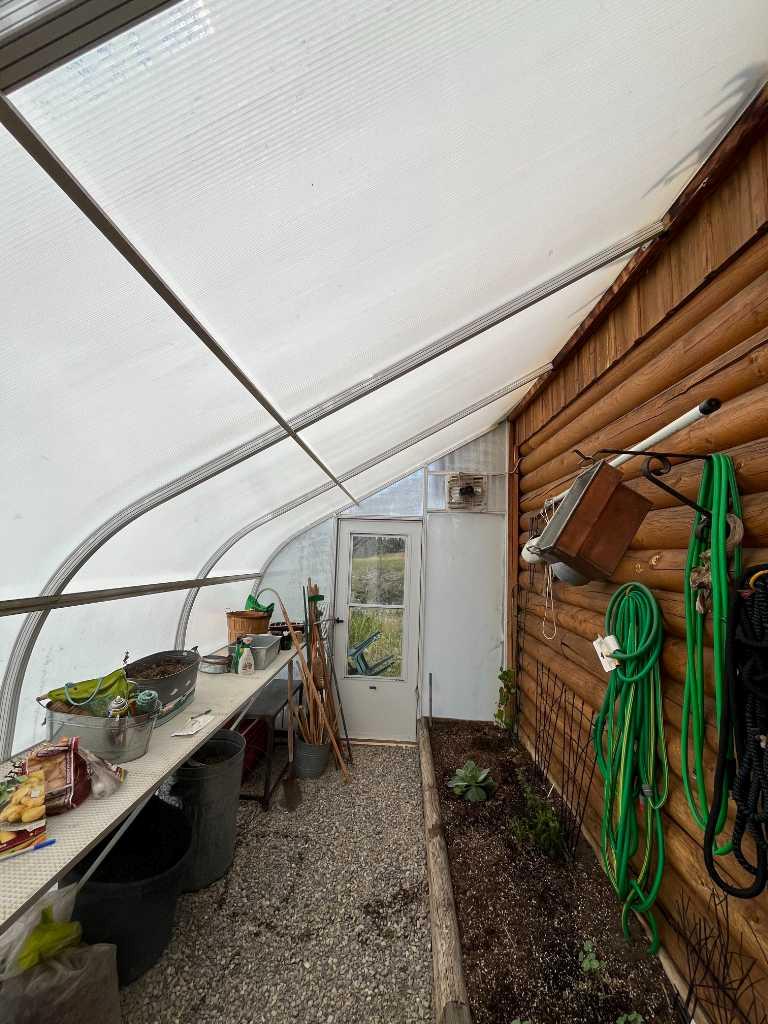
- Garden
- No Neighbours Behind
- Pasture
- Private
- Secluded
- Wooded
- Additional Parking
- Triple Garage Detached
- Balcony(s)
- Creek
- River Access
- Stream
Floor plan information is not available for this property.
Monthly Payment Breakdown
Loading Walk Score...
What's Nearby?
Powered by Yelp
REALTOR® Details
Gerry Lamont
- (403) 650-2869
- glamont@maxwellrealty.ca
- MaxWell Capital Realty