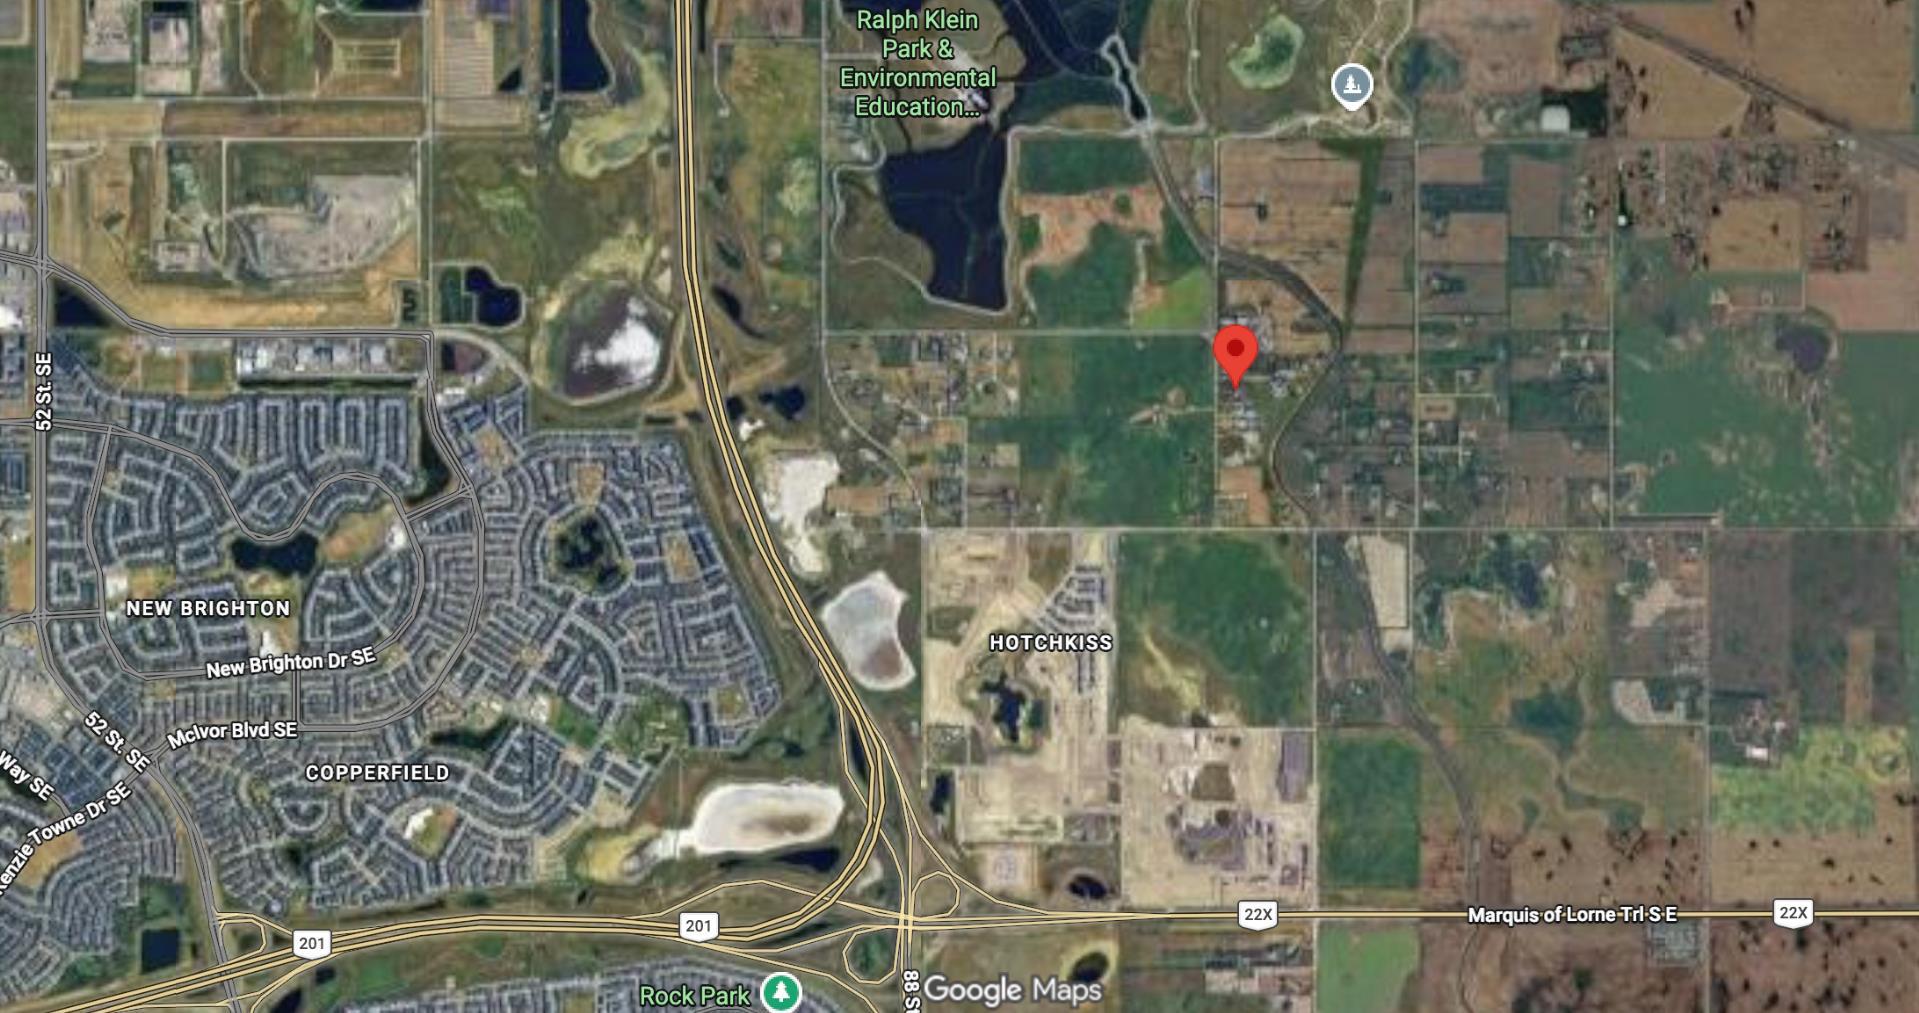
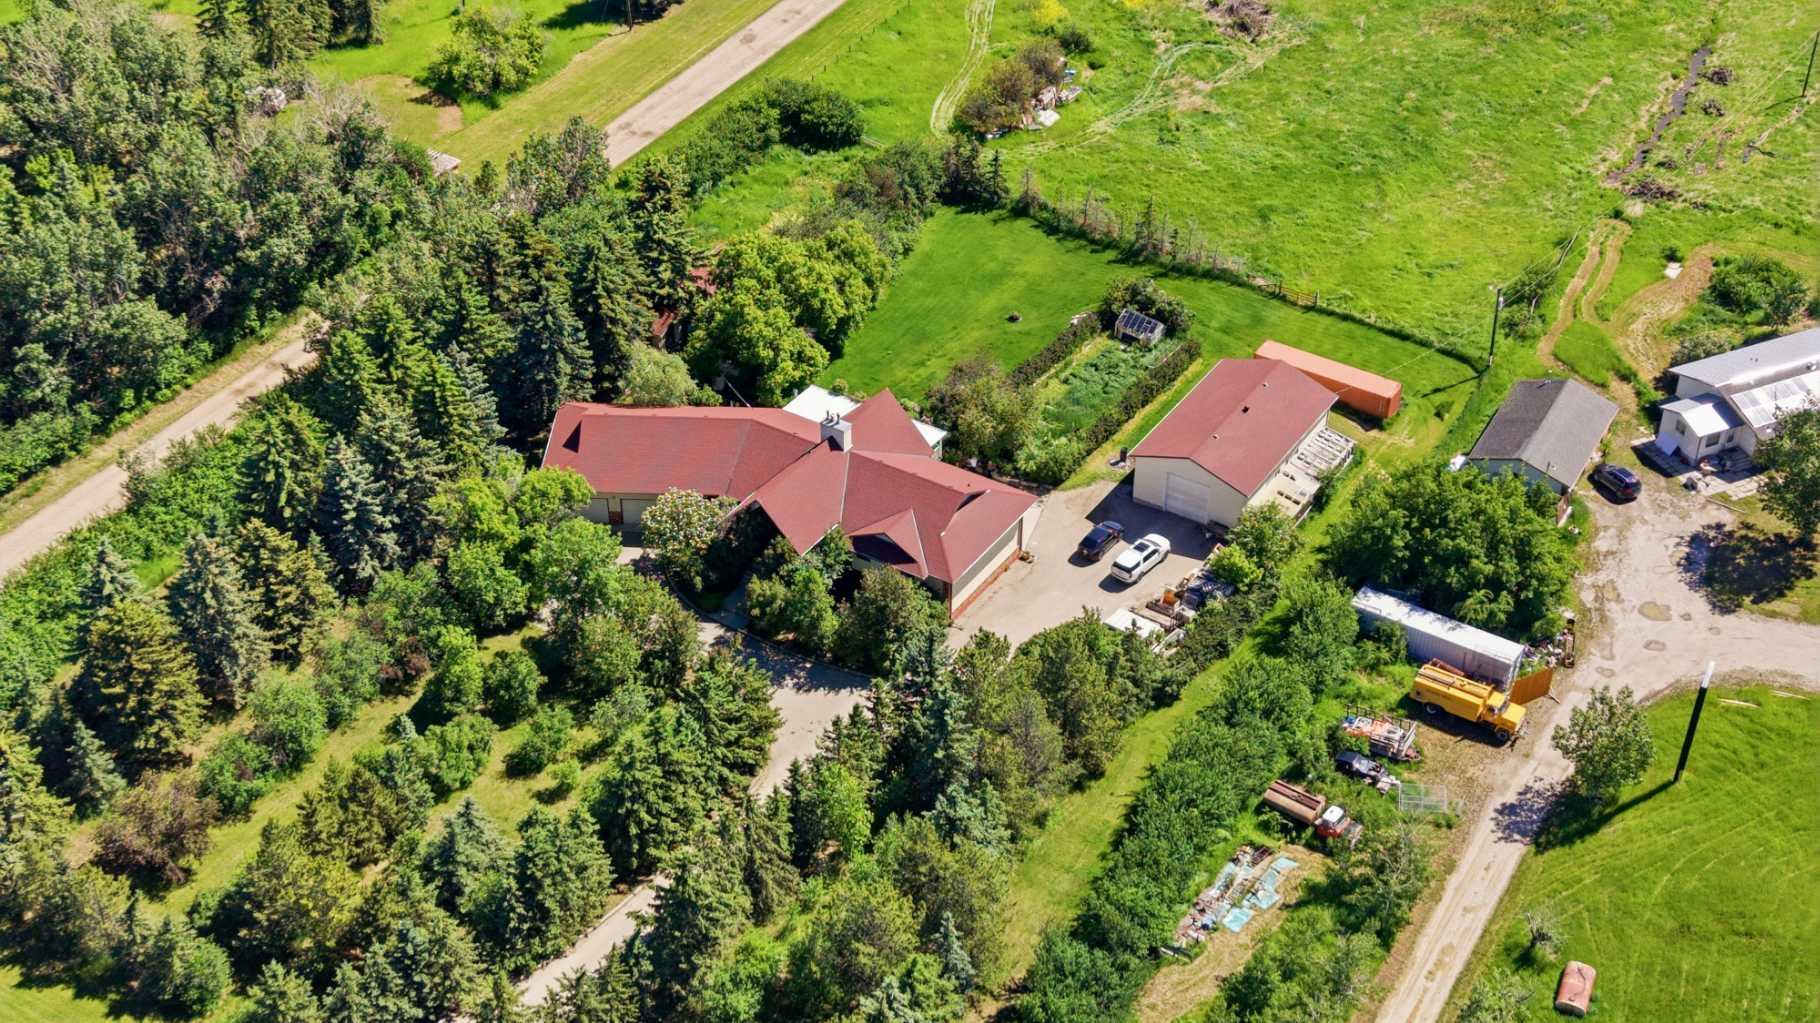
230094 Range Road 285 , Rural Rocky View County, Alberta
Residential For Sale in Rural Rocky View County, Alberta
$2,100,000
-
Property Type
 Residential
-
Bedrooms
 6
-
Bath
 5
-
Garage
 2
-
Sq Ft
 2,995
-
Year Built
 1995
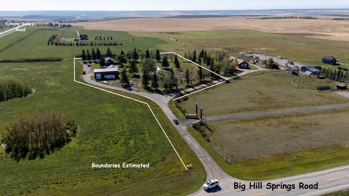
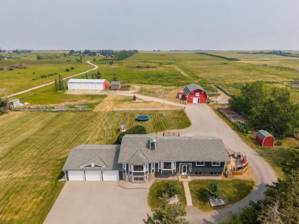
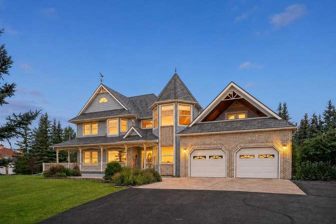
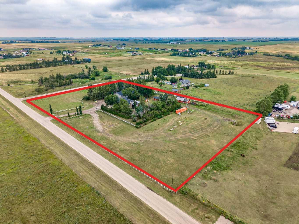
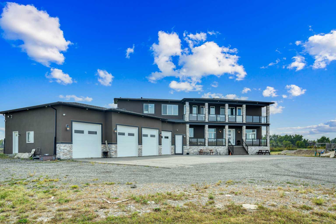
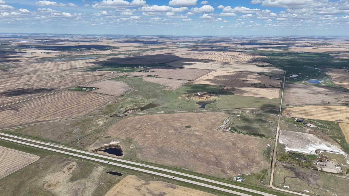
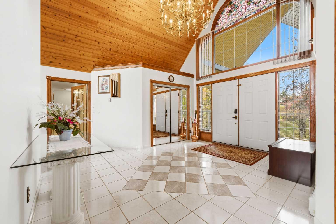
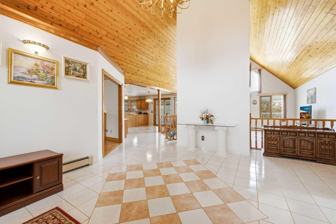
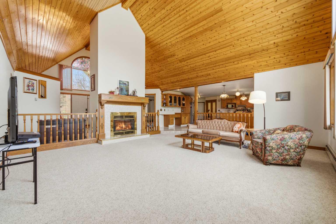
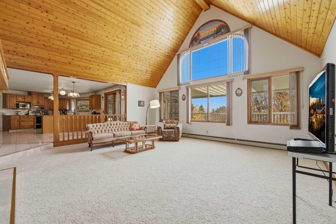
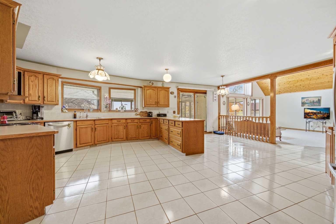
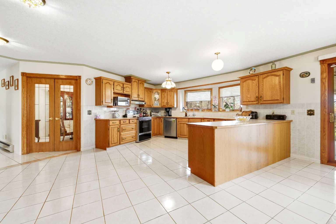
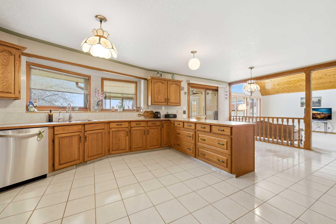
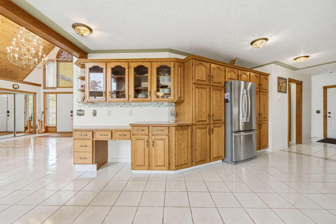
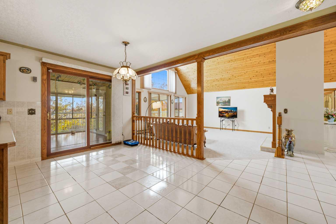
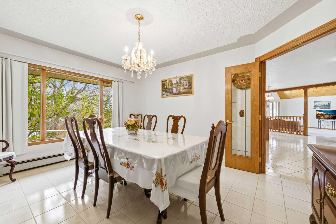
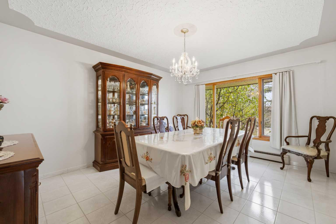
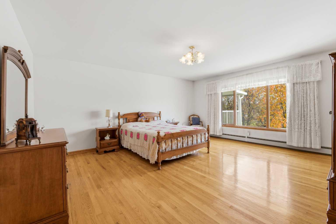
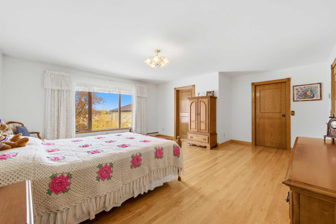
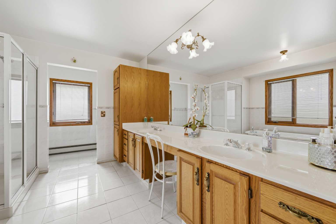
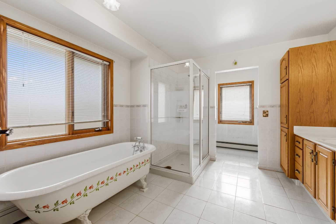
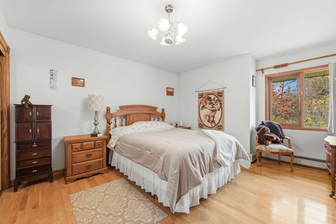
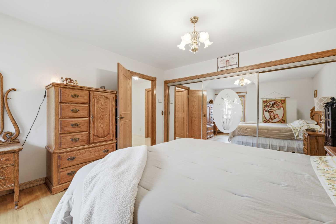
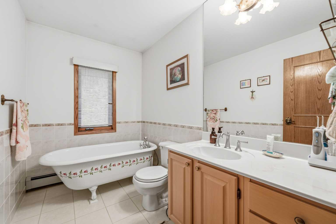
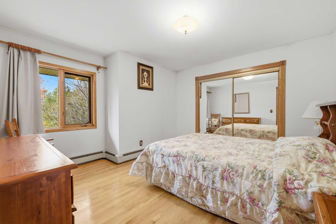
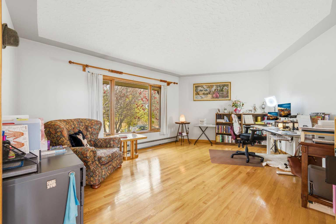
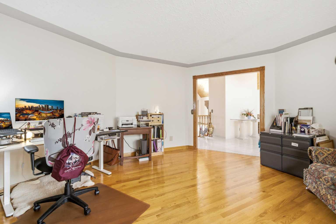
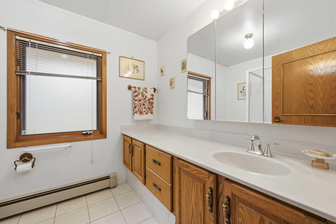
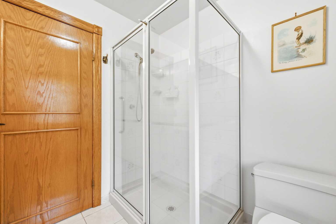
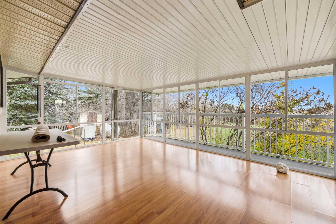
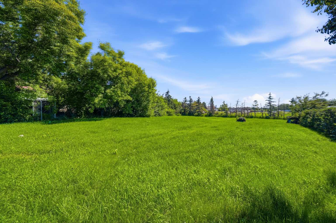
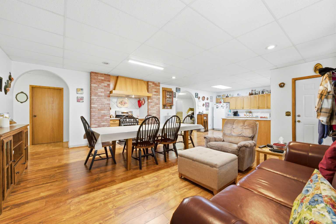
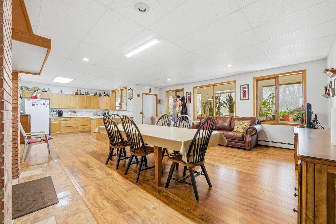
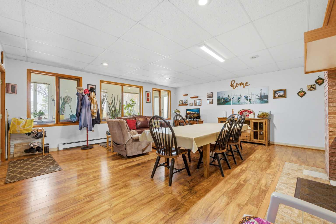
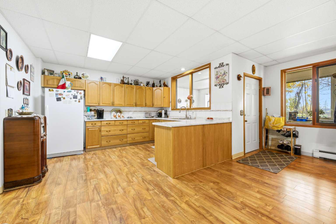
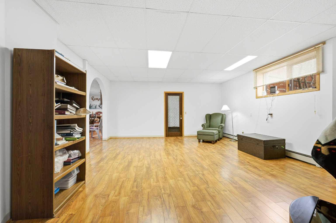
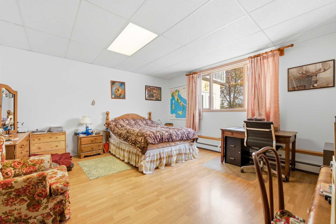
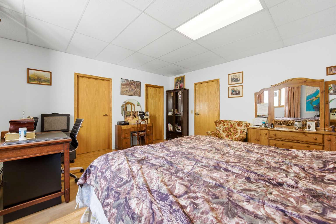
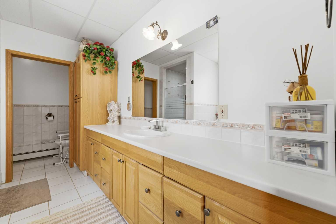
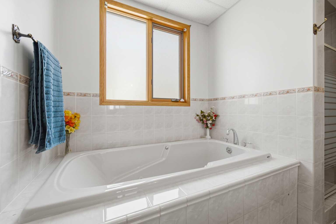
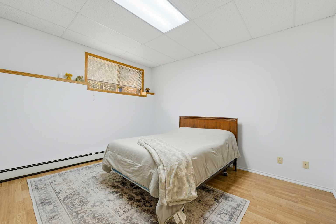
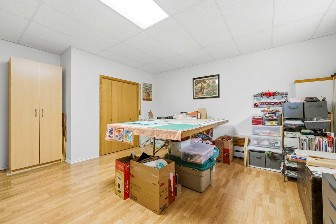
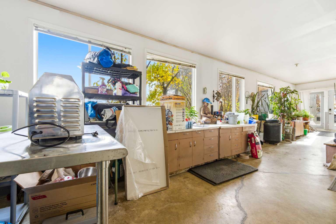
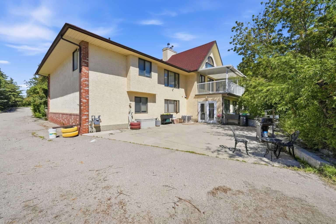
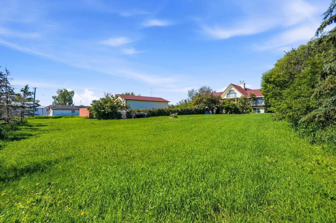
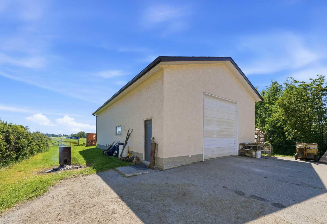
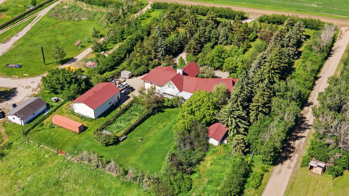
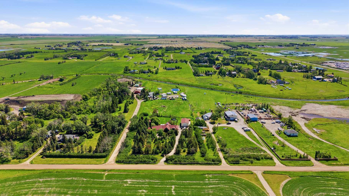
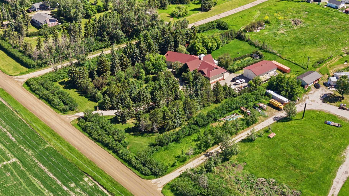
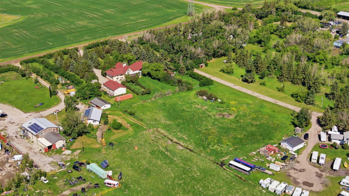
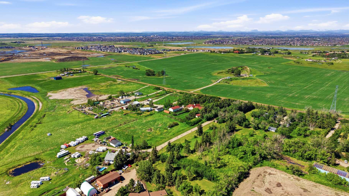
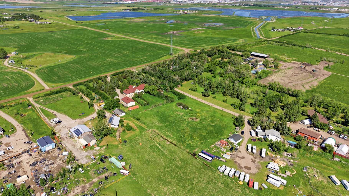
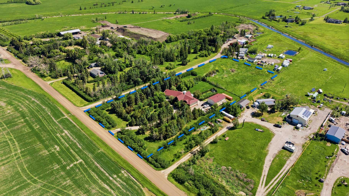
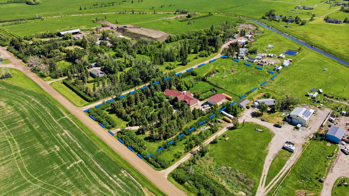
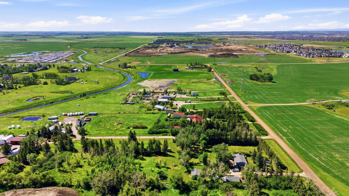
** Open House Sun Nov 8th 1 to 3 pm ** Custom-built walkout bungalow on 4 acres in Rocky View County, offering nearly 3,000 sq ft on the main floor, a fully developed walkout basement with a kitchen, 6 bedrooms, and a 49'2" x 28'11" shop with tall ceilings, all less than 3 minutes from Calgary. A grand front entry welcomes you into the home, with a private office just off the entrance, ideal for anyone working from home. The main living area is open and spacious, with vaulted ceilings and living room centred around a beautiful feature fireplace. The U-shaped kitchen offers plenty of workspace and an everyday dining area, while the formal dining room provides a separate space for holidays and family gatherings. Just off the main living space, the three-season sunroom gives you another place to relax, with views of the surrounding yard and mature trees. The main floor has 3 large bedrooms, including a primary bedroom with a 6-piece ensuite and a separate walk-in closet, along with two additional 3-piece bathrooms. A mudroom connects to the oversized double attached garage, which also has its own staircase leading directly to the basement. The fully developed walkout basement offers an incredible amount of additional living space. You'll find a family room, two recreation rooms, and 3 more bedrooms. One of these bedrooms is a second primary bedroom, complete with a 5-piece ensuite and walk-in closet. With a second kitchen setup already in place, this level offers suite potential, subject to Rocky View County approval. It could be a great option for multigenerational living, extended family or potential rental income. There's also sunroom along the walkout, offering a unique space for gardening or a greenhouse. And when it comes to storage, this house has plenty. Outside, mature trees surround the yard, creating a private setting with a fire pit for evenings outdoors. Beyond the yard is the 1,422 sq ft shop, with tall ceilings and plenty of room for vehicles, equipment, hobbies or projects. Behind the shop are another 2 acres that can be used for pasture or extend the yard.
| Street Address: | 230094 Range Road 285 |
| City: | Rural Rocky View County |
| Province/State: | Alberta |
| Postal Code: | N/A |
| County/Parish: | Rocky View County |
| Subdivision: | NONE |
| Country: | Canada |
| Latitude: | 50.92665043 |
| Longitude: | -113.88712426 |
| MLS® Number: | A2353776 |
| Price: | $2,100,000 |
| Property Area: | 2,995 Sq ft |
| Bedrooms: | 6 |
| Bathrooms Half: | 0 |
| Bathrooms Full: | 5 |
| Living Area: | 2,995 Sq ft |
| Building Area: | 0 Sq ft |
| Year Built: | 1995 |
| Listing Date: | Oct 21, 2026 |
| Garage Spaces: | 2 |
| Property Type: | Residential |
| Property Subtype: | Detached |
| MLS Status: | Active |
Additional Details
| Flooring: | N/A |
| Construction: | Brick,Stucco,Wood Frame |
| Parking: | 220 Volt Wiring,Additional Parking,Asphalt,Double Garage Attached,Driveway,Front Drive,Oversized,Quad or More Detached |
| Appliances: | Dishwasher,Electric Range,Garage Control(s),Range Hood,Refrigerator,Window Coverings |
| Stories: | N/A |
| Zoning: | R-RUR |
| Fireplace: | N/A |
| Amenities: | Schools Nearby,Shopping Nearby |
Utilities & Systems
| Heating: | Baseboard,Fireplace(s),Natural Gas |
| Cooling: | None |
| Water Source: | Well |
| Sewer: | Septic Field,Septic Tank |
| Property Type | Residential |
| Building Type | Detached |
| Square Footage | 2,995 sqft |
| Community Name | NONE |
| Subdivision Name | NONE |
| Title | Fee Simple |
| Land Size | 174,675 sqft |
| Built in | 1995 |
| Annual Property Taxes | Contact listing agent |
| Parking Type | Garage |
| Time on MLS Listing | 31 days |
Bedrooms
| Above Grade | 3 |
Bathrooms
| Total | 5 |
| Partial | 0 |
Interior Features
| Appliances Included | Dishwasher, Electric Range, Garage Control(s), Range Hood, Refrigerator, Window Coverings |
| Flooring | Carpet, Hardwood, Tile |
Building Features
| Features | Ceiling Fan(s), Chandelier, High Ceilings, Natural Woodwork, No Smoking Home, Separate Entrance, Soaking Tub, Storage, Sump Pump(s), Vaulted Ceiling(s), Vinyl Windows, Walk-In Closet(s) |
| Construction Material | Brick, Stucco, Wood Frame |
| Structures | Deck, Enclosed, Front Porch, Patio |
Heating & Cooling
| Cooling | None |
| Heating Type | Baseboard, Fireplace(s), Natural Gas |
Exterior Features
| Exterior Finish | Brick, Stucco, Wood Frame |
Neighbourhood Features
| Community Features | Schools Nearby, Shopping Nearby |
| Amenities Nearby | Schools Nearby, Shopping Nearby |
Parking
| Parking Type | Garage |
| Total Parking Spaces | 8 |
Interior Size
| Total Finished Area: | 2,995 sq ft |
| Total Finished Area (Metric): | 278.21 sq m |
| Main Level: | 2,995 sq ft |
| Below Grade: | 3,126 sq ft |
Room Count
| Bedrooms: | 6 |
| Bathrooms: | 5 |
| Full Bathrooms: | 5 |
| Rooms Above Grade: | 8 |
Lot Information
| Lot Size: | 174,675 sq ft |
| Lot Size (Acres): | 4.01 acres |
| Frontage: | 247 ft |
- Ceiling Fan(s)
- Chandelier
- High Ceilings
- Natural Woodwork
- No Smoking Home
- Separate Entrance
- Soaking Tub
- Storage
- Sump Pump(s)
- Vaulted Ceiling(s)
- Vinyl Windows
- Walk-In Closet(s)
- Private Entrance
- Private Yard
- Dishwasher
- Electric Range
- Garage Control(s)
- Range Hood
- Refrigerator
- Window Coverings
- Full
- Schools Nearby
- Shopping Nearby
- Brick
- Stucco
- Wood Frame
- Gas
- Living Room
- Mantle
- Poured Concrete
- Back Yard
- Front Yard
- Many Trees
- Pasture
- Rectangular Lot
- 220 Volt Wiring
- Additional Parking
- Asphalt
- Double Garage Attached
- Driveway
- Front Drive
- Oversized
- Quad or More Detached
- Deck
- Enclosed
- Front Porch
- Patio
Floor plan information is not available for this property.
Monthly Payment Breakdown
Loading Walk Score...
What's Nearby?
Powered by Yelp
REALTOR® Details
Heather Tarras
- (403) 836-8826
- heather@heathertarras.com
- RE/MAX Landan Real Estate