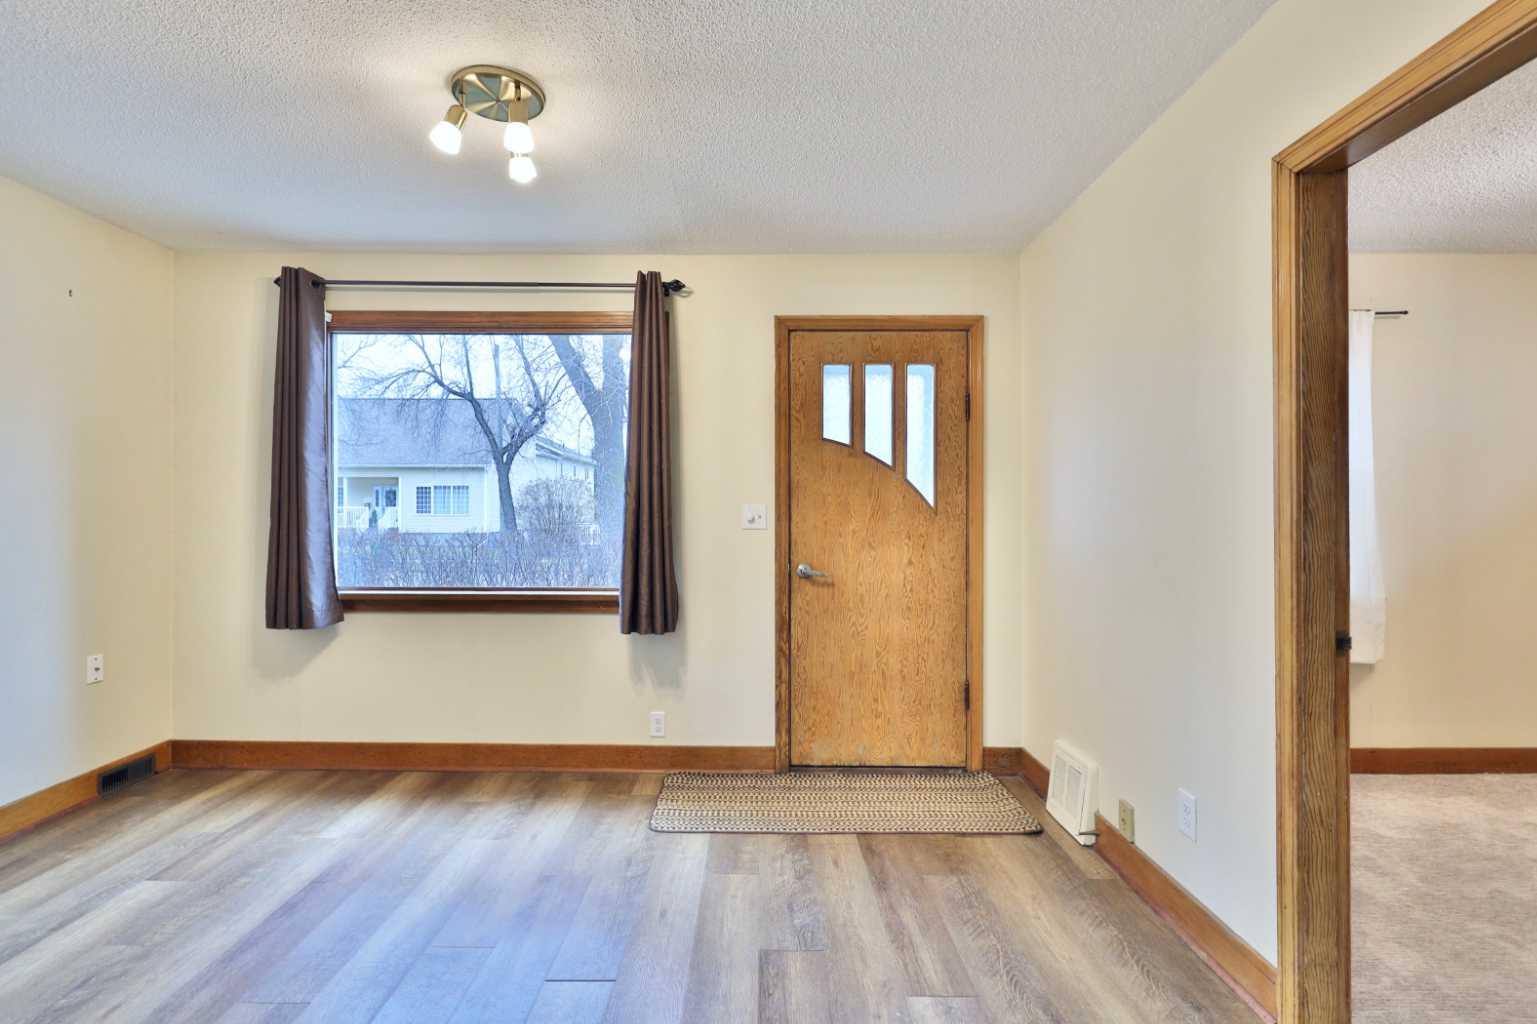
5213 48 Street , Camrose, Alberta
Residential For Sale in Camrose, Alberta
$219,900
-
Property Type
 Residential
-
Bedrooms
 3
-
Bath
 2
-
Garage
 0
-
Sq Ft
 588
-
Year Built
 1952
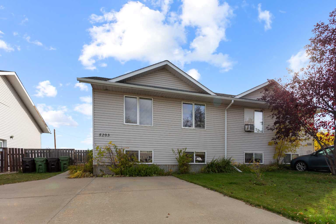
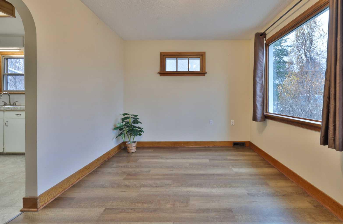
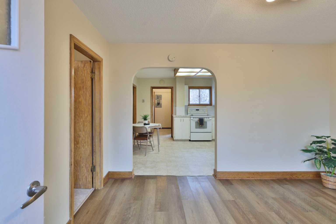
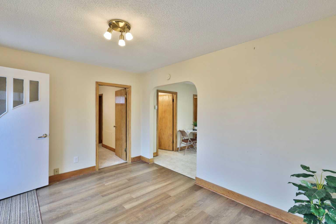
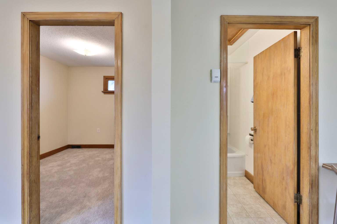
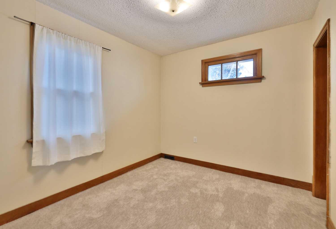
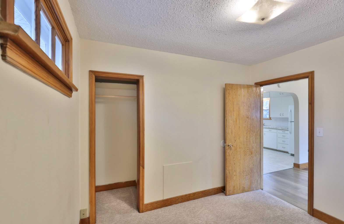
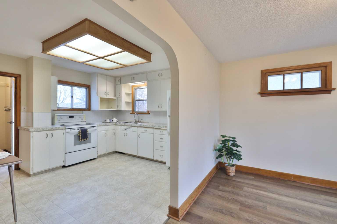
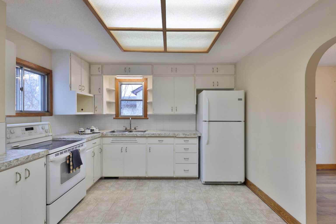
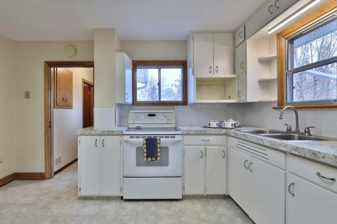
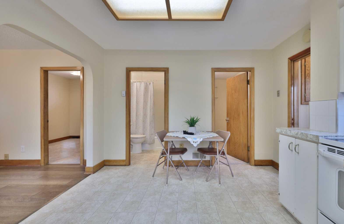
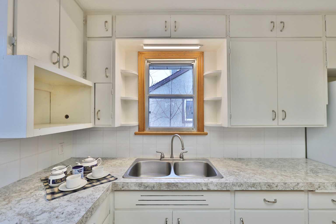
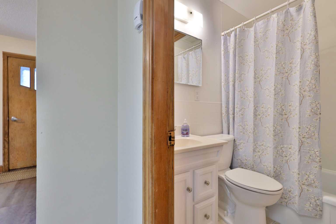
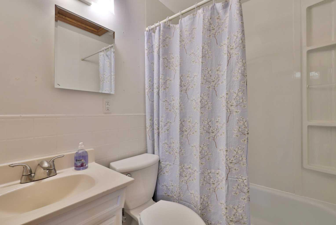
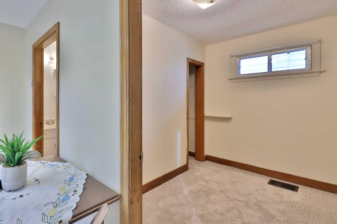
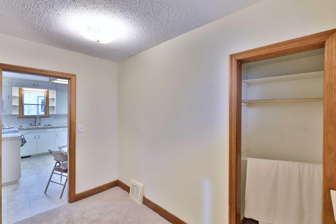
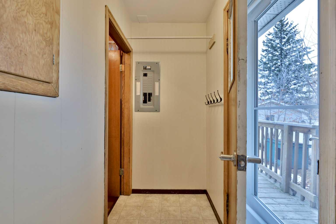
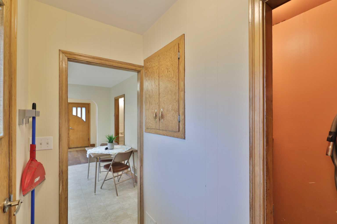
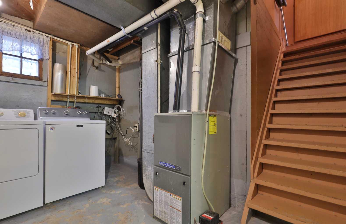
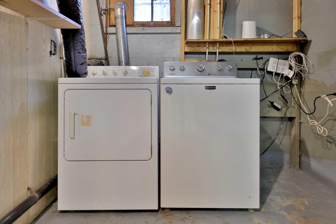
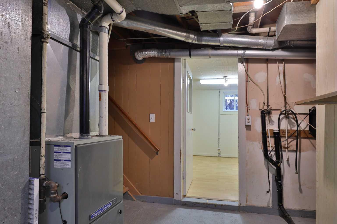
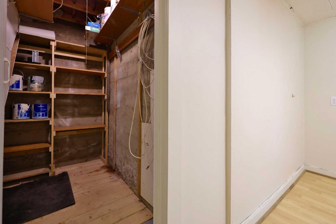
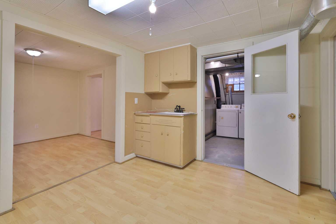
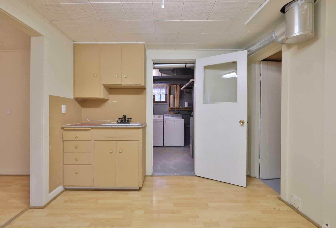
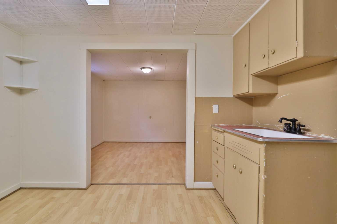
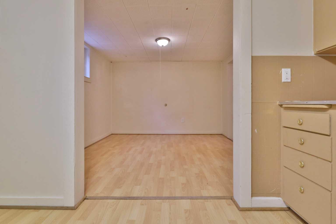
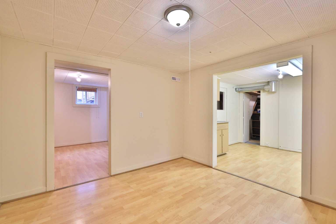
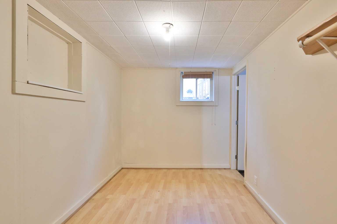
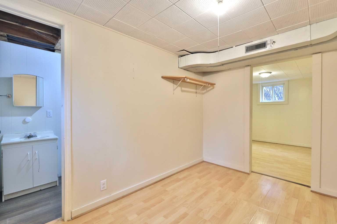
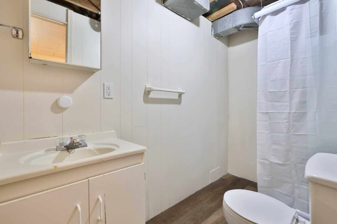
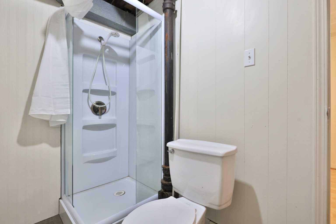
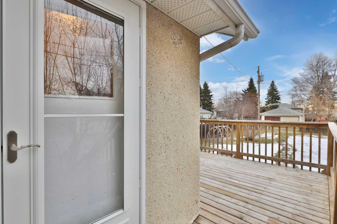
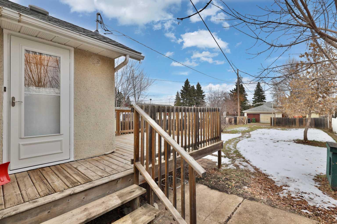
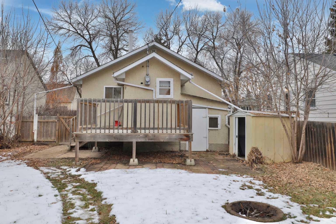
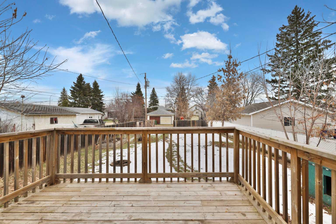
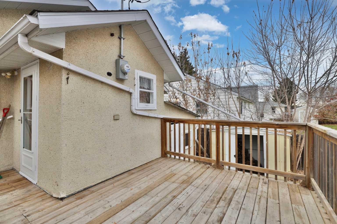
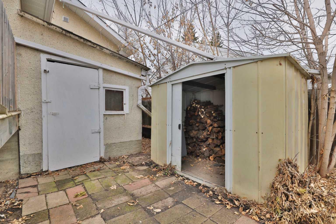
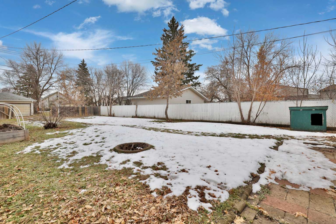
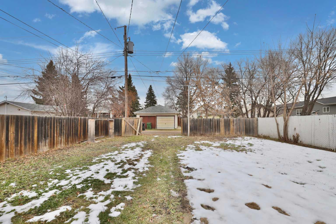
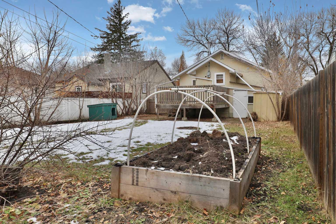
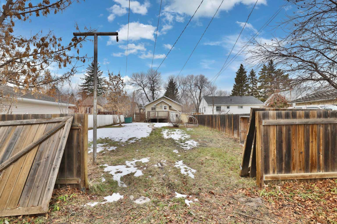
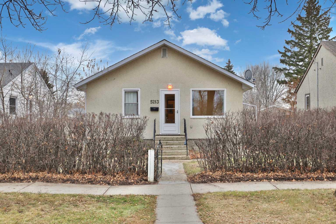
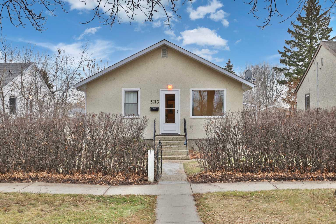
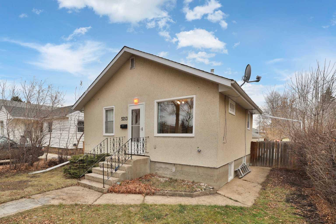
How Cute is This Place?!? You'll feel like you have walked back in time with the beautiful rounded doorways, and original trim and doors ... but be SO PLEASED it has some fresh paint, some new lino and carpet and new screen doors. The main level has some openness to it between the living room and kitchen and then 2 bedrooms, a 4 pc. washroom and a handy back entry. At the bottom of the stairs you'll find the HE furnace and laundry space. Then step into a room (complete with a sink), a small family room, bedroom and then a 3 pc. washroom. Shingles were new in approx. 2016 and it has 100 amp electrical service. There's a built-in shed on the NE corner of the home AND a metal shed, but you'll really appreciate the deep fenced lot, firepit area, raised garden bed AND alley access for parking and garbage pick up. There's even a gate so you can park safely in the yard.
| Street Address: | 5213 48 Street |
| City: | Camrose |
| Province/State: | Alberta |
| Postal Code: | N/A |
| County/Parish: | Camrose |
| Subdivision: | Downtown Camrose |
| Country: | Canada |
| Latitude: | 53.02570250 |
| Longitude: | -112.82162930 |
| MLS® Number: | A2356519 |
| Price: | $219,900 |
| Property Area: | 588 Sq ft |
| Bedrooms: | 3 |
| Bathrooms Half: | 0 |
| Bathrooms Full: | 2 |
| Living Area: | 588 Sq ft |
| Building Area: | 0 Sq ft |
| Year Built: | 1952 |
| Listing Date: | Nov 06, 2026 |
| Garage Spaces: | 0 |
| Property Type: | Residential |
| Property Subtype: | Detached |
| MLS Status: | Active |
Additional Details
| Flooring: | N/A |
| Construction: | Stucco,Wood Frame |
| Parking: | Parking Pad |
| Appliances: | See Remarks |
| Stories: | N/A |
| Zoning: | R2 |
| Fireplace: | N/A |
| Amenities: | Schools Nearby,Shopping Nearby,Sidewalks,Street Lights |
Utilities & Systems
| Heating: | Forced Air,Natural Gas |
| Cooling: | None |
| Property Type | Residential |
| Building Type | Detached |
| Square Footage | 588 sqft |
| Community Name | Downtown Camrose |
| Subdivision Name | Downtown Camrose |
| Title | Fee Simple |
| Land Size | 5,839 sqft |
| Built in | 1952 |
| Annual Property Taxes | Contact listing agent |
| Parking Type | Parking Pad |
| Time on MLS Listing | 14 days |
Bedrooms
| Above Grade | 2 |
Bathrooms
| Total | 2 |
| Partial | 0 |
Interior Features
| Appliances Included | See Remarks |
| Flooring | Carpet, Laminate, Linoleum |
Building Features
| Features | Central Vacuum |
| Construction Material | Stucco, Wood Frame |
| Structures | Deck |
Heating & Cooling
| Cooling | None |
| Heating Type | Forced Air, Natural Gas |
Exterior Features
| Exterior Finish | Stucco, Wood Frame |
Neighbourhood Features
| Community Features | Schools Nearby, Shopping Nearby, Sidewalks, Street Lights |
| Amenities Nearby | Schools Nearby, Shopping Nearby, Sidewalks, Street Lights |
Parking
| Parking Type | Parking Pad |
| Total Parking Spaces | 4 |
Interior Size
| Total Finished Area: | 588 sq ft |
| Total Finished Area (Metric): | 54.63 sq m |
Room Count
| Bedrooms: | 3 |
| Bathrooms: | 2 |
| Full Bathrooms: | 2 |
| Rooms Above Grade: | 4 |
Lot Information
| Lot Size: | 5,839 sq ft |
| Lot Size (Acres): | 0.13 acres |
| Frontage: | 40 ft |
- Central Vacuum
- Private Yard
- See Remarks
- Full
- Schools Nearby
- Shopping Nearby
- Sidewalks
- Street Lights
- Stucco
- Wood Frame
- Poured Concrete
- Back Lane
- Back Yard
- Rectangular Lot
- Parking Pad
- Deck
Floor plan information is not available for this property.
Monthly Payment Breakdown
Loading Walk Score...
What's Nearby?
Powered by Yelp
REALTOR® Details
Glenda Strauss
- (780) 781-8080
- glenda@glendastrauss.com
- RE/MAX Real Estate (Edmonton) Ltd.