204, 4811 48 Street , Camrose, Alberta
Condo For Sale in Camrose, Alberta
$199,900
-
Property Type
 Condo
-
Bedrooms
 2
-
Bath
 2
-
Garage
 0
-
Sq Ft
 967
-
Year Built
 1996
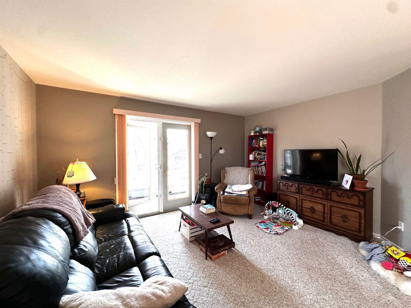
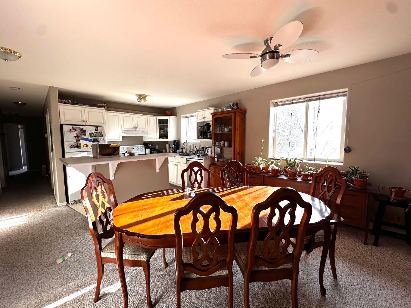
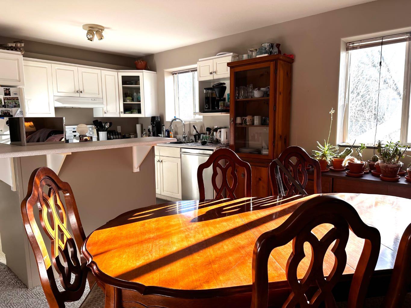
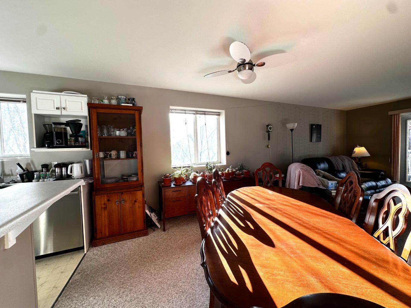
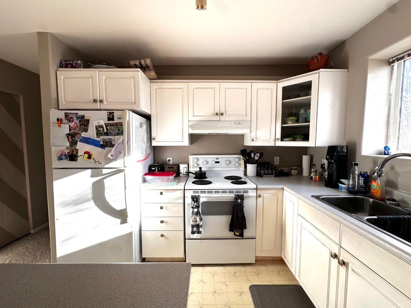
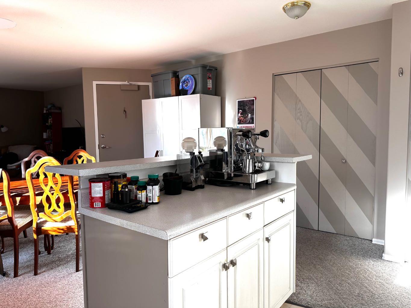
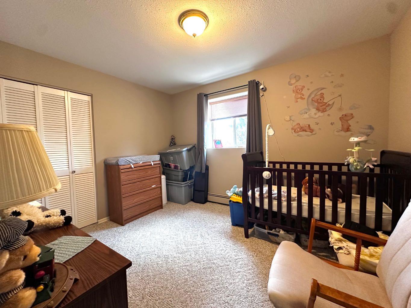
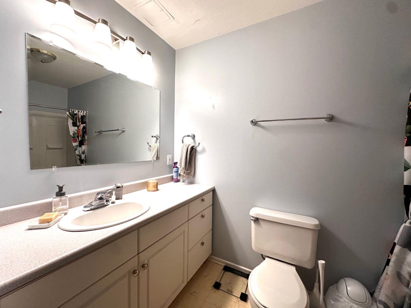
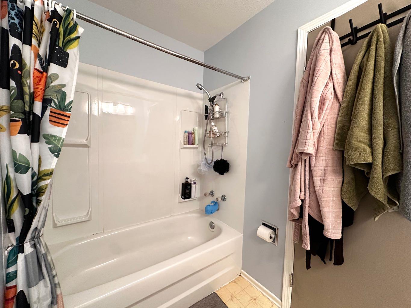
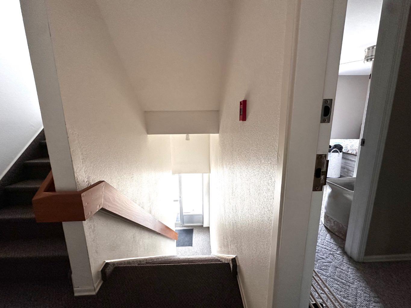
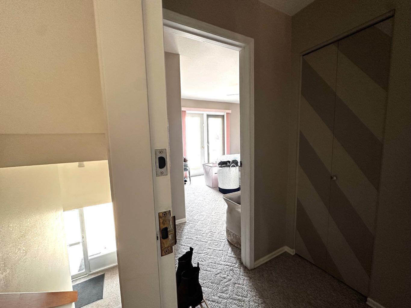
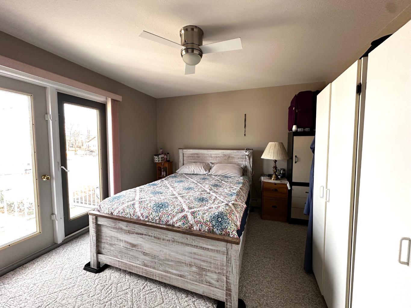
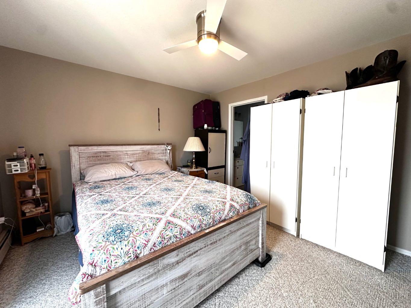
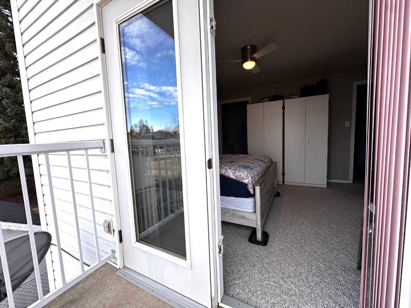
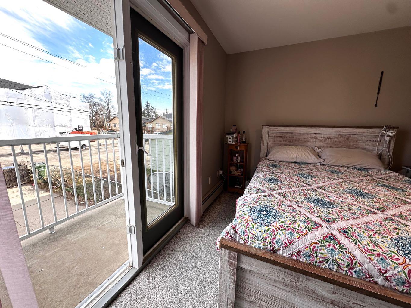
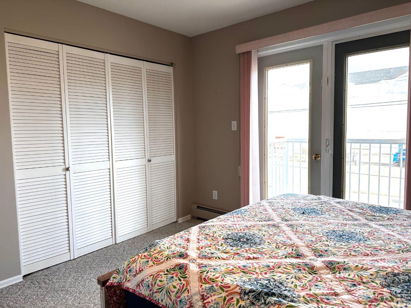
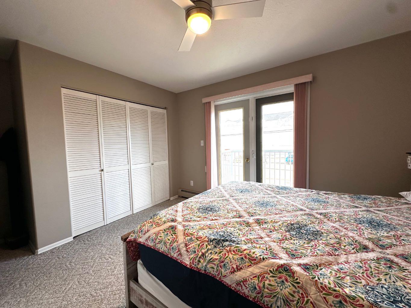
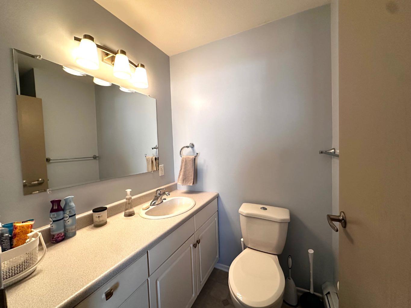
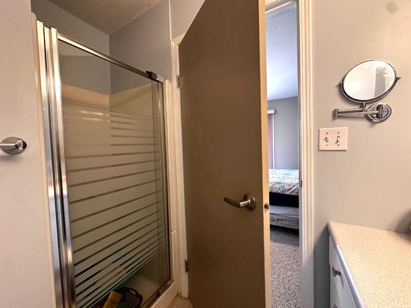
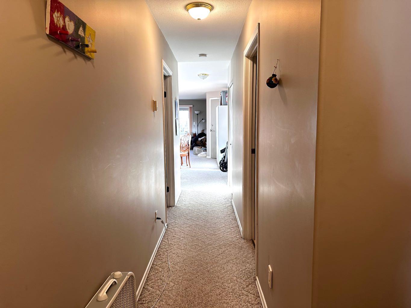
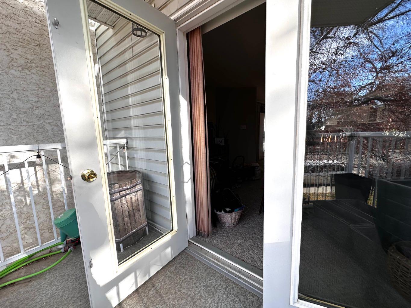
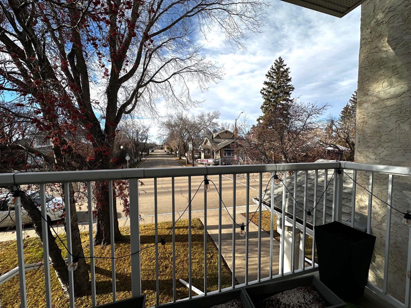
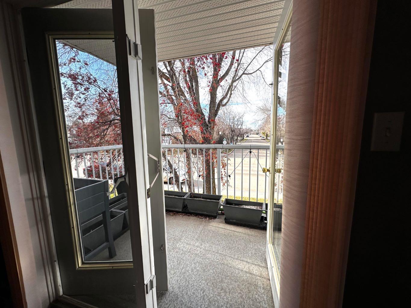
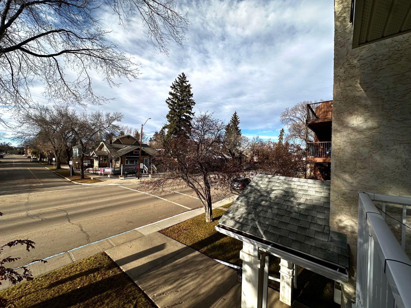
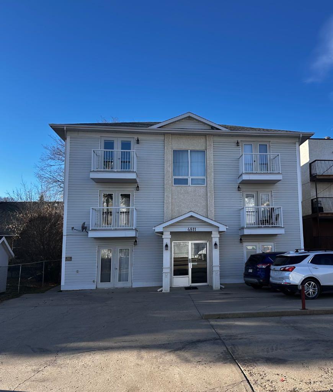
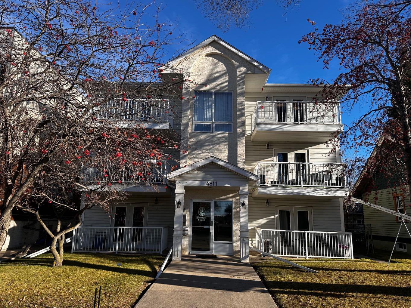
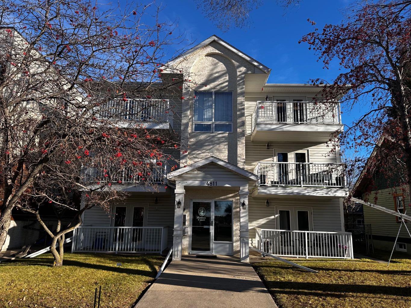
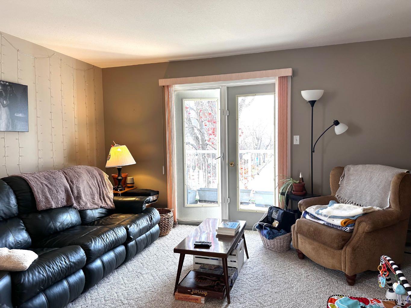
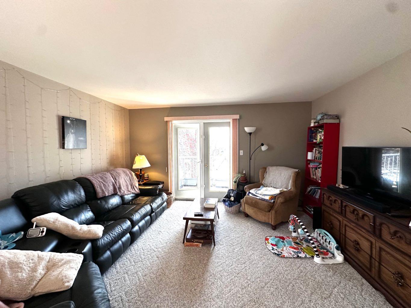
WORRY-FREE DOWNTOWN LIVING IN THE HEART OF CAMROSE! ?? Looking to downsize without giving up location, convenience, or charm? Or perhaps you’re a student looking for the perfect place just blocks from the university? This absolutely charming 2-bedroom, 2-bathroom condo is waiting for you! ? Second-floor unit with elevator access ? Two balconies, including a beautiful living room balcony overlooking Camrose’s historic district ? Private Juliette balcony off the primary bedroom ? Assigned parking stall ? Your own basement storage locker LOVE THE LOW-MAINTENANCE LIFESTYLE! Condo fees include insurance and maintenance. All you need to pay separately is electricity and Wi-Fi! Walk to downtown shops, restaurants, and amenities while enjoying the convenience of having everything taken care of. Whether you’re downsizing, investing, or looking for a great university location, this charming condo deserves a look! ?? Downtown Camrose, Alberta Come take a look — you might just fall in love! ??
| Street Address: | 204, 4811 48 Street |
| City: | Camrose |
| Province/State: | Alberta |
| Postal Code: | N/A |
| County/Parish: | Camrose |
| Subdivision: | Downtown Camrose |
| Country: | Canada |
| Latitude: | 53.01891770 |
| Longitude: | -112.82218460 |
| MLS® Number: | A2355561 |
| Price: | $199,900 |
| Property Area: | 967 Sq ft |
| Bedrooms: | 2 |
| Bathrooms Half: | 0 |
| Bathrooms Full: | 2 |
| Living Area: | 967 Sq ft |
| Building Area: | 0 Sq ft |
| Year Built: | 1996 |
| Listing Date: | Nov 08, 2026 |
| Garage Spaces: | 0 |
| Property Type: | Residential |
| Property Subtype: | Apartment |
| MLS Status: | Active |
Additional Details
| Flooring: | N/A |
| Construction: | Concrete |
| Parking: | Off Street,Parking Pad |
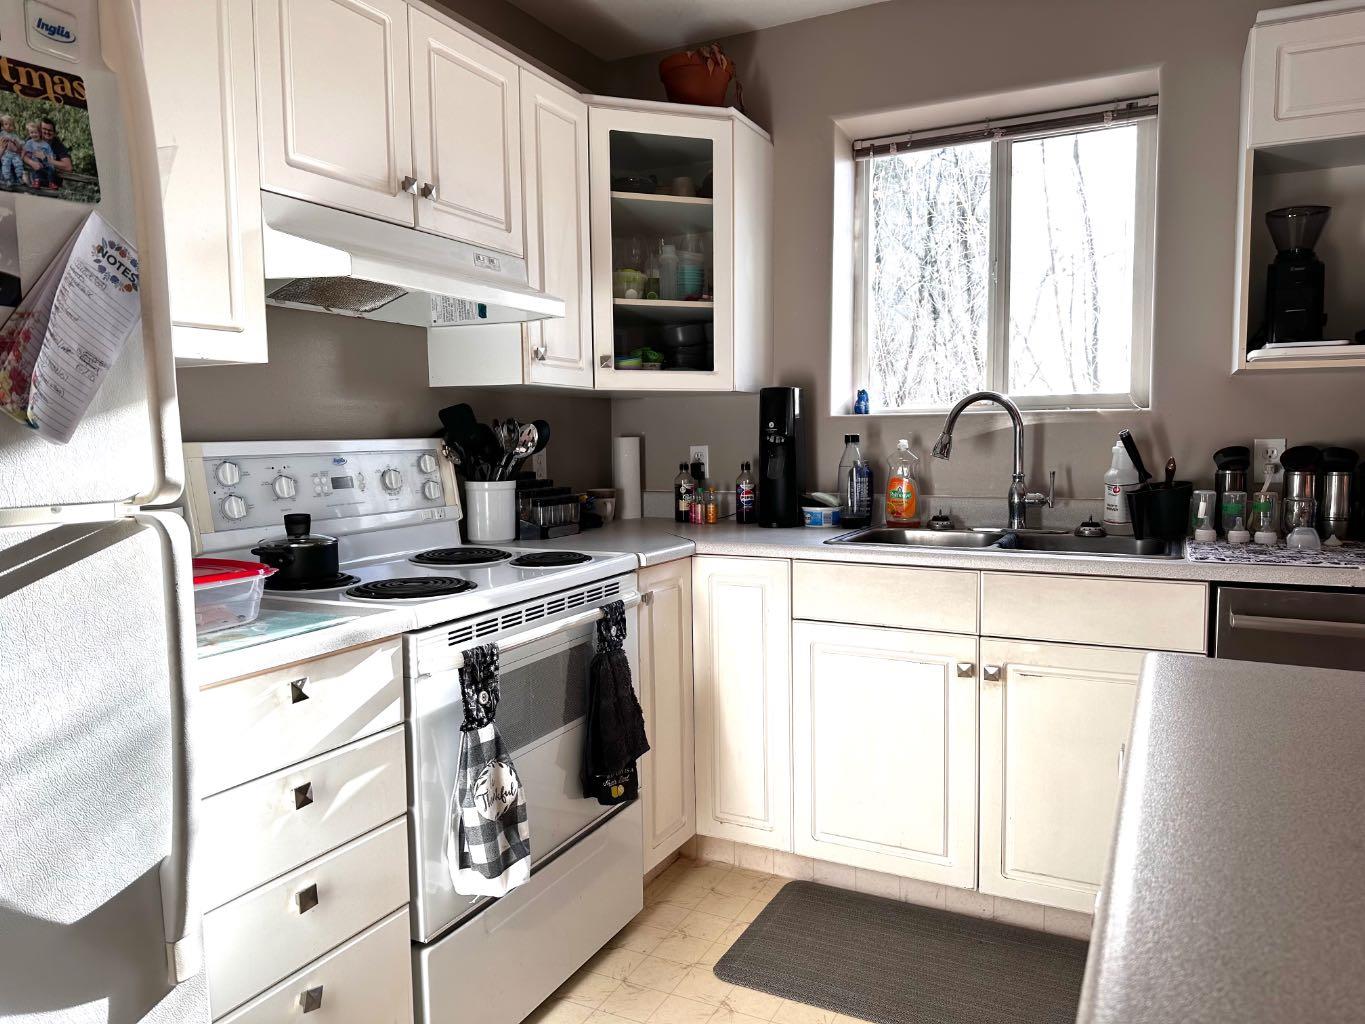
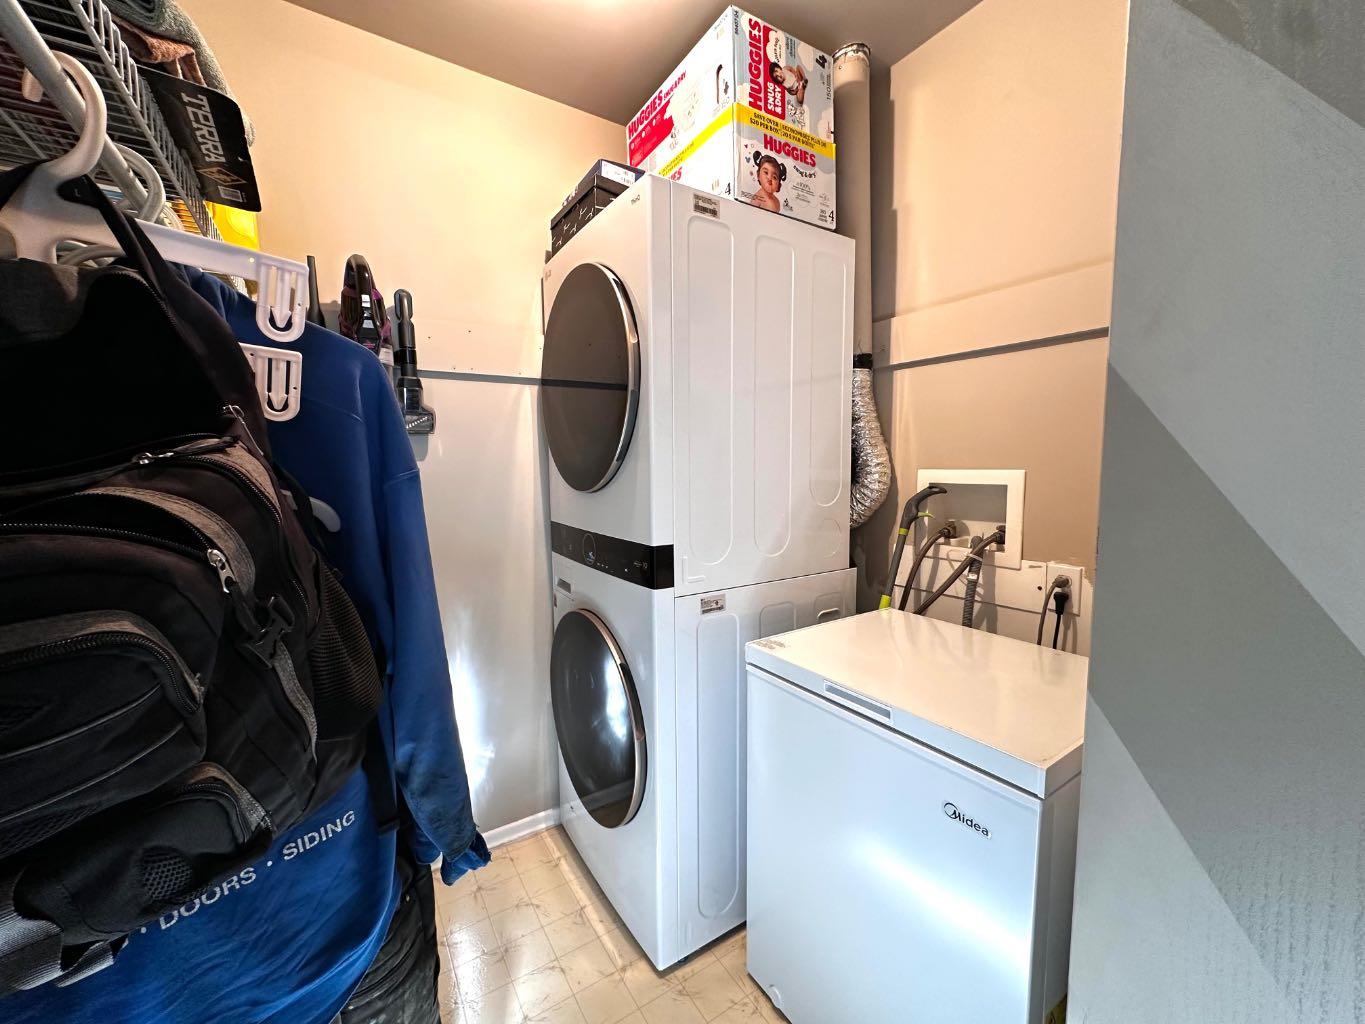
| Appliances: | Dishwasher,Dryer,Electric Range,Refrigerator,Washer |
| Stories: | N/A |
| Zoning: | SHD |
| Fireplace: | N/A |
| Amenities: | Park,Schools Nearby,Shopping Nearby,Sidewalks,Street Lights,Walking/Bike Paths |
Utilities & Systems
| Heating: | Boiler |
| Cooling: | None |
| Property Type | Residential |
| Building Type | Apartment |
| Storeys | 3 |
| Square Footage | 967 sqft |
| Community Name | Downtown Camrose |
| Subdivision Name | Downtown Camrose |
| Title | Fee Simple |
| Land Size | Unknown |
| Built in | 1996 |
| Annual Property Taxes | Contact listing agent |
| Parking Type | Off Street |
| Time on MLS Listing | 1 day |
Bedrooms
| Above Grade | 2 |
Bathrooms
| Total | 2 |
| Partial | 0 |
Interior Features
| Appliances Included | Dishwasher, Dryer, Electric Range, Refrigerator, Washer |
| Flooring | Carpet, Linoleum |
Building Features
| Features | Ceiling Fan(s) |
| Style | Attached |
| Construction Material | Concrete |
| Building Amenities | Elevator(s) |
| Structures | Balcony(s) |
Heating & Cooling
| Cooling | None |
| Heating Type | Boiler |
Exterior Features
| Exterior Finish | Concrete |
Neighbourhood Features
| Community Features | Park, Schools Nearby, Shopping Nearby, Sidewalks, Street Lights, Walking/Bike Paths |
| Pets Allowed | Restrictions |
| Amenities Nearby | Park, Schools Nearby, Shopping Nearby, Sidewalks, Street Lights, Walking/Bike Paths |
Maintenance or Condo Information
| Maintenance Fees | $500 Monthly |
| Maintenance Fees Include | Common Area Maintenance, Heat, Insurance, Maintenance Grounds, Parking, Reserve Fund Contributions, Sewer, Snow Removal, Trash, Water |
Parking
| Parking Type | Off Street |
| Total Parking Spaces | 1 |
Interior Size
| Total Finished Area: | 967 sq ft |
| Total Finished Area (Metric): | 89.84 sq m |
Room Count
| Bedrooms: | 2 |
| Bathrooms: | 2 |
| Full Bathrooms: | 2 |
| Rooms Above Grade: | 4 |
Lot Information
- Ceiling Fan(s)
- Balcony
- Dishwasher
- Dryer
- Electric Range
- Refrigerator
- Washer
- Elevator(s)
- Park
- Schools Nearby
- Shopping Nearby
- Sidewalks
- Street Lights
- Walking/Bike Paths
- Concrete
- Off Street
- Parking Pad
- Balcony(s)
Floor plan information is not available for this property.
Monthly Payment Breakdown
Loading Walk Score...
What's Nearby?
Powered by Yelp
REALTOR® Details
Kim Meyer-Hockley
- (780) 608-5393
- tkmeyer11@gmail.com
- Royal LePage Rose Country Realty