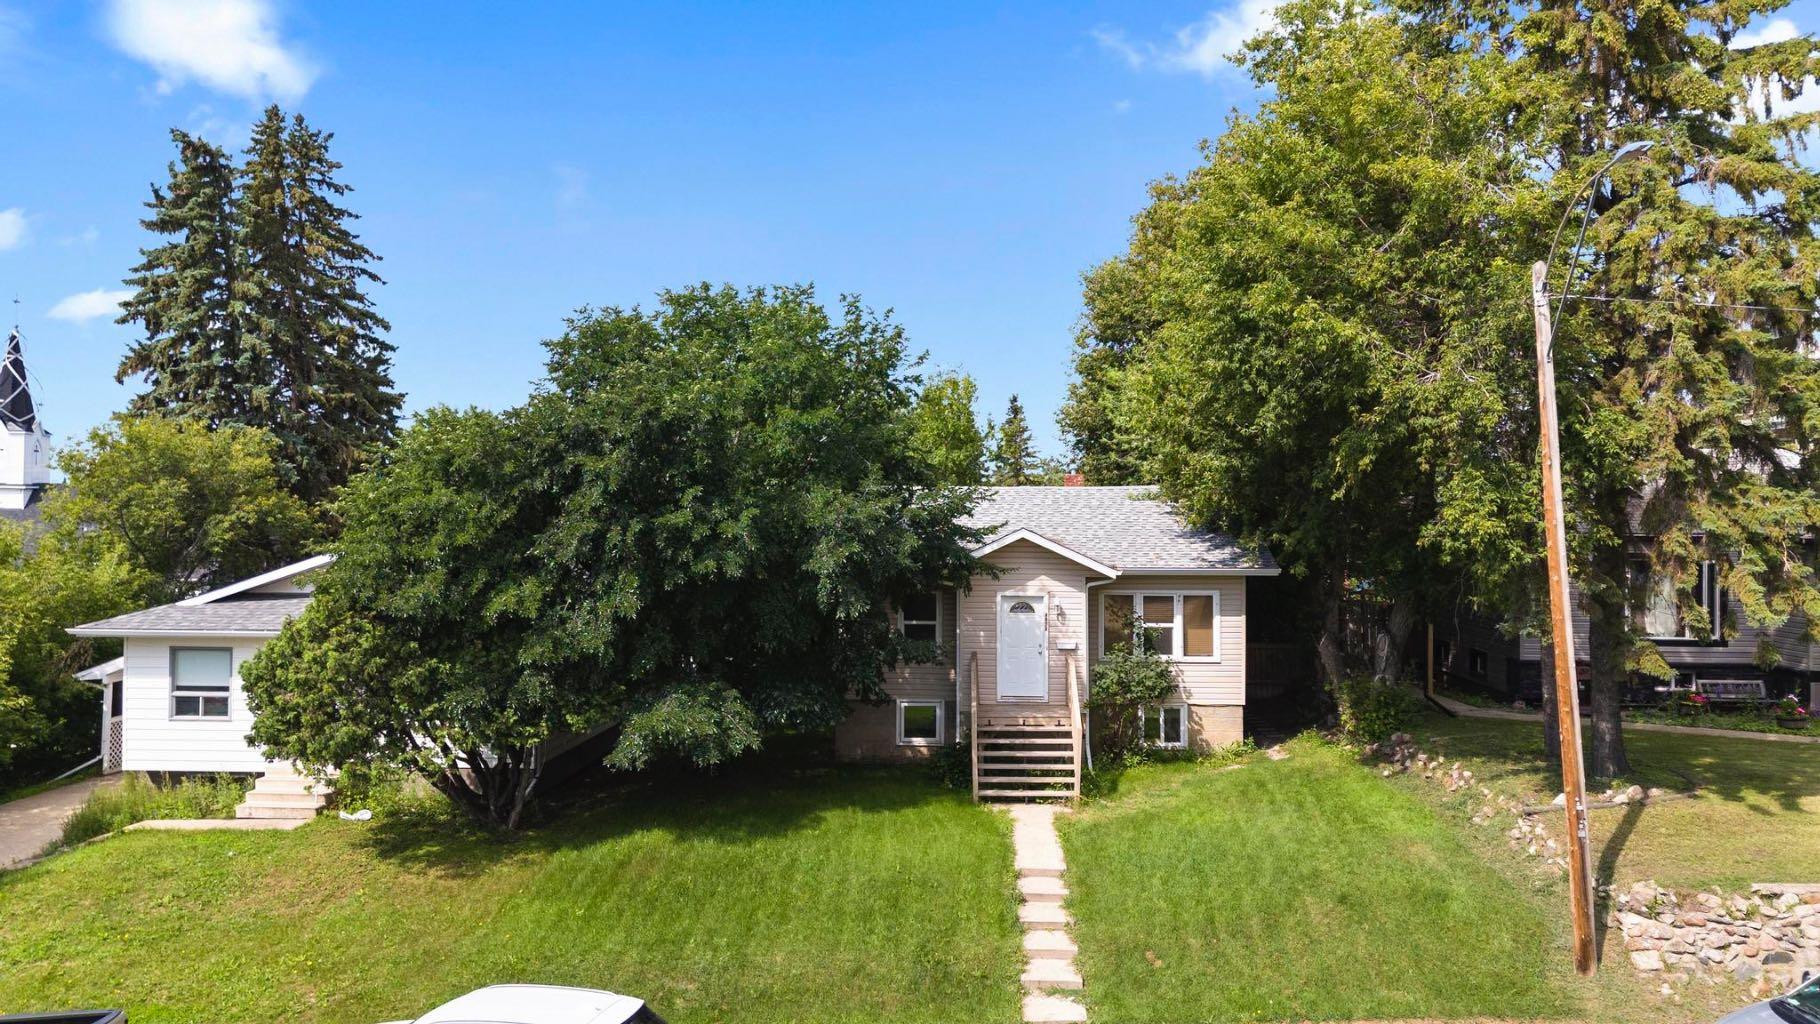
4828 52A Street , Camrose, Alberta
Residential For Sale in Camrose, Alberta
$249,000
-
Property Type
 Residential
-
Bedrooms
 3
-
Bath
 2
-
Garage
 0
-
Sq Ft
 779
-
Year Built
 1947
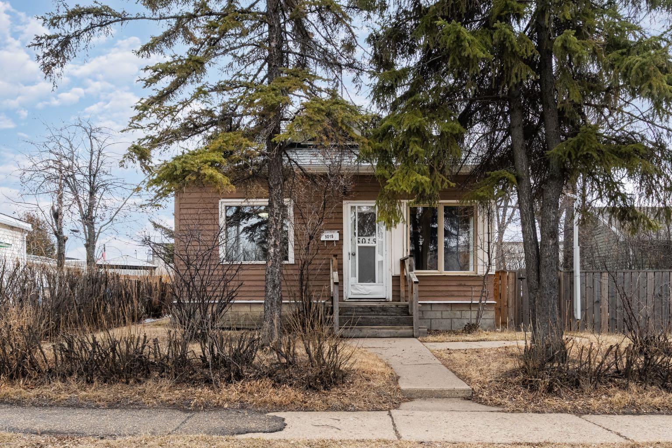
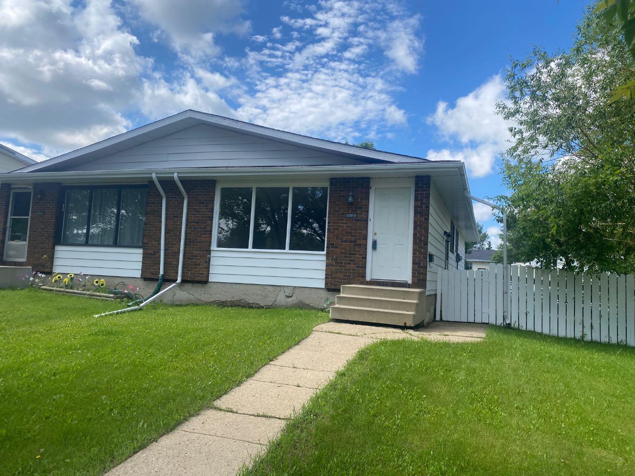
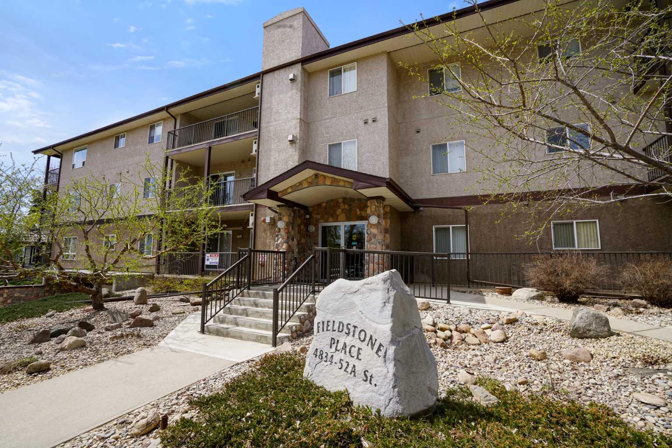
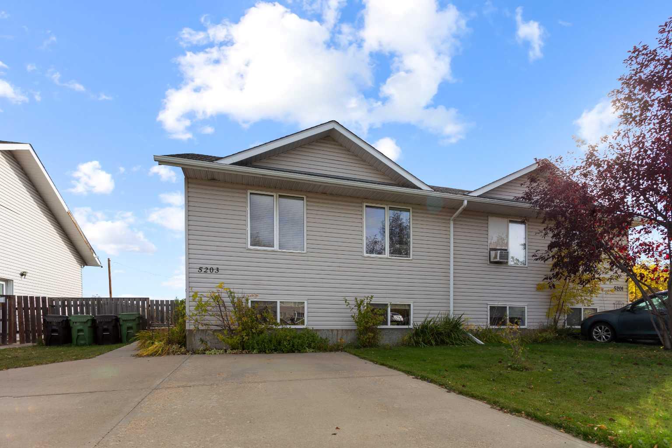
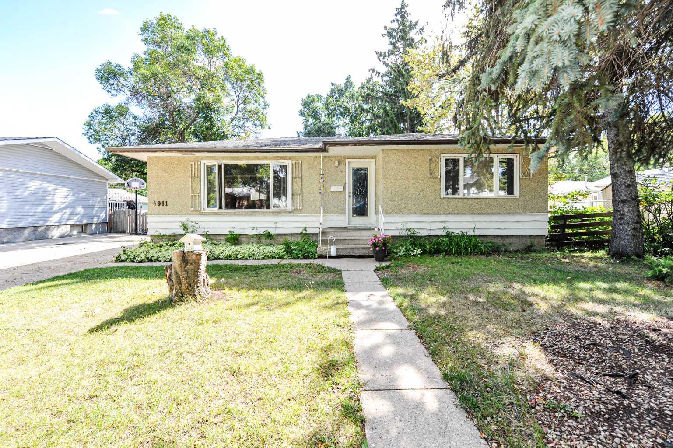
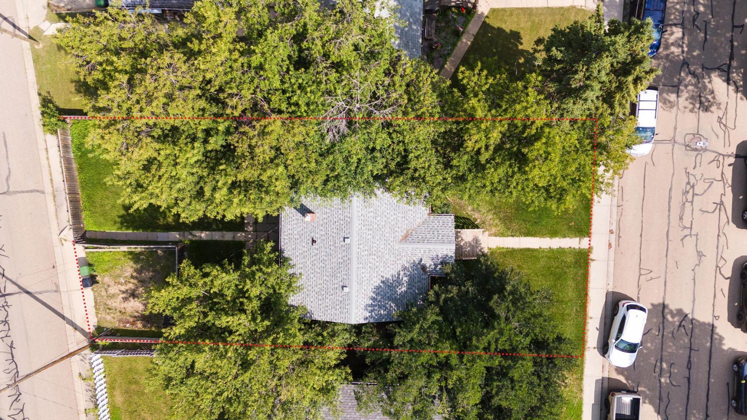
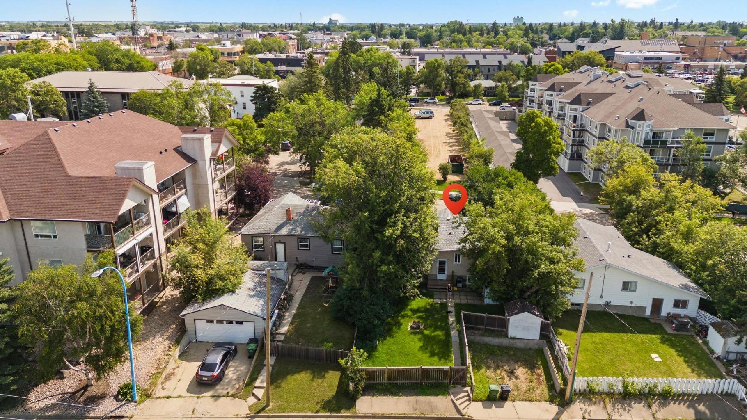
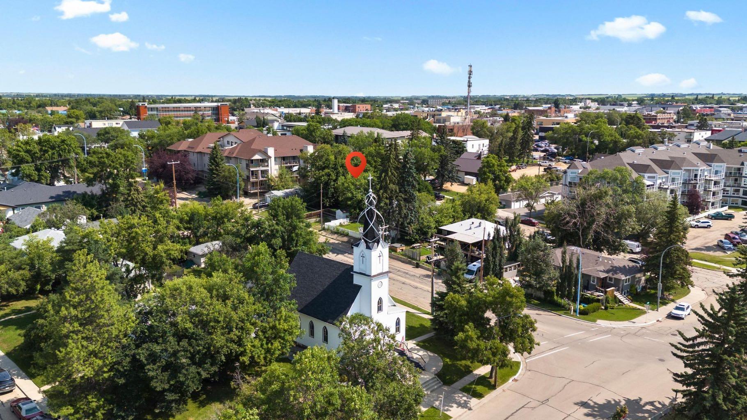
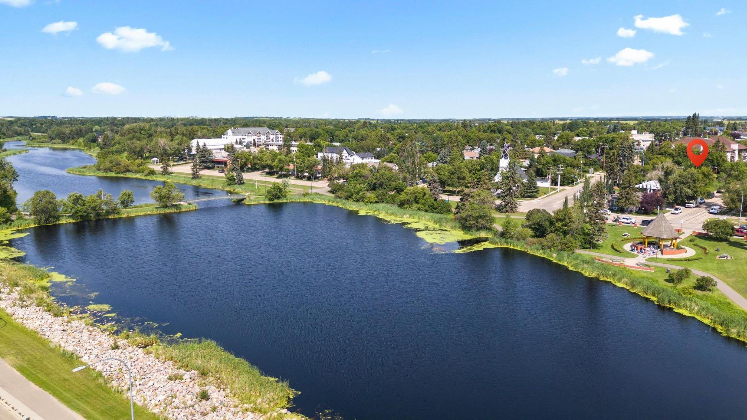
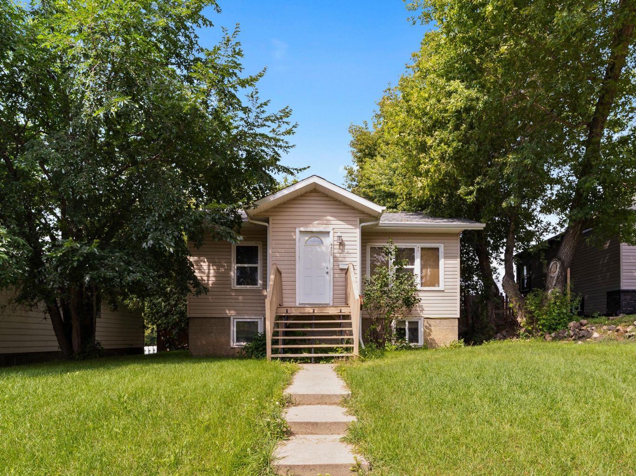
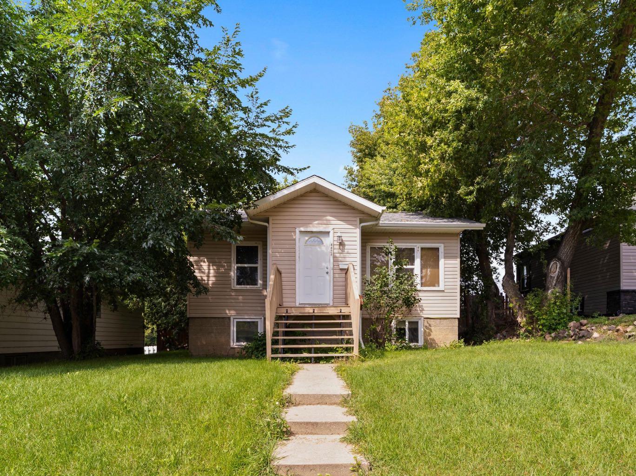
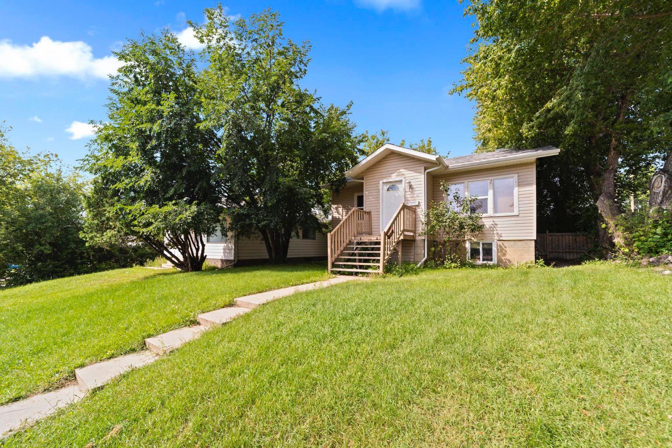
What an Incredible Location! Steps away from Mirror Lake sits this raised bungalow with dual kitchen options (upstairs and down). This cozy home sees a fenced yard with mature trees, garden area, lower parking off 53st or right in front on 52A. Big living room and kitchen area plus 2 bedrooms and a 4pc bath on the main level. Basement has a nice 1 bedroom, 3pc bath plus living/kitchen arrangement. Shared laundry in Basement. A must see with a great location.
| Street Address: | 4828 52A Street |
| City: | Camrose |
| Province/State: | Alberta |
| Postal Code: | N/A |
| County/Parish: | Camrose |
| Subdivision: | Downtown Camrose |
| Country: | Canada |
| Latitude: | 53.02029617 |
| Longitude: | -112.83028081 |
| MLS® Number: | A2344581 |
| Price: | $249,000 |
| Property Area: | 779 Sq ft |
| Bedrooms: | 3 |
| Bathrooms Half: | 0 |
| Bathrooms Full: | 2 |
| Living Area: | 779 Sq ft |
| Building Area: | 0 Sq ft |
| Year Built: | 1947 |
| Listing Date: | Sep 11, 2026 |
| Garage Spaces: | 0 |
| Property Type: | Residential |
| Property Subtype: | Detached |
| MLS Status: | Active |
Additional Details
| Flooring: | N/A |
| Construction: | Vinyl Siding |
| Parking: | Parking Pad |
| Appliances: | See Remarks |
| Stories: | N/A |
| Zoning: | R4 |
| Fireplace: | N/A |
| Amenities: | None |
Utilities & Systems
| Heating: | High Efficiency,Forced Air |
| Cooling: | None |
| Property Type | Residential |
| Building Type | Detached |
| Square Footage | 779 sqft |
| Community Name | Downtown Camrose |
| Subdivision Name | Downtown Camrose |
| Title | Fee Simple |
| Land Size | 5,345 sqft |
| Built in | 1947 |
| Annual Property Taxes | Contact listing agent |
| Parking Type | Parking Pad |
| Time on MLS Listing | 20 days |
Bedrooms
| Above Grade | 2 |
Bathrooms
| Total | 2 |
| Partial | 0 |
Interior Features
| Appliances Included | See Remarks |
| Flooring | Laminate, Linoleum |
Building Features
| Features | Vinyl Windows |
| Construction Material | Vinyl Siding |
| Structures | Front Porch |
Heating & Cooling
| Cooling | None |
| Heating Type | High Efficiency, Forced Air |
Exterior Features
| Exterior Finish | Vinyl Siding |
Neighbourhood Features
| Community Features | None |
| Amenities Nearby | None |
Parking
| Parking Type | Parking Pad |
| Total Parking Spaces | 2 |
Interior Size
| Total Finished Area: | 779 sq ft |
| Total Finished Area (Metric): | 72.37 sq m |
Room Count
| Bedrooms: | 3 |
| Bathrooms: | 2 |
| Full Bathrooms: | 2 |
| Rooms Above Grade: | 4 |
Lot Information
| Lot Size: | 5,345 sq ft |
| Lot Size (Acres): | 0.12 acres |
| Frontage: | 50 ft |
- Vinyl Windows
- Other
- See Remarks
- Full
- None
- Vinyl Siding
- Poured Concrete
- Landscaped
- Sloped
- Treed
- Parking Pad
- Front Porch
Floor plan information is not available for this property.
Monthly Payment Breakdown
Principal & Interest:
$0
Property Tax:
$0
Home Insurance:
$0
HOA Fees:
$0
PMI:
$0
Total Monthly Payment:
$0
Chart Mortgage:
Loading Walk Score...
What's Nearby?
Powered by Yelp
REALTOR® Details
Matthew Mayer
- (780) 781-7088
- mmayer@centralagenciesrealty.com
- Central Agencies Realty Inc.