7633 97A Street , Grande Prairie, Alberta
Residential For Sale in Grande Prairie, Alberta
$449,900
-
Property Type
 Residential
-
Bedrooms
 4
-
Bath
 3
-
Garage
 2
-
Sq Ft
 986
-
Year Built
 1975
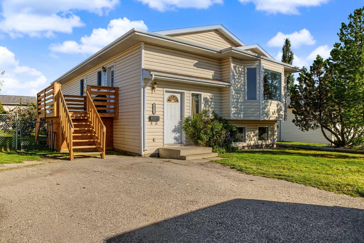
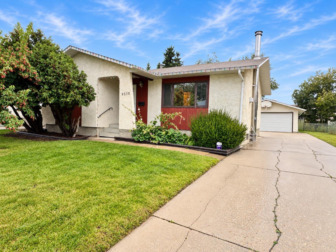
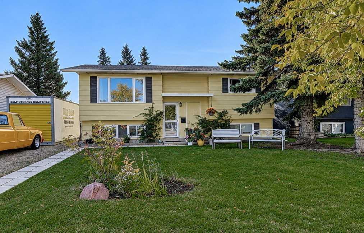
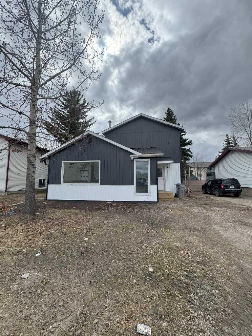
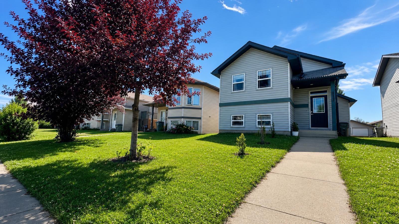
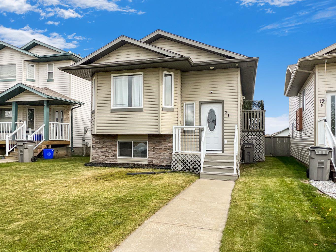
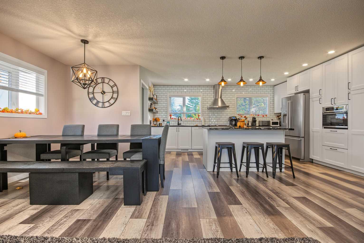
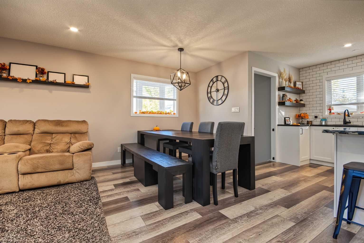
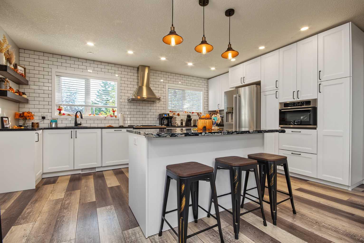
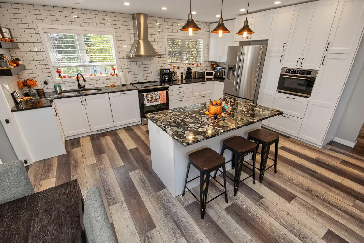
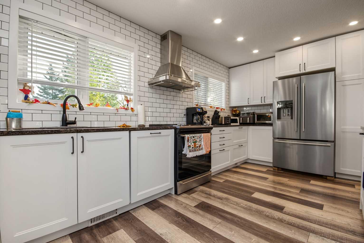
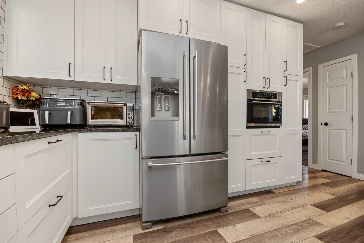
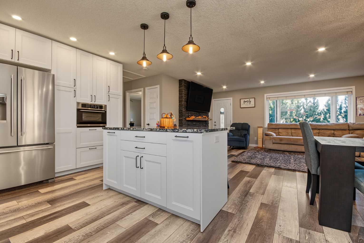
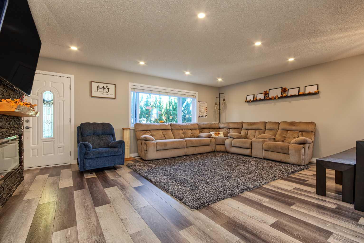
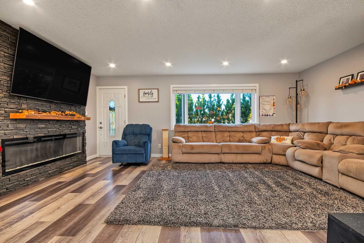
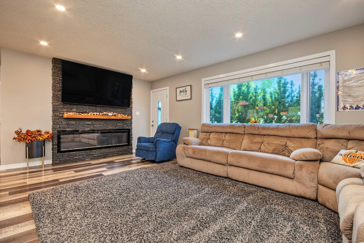
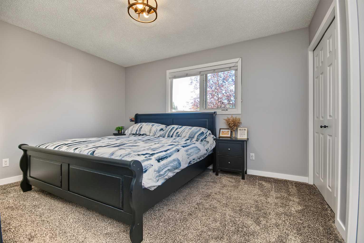
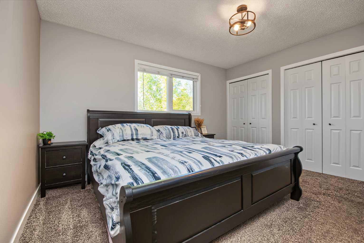
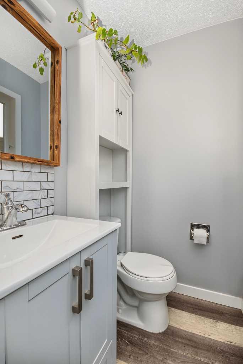
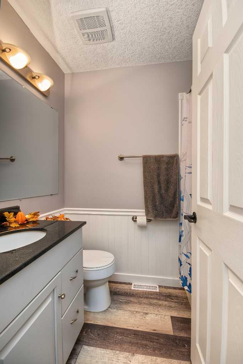
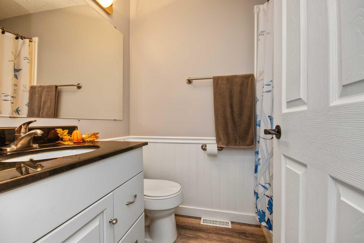
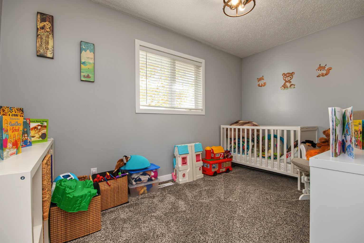
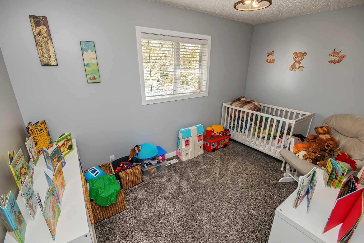
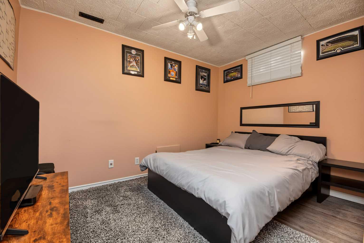
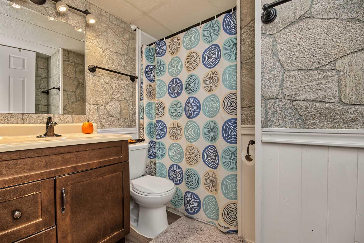
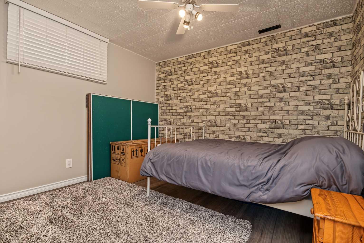
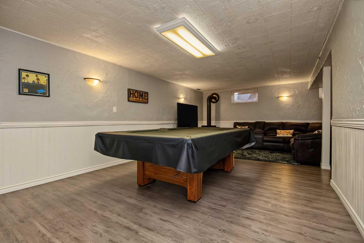
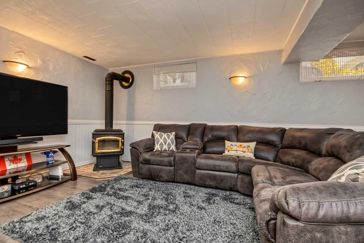
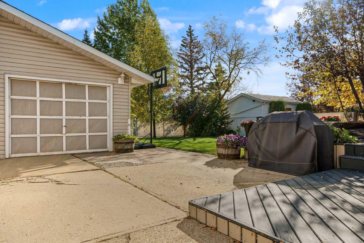
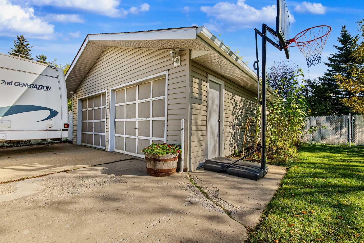
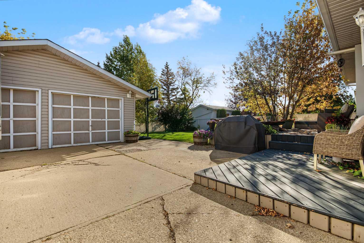
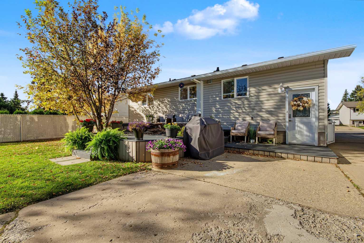
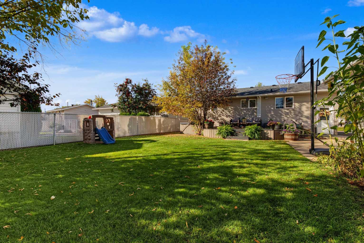
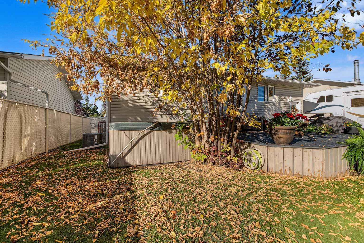
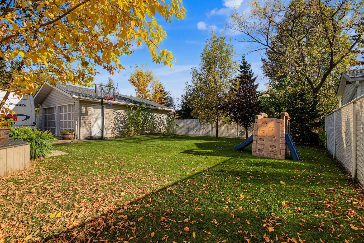
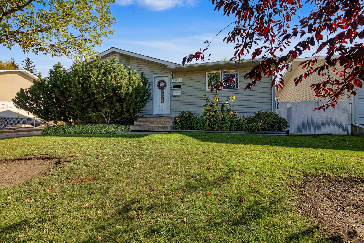
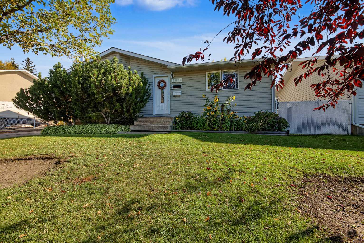
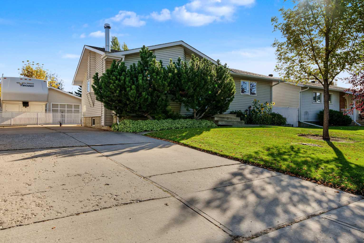
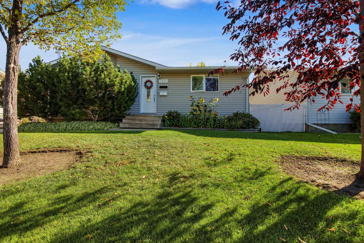
The Patterson Bungalow you have been waiting for! Exceptionally maintained and updated family home with features galore! As you arrive to this wonderful home located on a quiet Patterson street you will instantly be impressed by how well this home has been cared for over the past 39 YEARS! Start your tour in the welcoming and bright living room featuring elegant vinyl plank flooring throughout and a floor to ceiling stone fireplace feature that brings warmth and luxury. Next stop the completely reimagined and reinvented kitchen space with ceiling top white cabinetry, gorgeous granite countertops with entertainers island, and modern finishes throughout. Completing the main floor is an expansive primary bedroom with 2-piece ensuite, generous additional bedroom, and conveniently located 4-piece bathroom. As you make your way to the basement you will love the massive secondary living room complimented beautifully by the wood stove. The basement also features an additional bedroom, flex room/office space, and yet another well appointed 4-piece bathroom. Let's not forget the extensive outdoor features this property has to offer including RV Parking, Detached Double Garage, Massive Rear Deck, and a Beautifully Maintained Yard Space. Did I mention A/C for hot summer days & the included Hot Tub for cool fall and winter nights. Welcome to Patterson.....Welcome Home!
| Street Address: | 7633 97A Street |
| City: | Grande Prairie |
| Province/State: | Alberta |
| Postal Code: | N/A |
| County/Parish: | Grande Prairie |
| Subdivision: | Patterson Place |
| Country: | Canada |
| Latitude: | 55.15041790 |
| Longitude: | -118.78677510 |
| MLS® Number: | A2348680 |
| Price: | $449,900 |
| Property Area: | 986 Sq ft |
| Bedrooms: | 4 |
| Bathrooms Half: | 1 |
| Bathrooms Full: | 2 |
| Living Area: | 986 Sq ft |
| Building Area: | 0 Sq ft |
| Year Built: | 1975 |
| Listing Date: | Sep 28, 2026 |
| Garage Spaces: | 2 |
| Property Type: | Residential |
| Property Subtype: | Detached |
| MLS Status: | Active |
Additional Details
| Flooring: | N/A |
| Construction: | Vinyl Siding |
| Parking: | Double Garage Detached |
| Appliances: | Dishwasher,Electric Stove,Microwave,Range Hood,Refrigerator,Washer/Dryer |
| Stories: | N/A |
| Zoning: | RG General Residential |
| Fireplace: | N/A |
| Amenities: | Playground,Schools Nearby,Shopping Nearby,Sidewalks,Street Lights,Walking/Bike Paths |
Utilities & Systems
| Heating: | Forced Air |
| Cooling: | Central Air |
| Property Type | Residential |
| Building Type | Detached |
| Square Footage | 986 sqft |
| Community Name | Patterson Place |
| Subdivision Name | Patterson Place |
| Title | Fee Simple |
| Land Size | 6,789 sqft |
| Built in | 1975 |
| Annual Property Taxes | Contact listing agent |
| Parking Type | Garage |
| Time on MLS Listing | 20 days |
Bedrooms
| Above Grade | 2 |
Bathrooms
| Total | 3 |
| Partial | 1 |
Interior Features
| Appliances Included | Dishwasher, Electric Stove, Microwave, Range Hood, Refrigerator, Washer/Dryer |
| Flooring | Carpet, Vinyl Plank |
Building Features
| Features | Granite Counters, Kitchen Island, No Smoking Home, Storage |
| Construction Material | Vinyl Siding |
| Structures | Deck |
Heating & Cooling
| Cooling | Central Air |
| Heating Type | Forced Air |
Exterior Features
| Exterior Finish | Vinyl Siding |
Neighbourhood Features
| Community Features | Playground, Schools Nearby, Shopping Nearby, Sidewalks, Street Lights, Walking/Bike Paths |
| Amenities Nearby | Playground, Schools Nearby, Shopping Nearby, Sidewalks, Street Lights, Walking/Bike Paths |
Parking
| Parking Type | Garage |
| Total Parking Spaces | 6 |
Interior Size
| Total Finished Area: | 986 sq ft |
| Total Finished Area (Metric): | 91.60 sq m |
Room Count
| Bedrooms: | 4 |
| Bathrooms: | 3 |
| Full Bathrooms: | 2 |
| Half Bathrooms: | 1 |
| Rooms Above Grade: | 2 |
Lot Information
| Lot Size: | 6,789 sq ft |
| Lot Size (Acres): | 0.16 acres |
| Frontage: | 57 ft |
- Granite Counters
- Kitchen Island
- No Smoking Home
- Storage
- Private Yard
- Dishwasher
- Electric Stove
- Microwave
- Range Hood
- Refrigerator
- Washer/Dryer
- Full
- Playground
- Schools Nearby
- Shopping Nearby
- Sidewalks
- Street Lights
- Walking/Bike Paths
- Vinyl Siding
- Electric
- Poured Concrete
- Landscaped
- Lawn
- Street Lighting
- Double Garage Detached
- Deck
Floor plan information is not available for this property.
Monthly Payment Breakdown
Loading Walk Score...
What's Nearby?
Powered by Yelp
REALTOR® Details
Matt Chomyc
- (780) 933-9002
- matt@yourgprealtor.com
- RE/MAX Grande Prairie