101, 10550 111 Street N, Grande Prairie, Alberta
Residential For Sale in Grande Prairie, Alberta
$449,000
-
Property Type
 Residential
-
Bedrooms
 5
-
Bath
 3
-
Garage
 1
-
Sq Ft
 927
-
Year Built
 2002
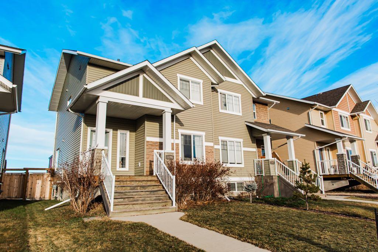
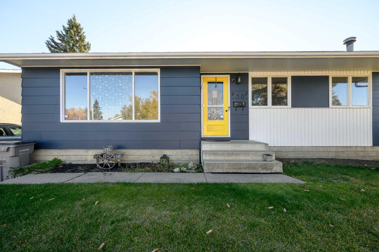
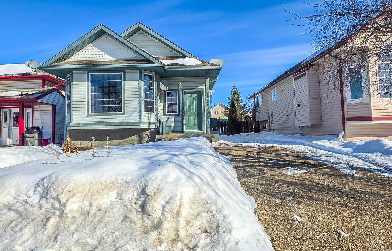
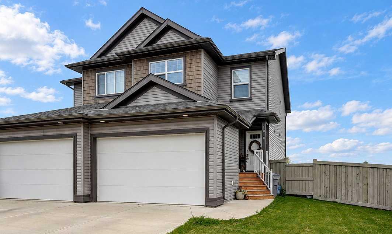
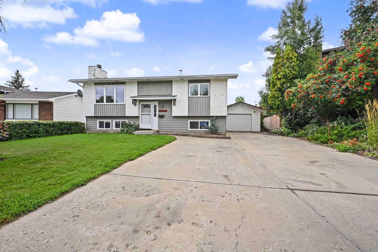
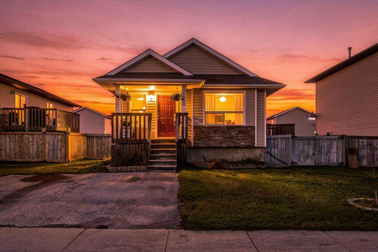
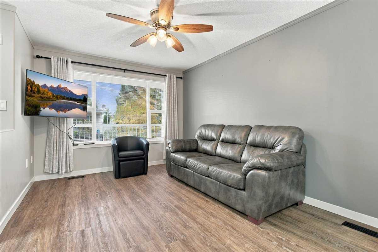
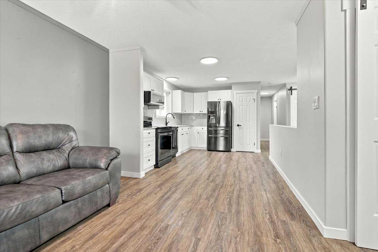
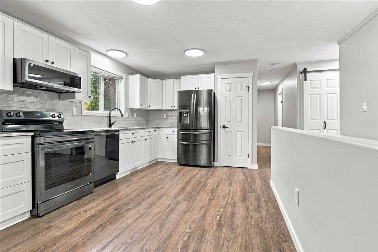
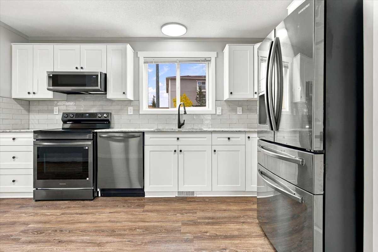
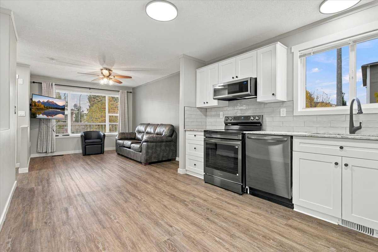
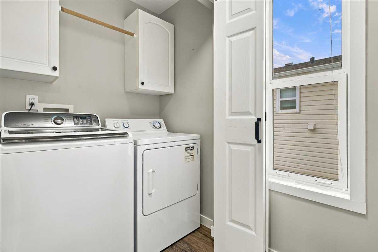
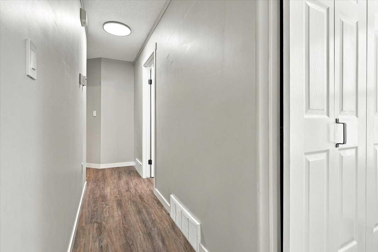
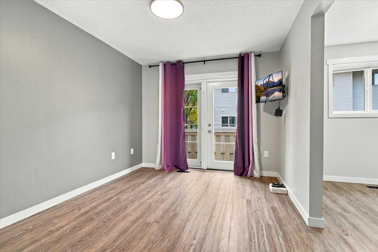
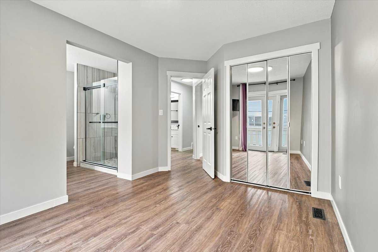
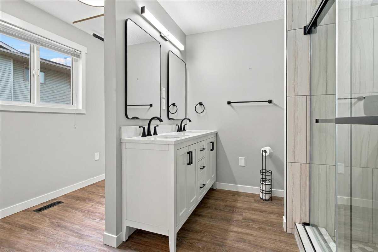
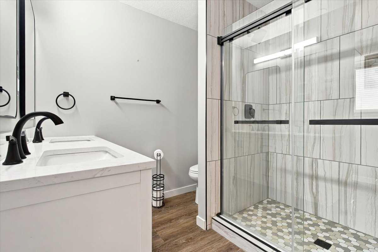
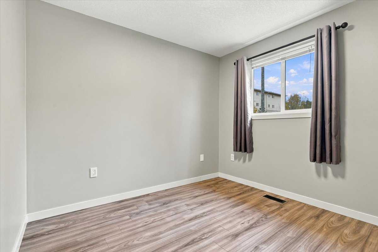
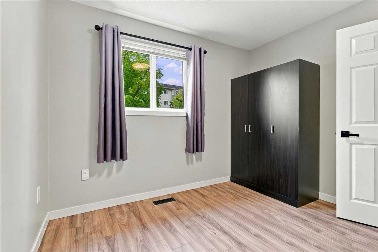
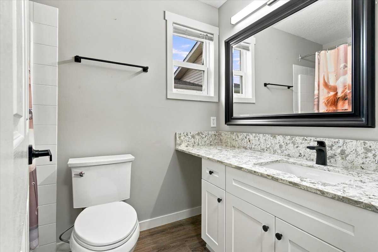
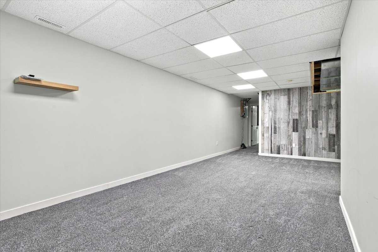
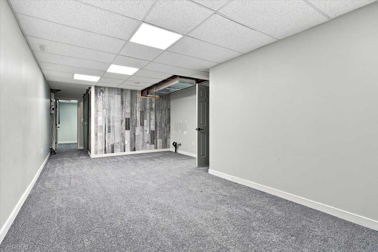
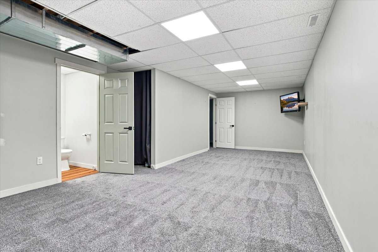
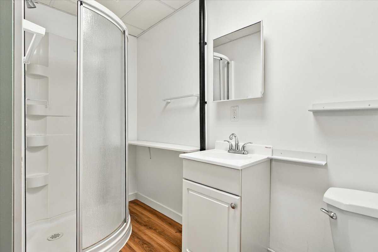
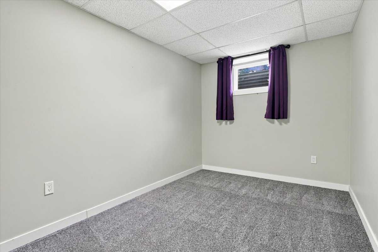
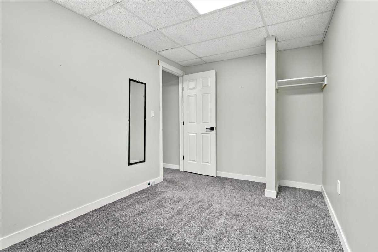
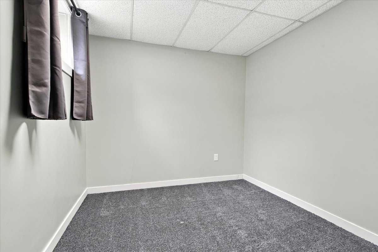
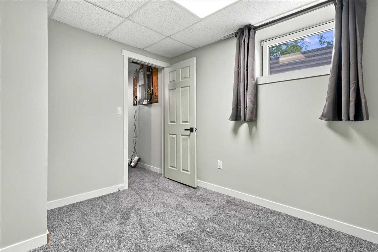
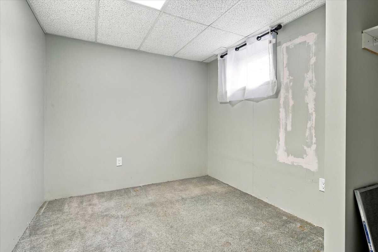
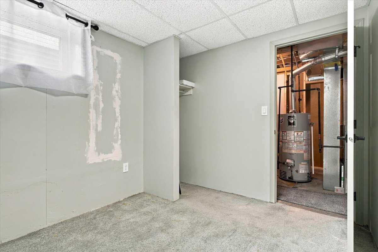
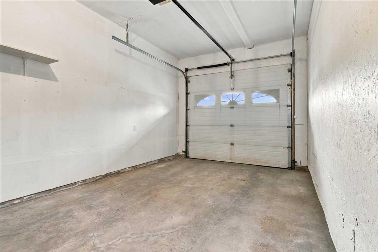
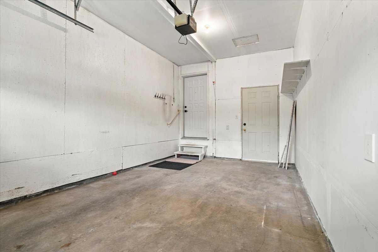
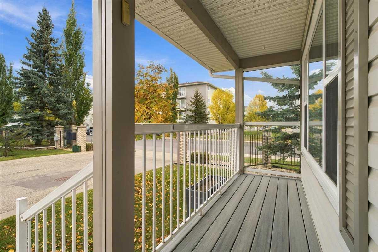
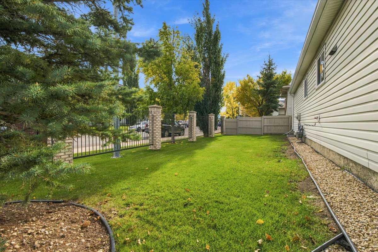
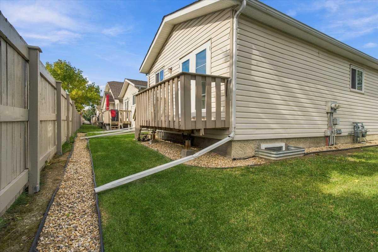
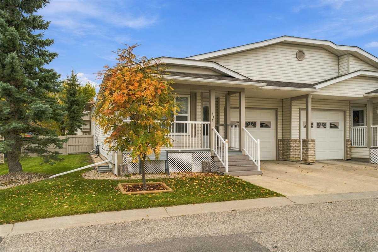
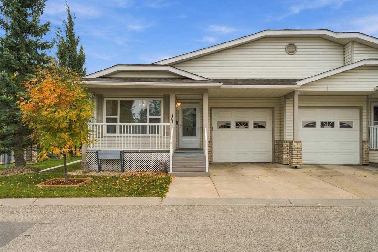
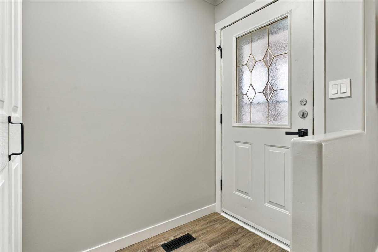
Welcome to 101! This fully updated 5 bedroom, 3 full bathroom half-duplex bungalow with an attached garage is in a well-kept 55+ community. The hospital, shopping, casino, and all amenities are within walking distance. The bright kitchen features white shaker cabinets, a tile backsplash, stone counters, and black stainless Samsung appliances, with a pantry beside the fridge. Vinyl plank flooring runs through the main level, including the living room with its large front window, ceiling fan, and crown moulding. The primary bedroom has French doors to the back deck and a spa-like ensuite with a double vanity, matte black fixtures, and a large tiled walk-in shower with glass sliding doors. The finished basement offers a spacious carpeted family or rec room, more bedroom space, and a full bathroom with a corner shower. Enjoy the covered front porch and a landscaped yard with mature trees. With no exterior maintenance to worry about, you can lock the door and go. A great sense of community and easy, low-maintenance living. Book your showing today!
| Street Address: | 101, 10550 111 Street N |
| City: | Grande Prairie |
| Province/State: | Alberta |
| Postal Code: | N/A |
| County/Parish: | Grande Prairie |
| Subdivision: | Gateway |
| Country: | Canada |
| Latitude: | 55.17468440 |
| Longitude: | -118.83306930 |
| MLS® Number: | A2349290 |
| Price: | $449,000 |
| Property Area: | 927 Sq ft |
| Bedrooms: | 5 |
| Bathrooms Half: | 0 |
| Bathrooms Full: | 3 |
| Living Area: | 927 Sq ft |
| Building Area: | 0 Sq ft |
| Year Built: | 2002 |
| Listing Date: | Oct 02, 2026 |
| Garage Spaces: | 1 |
| Property Type: | Residential |
| Property Subtype: | Semi Detached (Half Duplex) |
| MLS Status: | Active |
Additional Details
| Flooring: | N/A |
| Construction: | Vinyl Siding |
| Parking: | Single Garage Attached |
| Appliances: | Dishwasher,Electric Stove,Refrigerator,Washer/Dryer |
| Stories: | N/A |
| Zoning: | RM |
| Fireplace: | N/A |
| Amenities: | Gated |
Utilities & Systems
| Heating: | Forced Air,Natural Gas |
| Cooling: | None |
| Property Type | Residential |
| Building Type | Semi Detached (Half Duplex) |
| Square Footage | 927 sqft |
| Community Name | Gateway |
| Subdivision Name | Gateway |
| Title | Fee Simple |
| Land Size | Unknown |
| Built in | 2002 |
| Annual Property Taxes | Contact listing agent |
| Parking Type | Garage |
| Time on MLS Listing | 35 days |
Bedrooms
| Above Grade | 2 |
Bathrooms
| Total | 3 |
| Partial | 0 |
Interior Features
| Appliances Included | Dishwasher, Electric Stove, Refrigerator, Washer/Dryer |
| Flooring | Vinyl Plank |
Building Features
| Features | Double Vanity |
| Construction Material | Vinyl Siding |
| Building Amenities | Other |
| Structures | Deck |
Heating & Cooling
| Cooling | None |
| Heating Type | Forced Air, Natural Gas |
Exterior Features
| Exterior Finish | Vinyl Siding |
Neighbourhood Features
| Community Features | Gated |
| Pets Allowed | Yes |
| Amenities Nearby | Gated |
Maintenance or Condo Information
| Maintenance Fees | $375 Monthly |
| Maintenance Fees Include | Common Area Maintenance, Maintenance Grounds, Reserve Fund Contributions, Snow Removal, Trash |
Parking
| Parking Type | Garage |
| Total Parking Spaces | 2 |
Interior Size
| Total Finished Area: | 927 sq ft |
| Total Finished Area (Metric): | 86.12 sq m |
Room Count
| Bedrooms: | 5 |
| Bathrooms: | 3 |
| Full Bathrooms: | 3 |
| Rooms Above Grade: | 4 |
Lot Information
- Double Vanity
- None
- Dishwasher
- Electric Stove
- Refrigerator
- Washer/Dryer
- Other
- Full
- Gated
- Vinyl Siding
- Preserved Wood
- Single Garage Attached
- Deck
Floor plan information is not available for this property.
Monthly Payment Breakdown
Loading Walk Score...
What's Nearby?
Powered by Yelp
REALTOR® Details
Stephen Barley
- (780) 224-3066
- barleystephen6@gmail.com
- Royal LePage - The Realty Group