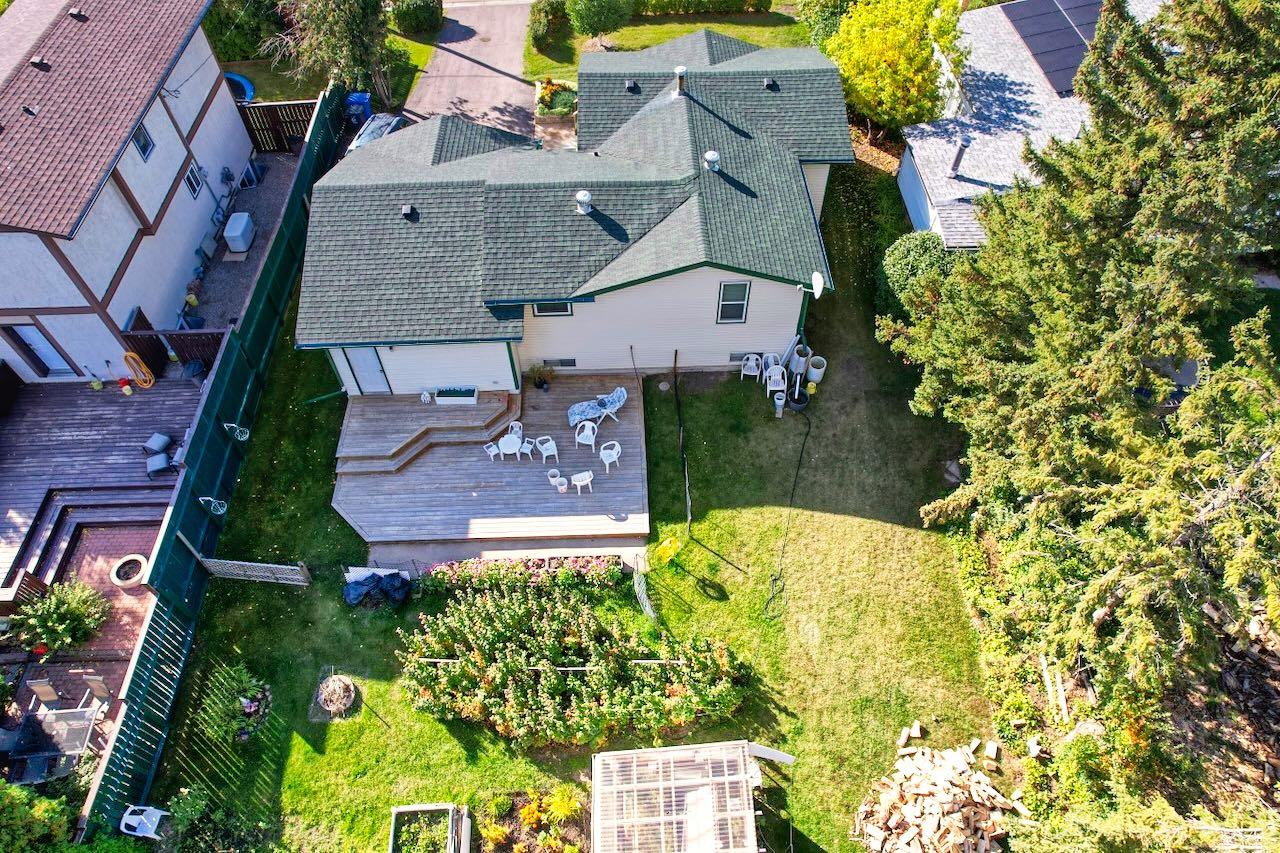
416 11 Avenue N, Three Hills, Alberta
Residential For Sale in Three Hills, Alberta
$279,900
-
Property Type
 Residential
-
Bedrooms
 4
-
Bath
 2
-
Garage
 1
-
Sq Ft
 920
-
Year Built
 1961
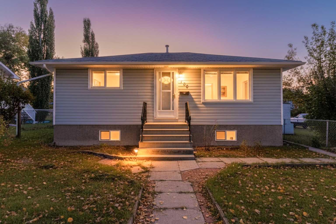
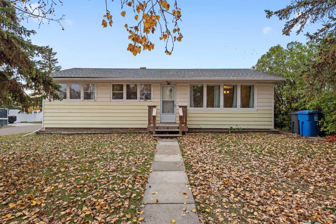
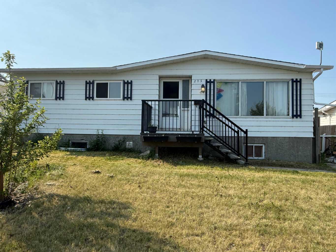
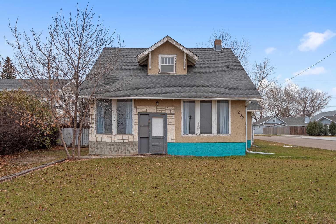
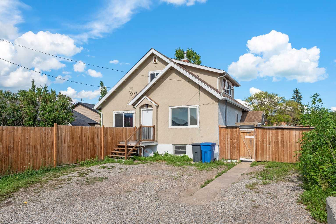
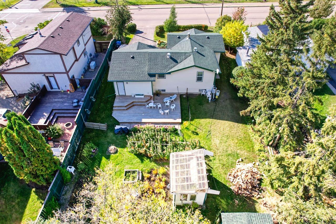
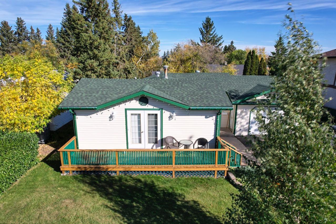
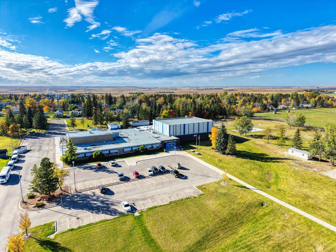
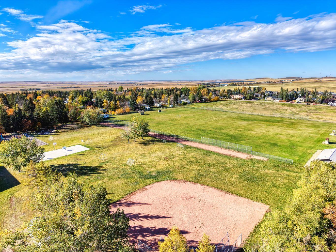
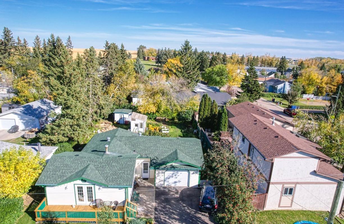
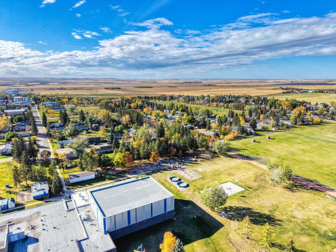
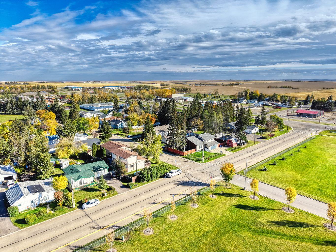
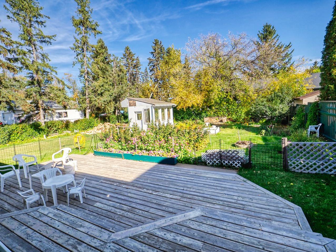
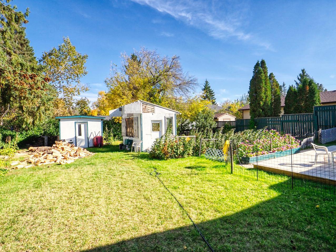
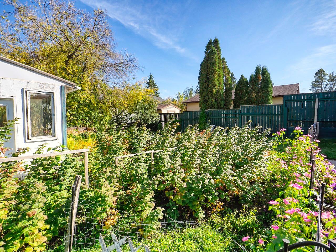
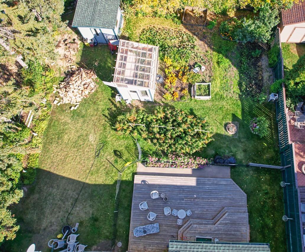
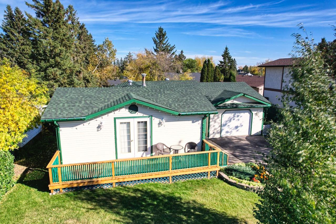
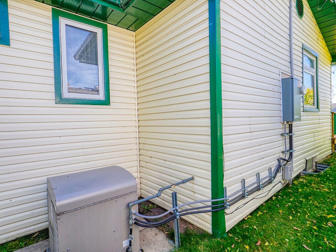
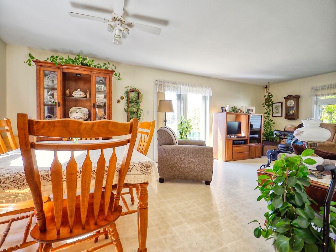
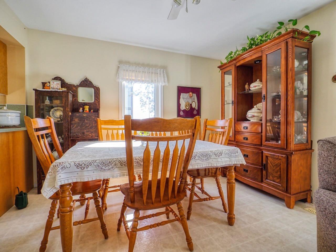
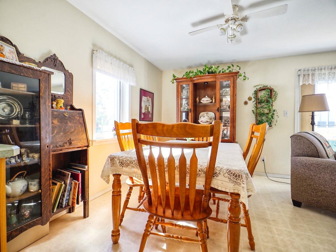
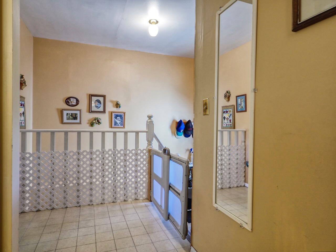
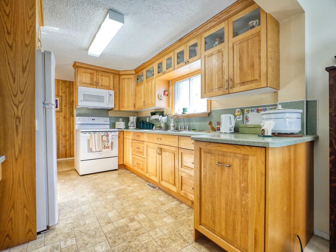
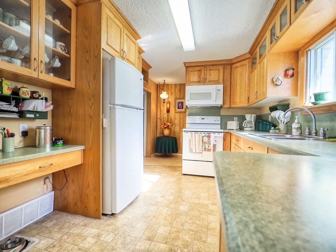
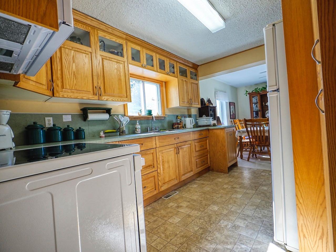
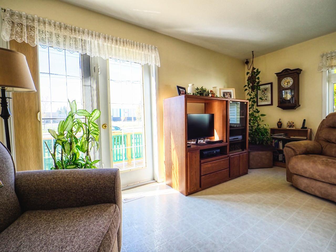
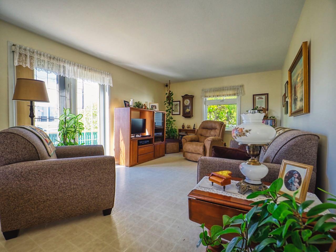
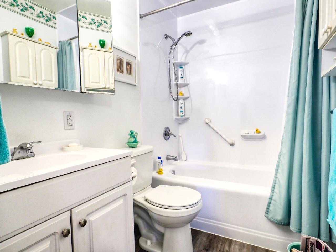
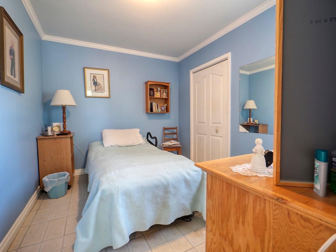
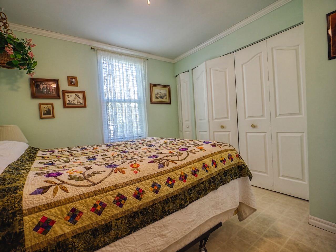
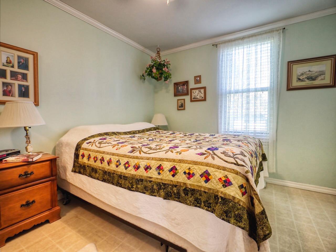
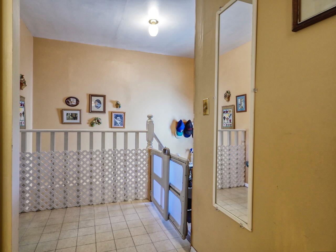
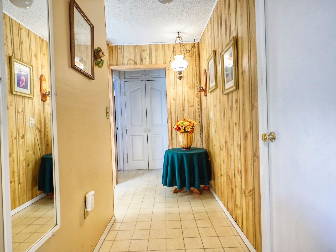
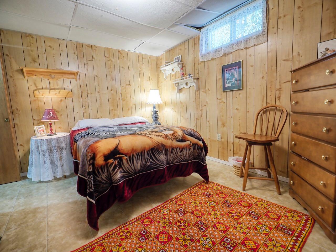
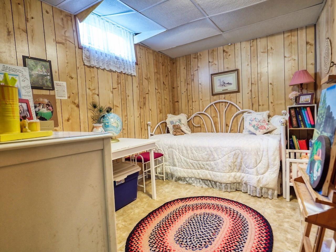
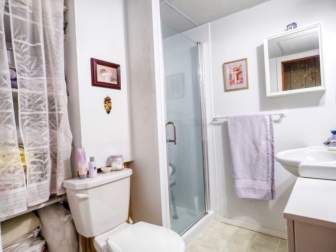
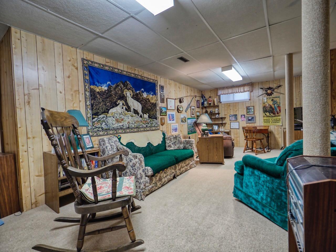
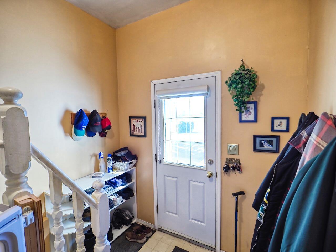
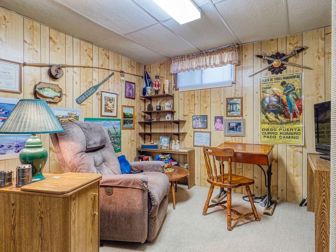
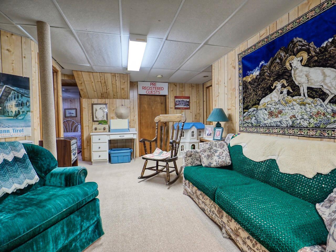
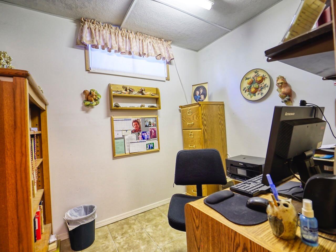
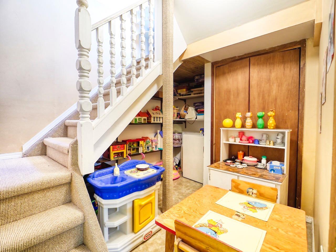
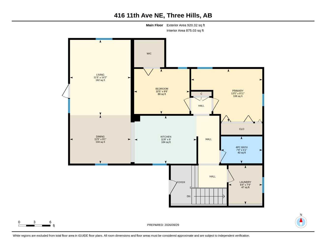
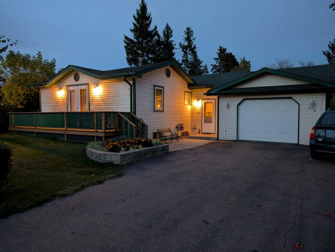
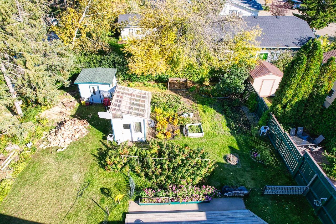
Top-notch location! Close to a school, playground and soccer fields, and within walking distance of downtown, this four-bedroom home offers convenience and plenty of outdoor space. With two bedrooms upstairs and two downstairs, plus a full bathroom on each level, the layout is well suited to a variety of needs. The beautiful, spacious backyard features a greenhouse, large garden area and raspberry patch, while a cold room provides storage for your home canning. Enjoy the large rear deck and the convenience of a single car garage. Recent improvements include shingles, windows and siding as well as the new front deck. A great opportunity for first-time buyers or investors seeking a rental property!
| Street Address: | 416 11 Avenue N |
| City: | Three Hills |
| Province/State: | Alberta |
| Postal Code: | N/A |
| County/Parish: | Kneehill County |
| Subdivision: | NONE |
| Country: | Canada |
| Latitude: | 51.70865063 |
| Longitude: | -113.25544267 |
| MLS® Number: | A2348596 |
| Price: | $279,900 |
| Property Area: | 920 Sq ft |
| Bedrooms: | 4 |
| Bathrooms Half: | 0 |
| Bathrooms Full: | 2 |
| Living Area: | 920 Sq ft |
| Building Area: | 0 Sq ft |
| Year Built: | 1961 |
| Listing Date: | Sep 29, 2026 |
| Garage Spaces: | 1 |
| Property Type: | Residential |
| Property Subtype: | Detached |
| MLS Status: | Active |
Additional Details
| Flooring: | N/A |
| Construction: | Mixed,Vinyl Siding,Wood Frame |
| Parking: | Asphalt,Single Garage Attached |
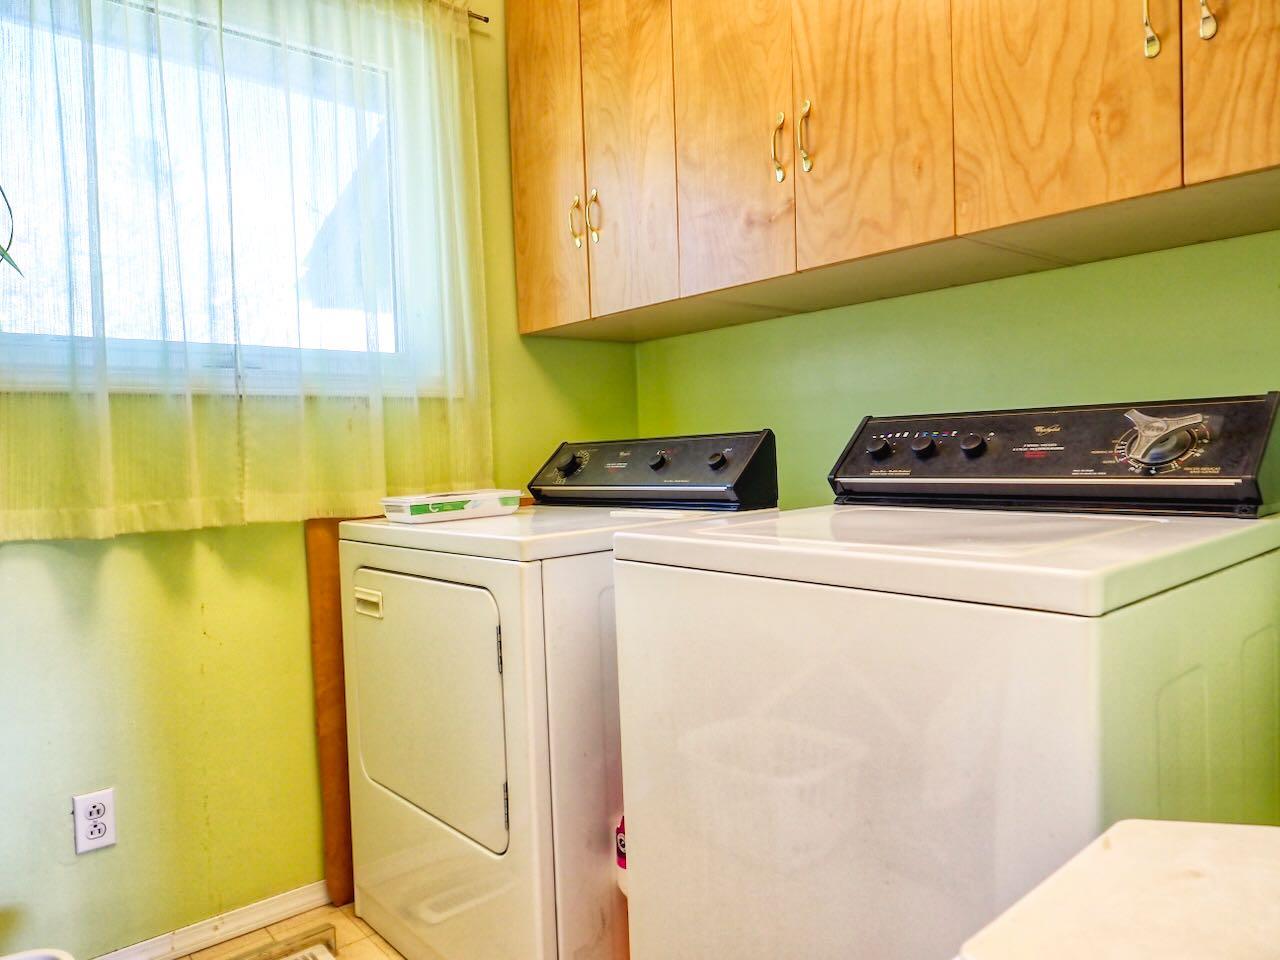
| Appliances: | Dryer,Electric Stove,Garage Control(s),Microwave Hood Fan,Refrigerator,Washer,Window Coverings |
| Stories: | N/A |
| Zoning: | R1 |
| Fireplace: | N/A |
| Amenities: | None |
Utilities & Systems
| Heating: | Forced Air,Natural Gas |
| Cooling: | None |
| Property Type | Residential |
| Building Type | Detached |
| Square Footage | 920 sqft |
| Community Name | NONE |
| Subdivision Name | NONE |
| Title | Fee Simple |
| Land Size | 8,712 sqft |
| Built in | 1961 |
| Annual Property Taxes | Contact listing agent |
| Parking Type | Garage |
| Time on MLS Listing | 44 days |
Bedrooms
| Above Grade | 2 |
Bathrooms
| Total | 2 |
| Partial | 0 |
Interior Features
| Appliances Included | Dryer, Electric Stove, Garage Control(s), Microwave Hood Fan, Refrigerator, Washer, Window Coverings |
| Flooring | Carpet, Linoleum |
Building Features
| Features | Storage, Vinyl Windows |
| Construction Material | Mixed, Vinyl Siding, Wood Frame |
| Structures | Deck |
Heating & Cooling
| Cooling | None |
| Heating Type | Forced Air, Natural Gas |
Exterior Features
| Exterior Finish | Mixed, Vinyl Siding, Wood Frame |
Neighbourhood Features
| Community Features | None |
| Amenities Nearby | None |
Parking
| Parking Type | Garage |
| Total Parking Spaces | 3 |
Interior Size
| Total Finished Area: | 920 sq ft |
| Total Finished Area (Metric): | 85.50 sq m |
| Main Level: | 920 sq ft |
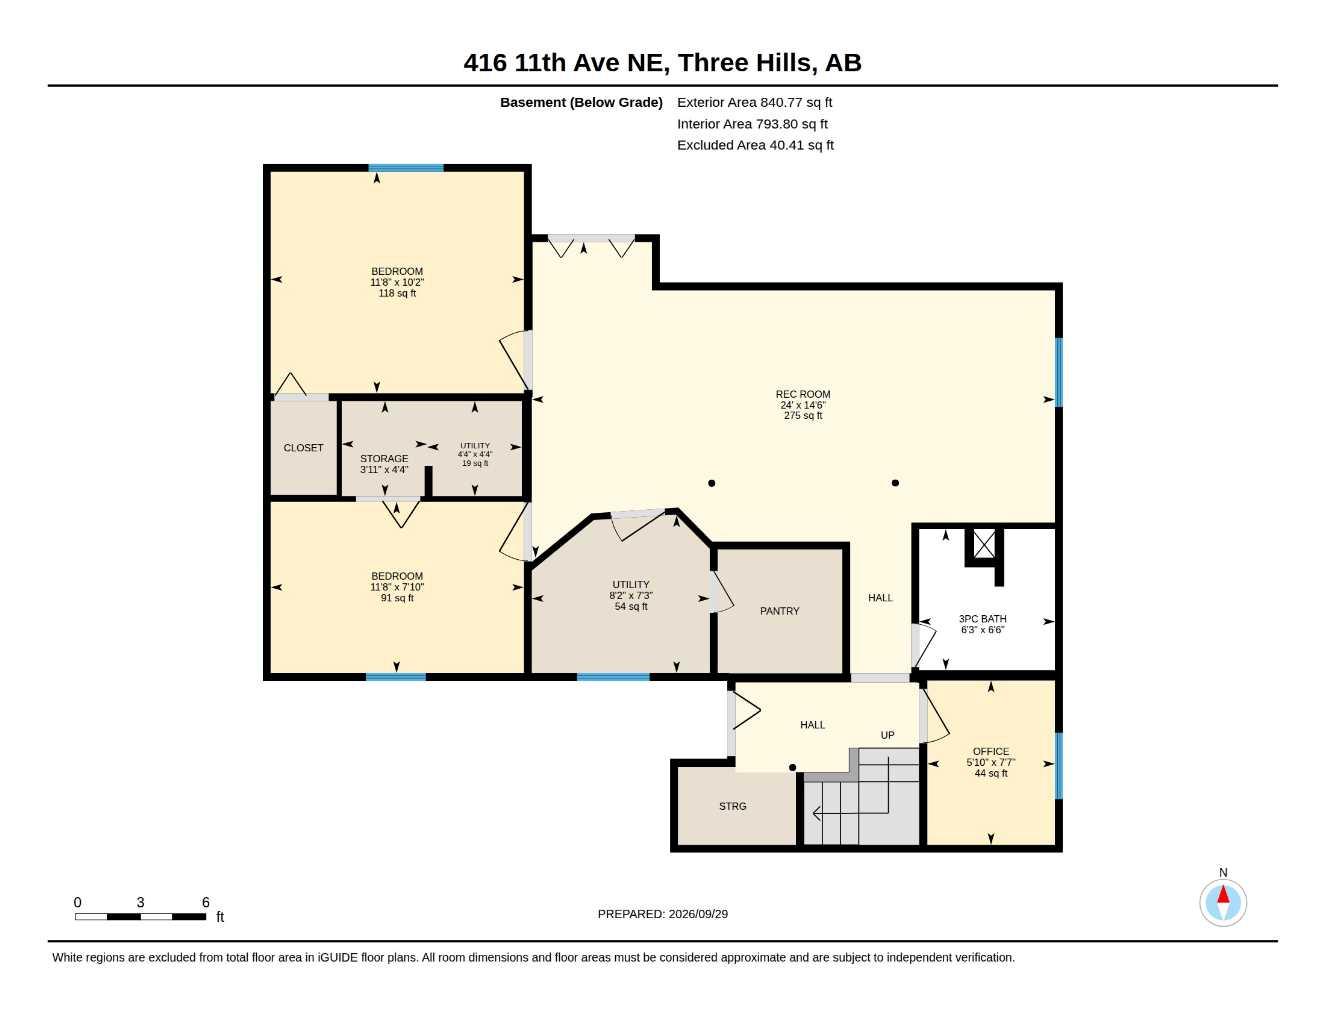
| Below Grade: | 794 sq ft |
Room Count
| Bedrooms: | 4 |
| Bathrooms: | 2 |
| Full Bathrooms: | 2 |
| Rooms Above Grade: | 5 |
Lot Information
| Lot Size: | 8,712 sq ft |
| Lot Size (Acres): | 0.20 acres |
| Frontage: | 66 ft |
- Storage
- Vinyl Windows
- Garden
- Private Yard
- Dryer
- Electric Stove
- Garage Control(s)
- Microwave Hood Fan
- Refrigerator
- Washer
- Window Coverings
- Full
- None
- Mixed
- Vinyl Siding
- Wood Frame
- Preserved Wood
- Back Yard
- Front Yard
- Fruit Trees/Shrub(s)
- Lawn
- No Back Lane
- Rectangular Lot
- Asphalt
- Single Garage Attached
- Deck
Floor plan information is not available for this property.
Monthly Payment Breakdown
Loading Walk Score...
What's Nearby?
Powered by Yelp
REALTOR® Details
Timothy Arnold
- (403) 443-0949
- tsarnold@telus.net
- RE/MAX real estate central alberta