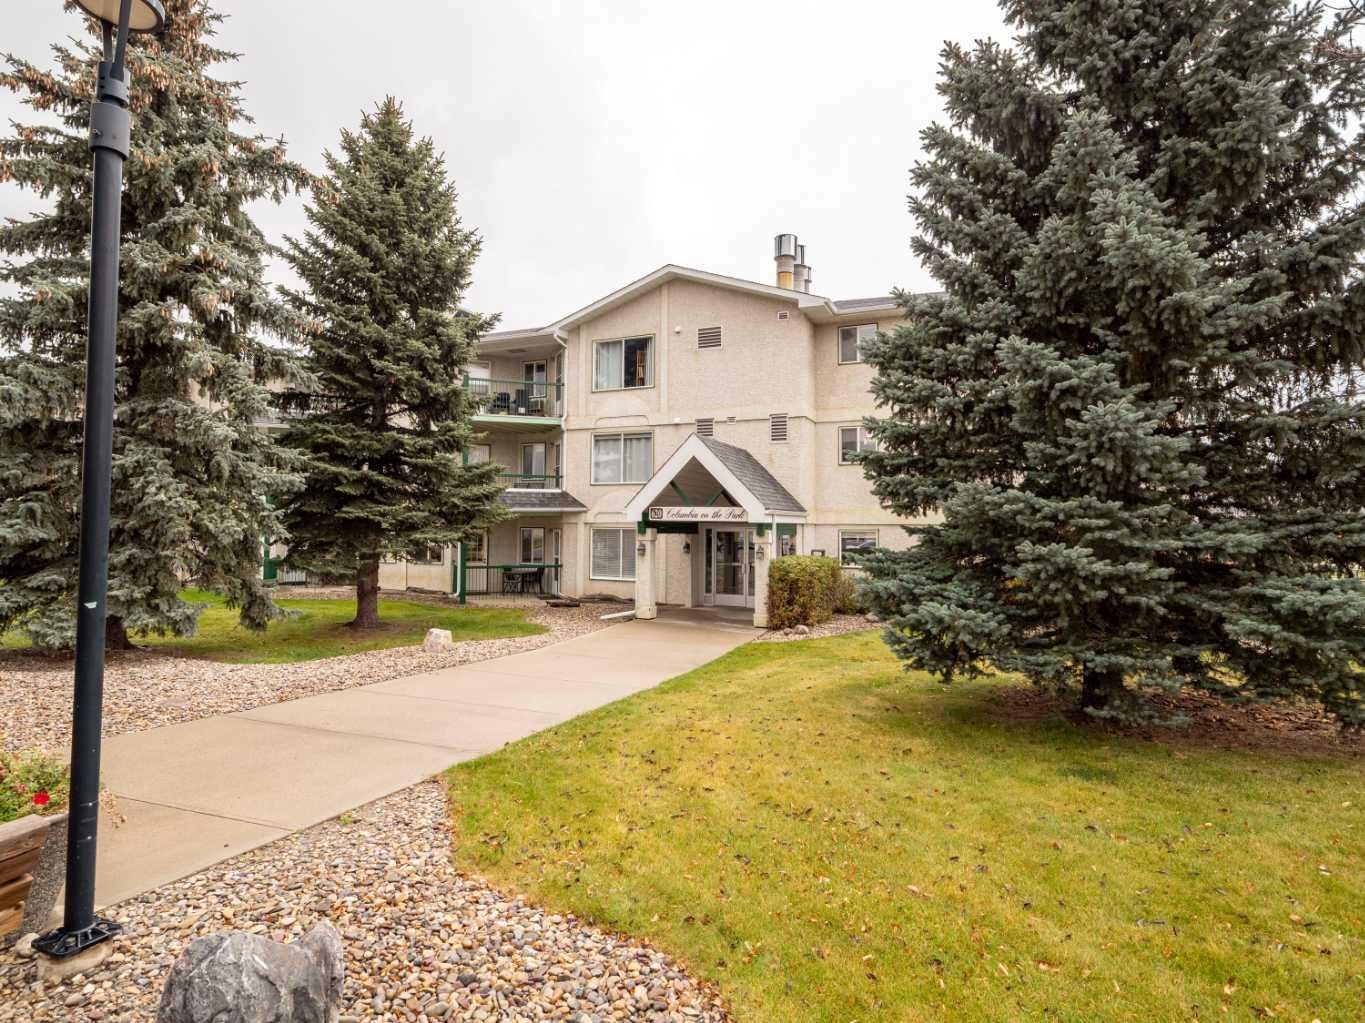
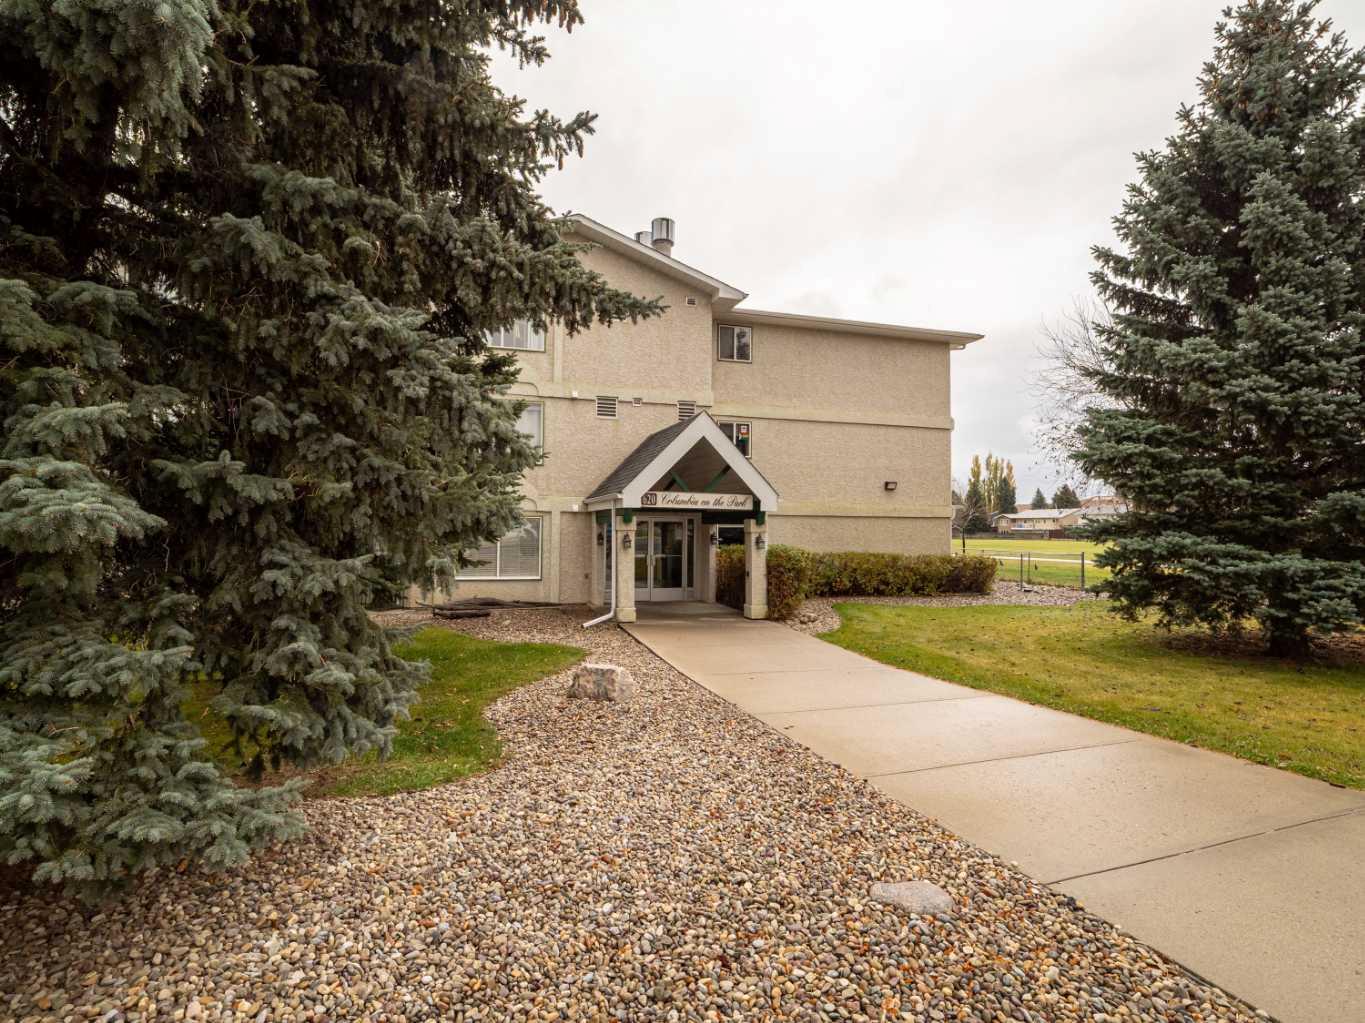
320, 620 Columbia Boulevard W, Lethbridge, Alberta
Condo For Sale in Lethbridge, Alberta
$175,000
-
Property Type
 Condo
-
Bedrooms
 1
-
Bath
 1
-
Garage
 0
-
Sq Ft
 564
-
Year Built
 1993
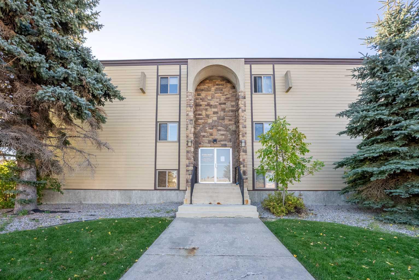
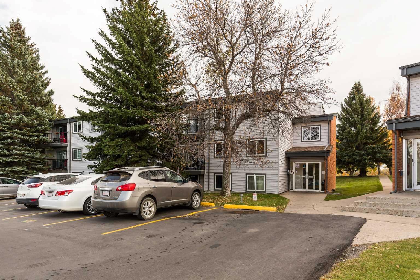
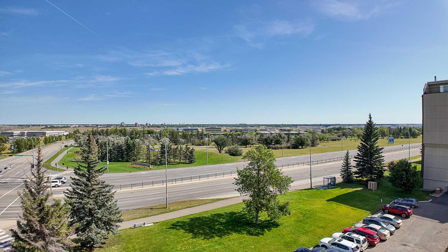
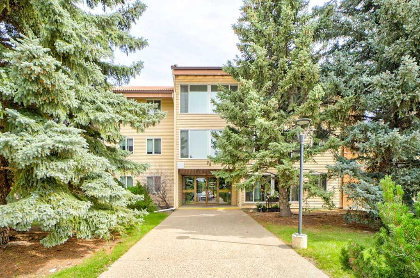
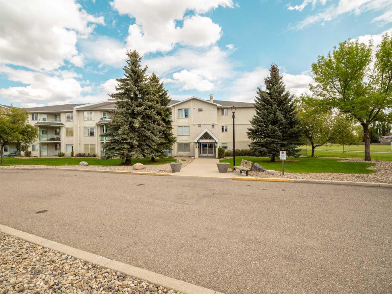
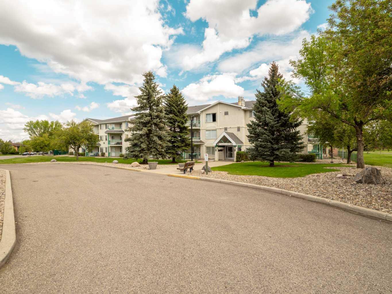
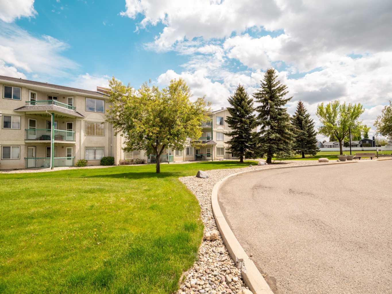
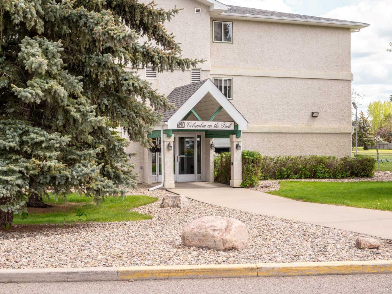
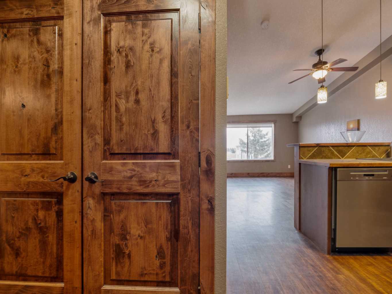
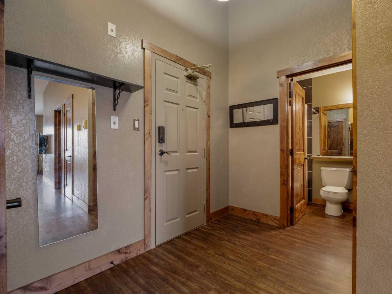
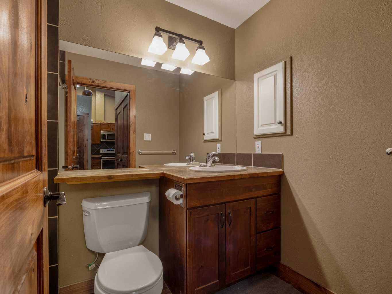
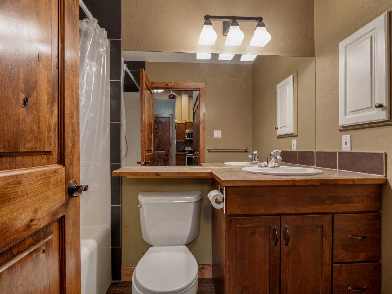
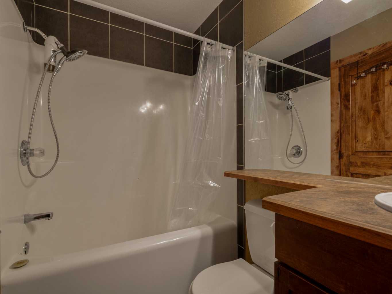
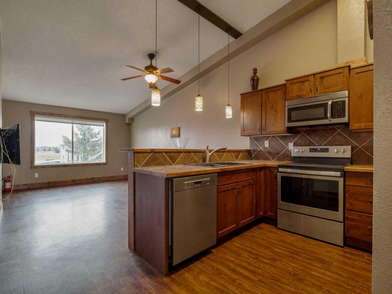
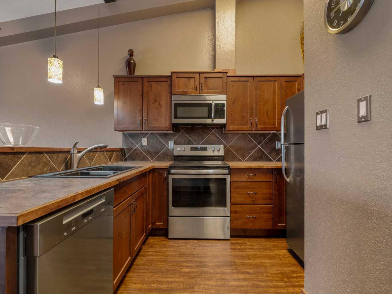
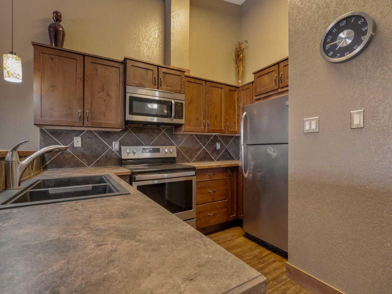
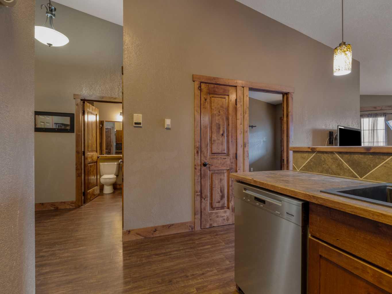
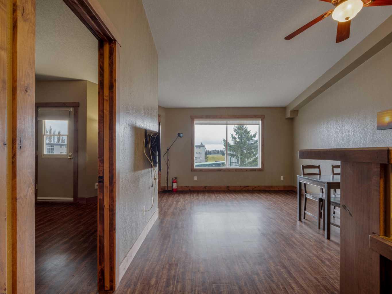
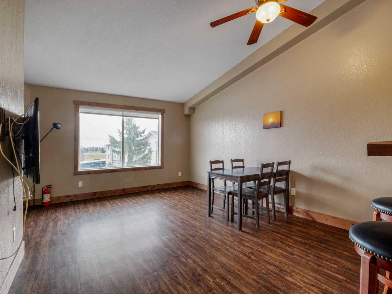
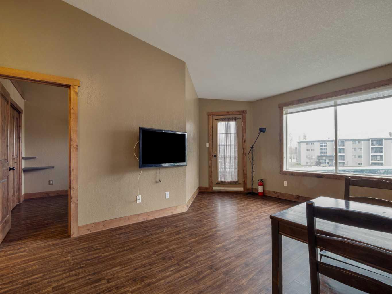
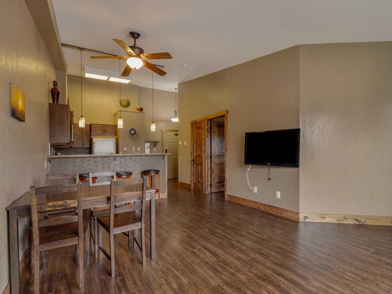
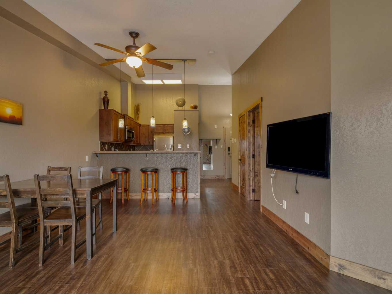
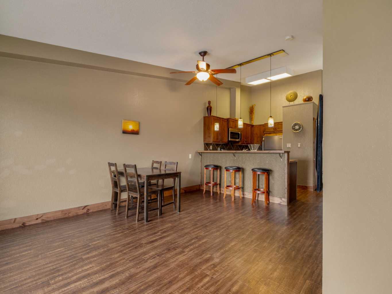
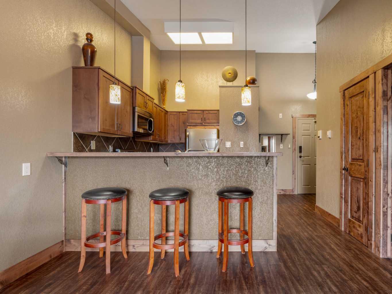
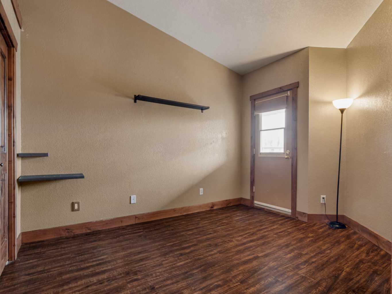
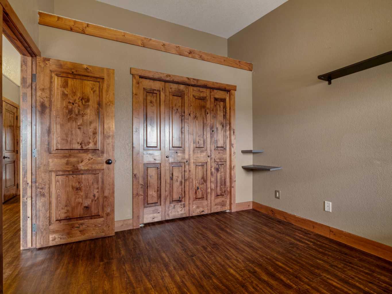
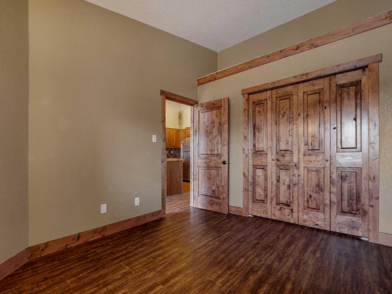
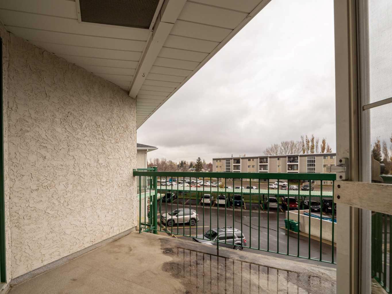
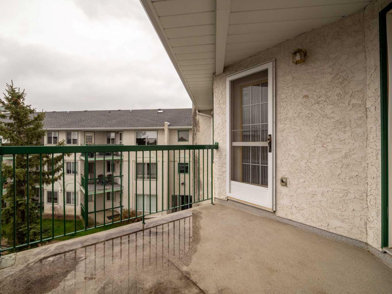
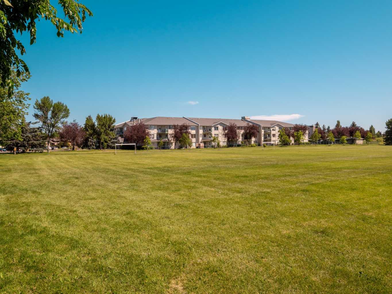
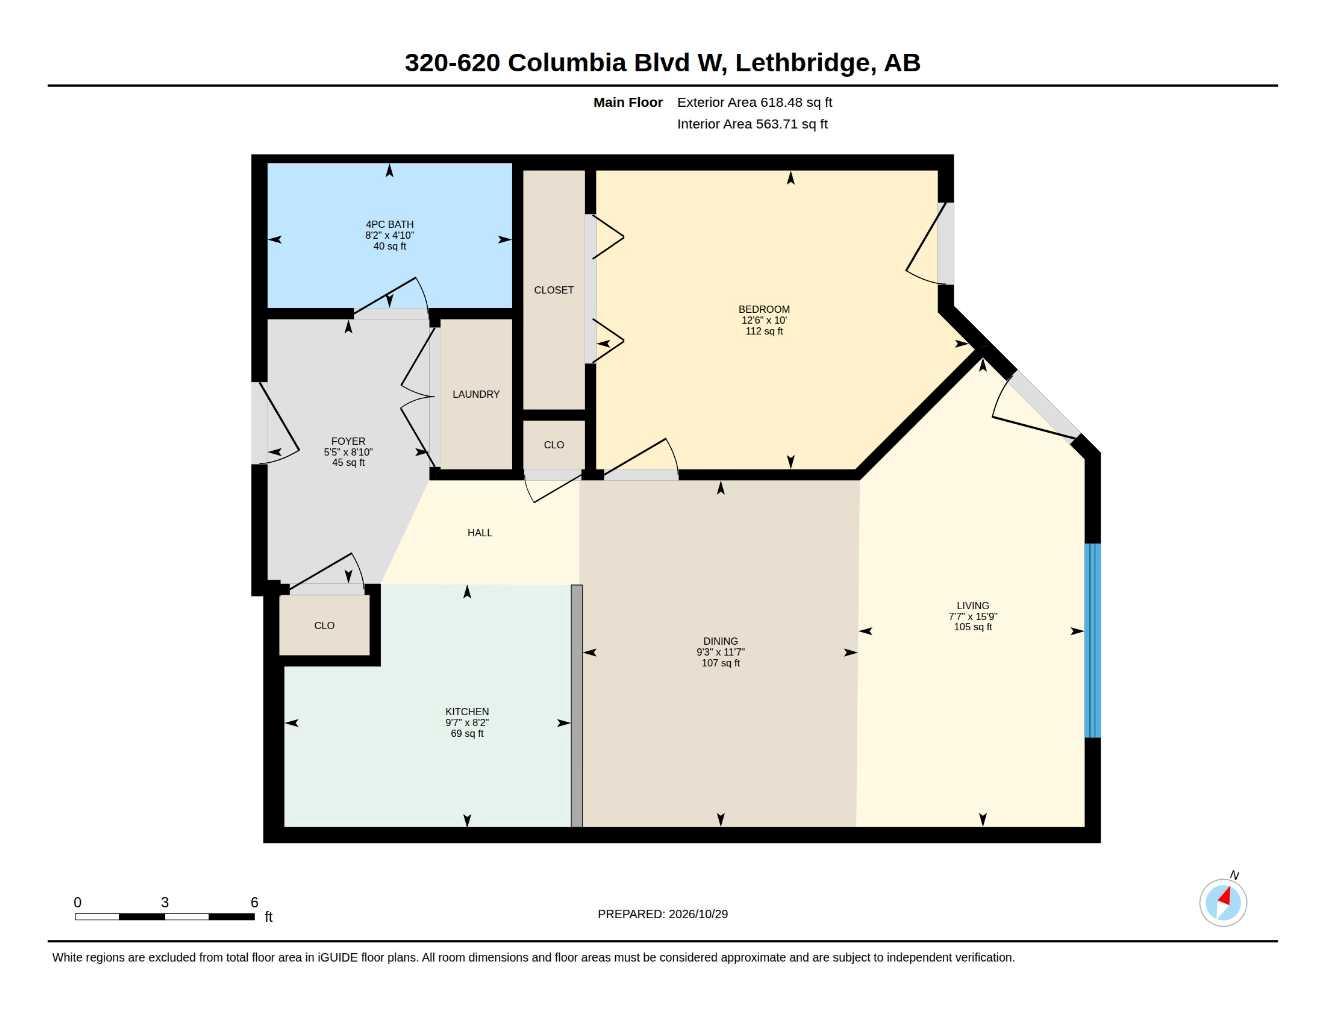
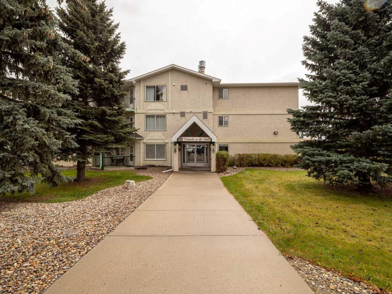
Welcome to #320 - 620 Columbia Blvd W. Dive into the comfort of this 1 bedroom, 1 bathroom apartment, a place that combines simplicity with just the right touch of modern living. Perfect for those who love their home to be a cozy retreat without all the fuss, this apartment condo is all about making life a little easier and a lot more comfortable. Open concept living throughout the kitchen, dining and living rooms, in-suite laundry, balcony for soaking up the sun, and all the while you won't need to worry about any of the exterior maintenance. Get rid of your lawn mower and snow shovel and find out why Columbia on the Park is the right place for you. Minutes from the University of Lethbridge and plenty of amenities, it is perfect for students or investors alike. Call your REALTOR and ask about how you can get a private viewing of your new condo!
| Street Address: | 320, 620 Columbia Boulevard W |
| City: | Lethbridge |
| Province/State: | Alberta |
| Postal Code: | N/A |
| County/Parish: | Lethbridge |
| Subdivision: | Varsity Village |
| Country: | Canada |
| Latitude: | 49.67303068 |
| Longitude: | -112.89155390 |
| MLS® Number: | A2355534 |
| Price: | $175,000 |
| Property Area: | 564 Sq ft |
| Bedrooms: | 1 |
| Bathrooms Half: | 0 |
| Bathrooms Full: | 1 |
| Living Area: | 564 Sq ft |
| Building Area: | 0 Sq ft |
| Year Built: | 1993 |
| Listing Date: | Oct 29, 2026 |
| Garage Spaces: | 0 |
| Property Type: | Residential |
| Property Subtype: | Apartment |
| MLS Status: | Active |
Additional Details
| Flooring: | N/A |
| Construction: | Concrete,Stucco |
| Parking: | Assigned,Covered,Parkade |
| Appliances: | Dishwasher,Microwave Hood Fan,Refrigerator,Stove(s),Washer/Dryer |
| Stories: | N/A |
| Zoning: | R-75 |
| Fireplace: | N/A |
| Amenities: | Lake,Park,Playground,Schools Nearby,Shopping Nearby,Sidewalks,Street Lights,Walking/Bike Paths |
Utilities & Systems
| Heating: | Baseboard,Boiler |
| Cooling: | None |
| Property Type | Residential |
| Building Type | Apartment |
| Storeys | 3 |
| Square Footage | 564 sqft |
| Community Name | Varsity Village |
| Subdivision Name | Varsity Village |
| Title | Fee Simple |
| Land Size | 97,939 sqft |
| Built in | 1993 |
| Annual Property Taxes | Contact listing agent |
| Parking Type | Assigned |
Bedrooms
| Above Grade | 1 |
Bathrooms
| Total | 1 |
| Partial | 0 |
Interior Features
| Appliances Included | Dishwasher, Microwave Hood Fan, Refrigerator, Stove(s), Washer/Dryer |
| Flooring | Vinyl |
Building Features
| Features | Laminate Counters, Natural Woodwork, No Animal Home, No Smoking Home, Open Floorplan |
| Style | Attached |
| Construction Material | Concrete, Stucco |
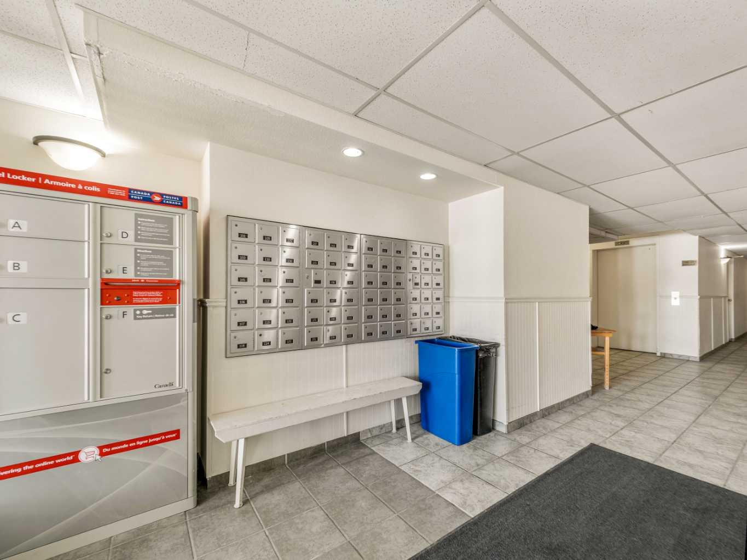
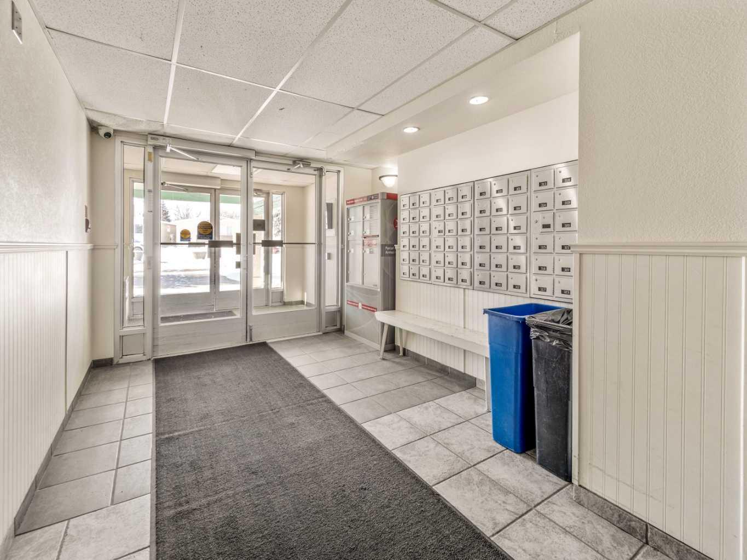
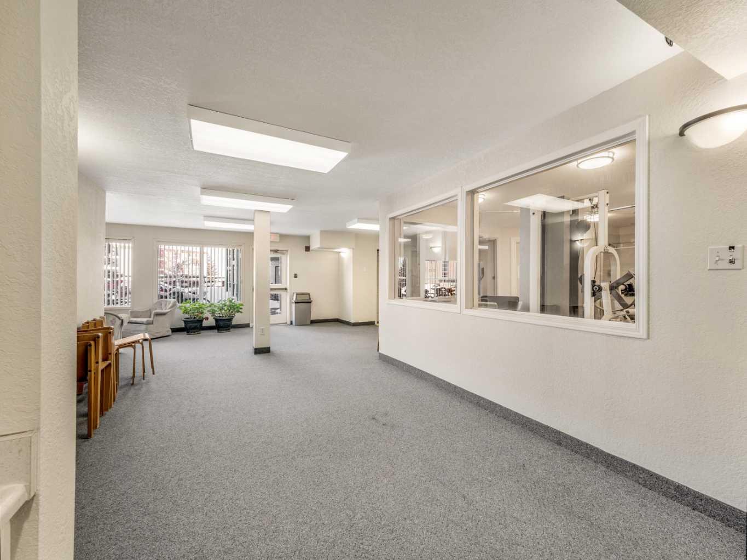
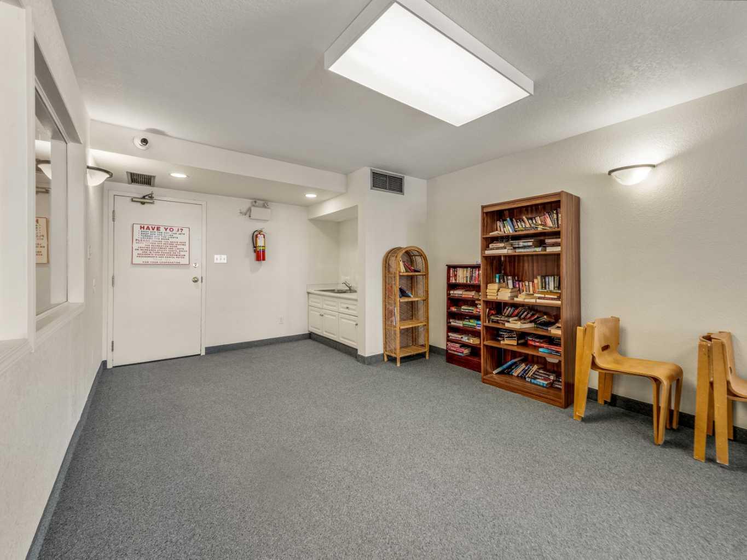
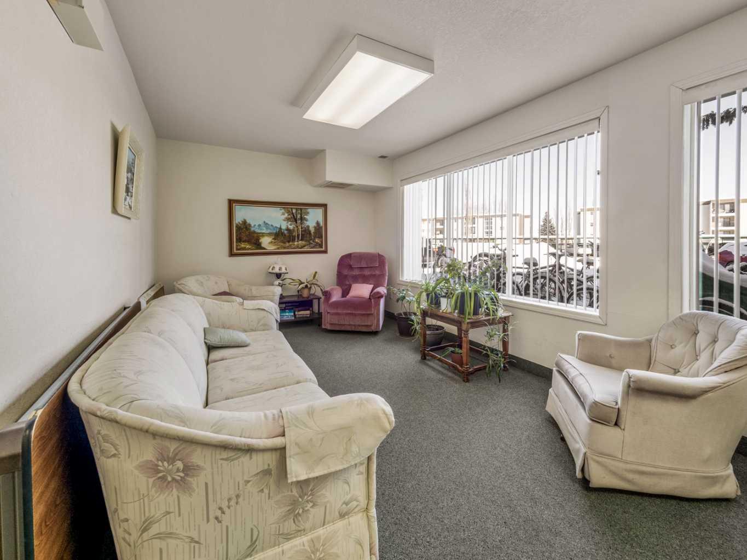
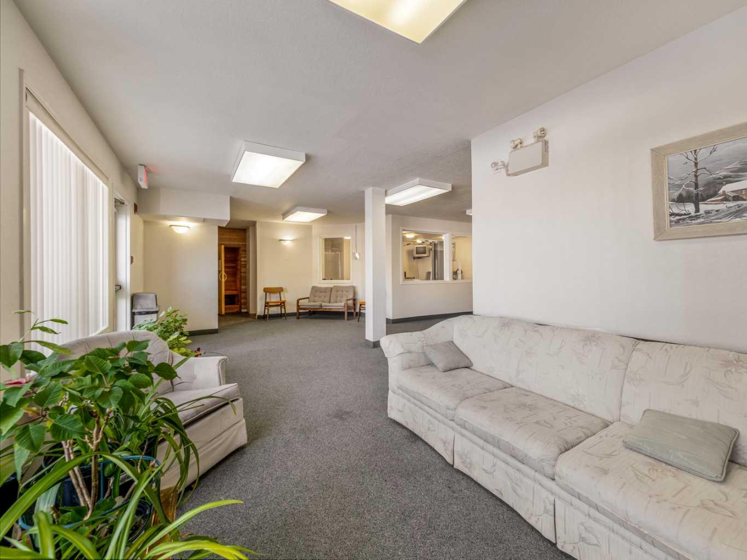
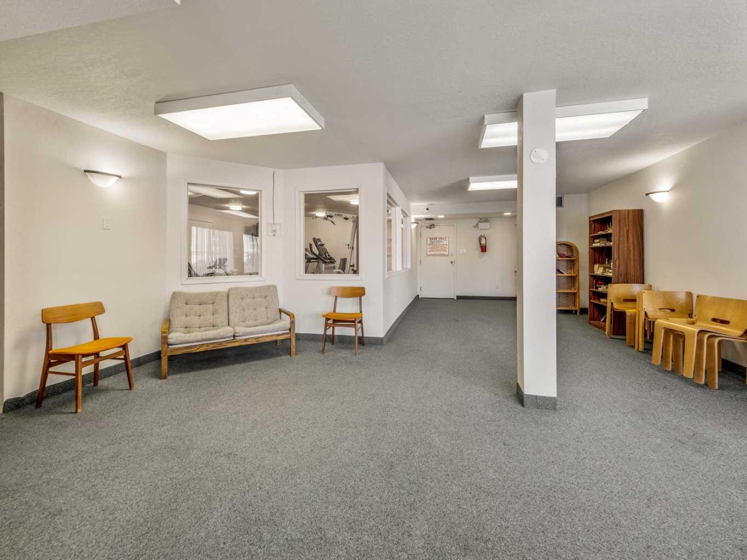
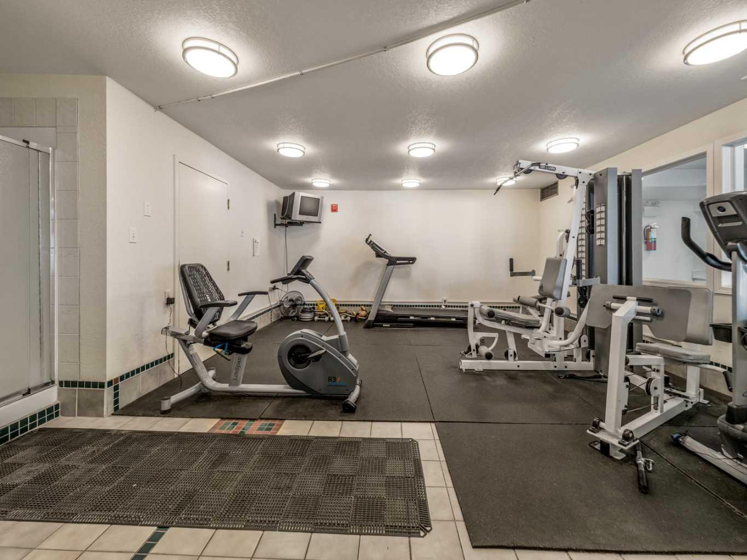
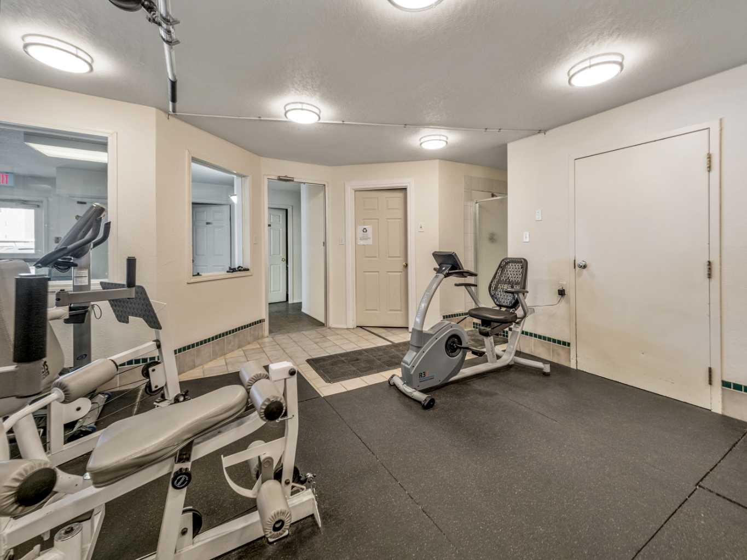
| Building Amenities | Elevator(s), Parking, Trash, Visitor Parking |
| Structures | Balcony(s) |
Heating & Cooling
| Cooling | None |
| Heating Type | Baseboard, Boiler |
Exterior Features
| Exterior Finish | Concrete, Stucco |
Neighbourhood Features
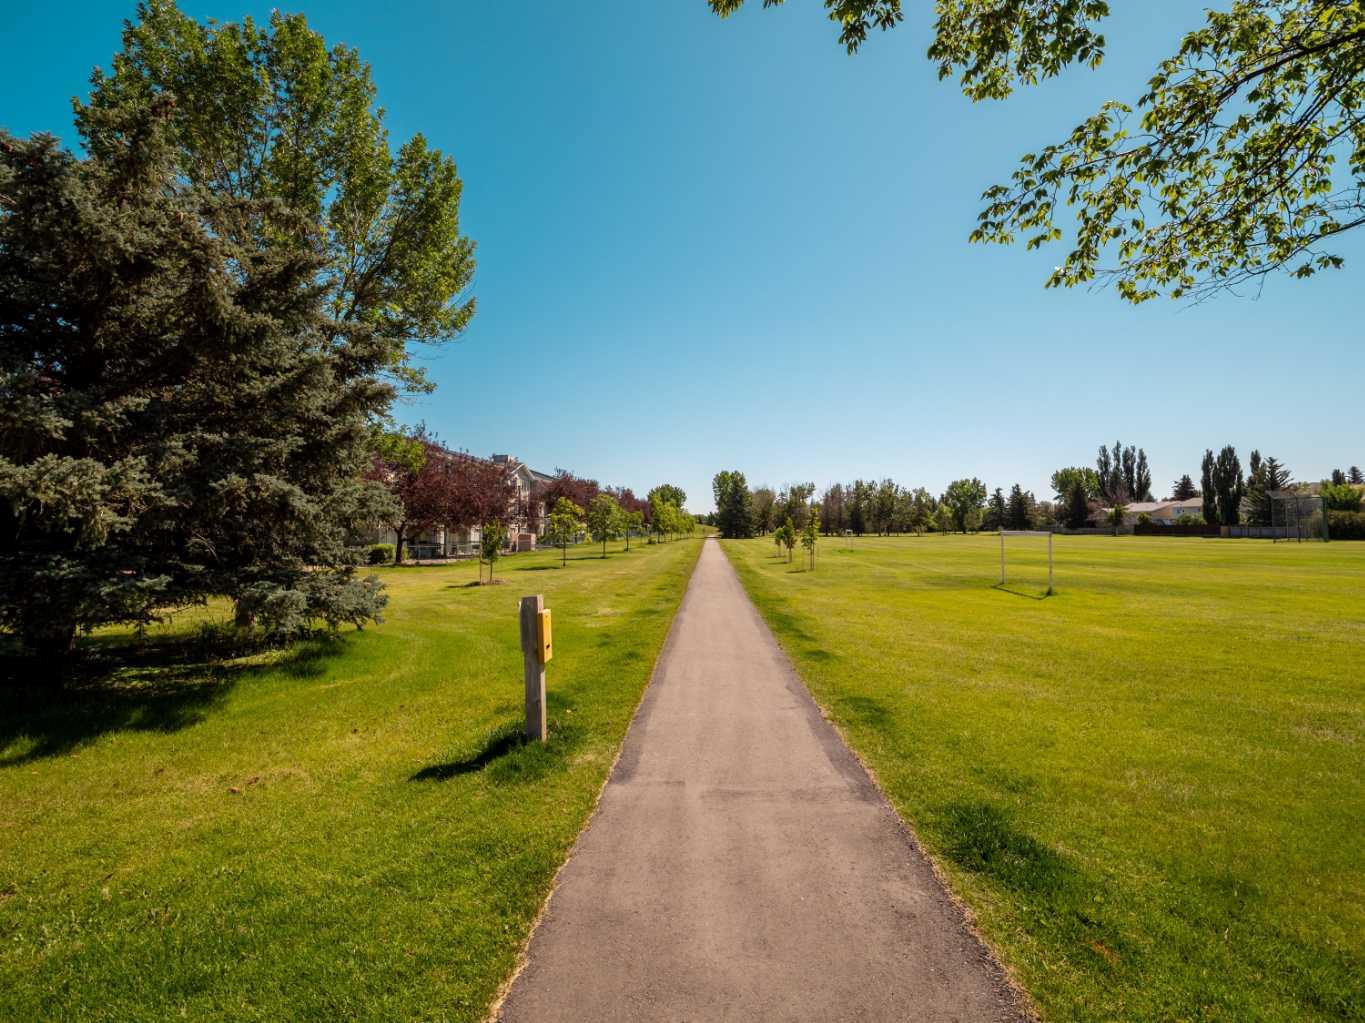
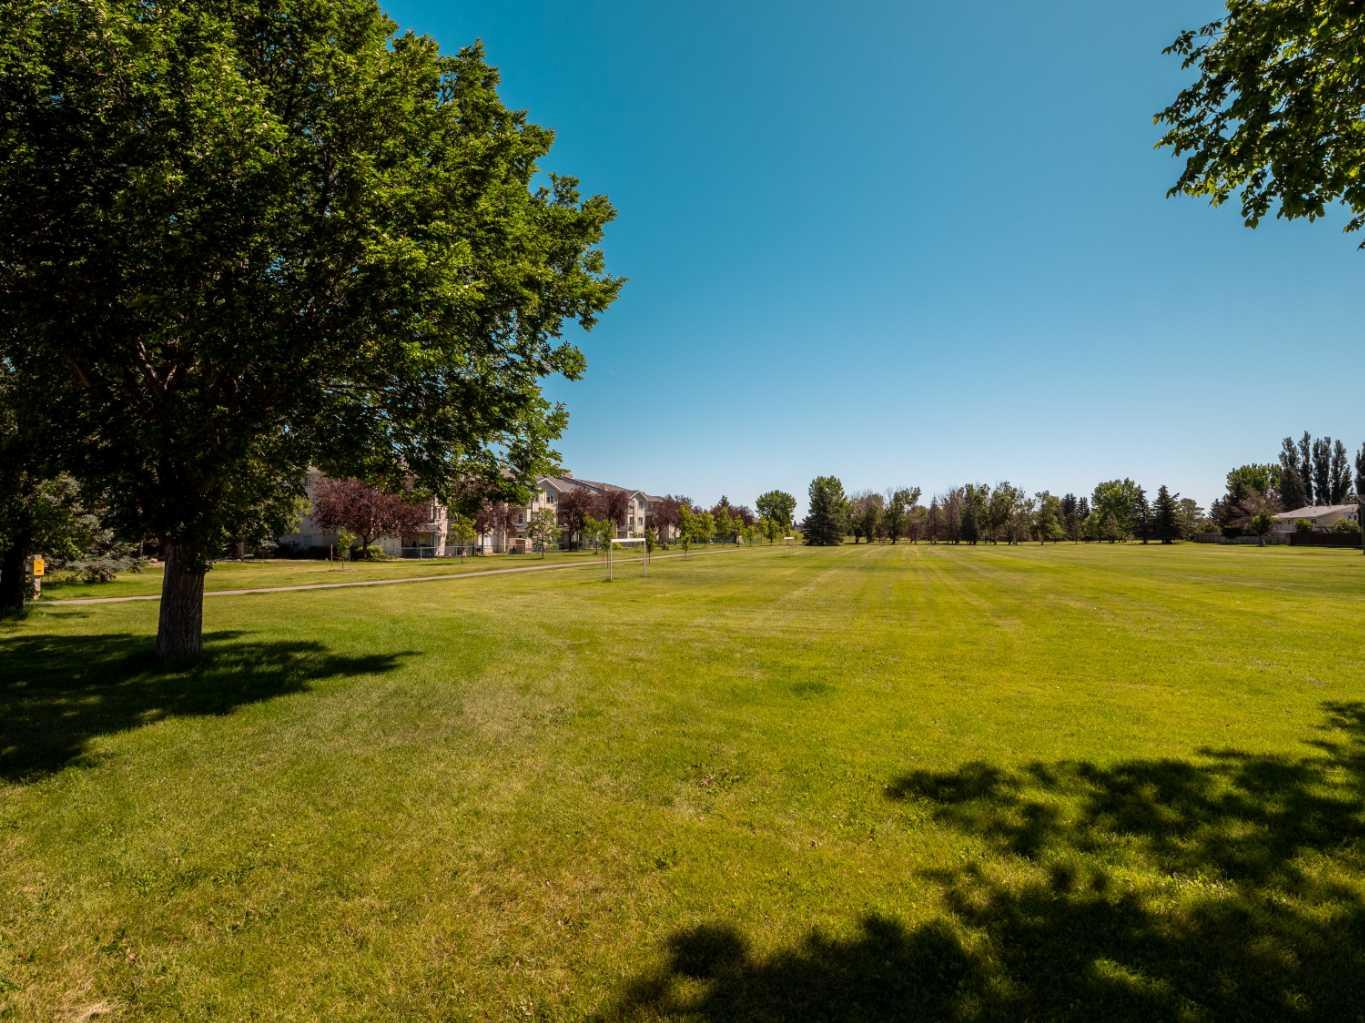
| Community Features | Lake, Park, Playground, Schools Nearby, Shopping Nearby, Sidewalks, Street Lights, Walking/Bike Paths |
| Pets Allowed | Restrictions |
| Amenities Nearby | Lake, Park, Playground, Schools Nearby, Shopping Nearby, Sidewalks, Street Lights, Walking/Bike Paths |
Maintenance or Condo Information
| Maintenance Fees | $283 Monthly |
| Maintenance Fees Include | Common Area Maintenance, Gas, Heat, Insurance, Maintenance Grounds, Parking, Professional Management, Reserve Fund Contributions, Sewer, Snow Removal, Trash, Water |
Parking
| Parking Type | Assigned |
| Total Parking Spaces | 1 |
Interior Size
| Total Finished Area: | 564 sq ft |
| Total Finished Area (Metric): | 52.37 sq m |
| Main Level: | 564 sq ft |
Room Count
| Bedrooms: | 1 |
| Bathrooms: | 1 |
| Full Bathrooms: | 1 |
| Rooms Above Grade: | 4 |
Lot Information
| Lot Size: | 97,939 sq ft |
| Lot Size (Acres): | 2.25 acres |
Legal
| Legal Description: | CONDOMINIUM PLAN 9410998 UNIT 64 |
| Title to Land: | Fee Simple |
- Laminate Counters
- Natural Woodwork
- No Animal Home
- No Smoking Home
- Open Floorplan
- Balcony
- Dishwasher
- Microwave Hood Fan
- Refrigerator
- Stove(s)
- Washer/Dryer
- Elevator(s)
- Parking
- Trash
- Visitor Parking
- Lake
- Park
- Playground
- Schools Nearby
- Shopping Nearby
- Sidewalks
- Street Lights
- Walking/Bike Paths
- Concrete
- Stucco
- Assigned
- Covered
- Parkade
- Balcony(s)
Floor plan information is not available for this property.
Monthly Payment Breakdown
Loading Walk Score...
What's Nearby?
Powered by Yelp
REALTOR® Details
Colin Harms
- (403) 308-3308
- colin@southernalbertarealestate.ca
- SUTTON GROUP - LETHBRIDGE