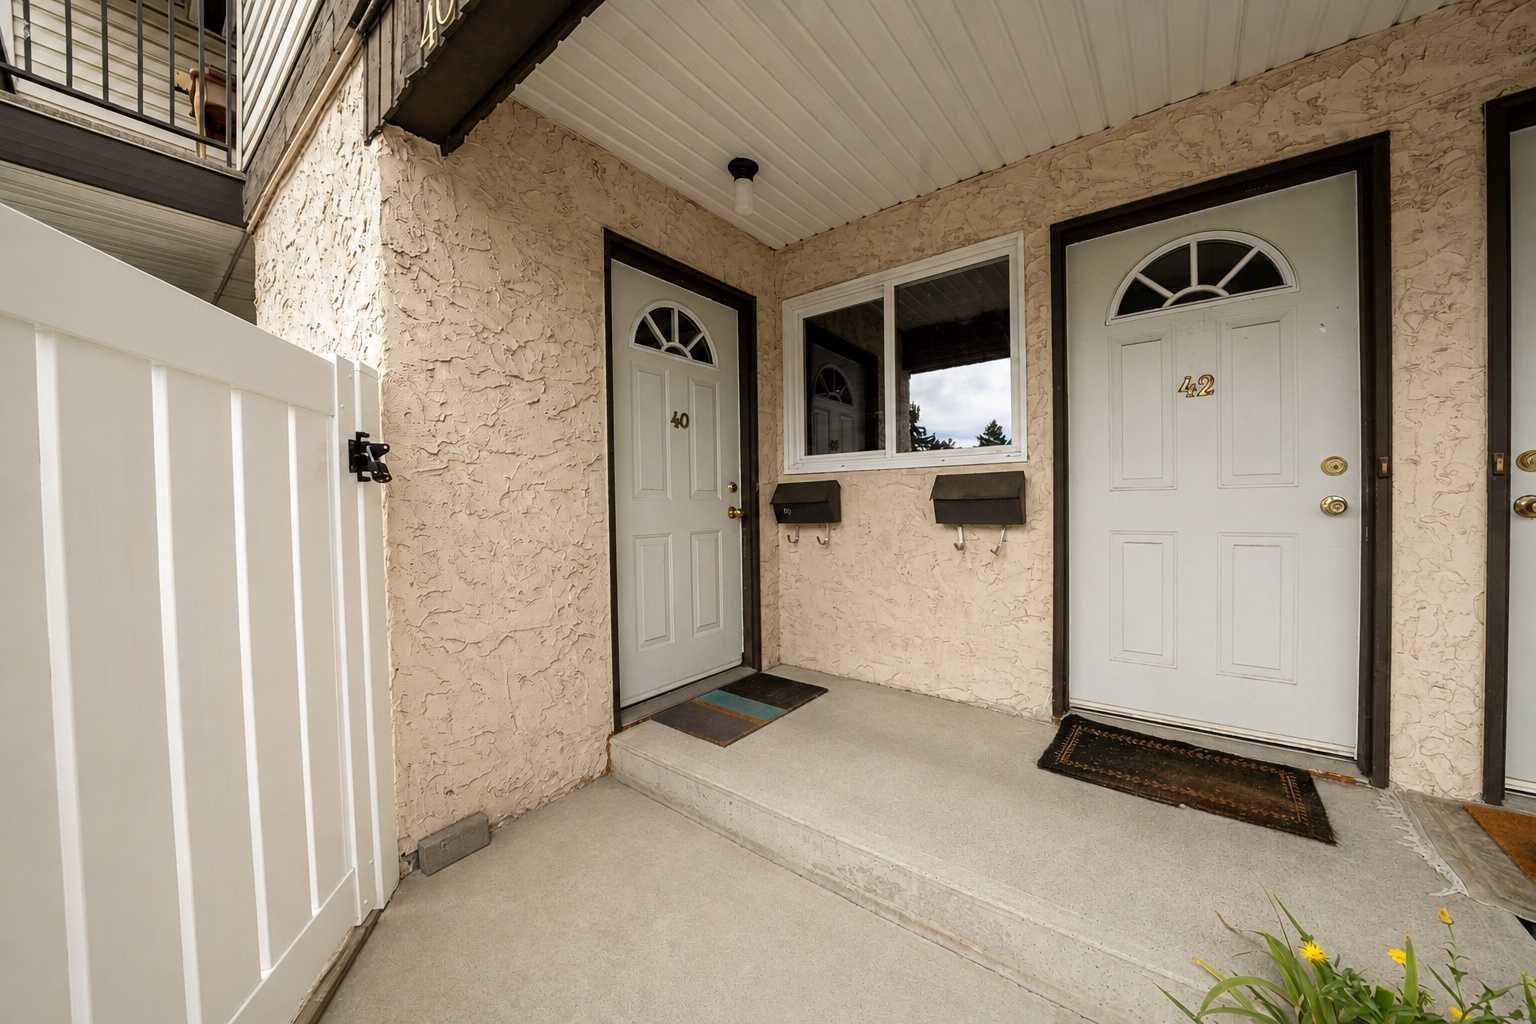
40, 3745 Fonda Way SE, Calgary, Alberta
Condo For Sale in Calgary, Alberta
$212,499
-
Property Type
 Condo
-
Bedrooms
 2
-
Bath
 1
-
Garage
 0
-
Sq Ft
 914
-
Year Built
 1978
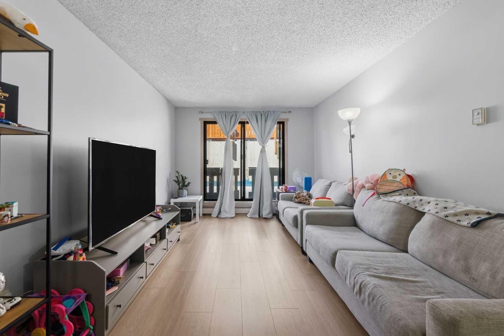
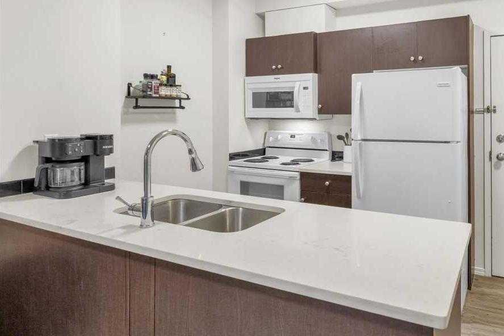
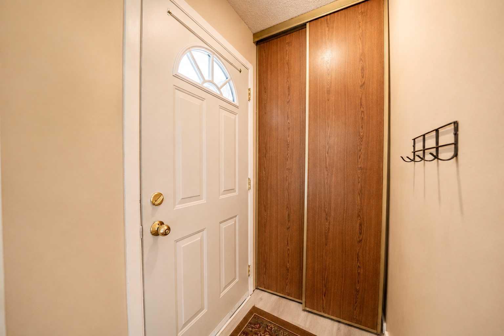
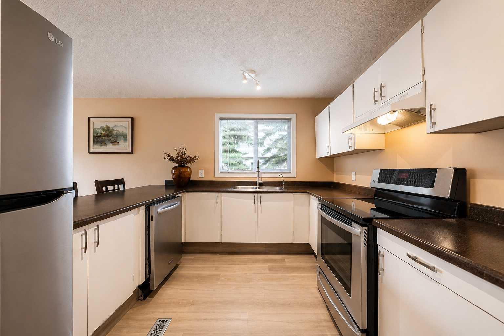
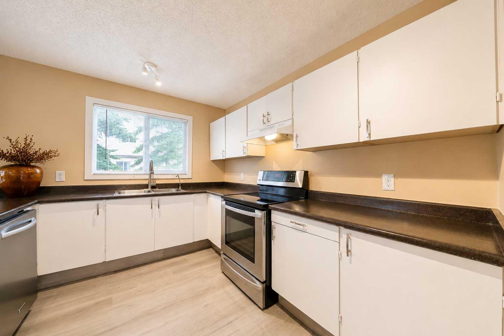
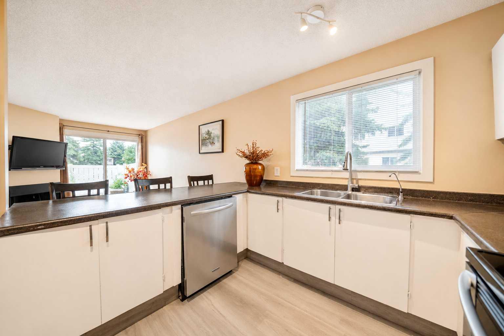
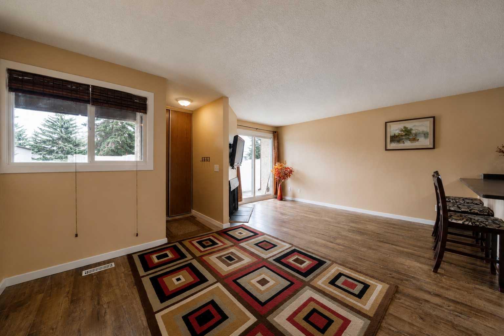
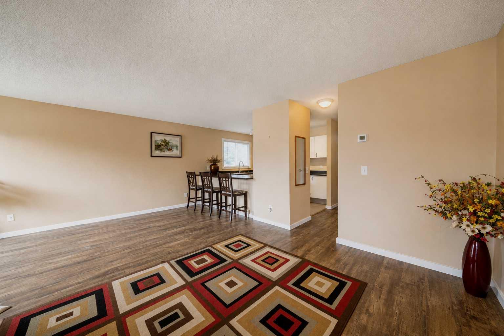
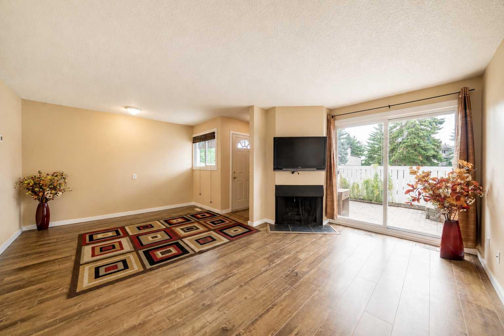
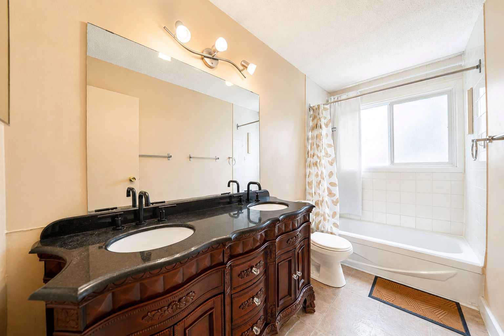
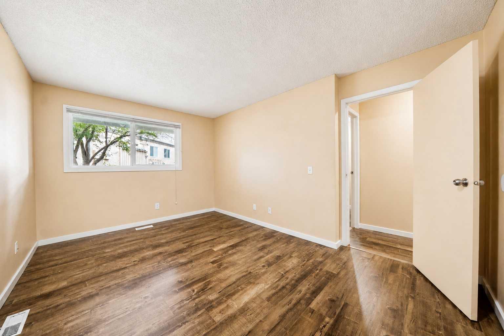
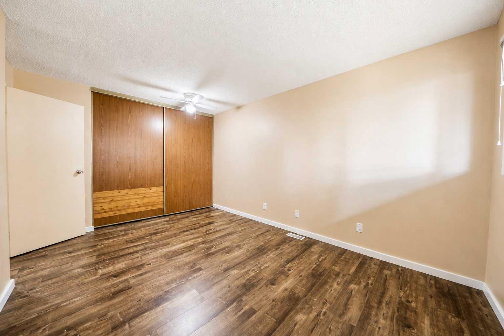
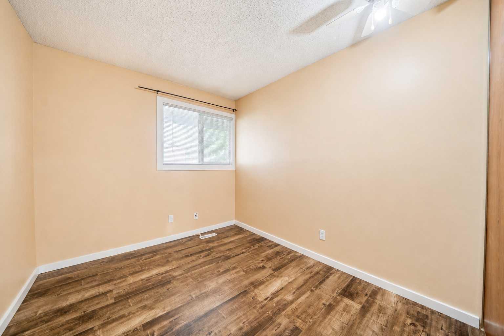
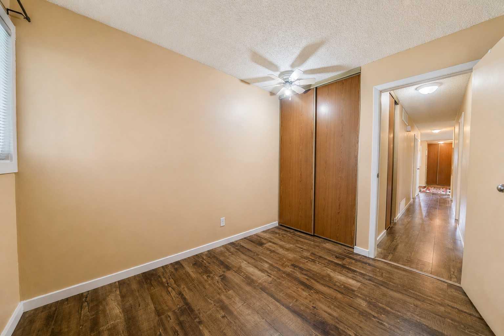
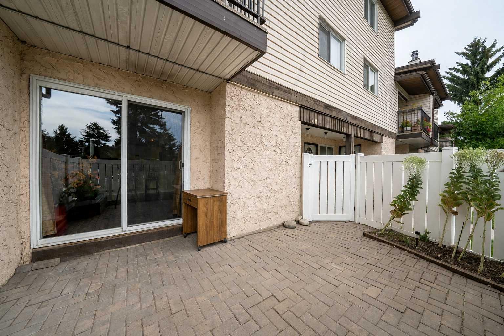
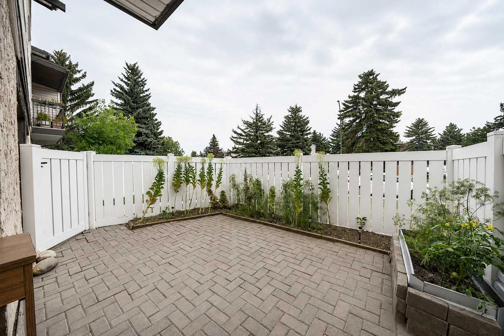
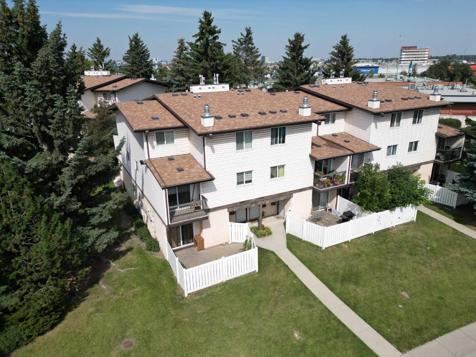
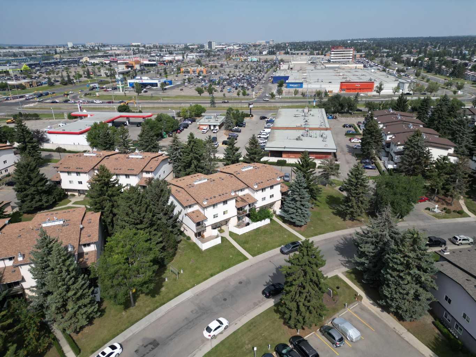
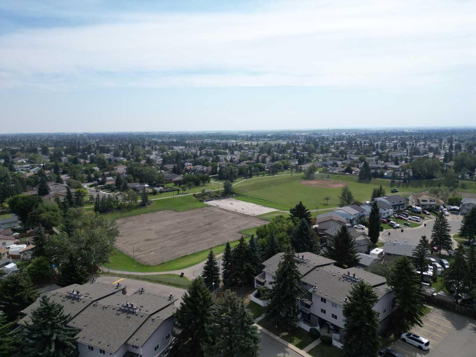
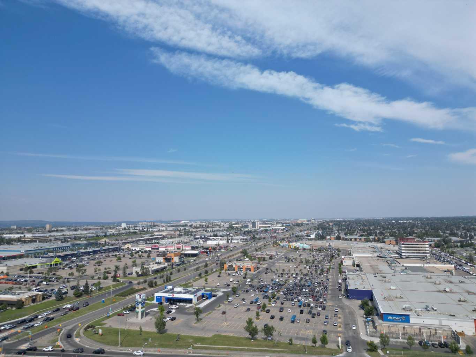
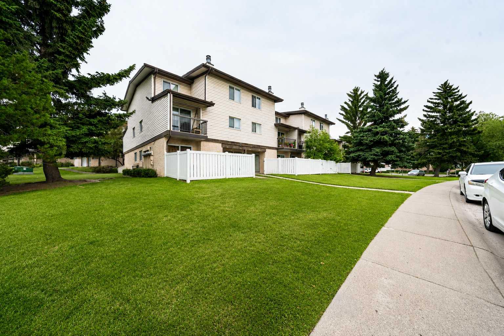
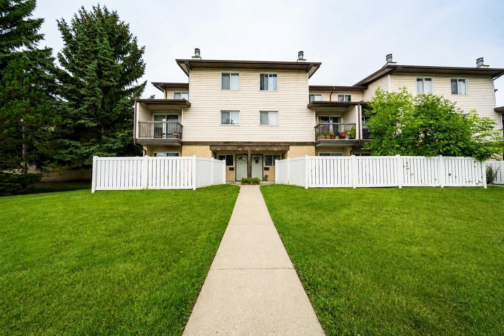
Single-level living, your own fenced patio, and a price that lets you stop renting. Welcome to #40, 3745 Fonda Way SE, a 2-bedroom, bungalow-style end unit townhouse with 913 sq. ft. all on one level. No stairs, no shared wall on one side, and none of the upkeep of a detached home. The living and dining area is anchored by a wood-burning fireplace and opens straight onto your private fenced patio: room for a BBQ, a dog, or morning coffee outside. The kitchen has plenty of cabinet and counter space, and two well-sized bedrooms share a full 4-piece bathroom. Everyday life is easy here, with shopping, schools, parks, restaurants and transit nearby, and quick access to 17 Avenue SE and Memorial Drive to get anywhere in the city. First-time buyers: your monthly payment could look a lot like rent, except you’re building equity. Downsizers: one level, low maintenance, and nothing you don’t need. Investors: a 2-bedroom end unit in an established community, at an entry point that’s getting harder to find in Calgary. Simple. Functional. One level. Priced to get you in.
| Street Address: | 40, 3745 Fonda Way SE |
| City: | Calgary |
| Province/State: | Alberta |
| Postal Code: | N/A |
| County/Parish: | Calgary |
| Subdivision: | Forest Heights |
| Country: | Canada |
| Latitude: | 51.05097540 |
| Longitude: | -113.97921030 |
| MLS® Number: | A2355434 |
| Price: | $212,499 |
| Property Area: | 914 Sq ft |
| Bedrooms: | 2 |
| Bathrooms Half: | 0 |
| Bathrooms Full: | 1 |
| Living Area: | 914 Sq ft |
| Building Area: | 0 Sq ft |
| Year Built: | 1978 |
| Listing Date: | Oct 28, 2026 |
| Garage Spaces: | 0 |
| Property Type: | Residential |
| Property Subtype: | Row/Townhouse |
| MLS Status: | Active |
Additional Details
| Flooring: | N/A |
| Construction: | Stucco,Vinyl Siding,Wood Frame |
| Parking: | Assigned,Stall |
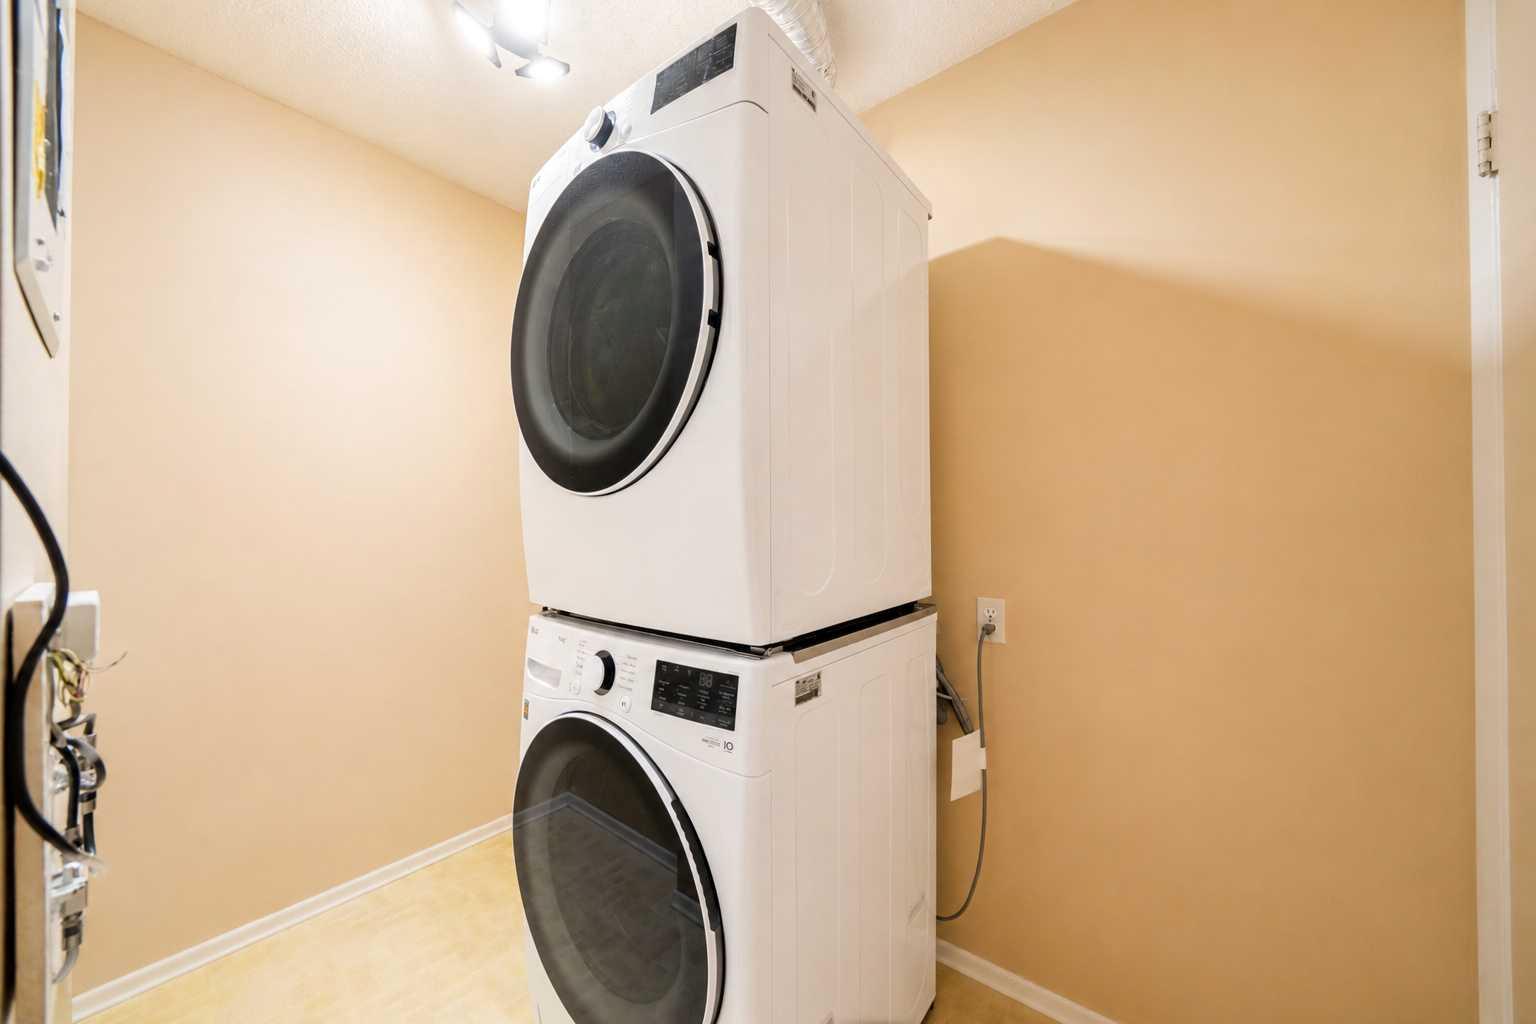
| Appliances: | Dishwasher,Dryer,Electric Stove,Refrigerator,Washer,Window Coverings |
| Stories: | N/A |
| Zoning: | (M-C1) |
| Fireplace: | N/A |
| Amenities: | Playground,Schools Nearby,Shopping Nearby,Sidewalks,Street Lights |
Utilities & Systems
| Heating: | Central,Natural Gas |
| Cooling: | None |
| Property Type | Residential |
| Building Type | Row/Townhouse |
| Square Footage | 914 sqft |
| Community Name | Forest Heights |
| Subdivision Name | Forest Heights |
| Title | Fee Simple |
| Land Size | Unknown |
| Built in | 1978 |
| Annual Property Taxes | Contact listing agent |
| Parking Type | Assigned |
Bedrooms
| Above Grade | 2 |
Bathrooms
| Total | 1 |
| Partial | 0 |
Interior Features
| Appliances Included | Dishwasher, Dryer, Electric Stove, Refrigerator, Washer, Window Coverings |
| Flooring | Laminate, Vinyl Plank |
Building Features
| Features | Breakfast Bar, No Smoking Home |
| Style | Attached |
| Construction Material | Stucco, Vinyl Siding, Wood Frame |
| Building Amenities | Playground, Visitor Parking |
| Structures | Patio |
Heating & Cooling
| Cooling | None |
| Heating Type | Central, Natural Gas |
Exterior Features
| Exterior Finish | Stucco, Vinyl Siding, Wood Frame |
Neighbourhood Features
| Community Features | Playground, Schools Nearby, Shopping Nearby, Sidewalks, Street Lights |
| Pets Allowed | Restrictions |
| Amenities Nearby | Playground, Schools Nearby, Shopping Nearby, Sidewalks, Street Lights |
Maintenance or Condo Information
| Maintenance Fees | $417 Monthly |
| Maintenance Fees Include | Amenities of HOA/Condo, Common Area Maintenance, Insurance, Parking, Professional Management, Reserve Fund Contributions, Snow Removal, Trash, Water |
Parking
| Parking Type | Assigned |
| Total Parking Spaces | 1 |
Interior Size
| Total Finished Area: | 914 sq ft |
| Total Finished Area (Metric): | 84.89 sq m |
Room Count
| Bedrooms: | 2 |
| Bathrooms: | 1 |
| Full Bathrooms: | 1 |
| Rooms Above Grade: | 4 |
Lot Information
Legal
| Legal Description: | 7811206;40 |
| Title to Land: | Fee Simple |
- Breakfast Bar
- No Smoking Home
- Playground
- Dishwasher
- Dryer
- Electric Stove
- Refrigerator
- Washer
- Window Coverings
- Visitor Parking
- Crawl Space
- Schools Nearby
- Shopping Nearby
- Sidewalks
- Street Lights
- Stucco
- Vinyl Siding
- Wood Frame
- Brick Facing
- None
- Poured Concrete
- Corner Lot
- Landscaped
- Assigned
- Stall
- Patio
Floor plan information is not available for this property.
Monthly Payment Breakdown
Loading Walk Score...
What's Nearby?
Powered by Yelp
REALTOR® Details
Dawson Alexander
- (587) 226-8253
- dawsona.realestate@gmail.com
- Real Broker