7, 3911 1 Street NE, Calgary, Alberta
Condo For Sale in Calgary, Alberta
$178,888
-
Property Type
 Condo
Condo
-
Bedrooms
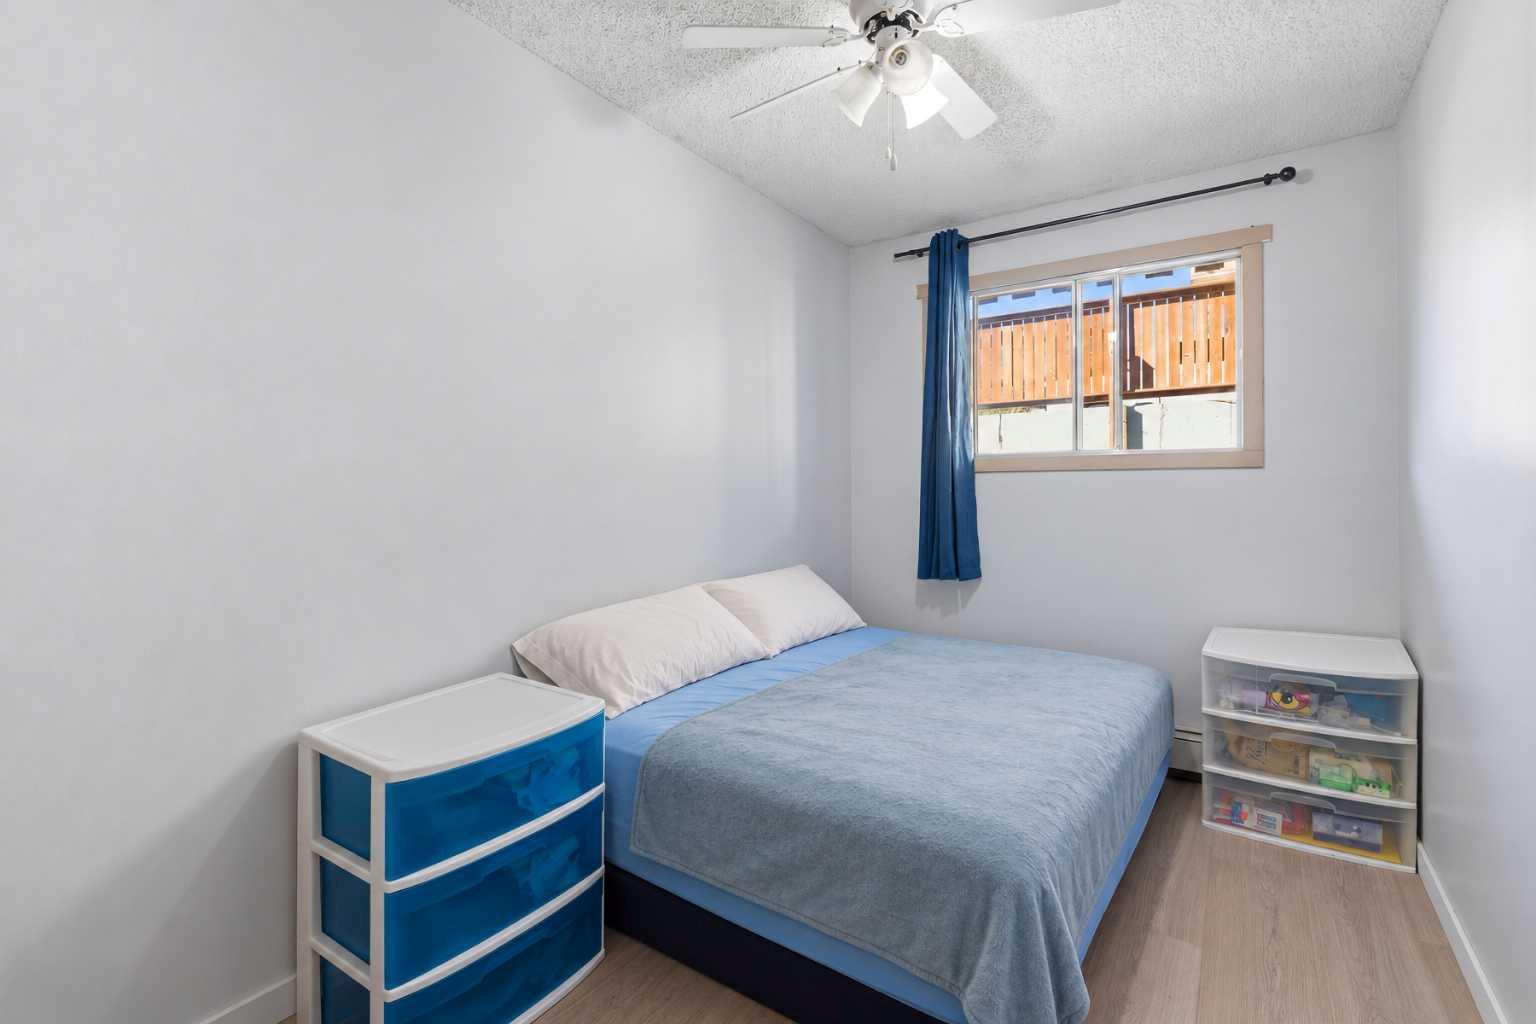
 2
2
-
Bath
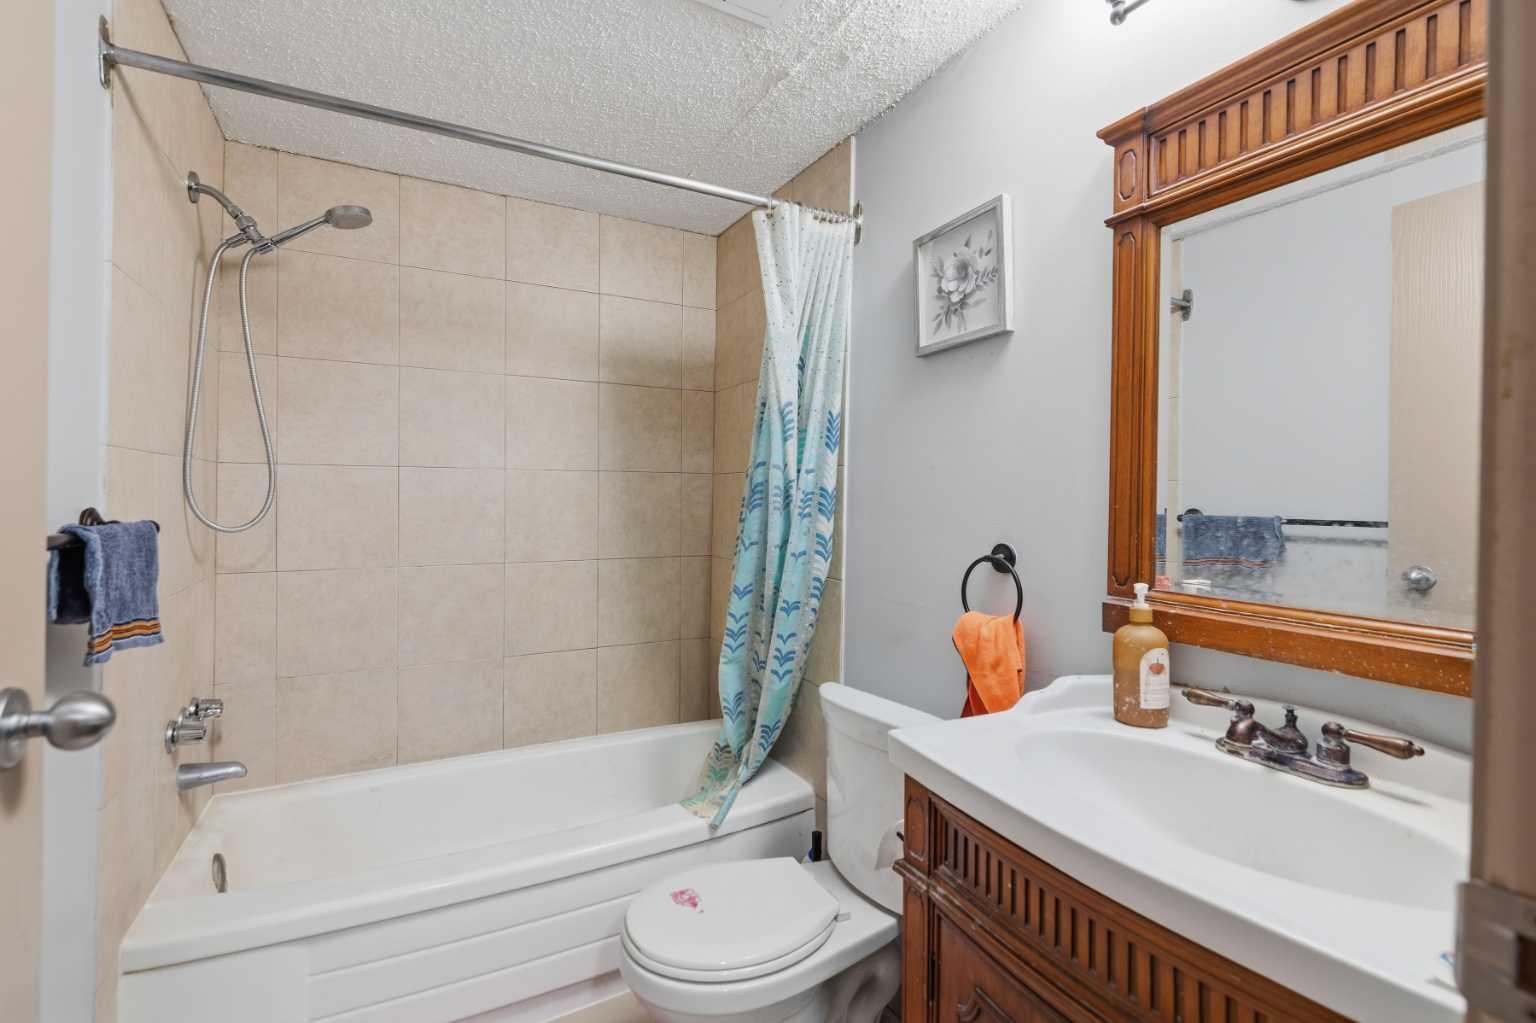
 1
1
-
Garage
 0
0
-
Sq Ft
 702
702
-
Year Built
 1983
1983
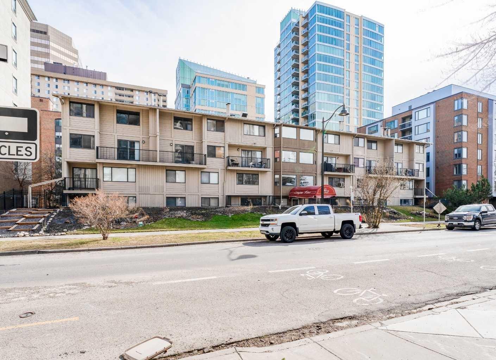
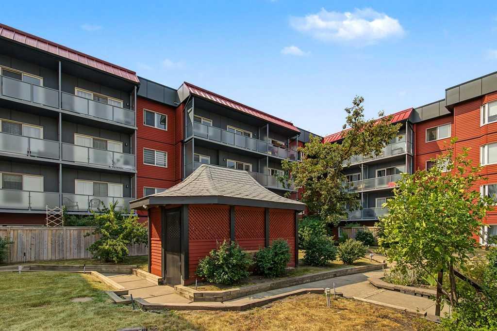
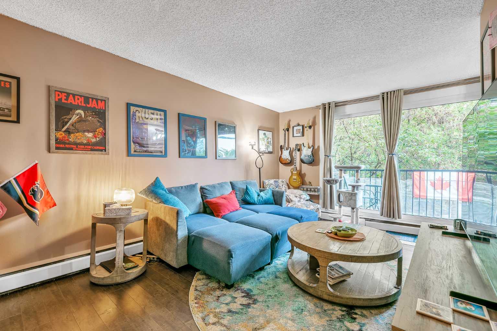
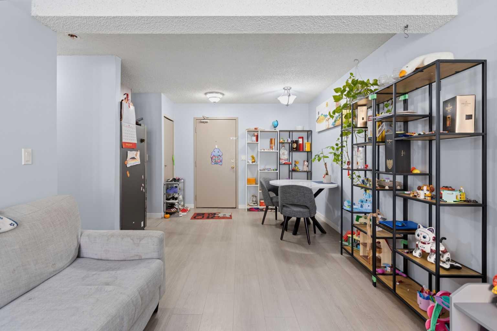
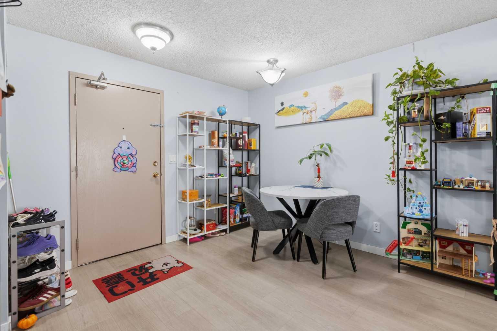
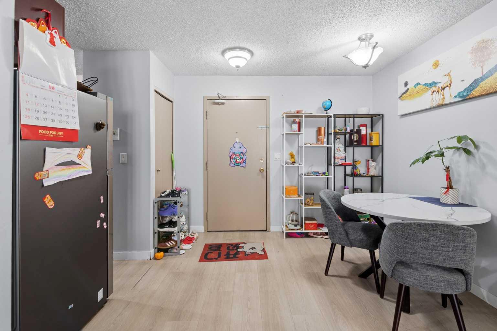
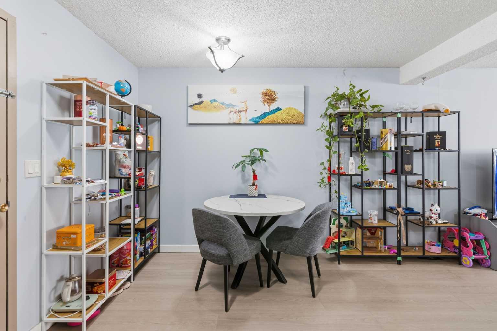
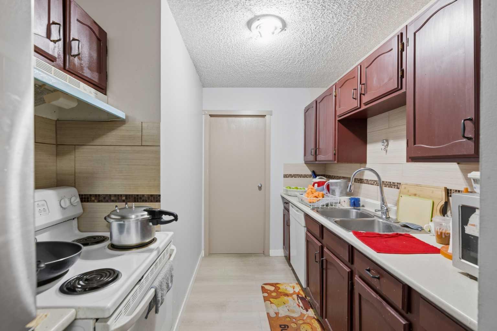
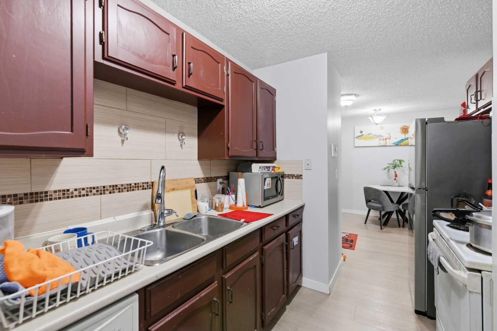
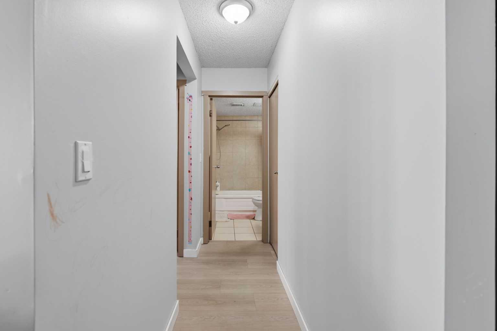
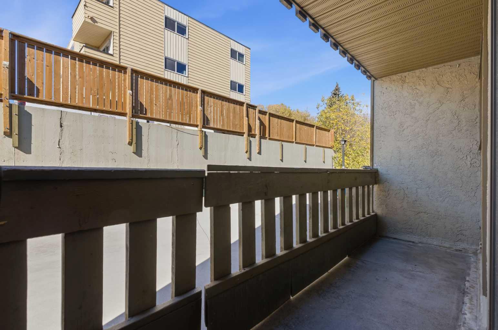
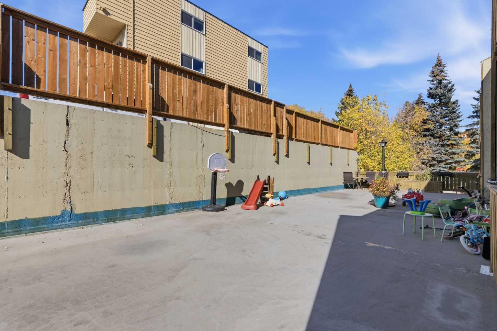
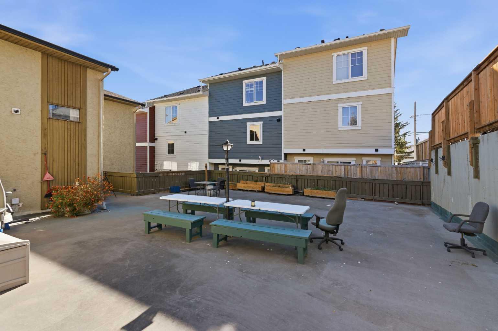
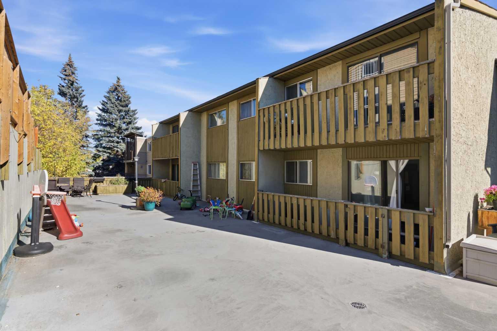
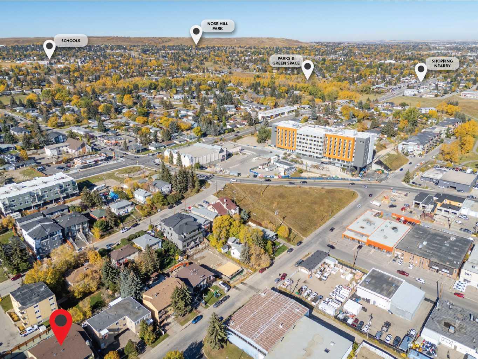
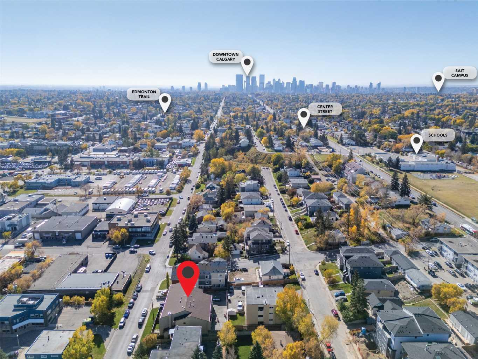
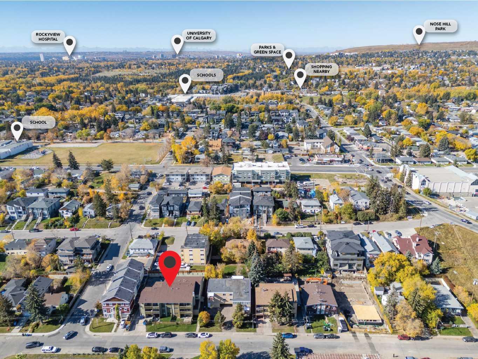
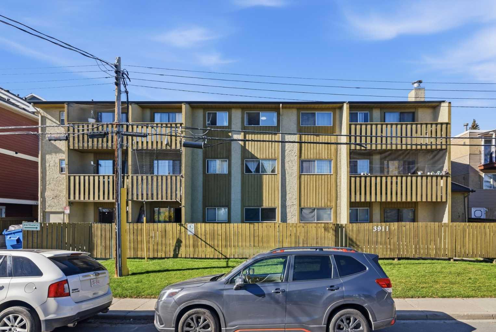
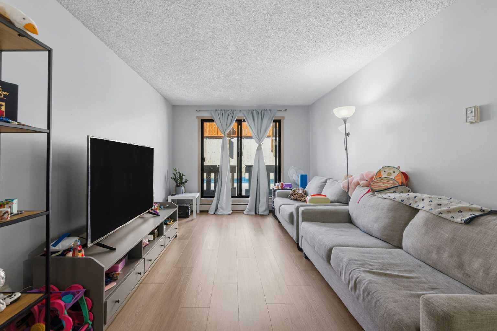
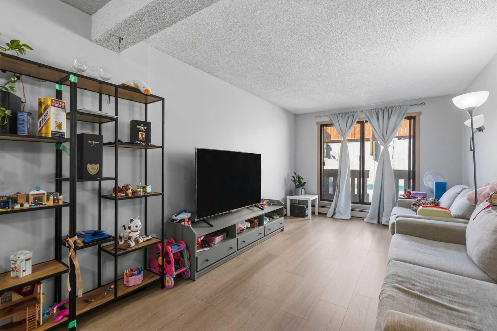
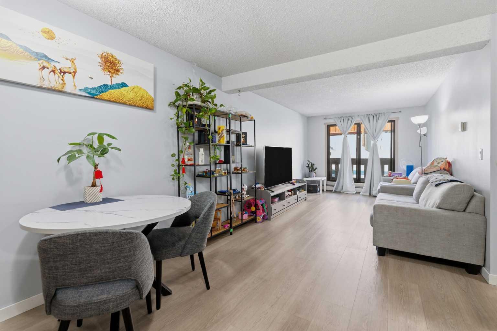
Welcome to Elk Ridge Apartments, the best value in the inner city of Calgary! This main floor condo offers the kind of lifestyle that is becoming harder and harder to find in Calgary, low maintenance apartment living without giving up meaningful outdoor space. Thoughtfully updated and exceptionally well priced at $170,000, this home is ideal for first time buyers, young professionals, or investors looking for a move in ready property with long term value and strong rental appeal. With 702 sq ft. of functional living space, the layout is efficient and comfortable for everyday use. The bright living area features large windows for natural light, durable flooring, and an open flow between the kitchen and living space, creating a home that feels both welcoming and practical. Located in a convenient inner city setting with quick access to major roadways, public transit, shopping, restaurants, schools, and everyday amenities, this property has affordability, functionality, and lifestyle in one compelling package. For investors, the attractive price point makes this an appealing property in today’s competitive rental market.
| Street Address: | 7, 3911 1 Street NE |
| City: | Calgary |
| Province/State: | Alberta |
| Postal Code: | N/A |
| County/Parish: | Calgary |
| Subdivision: | Highland Park |
| Country: | Canada |
| Latitude: | 51.08746716 |
| Longitude: | -114.06026299 |
| MLS® Number: | A2350544 |
| Price: | $178,888 |
| Property Area: | 702 Sq ft |
| Bedrooms: | 2 |
| Bathrooms Half: | 0 |
| Bathrooms Full: | 1 |
| Living Area: | 702 Sq ft |
| Building Area: | 0 Sq ft |
| Year Built: | 1983 |
| Listing Date: | Oct 07, 2026 |
| Garage Spaces: | 0 |
| Property Type: | Residential |
| Property Subtype: | Apartment |
| MLS Status: | Active |
Additional Details
| Flooring: | N/A |
| Construction: | Cedar,Stucco |
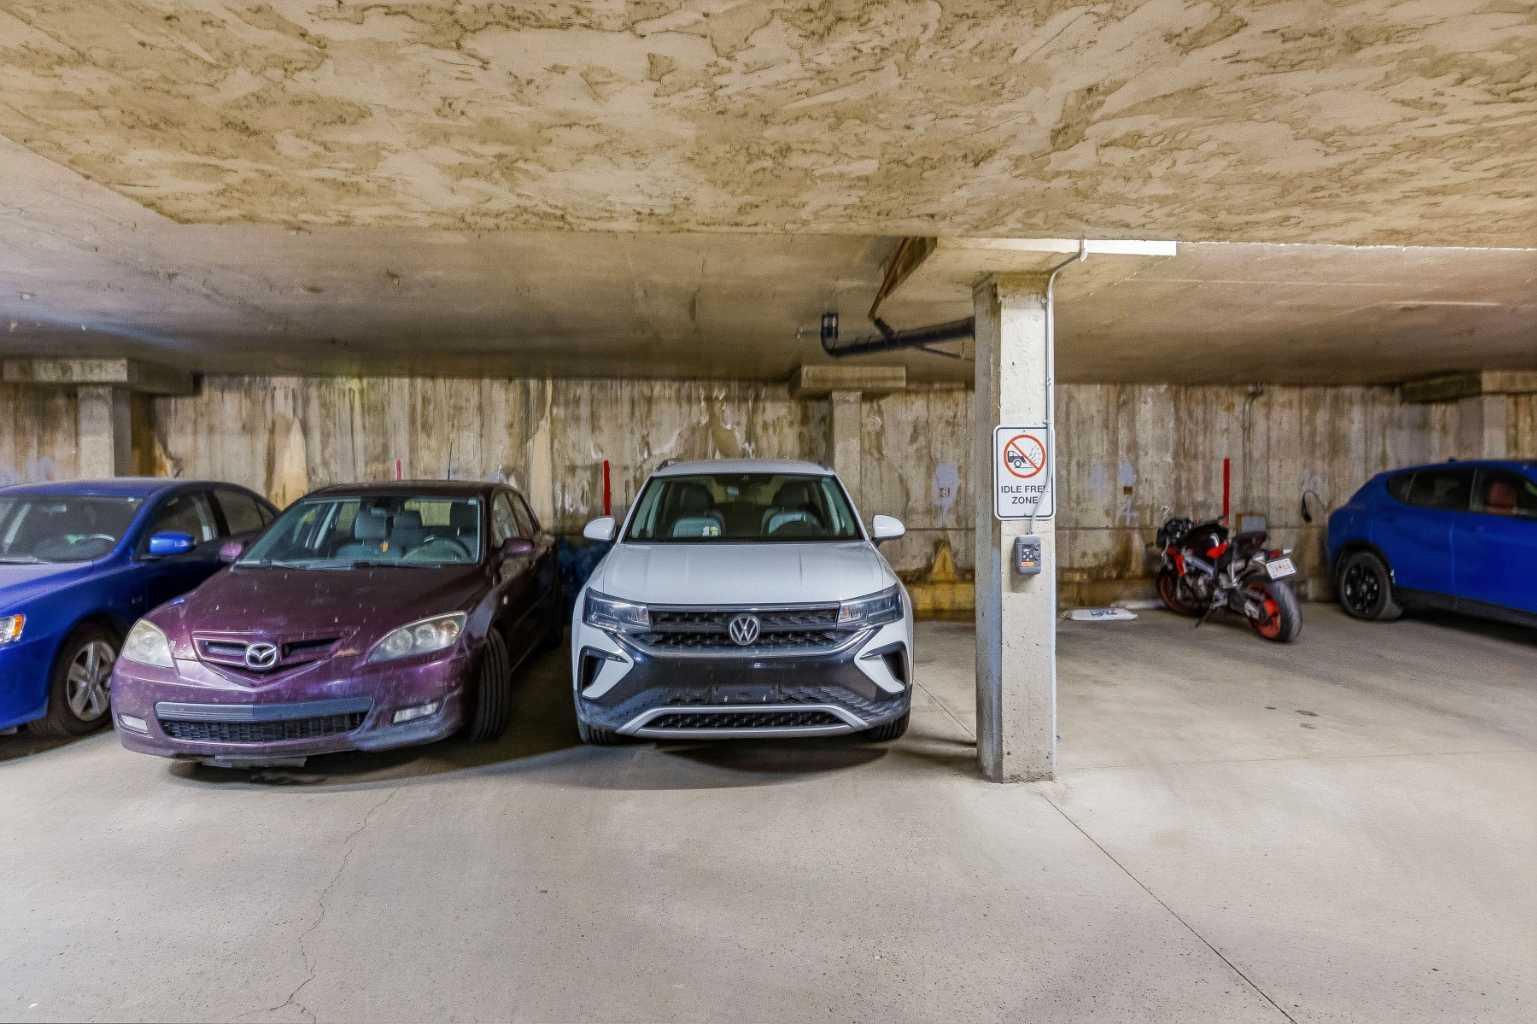
| Parking: | Underground |
| Appliances: | Dishwasher,Electric Range,Electric Stove,Refrigerator |
| Stories: | N/A |
| Zoning: | M-C1 |
| Fireplace: | N/A |
| Amenities: | None |
Utilities & Systems
| Heating: | Baseboard |
| Cooling: | None |
| Property Type | Residential |
| Building Type | Apartment |
| Storeys | 3 |
| Square Footage | 702 sqft |
| Community Name | Highland Park |
| Subdivision Name | Highland Park |
| Title | Fee Simple |
| Land Size | Unknown |
| Built in | 1983 |
| Annual Property Taxes | Contact listing agent |
| Parking Type | Underground |
Bedrooms
| Above Grade | 2 |
Bathrooms
| Total | 1 |
| Partial | 0 |
Interior Features
| Appliances Included | Dishwasher, Electric Range, Electric Stove, Refrigerator |
| Flooring | Tile, Wood |
Building Features
| Features | No Animal Home |
| Style | Attached |
| Construction Material | Cedar, Stucco |
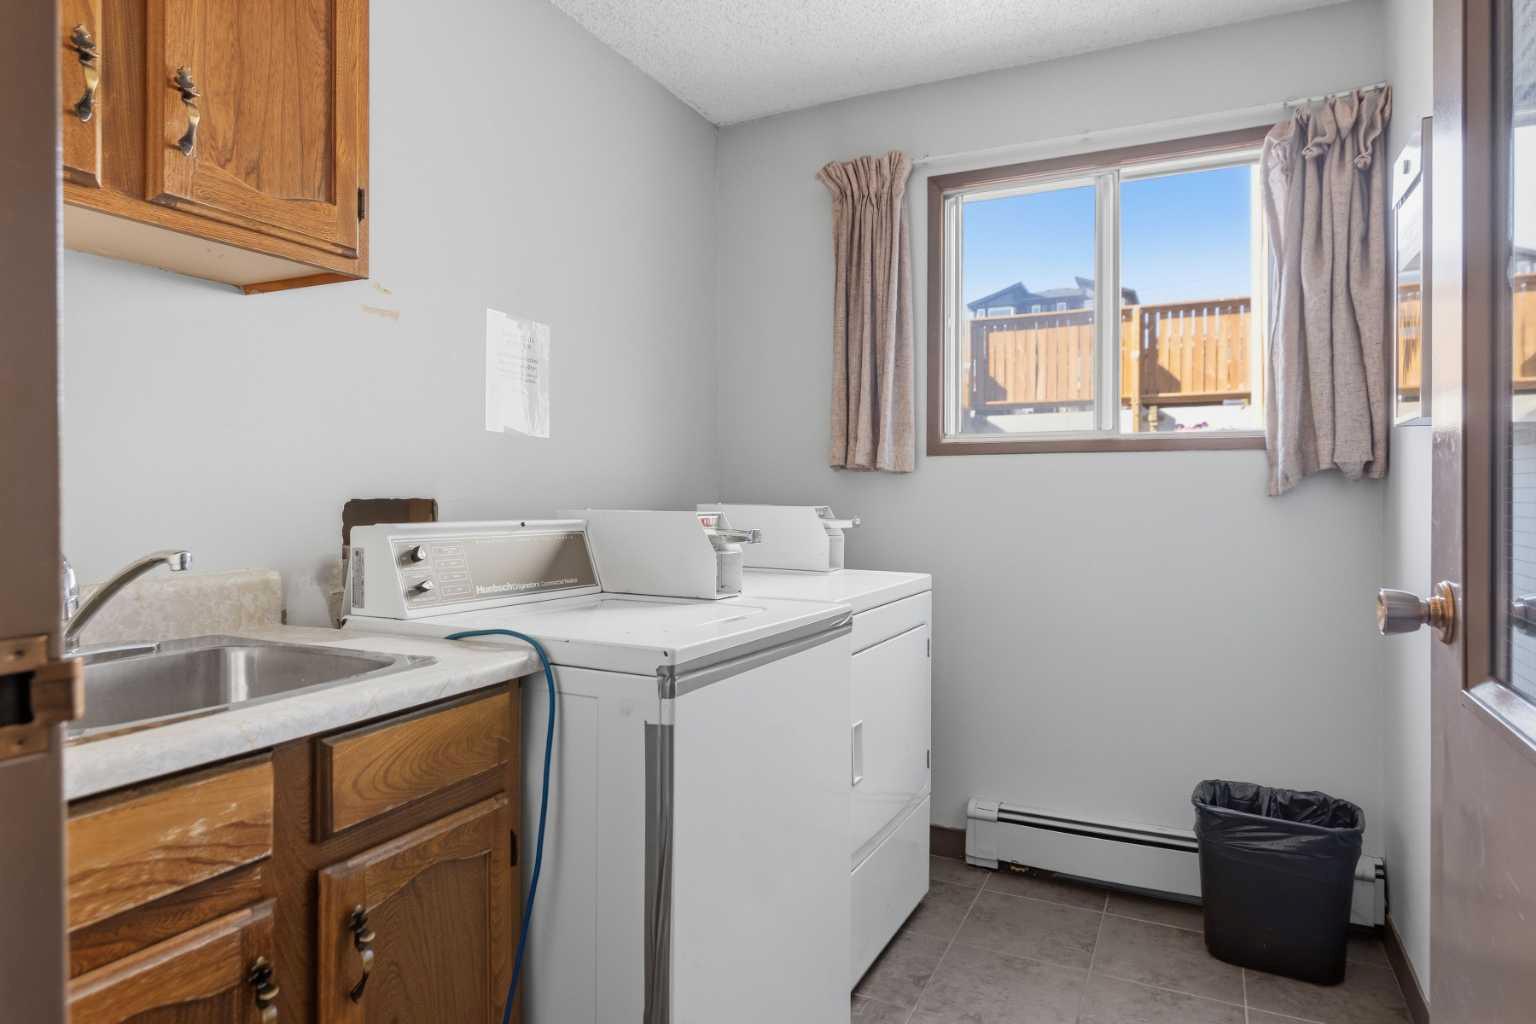
| Building Amenities | Laundry |
| Structures | Enclosed |
Heating & Cooling
| Cooling | None |
| Heating Type | Baseboard |
Exterior Features
| Exterior Finish | Cedar, Stucco |
Neighbourhood Features
| Community Features | None |
| Pets Allowed | Restrictions |
| Amenities Nearby | None |
Maintenance or Condo Information
| Maintenance Fees | $574 Monthly |
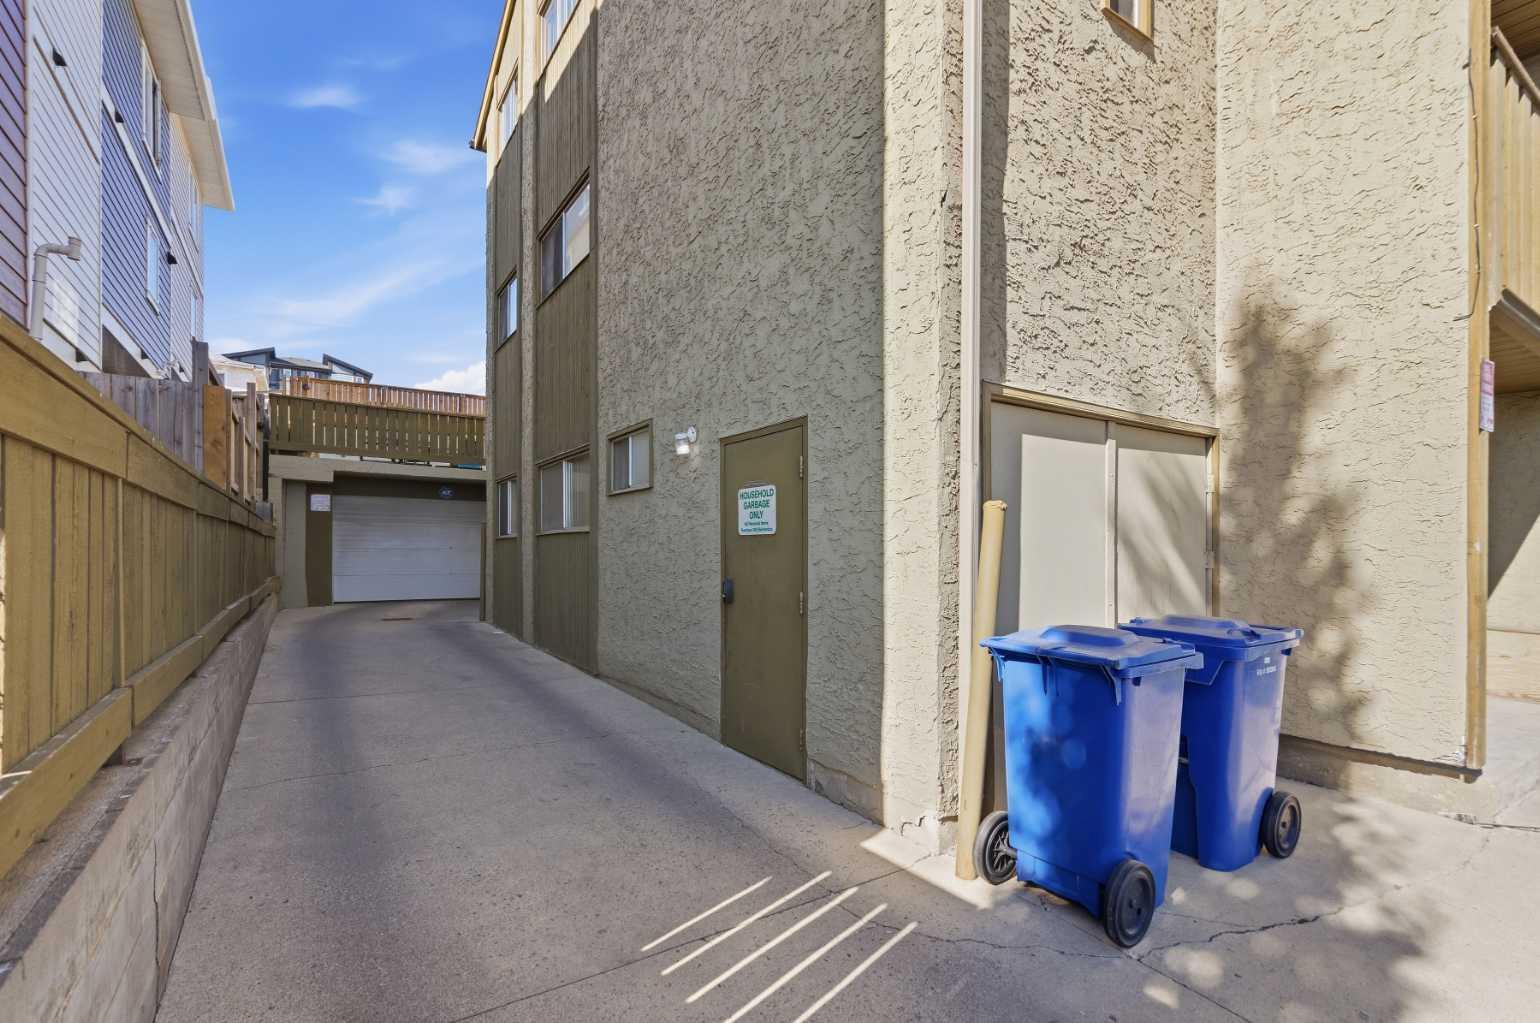
| Maintenance Fees Include | Common Area Maintenance, Heat, Insurance, Reserve Fund Contributions, Sewer, Trash, Water |
Parking
| Parking Type | Underground |
| Total Parking Spaces | 1 |
Interior Size
| Total Finished Area: | 702 sq ft |
| Total Finished Area (Metric): | 65.22 sq m |
Room Count
| Bedrooms: | 2 |
| Bathrooms: | 1 |
| Full Bathrooms: | 1 |
Lot Information
Legal
| Legal Description: | 0710407;7 |
| Title to Land: | Fee Simple |
- No Animal Home
- Balcony
- Courtyard
- Playground
- Dishwasher
- Electric Range
- Electric Stove
- Refrigerator
- Laundry
- None
- Cedar
- Stucco
- Underground
- Enclosed
Floor plan information is not available for this property.
Monthly Payment Breakdown
Loading Walk Score...
What's Nearby?
Powered by Yelp
REALTOR® Details
Carita Chan
- (403) 708-8320
- carita.chan@century21.ca
- Century 21 Bravo Realty