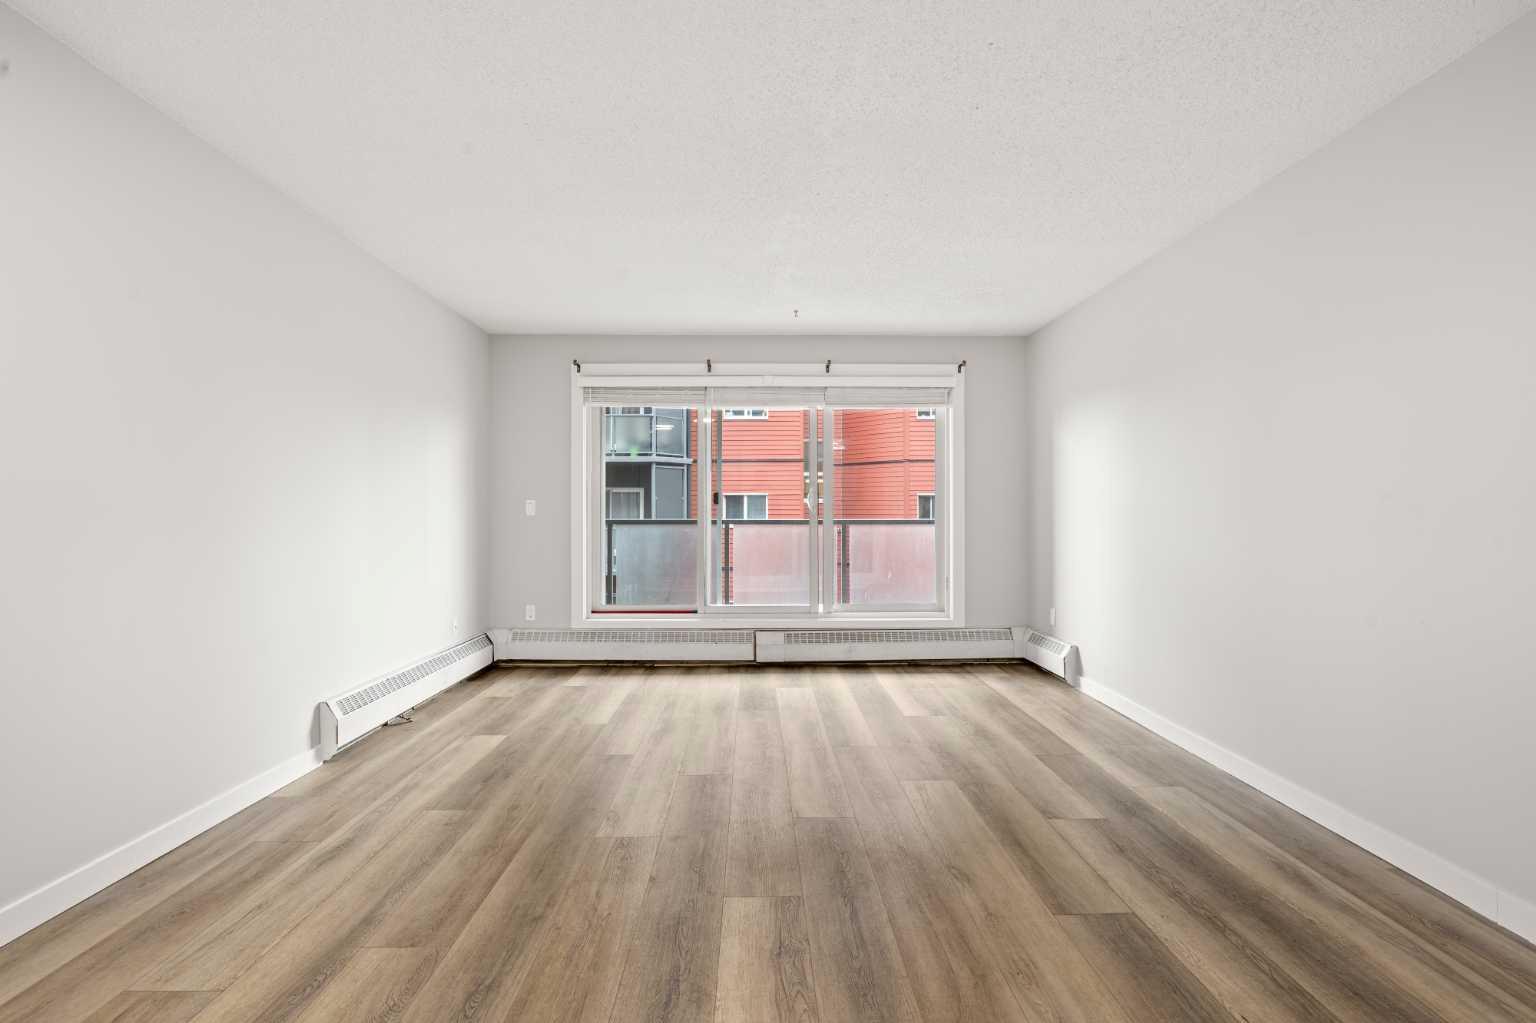
225, 333 Garry Crescent NE, Calgary, Alberta
Condo For Sale in Calgary, Alberta
$170,000
-
Property Type
 Condo
Condo
-
Bedrooms
 1
1
-
Bath
 1
1
-
Garage
 1
1
-
Sq Ft
 696
696
-
Year Built
 1980
1980
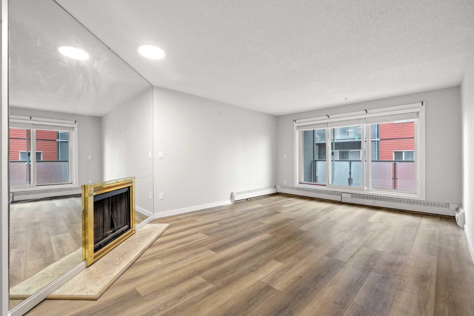
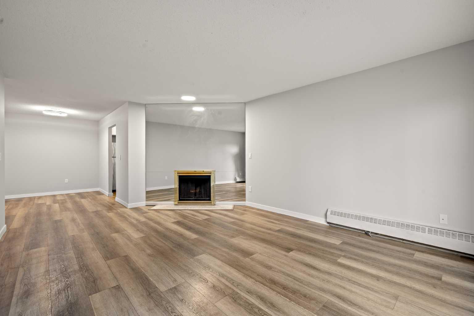
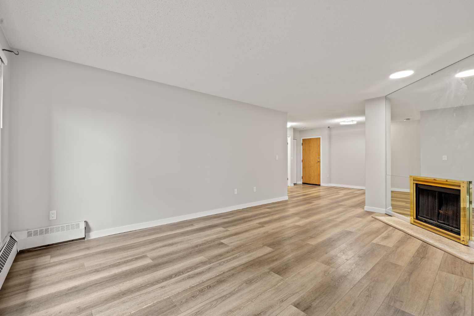
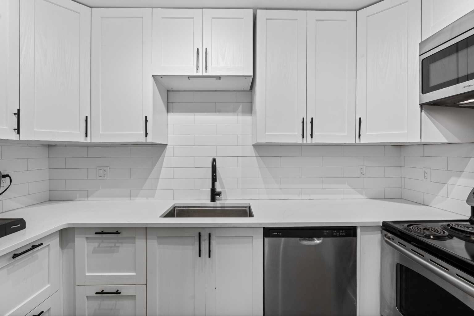
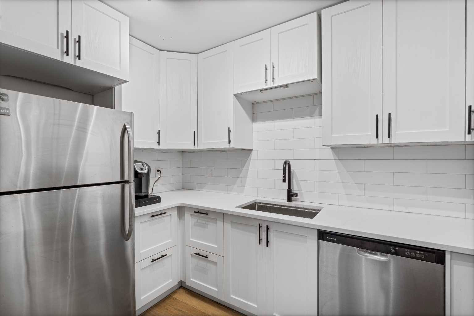
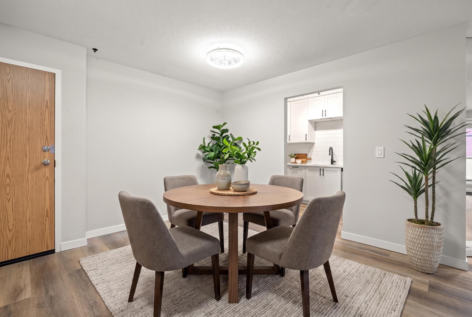
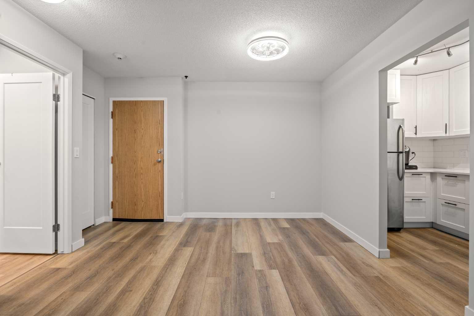
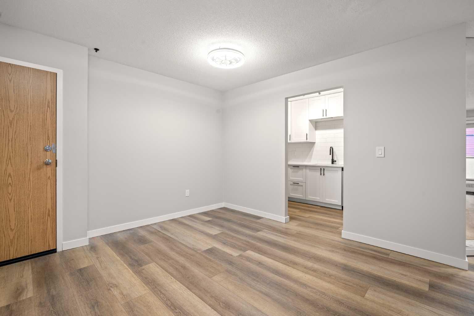
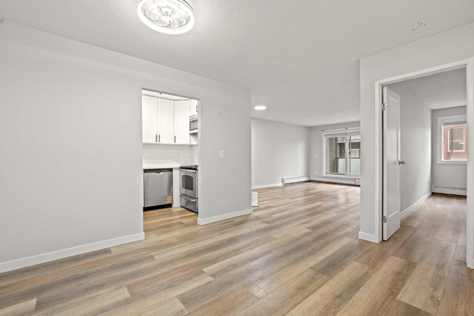
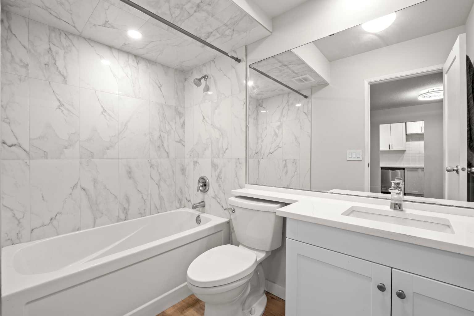
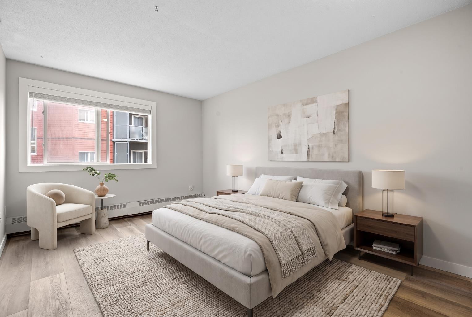
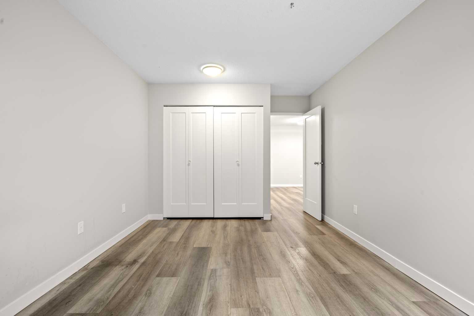
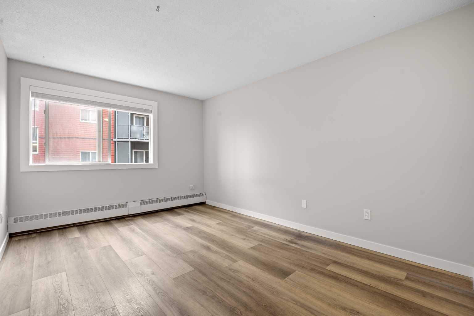
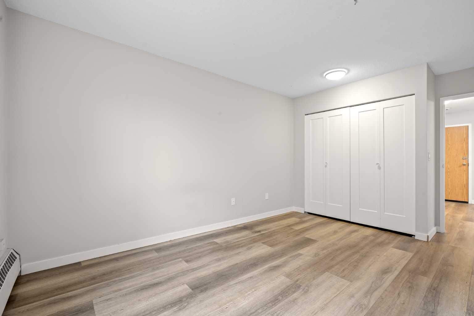
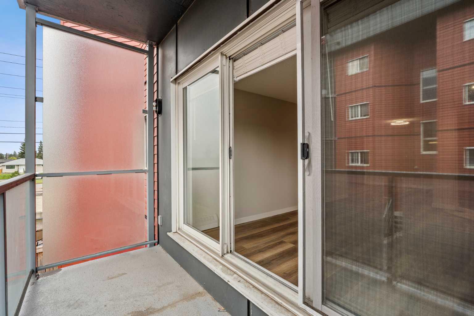
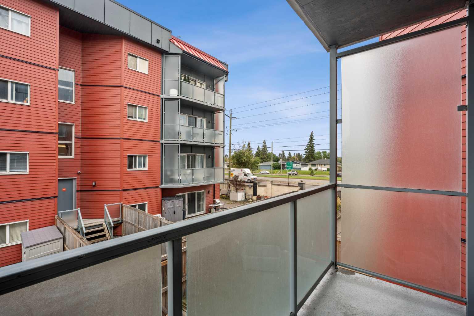
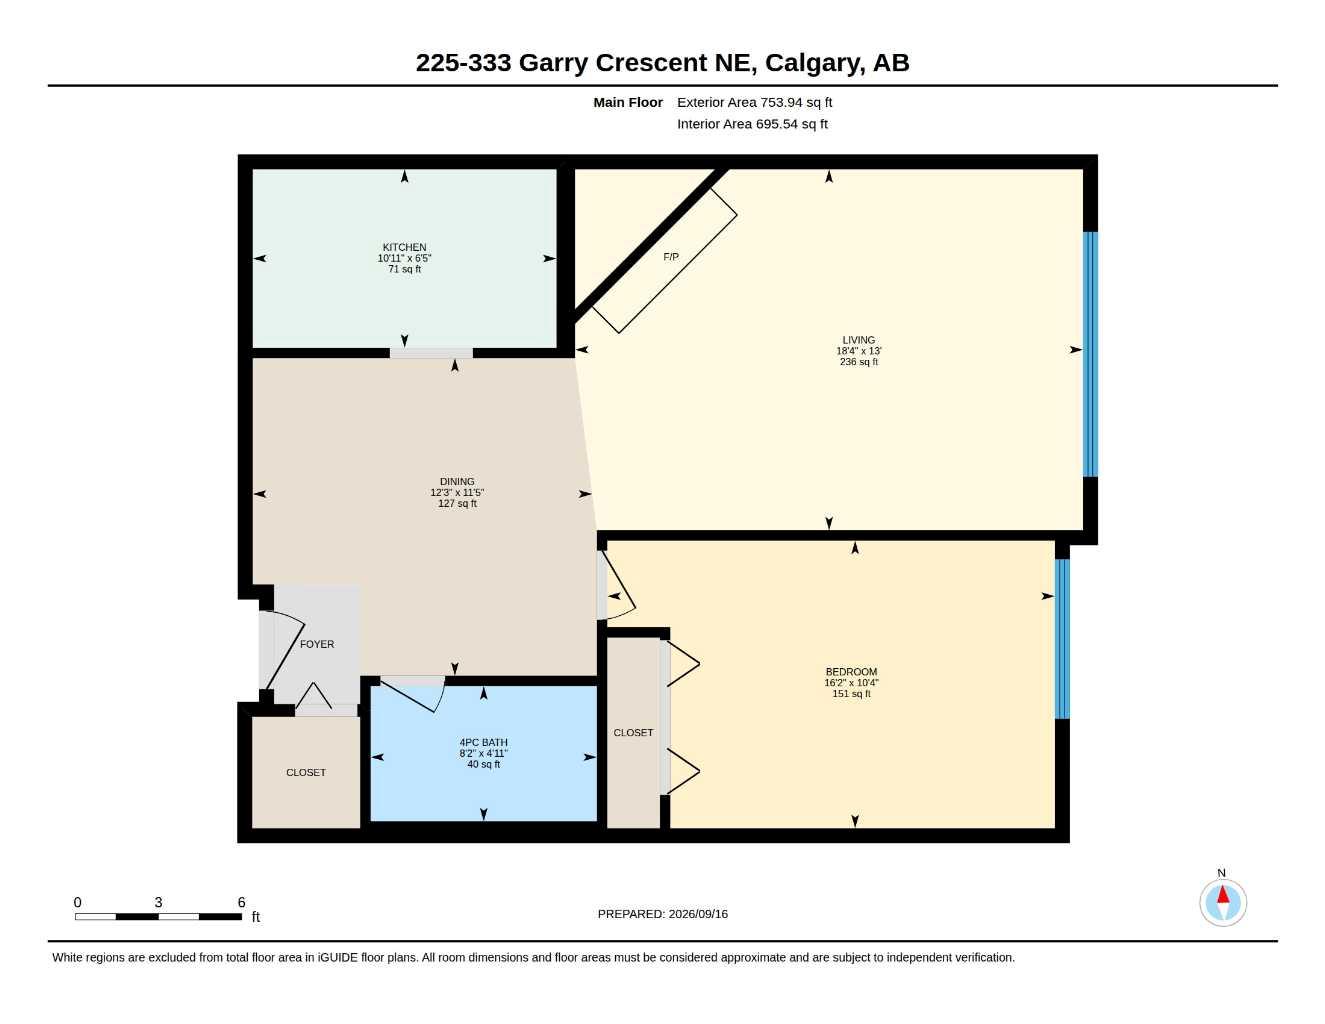
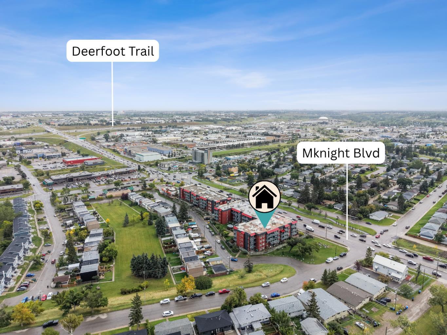
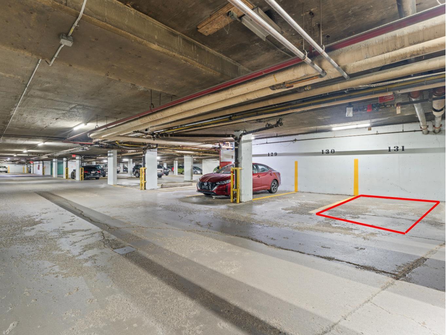
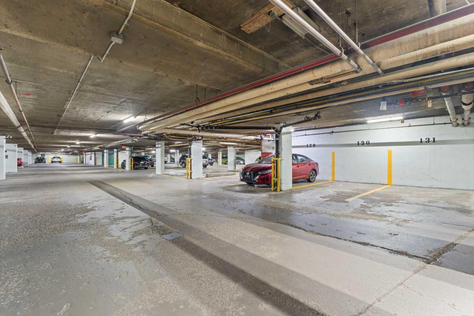
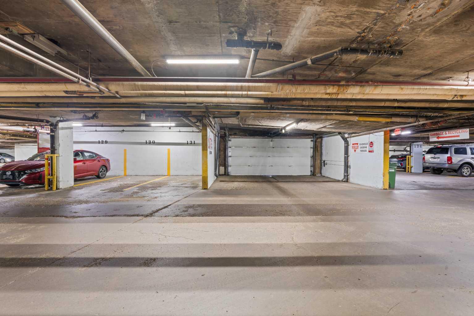
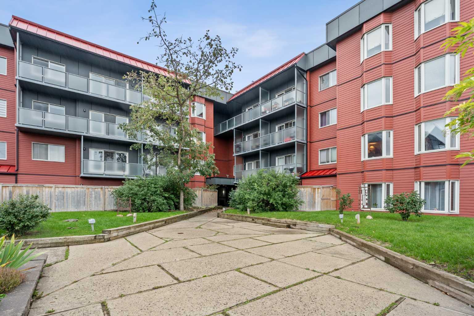
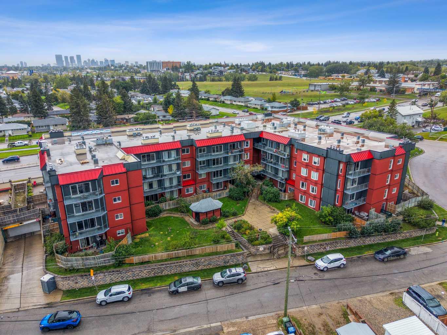
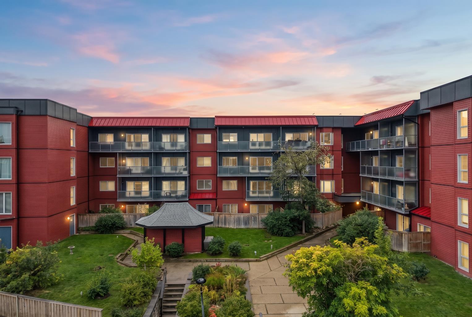
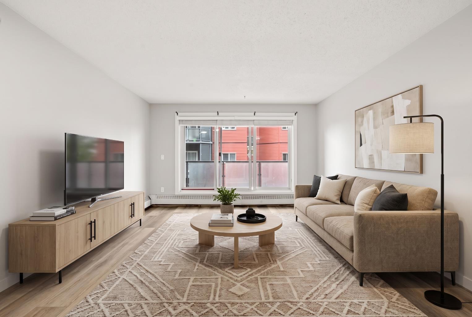
Experience exceptional value for $170,000.00 in this renovated, move-in-ready second-floor apartment, ideally located near both downtown Calgary and Calgary International Airport. Step inside to enjoy 695 sq. ft. of comfortable indoor living, featuring a thoughtful layout with one spacious bedroom, a four-piece bathroom, and a cozy fireplace that adds warmth and character. Relax outdoors on the good-sized balcony, perfect for morning coffee or evening downtime. You’ll also benefit from the convenience of one heated underground assigned parking stall, providing comfort and ease year-round. Don’t miss out on this fantastic opportunity—schedule your viewing today and make this desirable home yours!
| Street Address: | 225, 333 Garry Crescent NE |
| City: | Calgary |
| Province/State: | Alberta |
| Postal Code: | N/A |
| County/Parish: | Calgary |
| Subdivision: | Greenview |
| Country: | Canada |
| Latitude: | 51.09640644 |
| Longitude: | -114.05685884 |
| MLS® Number: | A2344391 |
| Price: | $170,000 |
| Property Area: | 696 Sq ft |
| Bedrooms: | 1 |
| Bathrooms Half: | 0 |
| Bathrooms Full: | 1 |
| Living Area: | 696 Sq ft |
| Building Area: | 0 Sq ft |
| Year Built: | 1980 |
| Listing Date: | Sep 15, 2026 |
| Garage Spaces: | 1 |
| Property Type: | Residential |
| Property Subtype: | Apartment |
| MLS Status: | Active |
Additional Details
| Flooring: | N/A |
| Construction: | Composite Siding,Vinyl Siding,Wood Frame |
| Parking: | Assigned,Heated Garage,Secured,Underground |
| Appliances: | Dishwasher,Electric Stove,Range Hood,Refrigerator |
| Stories: | N/A |
| Zoning: | M-C2 |
| Fireplace: | N/A |
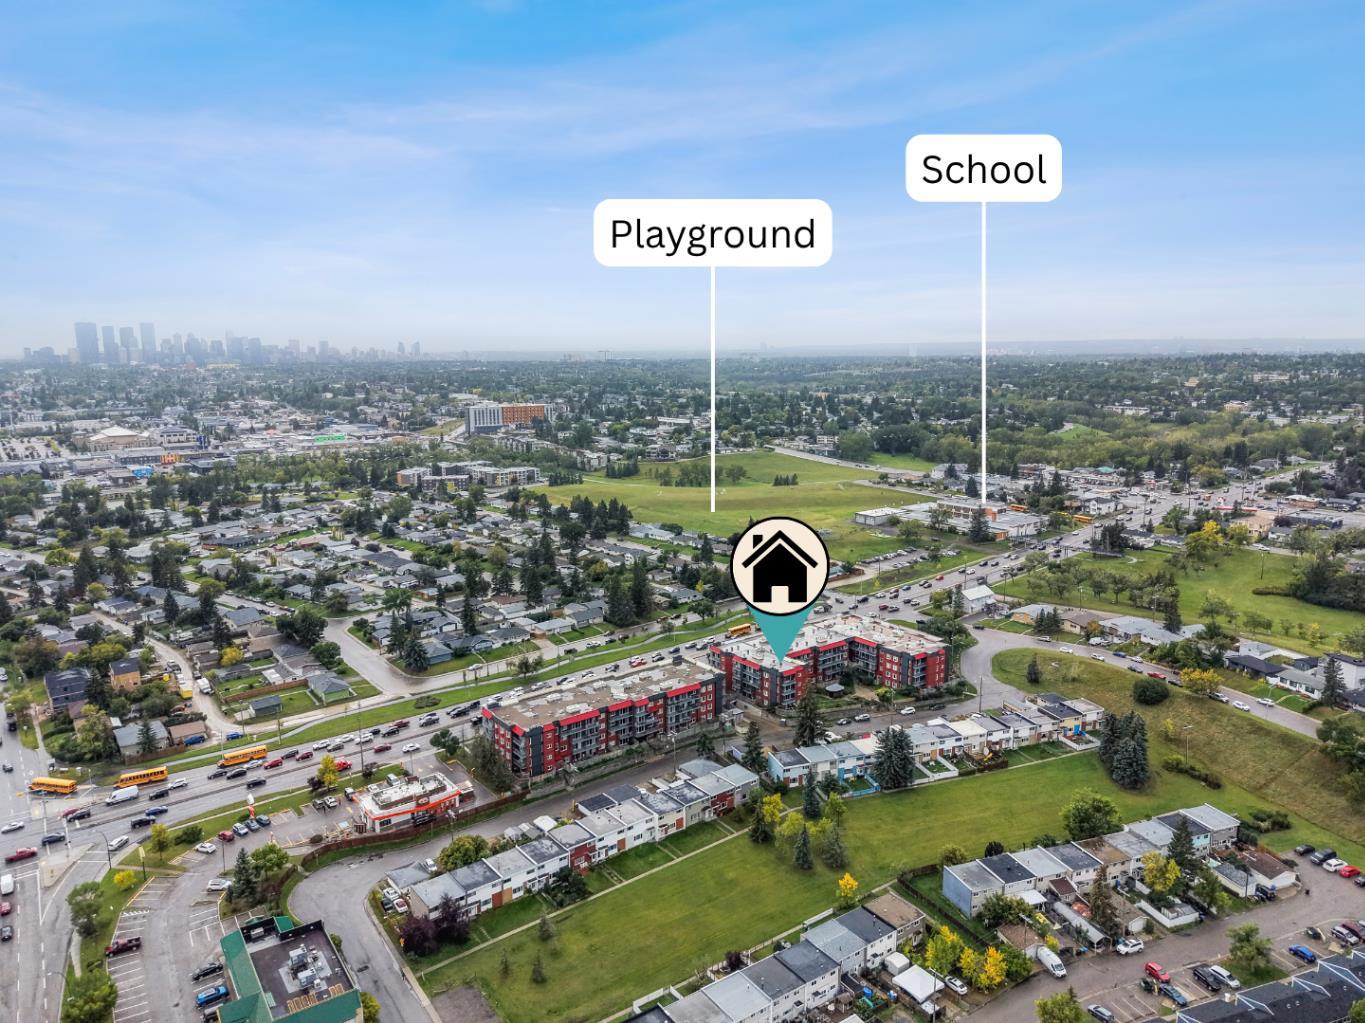
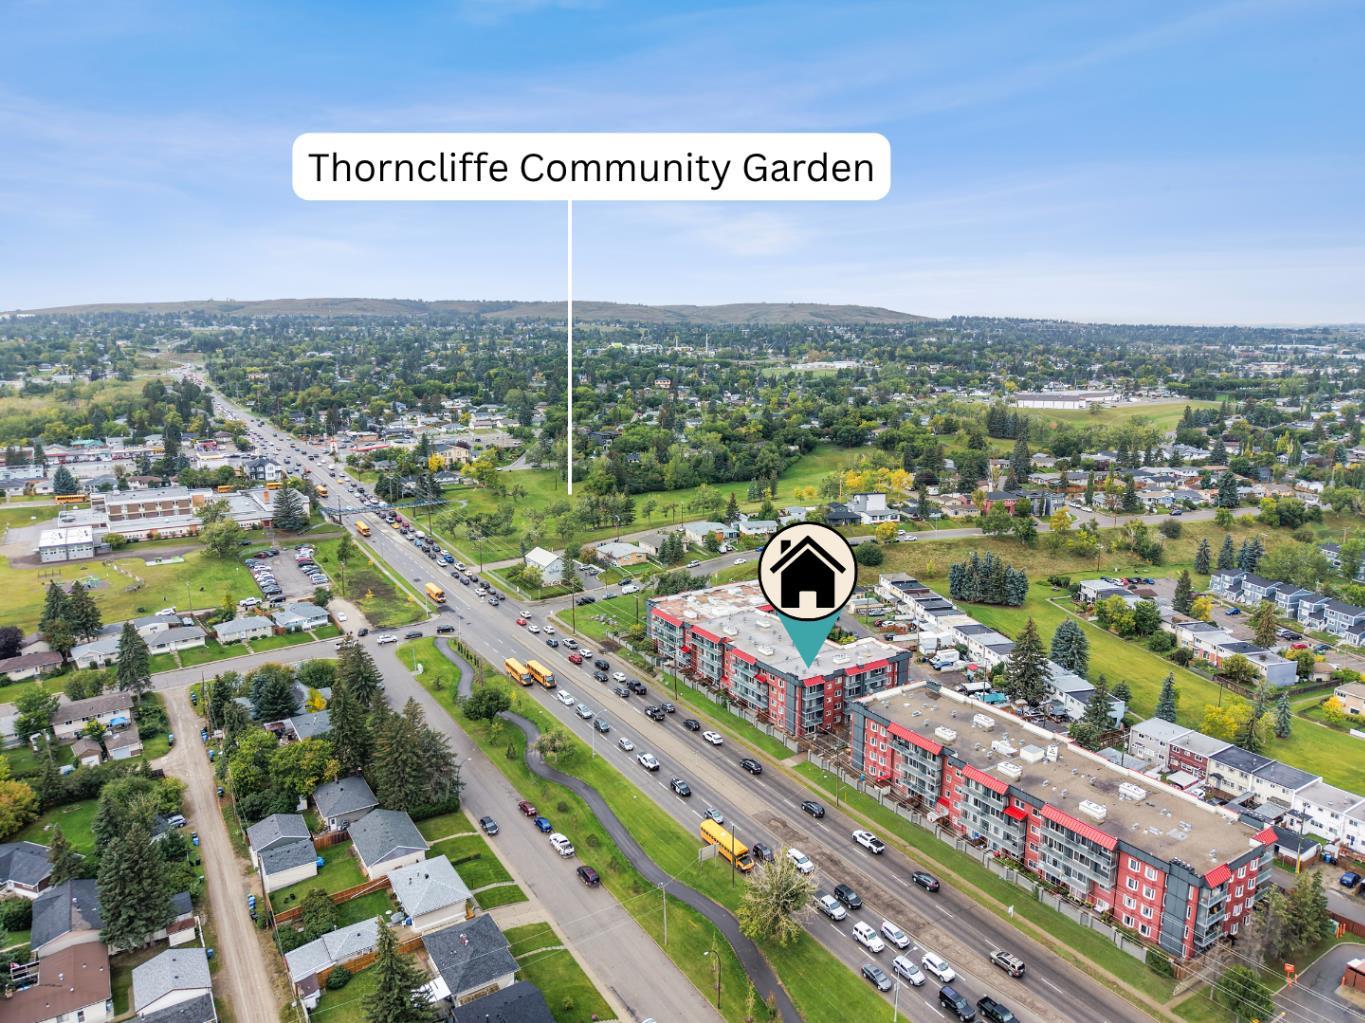
| Amenities: | Park,Playground,Schools Nearby,Shopping Nearby |
Utilities & Systems
| Heating: | Baseboard,Fireplace(s),Wood |
| Cooling: | None |
| Property Type | Residential |
| Building Type | Apartment |
| Storeys | 4 |
| Square Footage | 696 sqft |
| Community Name | Greenview |
| Subdivision Name | Greenview |
| Title | Fee Simple |
| Land Size | Unknown |
| Built in | 1980 |
| Annual Property Taxes | Contact listing agent |
| Parking Type | Underground |
Bedrooms
| Above Grade | 1 |
Bathrooms
| Total | 1 |
| Partial | 0 |
Interior Features
| Appliances Included | Dishwasher, Electric Stove, Range Hood, Refrigerator |
| Flooring | Laminate |
Building Features
| Features | Elevator, Storage |
| Style | Attached |
| Construction Material | Composite Siding, Vinyl Siding, Wood Frame |
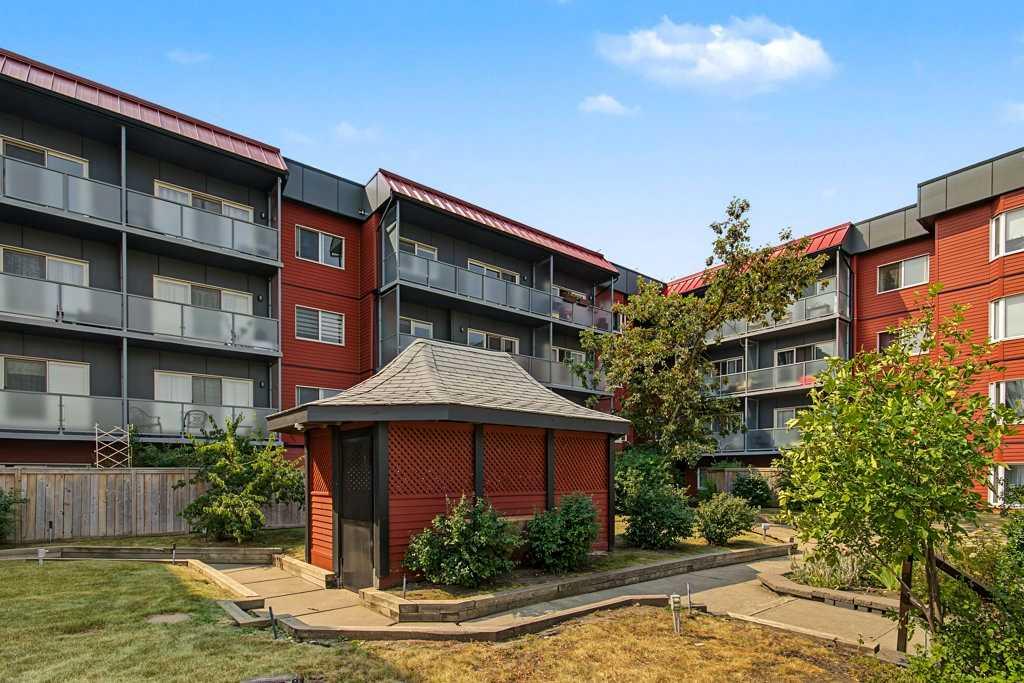
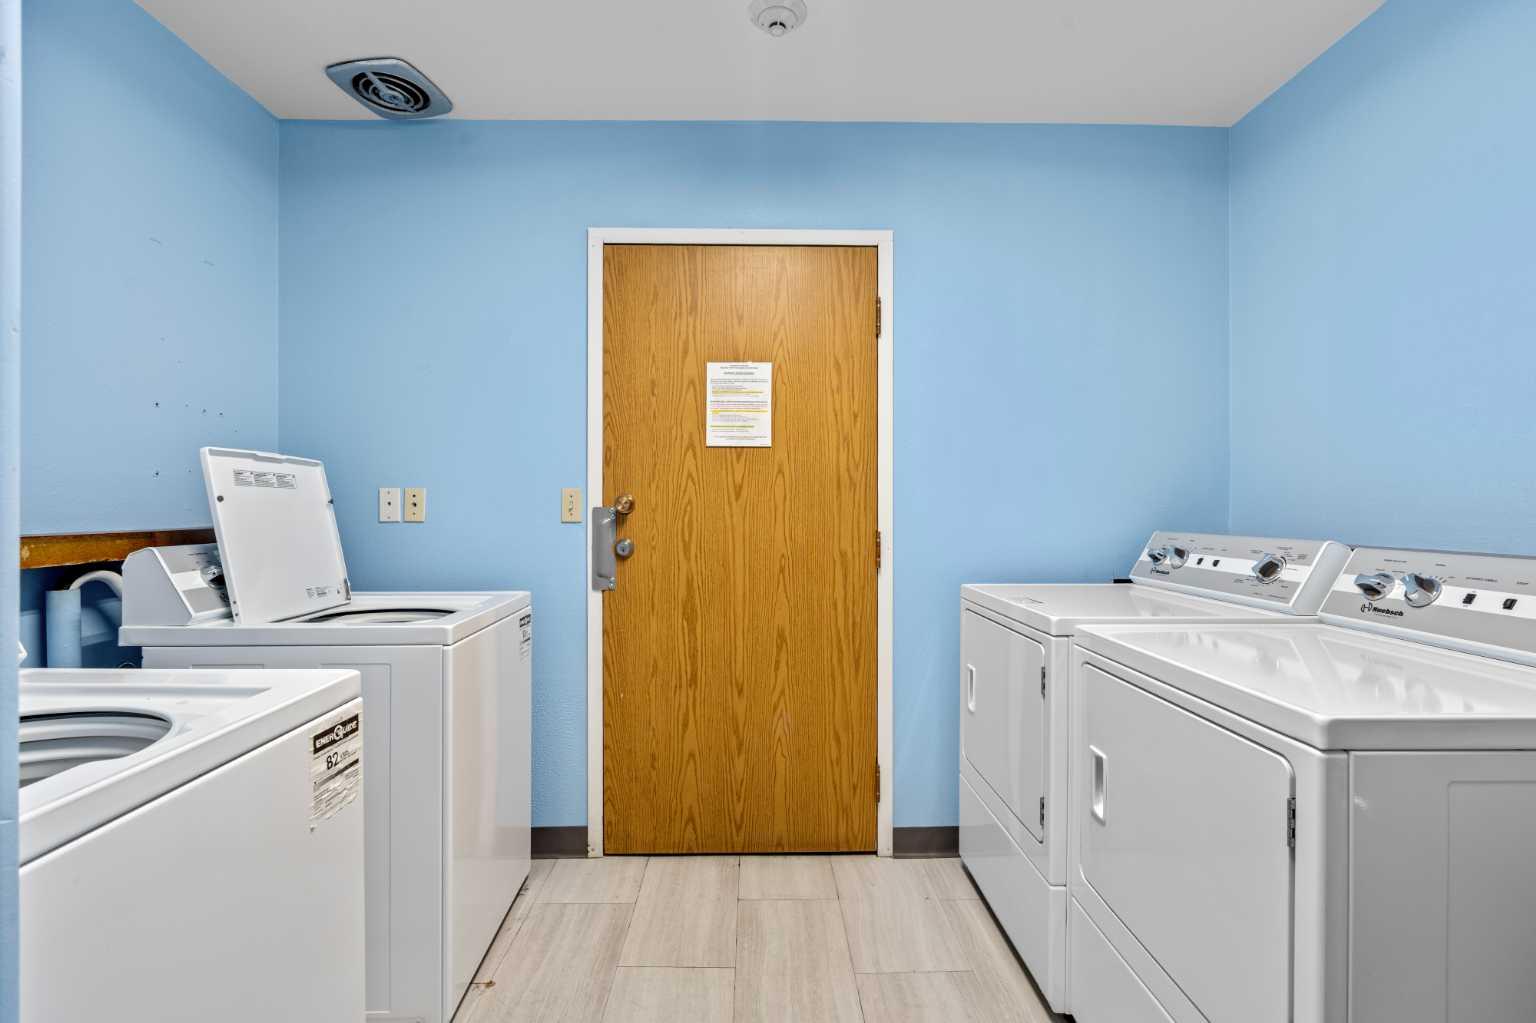
| Building Amenities | Elevator(s), Gazebo, Laundry, Secured Parking |
| Structures | Balcony(s) |
Heating & Cooling
| Cooling | None |
| Heating Type | Baseboard, Fireplace(s), Wood |
Exterior Features
| Exterior Finish | Composite Siding, Vinyl Siding, Wood Frame |
Neighbourhood Features
| Community Features | Park, Playground, Schools Nearby, Shopping Nearby |
| Pets Allowed | Restrictions |
| Amenities Nearby | Park, Playground, Schools Nearby, Shopping Nearby |
Maintenance or Condo Information
| Maintenance Fees | $593 Monthly |
| Maintenance Fees Include | Common Area Maintenance, Heat, Insurance, Interior Maintenance, Maintenance Grounds, Parking, Professional Management, Reserve Fund Contributions, Sewer, Snow Removal, Trash, Water |
Parking
| Parking Type | Underground |
| Total Parking Spaces | 1 |
Interior Size
| Total Finished Area: | 696 sq ft |
| Total Finished Area (Metric): | 64.62 sq m |
| Main Level: | 696 sq ft |
Room Count
| Bedrooms: | 1 |
| Bathrooms: | 1 |
| Full Bathrooms: | 1 |
| Rooms Above Grade: | 4 |
Lot Information
- Elevator
- Storage
- Balcony
- Dishwasher
- Electric Stove
- Range Hood
- Refrigerator
- Elevator(s)
- Gazebo
- Laundry
- Secured Parking
- None
- Park
- Playground
- Schools Nearby
- Shopping Nearby
- Composite Siding
- Vinyl Siding
- Wood Frame
- Living Room
- Wood Burning
- Poured Concrete
- Assigned
- Heated Garage
- Secured
- Underground
- Balcony(s)
Floor plan information is not available for this property.
Monthly Payment Breakdown
Loading Walk Score...
What's Nearby?
Powered by Yelp