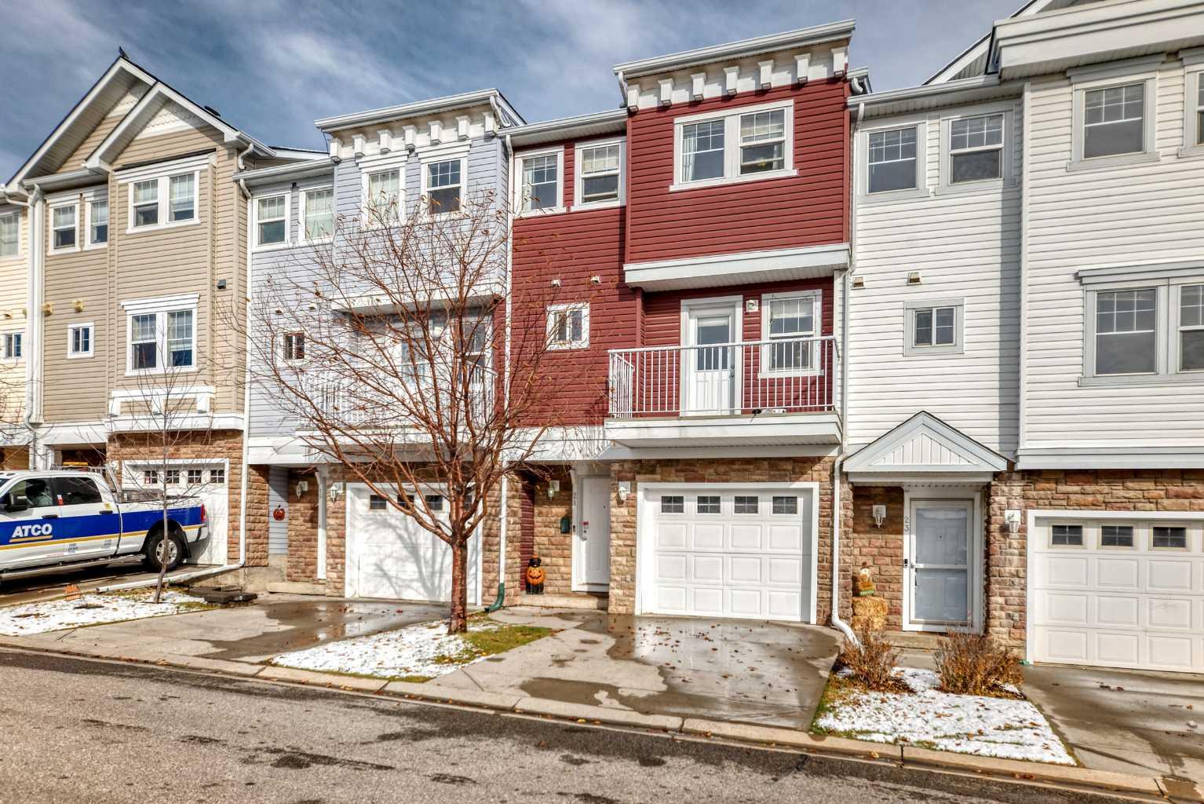
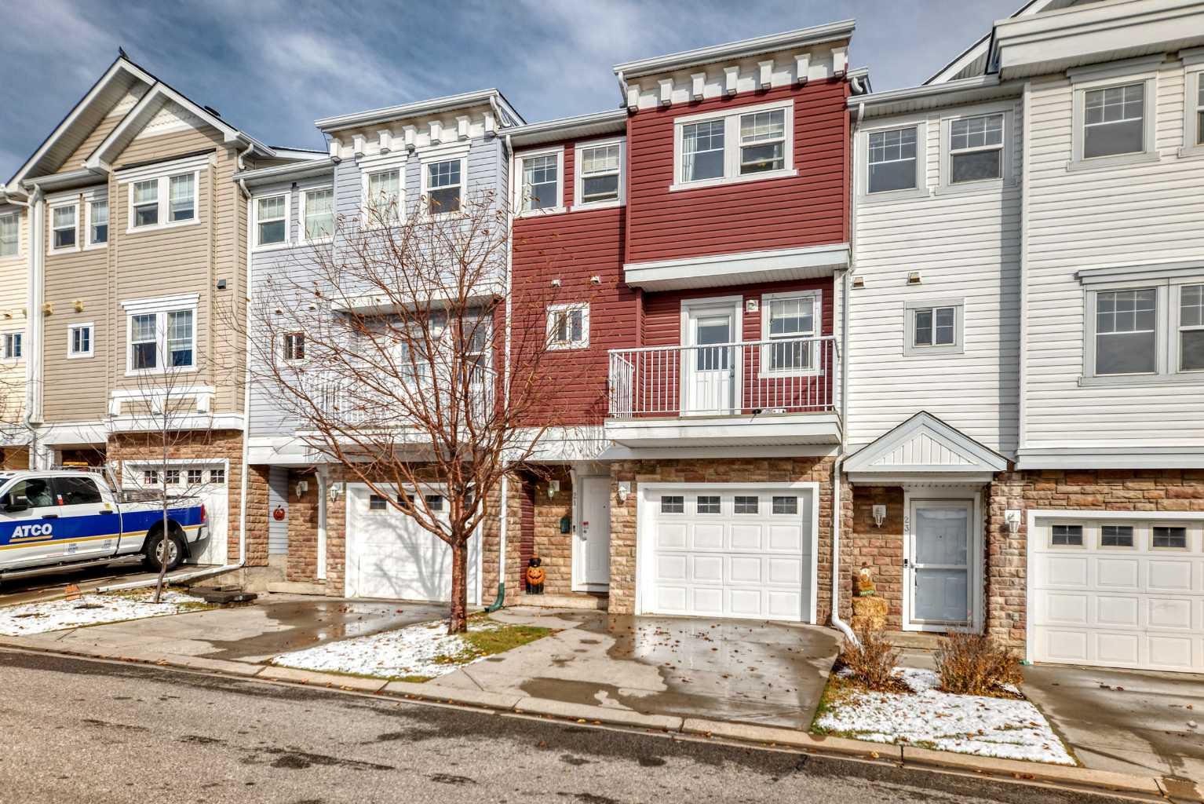
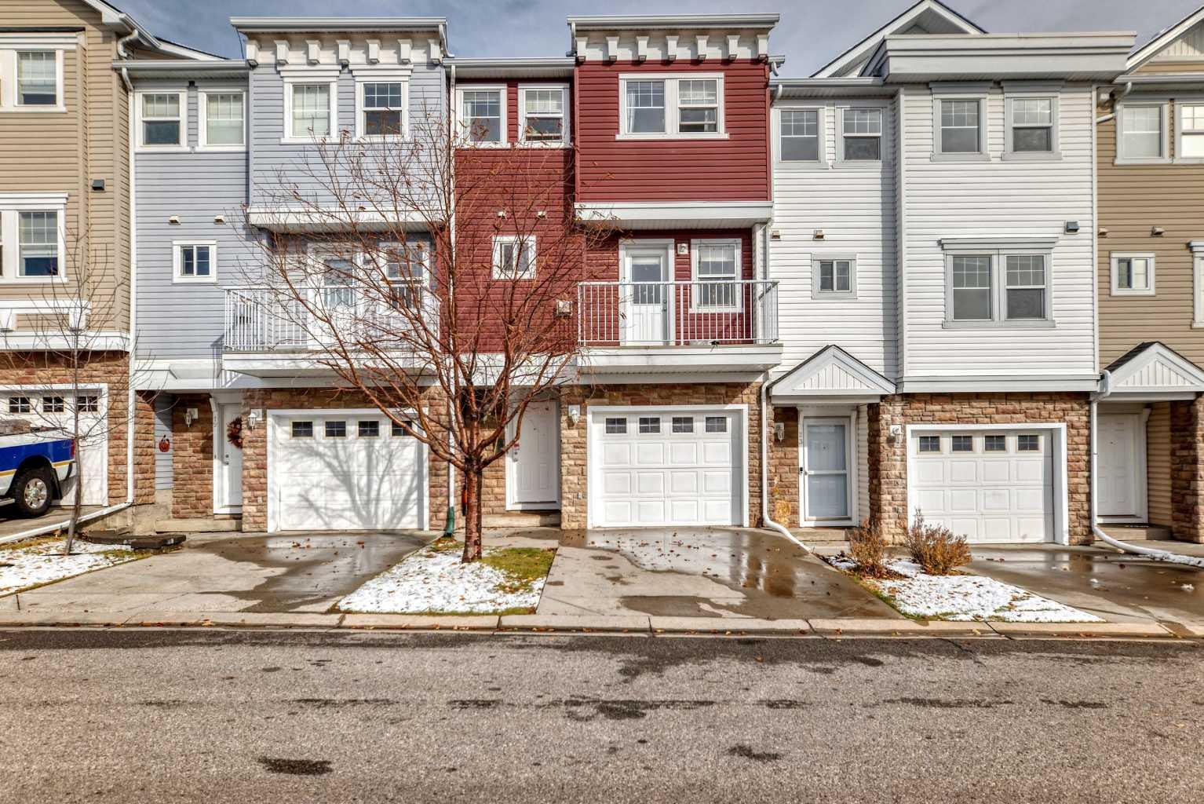
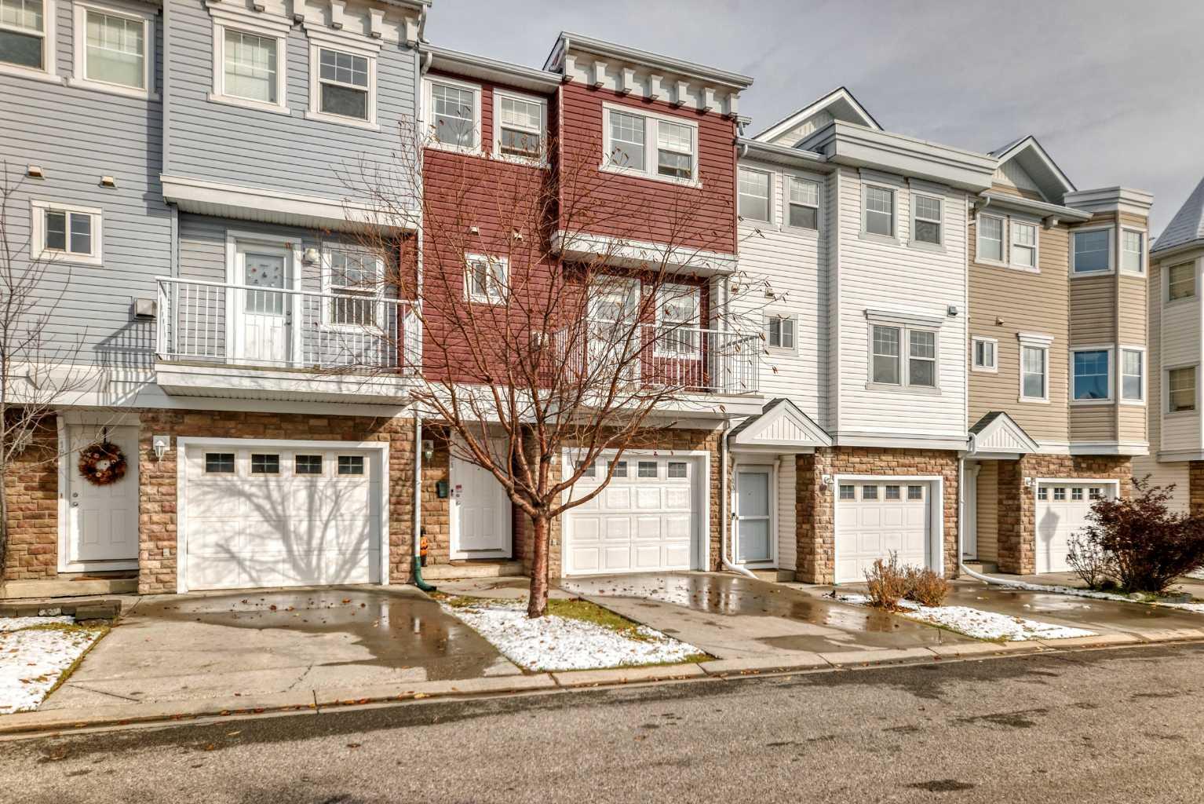
21 Tucker Circle , Okotoks, Alberta
Condo For Sale in Okotoks, Alberta
$439,900
-
Property Type
 Condo
-
Bedrooms
 3
-
Bath
 3
-
Garage
 1
-
Sq Ft
 1,444
-
Year Built
 2006
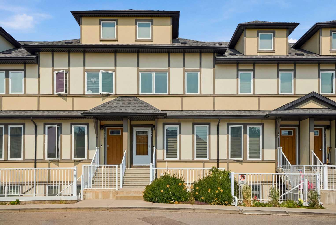
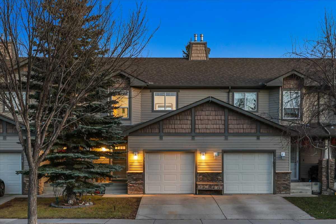
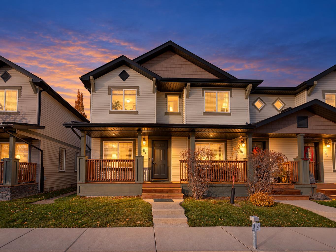
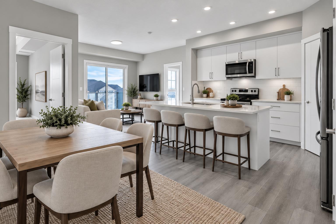
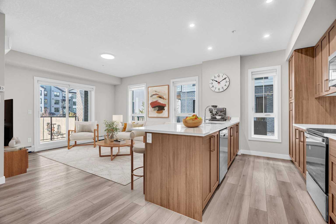
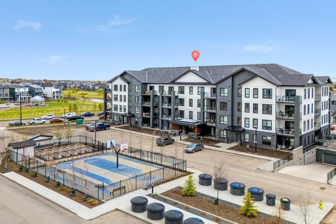
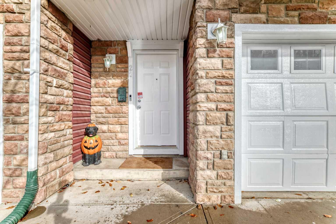
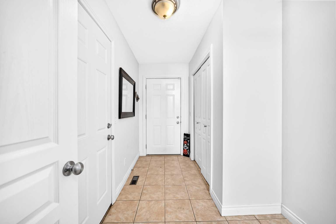
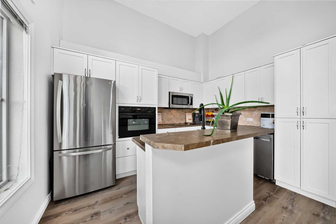
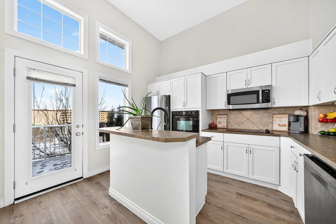
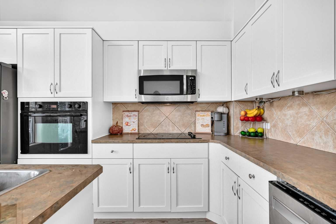
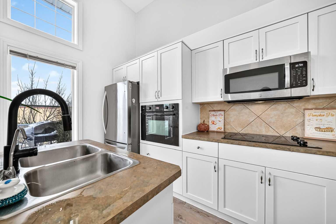
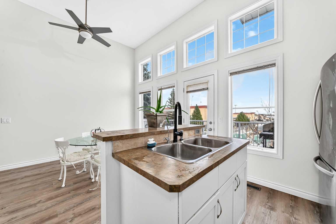
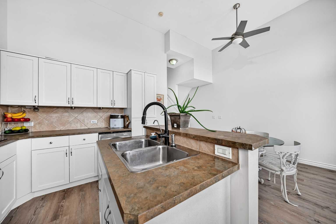
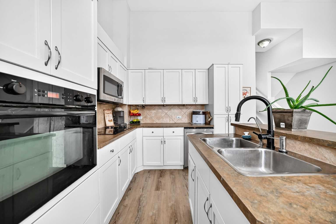
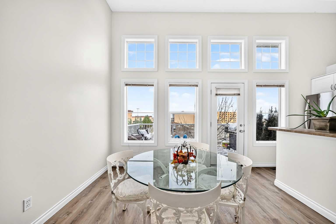
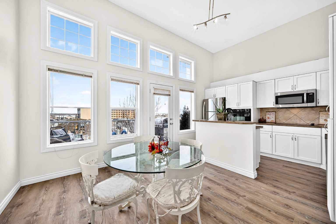
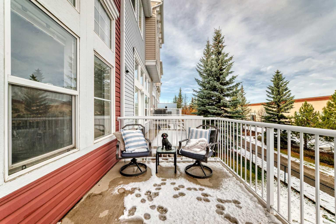
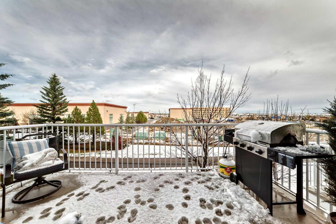
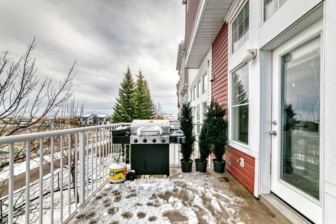
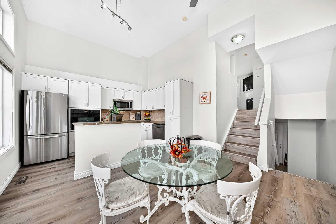
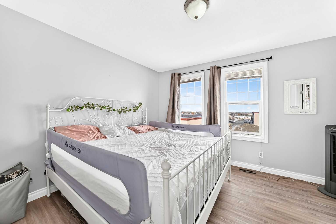
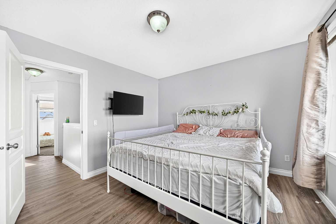
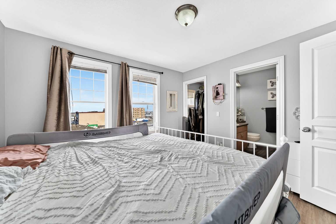
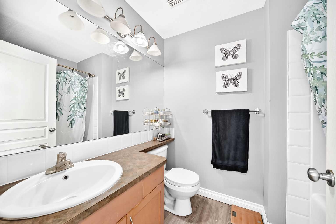
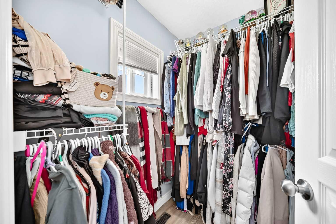
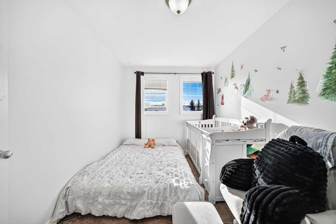
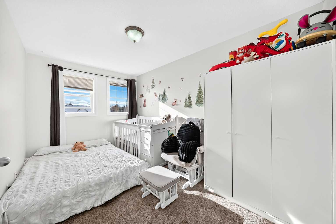
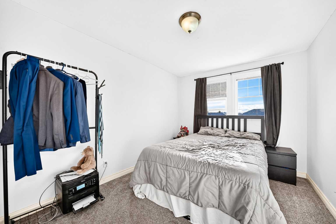
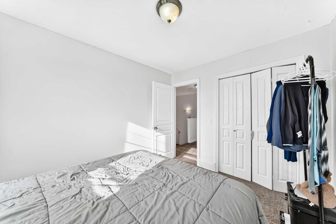
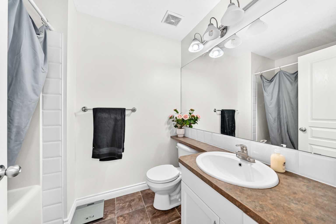
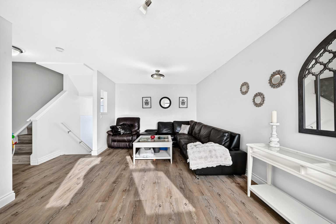
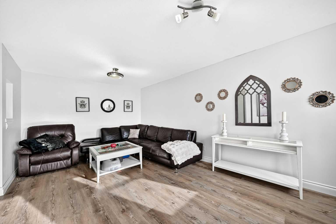
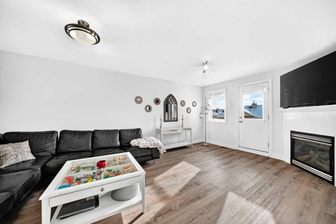
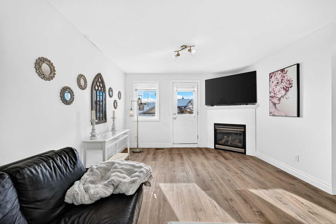
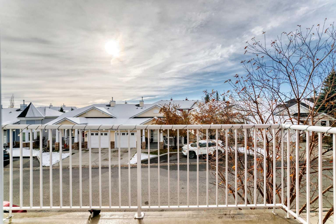
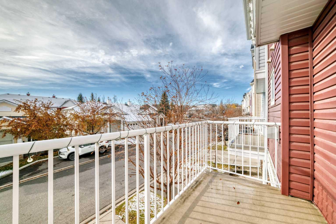
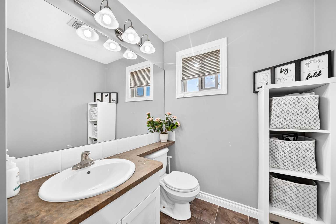
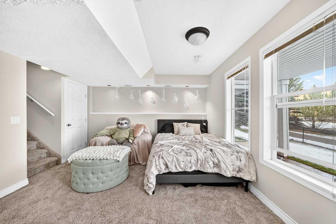
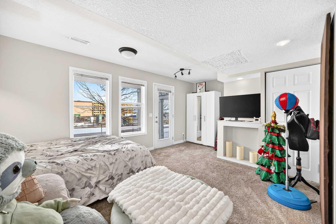
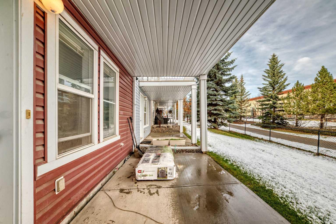
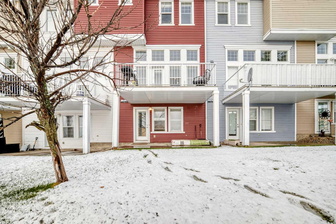
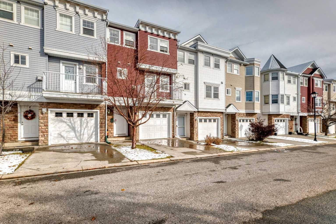
Step into Westmount, Okotoks, where this expansive townhome awaits—a haven crafted for comfortable living and outdoor enjoyment. Spanning over 1700 square feet between its finished levels, this 4 level split home offers ample space for families or those seeking an urban retreat with easy access to nature. Immediately upon entry, high ceilings create an airy feel, complemented by vinyl windows that flood the space with natural light. Carpet, ceramic tile, and vinyl plank flooring flow seamlessly throughout, providing both warmth and durability. Ascend to discover three generously sized bedrooms, including a luxurious primary suite featuring its own four-piece ensuite bath—a private sanctuary for relaxation. Below grade, a fully finished basement provides versatility with 257 square feet to configure as desired—a recreation room, home office, or whatever your imagination envisions. Outside, discover a beautifully landscaped backyard backing onto park/green space, offering tranquil views and endless possibilities for outdoor gatherings. A deck and balcony invite you to savor fresh air, while the single attached garage and additional parking space ensure convenient storage and accessibility. With association amenities including visitor parking and gazebo, alongside community features such as walking/bike paths and nearby schools and shopping, this home provides a complete package for modern living within this sought-after community. Connect with your favorite realtor and book your showing today!
| Street Address: | 21 Tucker Circle |
| City: | Okotoks |
| Province/State: | Alberta |
| Postal Code: | N/A |
| County/Parish: | Foothills County |
| Subdivision: | Westmount_OK |
| Country: | Canada |
| Latitude: | 50.70593020 |
| Longitude: | -113.97988430 |
| MLS® Number: | A2354952 |
| Price: | $439,900 |
| Property Area: | 1,444 Sq ft |
| Bedrooms: | 3 |
| Bathrooms Half: | 1 |
| Bathrooms Full: | 2 |
| Living Area: | 1,444 Sq ft |
| Building Area: | 0 Sq ft |
| Year Built: | 2006 |
| Listing Date: | Oct 28, 2026 |
| Garage Spaces: | 1 |
| Property Type: | Residential |
| Property Subtype: | Row/Townhouse |
| MLS Status: | Active |
Additional Details
| Flooring: | N/A |
| Construction: | Concrete,Post & Beam,Stone,Vinyl Siding,Wood Frame |
| Parking: | Driveway,Front Drive,Garage Door Opener,Garage Faces Front,Single Garage Attached |
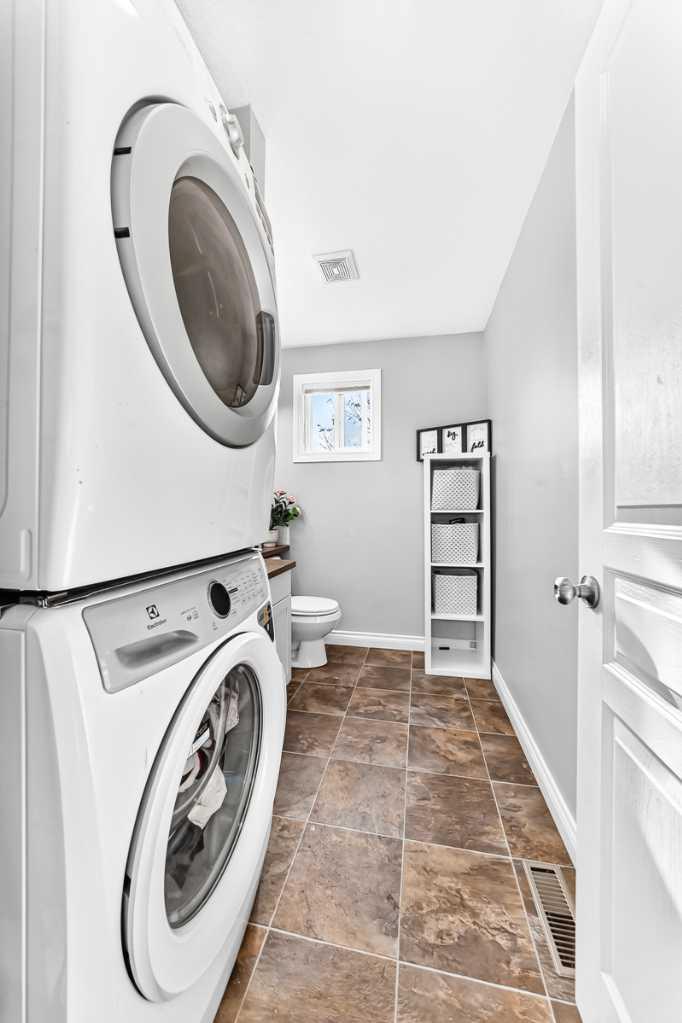
| Appliances: | Built-In Oven,Dishwasher,Electric Cooktop,Refrigerator,Washer/Dryer Stacked,Window Coverings |
| Stories: | N/A |
| Zoning: | NC |
| Fireplace: | N/A |
| Amenities: | Park,Schools Nearby,Shopping Nearby,Sidewalks,Street Lights,Walking/Bike Paths |
Utilities & Systems
| Heating: | Central,Forced Air,Natural Gas |
| Cooling: | None |
| Property Type | Residential |
| Building Type | Row/Townhouse |
| Square Footage | 1,444 sqft |
| Community Name | Westmount_OK |
| Subdivision Name | Westmount_OK |
| Title | Fee Simple |
| Land Size | 1,588 sqft |
| Built in | 2006 |
| Annual Property Taxes | Contact listing agent |
| Parking Type | Garage |
Bedrooms
| Above Grade | 3 |
Bathrooms
| Total | 3 |
| Partial | 1 |
Interior Features
| Appliances Included | Built-In Oven, Dishwasher, Electric Cooktop, Refrigerator, Washer/Dryer Stacked, Window Coverings |
| Flooring | Carpet, Ceramic Tile, Vinyl Plank |
Building Features
| Features | High Ceilings, No Smoking Home, Vinyl Windows |
| Style | Attached |
| Construction Material | Concrete, Post & Beam, Stone, Vinyl Siding, Wood Frame |
| Building Amenities | Gazebo, Visitor Parking |
| Structures | Balcony(s), Deck |
Heating & Cooling
| Cooling | None |
| Heating Type | Central, Forced Air, Natural Gas |
Exterior Features
| Exterior Finish | Concrete, Post & Beam, Stone, Vinyl Siding, Wood Frame |
Neighbourhood Features
| Community Features | Park, Schools Nearby, Shopping Nearby, Sidewalks, Street Lights, Walking/Bike Paths |
| Pets Allowed | Yes |
| Amenities Nearby | Park, Schools Nearby, Shopping Nearby, Sidewalks, Street Lights, Walking/Bike Paths |
Maintenance or Condo Information
| Maintenance Fees | $201 Monthly |
| Maintenance Fees Include | Maintenance Grounds, Professional Management, Reserve Fund Contributions, Sewer, Snow Removal, Water |
Parking
| Parking Type | Garage |
| Total Parking Spaces | 2 |
Interior Size
| Total Finished Area: | 1,444 sq ft |
| Total Finished Area (Metric): | 134.15 sq m |
| Main Level: | 269 sq ft |
| Upper Level: | 1,059 sq ft |
| Below Grade: | 257 sq ft |
Room Count
| Bedrooms: | 3 |
| Bathrooms: | 3 |
| Full Bathrooms: | 2 |
| Half Bathrooms: | 1 |
| Rooms Above Grade: | 6 |
Lot Information
| Lot Size: | 1,588 sq ft |
| Lot Size (Acres): | 0.04 acres |
| Frontage: | 19 ft |
- High Ceilings
- No Smoking Home
- Vinyl Windows
- Balcony
- BBQ gas line
- Built-In Oven
- Dishwasher
- Electric Cooktop
- Refrigerator
- Washer/Dryer Stacked
- Window Coverings
- Gazebo
- Visitor Parking
- Full
- Park
- Schools Nearby
- Shopping Nearby
- Sidewalks
- Street Lights
- Walking/Bike Paths
- Concrete
- Post & Beam
- Stone
- Vinyl Siding
- Wood Frame
- Family Room
- Gas
- Mantle
- Tile
- Poured Concrete
- Back Yard
- Backs on to Park/Green Space
- Landscaped
- Low Maintenance Landscape
- Driveway
- Front Drive
- Garage Door Opener
- Garage Faces Front
- Single Garage Attached
- Balcony(s)
- Deck
Floor plan information is not available for this property.
Monthly Payment Breakdown
Loading Walk Score...
What's Nearby?
Powered by Yelp
REALTOR® Details
Corey Cameron
- (403) 262-7653
- coreycameronrealestate@gmail.com
- eXp Realty