3413, 100 Banister Drive , Okotoks, Alberta
Condo For Sale in Okotoks, Alberta
$436,915
-
Property Type
 Condo
Condo
-
Bedrooms
 2
2
-
Bath
 2
2
-
Garage
 0
0
-
Sq Ft
 897
897
-
Year Built
 2025
2025
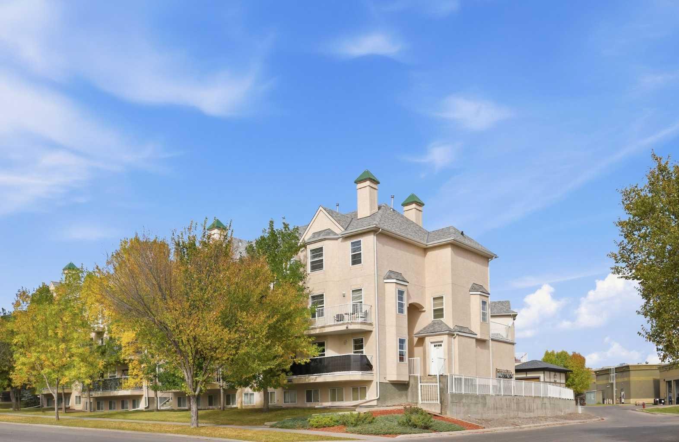
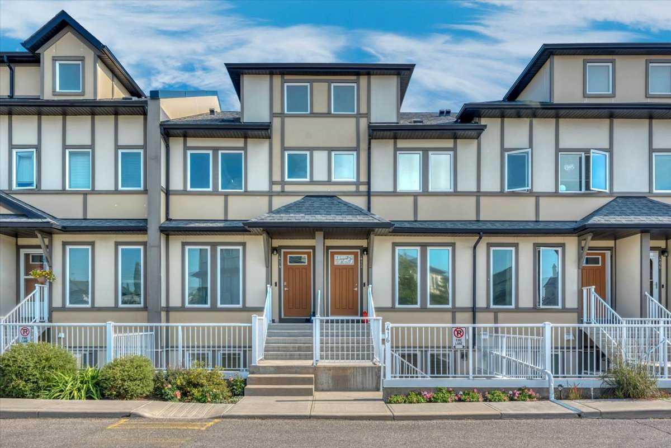
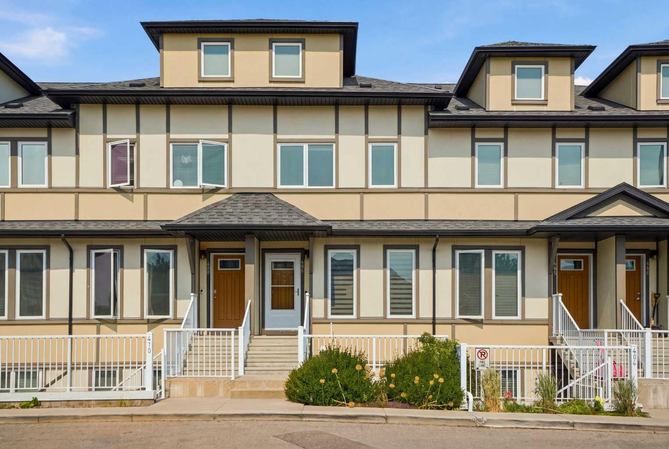
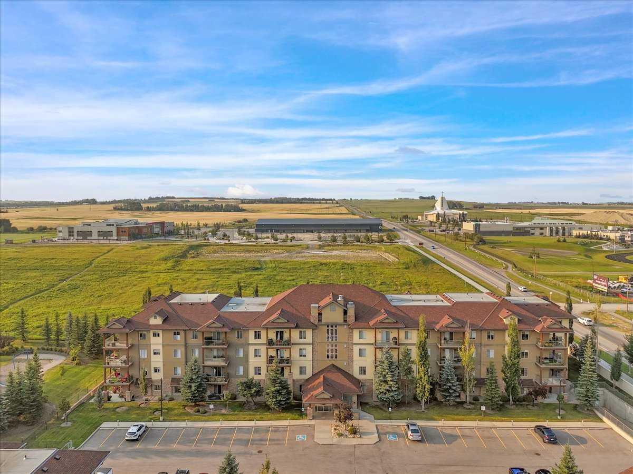
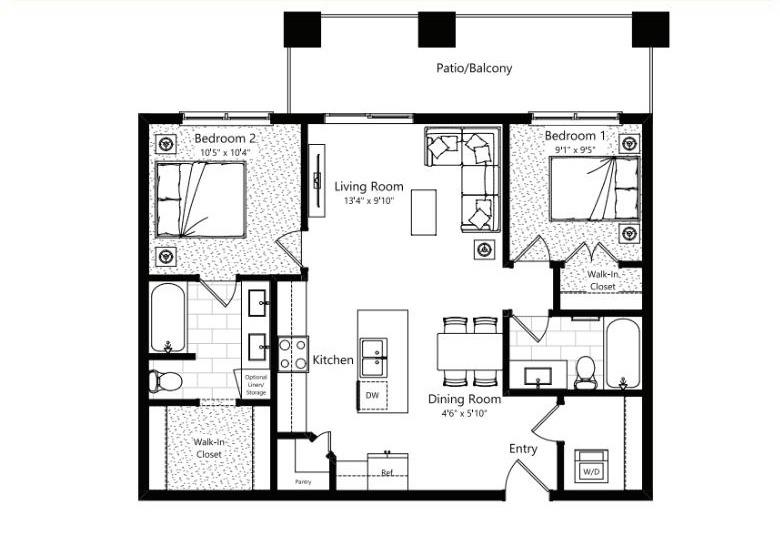
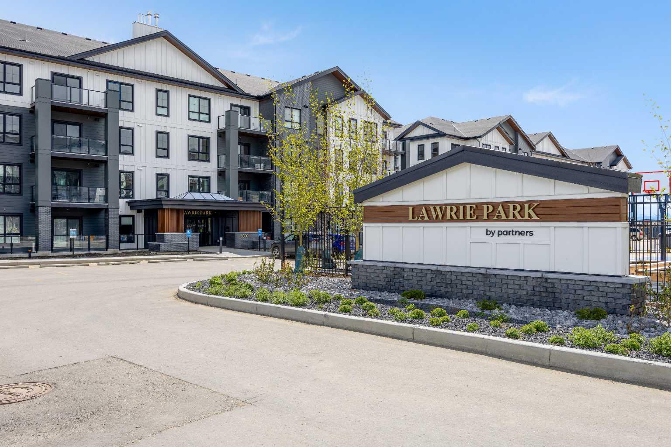
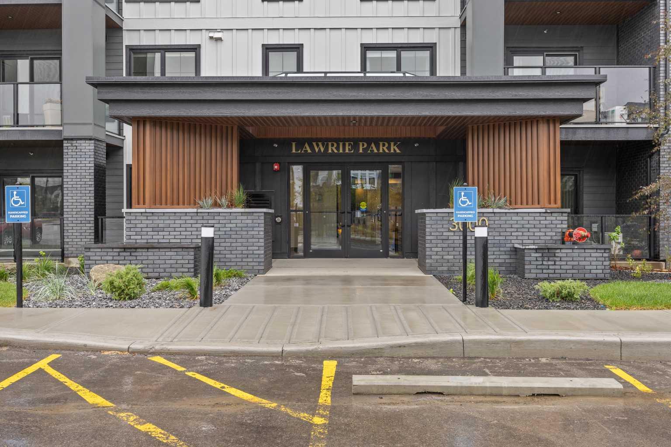
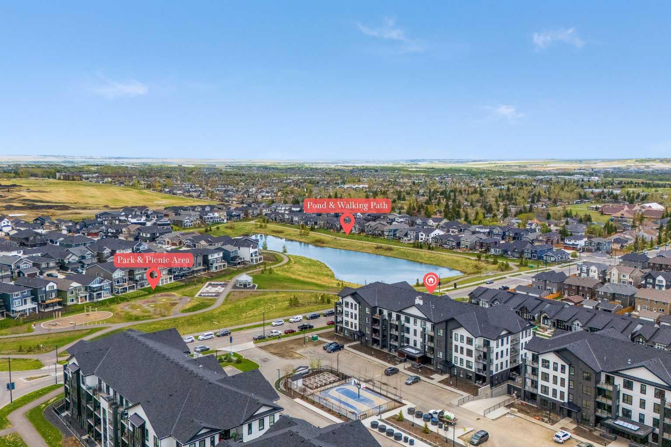
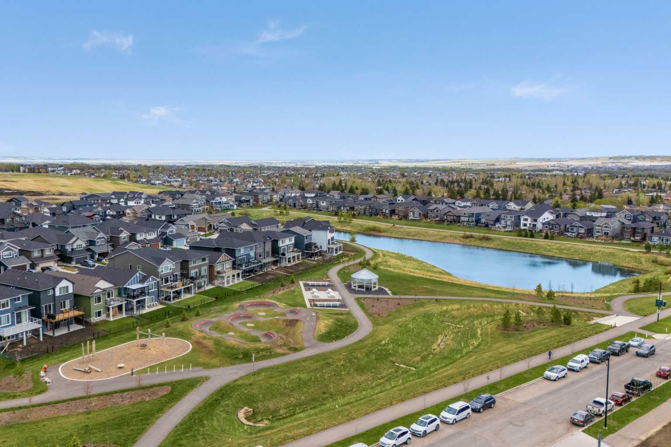
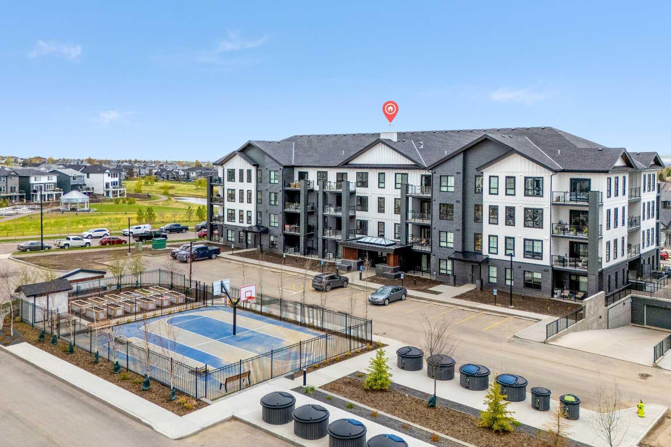
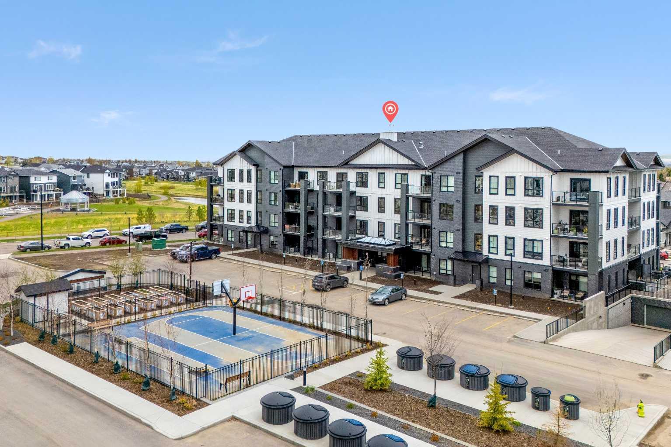
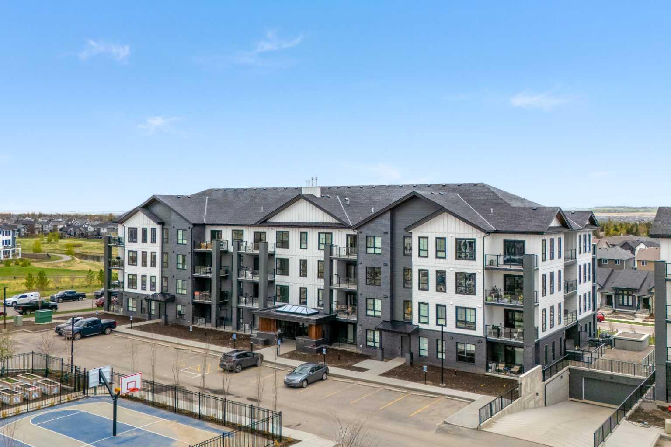
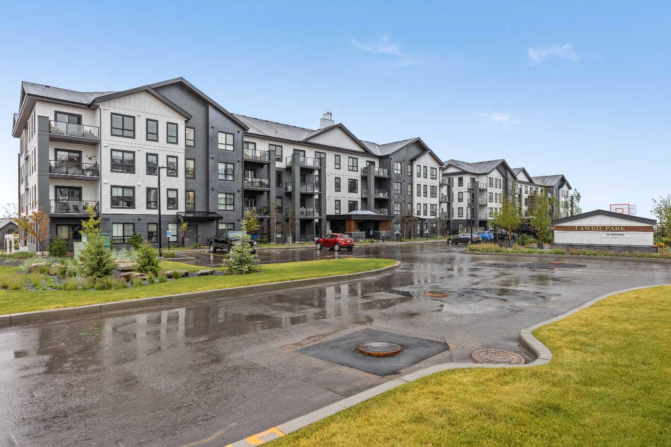
Welcome to the Ava by Partners, a beautifully upgraded top floor condo in Wedderburn, Okotoks, offering 897 sq. ft. of thoughtfully designed living space with 2 bedrooms, 2 bathrooms, air conditioning, underground parking and additional storage. Located in Lawrie Park, this brand new home combines modern finishes with a functional layout and low-maintenance living in one of Okotoks' growing communities. The bright, open concept floor plan features 9-foot ceilings, recessed lighting and luxury vinyl plank flooring throughout with no carpet. The kitchen is both stylish and practical with full-height MDF shaker cabinetry, upgraded quartz countertops and backsplash, a bank of base cabinet drawers, chimney hood fan, stainless steel appliances and a large central island with plenty of space for seating and entertaining. The primary bedroom features a walk-in closet and private ensuite with an upgraded walk-in shower and linen cabinet. A second bedroom and full bathroom are positioned separately for added privacy, making the layout ideal for guests, a home office or shared living. Front load washer and dryer, roller shades and central air conditioning add to the everyday convenience. Enjoy outdoor living from the private top floor balcony with glass railing and BBQ rough-in. The home also includes an underground parking stall and storage unit, along with secured building and parkade access and security cameras in the common areas. Lawrie Park features modern architecture with fibre cement and metal siding, brick accents and a landscaped courtyard. Residents can enjoy basketball courts, cornhole platforms, community gardens, walking paths, parks and playgrounds throughout the surrounding community. Located in Wedderburn, Okotoks, you are just minutes from D'Arcy Crossing with Safeway, Starbucks, Shoppers Drug Mart, restaurants and everyday amenities, with convenient access to Calgary. With construction complete and possession available, this is an excellent opportunity to own a move-in ready, top floor 2 bedroom condo in Okotoks with upgraded finishes, air conditioning and underground parking.
| Street Address: | 3413, 100 Banister Drive |
| City: | Okotoks |
| Province/State: | Alberta |
| Postal Code: | N/A |
| County/Parish: | Foothills County |
| Subdivision: | Wedderburn |
| Country: | Canada |
| Latitude: | 50.74246919 |
| Longitude: | -113.97206658 |
| MLS® Number: | A2337883 |
| Price: | $436,915 |
| Property Area: | 897 Sq ft |
| Bedrooms: | 2 |
| Bathrooms Half: | 0 |
| Bathrooms Full: | 2 |
| Living Area: | 897 Sq ft |
| Building Area: | 0 Sq ft |
| Year Built: | 2025 |
| Listing Date: | Aug 14, 2026 |
| Garage Spaces: | 0 |
| Property Type: | Residential |
| Property Subtype: | Apartment |
| MLS Status: | Active |
Additional Details
| Flooring: | N/A |
| Construction: | Brick,Cement Fiber Board,Concrete,Metal Siding |
| Parking: | Underground |
| Appliances: | Dishwasher,Electric Range,Microwave,Range Hood,Refrigerator,Washer/Dryer |
| Stories: | N/A |
| Zoning: | GC |
| Fireplace: | N/A |
| Amenities: | Park,Playground,Schools Nearby,Shopping Nearby |
Utilities & Systems
| Heating: | Baseboard |
| Cooling: | Central Air |
| Property Type | Residential |
| Building Type | Apartment |
| Storeys | 4 |
| Square Footage | 897 sqft |
| Community Name | Wedderburn |
| Subdivision Name | Wedderburn |
| Title | Fee Simple |
| Land Size | Unknown |
| Built in | 2025 |
| Annual Property Taxes | Contact listing agent |
| Parking Type | Underground |
| Time on MLS Listing | 1 day |
Bedrooms
| Above Grade | 2 |
Bathrooms
| Total | 2 |
| Partial | 0 |
Interior Features
| Appliances Included | Dishwasher, Electric Range, Microwave, Range Hood, Refrigerator, Washer/Dryer |
| Flooring | Vinyl Plank |
Building Features
| Features | Double Vanity, Kitchen Island, No Animal Home, No Smoking Home, Open Floorplan, Quartz Counters, Walk-In Closet(s) |
| Style | Attached |
| Construction Material | Brick, Cement Fiber Board, Concrete, Metal Siding |
| Building Amenities | Elevator(s), Parking |
| Structures | Balcony(s) |
Heating & Cooling
| Cooling | Central Air |
| Heating Type | Baseboard |
Exterior Features
| Exterior Finish | Brick, Cement Fiber Board, Concrete, Metal Siding |
Neighbourhood Features
| Community Features | Park, Playground, Schools Nearby, Shopping Nearby |
| Pets Allowed | Yes |
| Amenities Nearby | Park, Playground, Schools Nearby, Shopping Nearby |
Maintenance or Condo Information
| Maintenance Fees | $385 Monthly |
| Maintenance Fees Include | Amenities of HOA/Condo, Common Area Maintenance, Gas, Heat, Maintenance Grounds, Professional Management, Reserve Fund Contributions, Snow Removal, Trash, Water |
Parking
| Parking Type | Underground |
| Total Parking Spaces | 1 |
Interior Size
| Total Finished Area: | 897 sq ft |
| Total Finished Area (Metric): | 83.33 sq m |
Room Count
| Bedrooms: | 2 |
| Bathrooms: | 2 |
| Full Bathrooms: | 2 |
| Rooms Above Grade: | 4 |
Lot Information
- Double Vanity
- Kitchen Island
- No Animal Home
- No Smoking Home
- Open Floorplan
- Quartz Counters
- Walk-In Closet(s)
- Balcony
- Basketball Court
- BBQ gas line
- Courtyard
- Storage
- Dishwasher
- Electric Range
- Microwave
- Range Hood
- Refrigerator
- Washer/Dryer
- Elevator(s)
- Parking
- Park
- Playground
- Schools Nearby
- Shopping Nearby
- Brick
- Cement Fiber Board
- Concrete
- Metal Siding
- Underground
- Balcony(s)
Floor plan information is not available for this property.
Monthly Payment Breakdown
Loading Walk Score...
What's Nearby?
Powered by Yelp